New Listing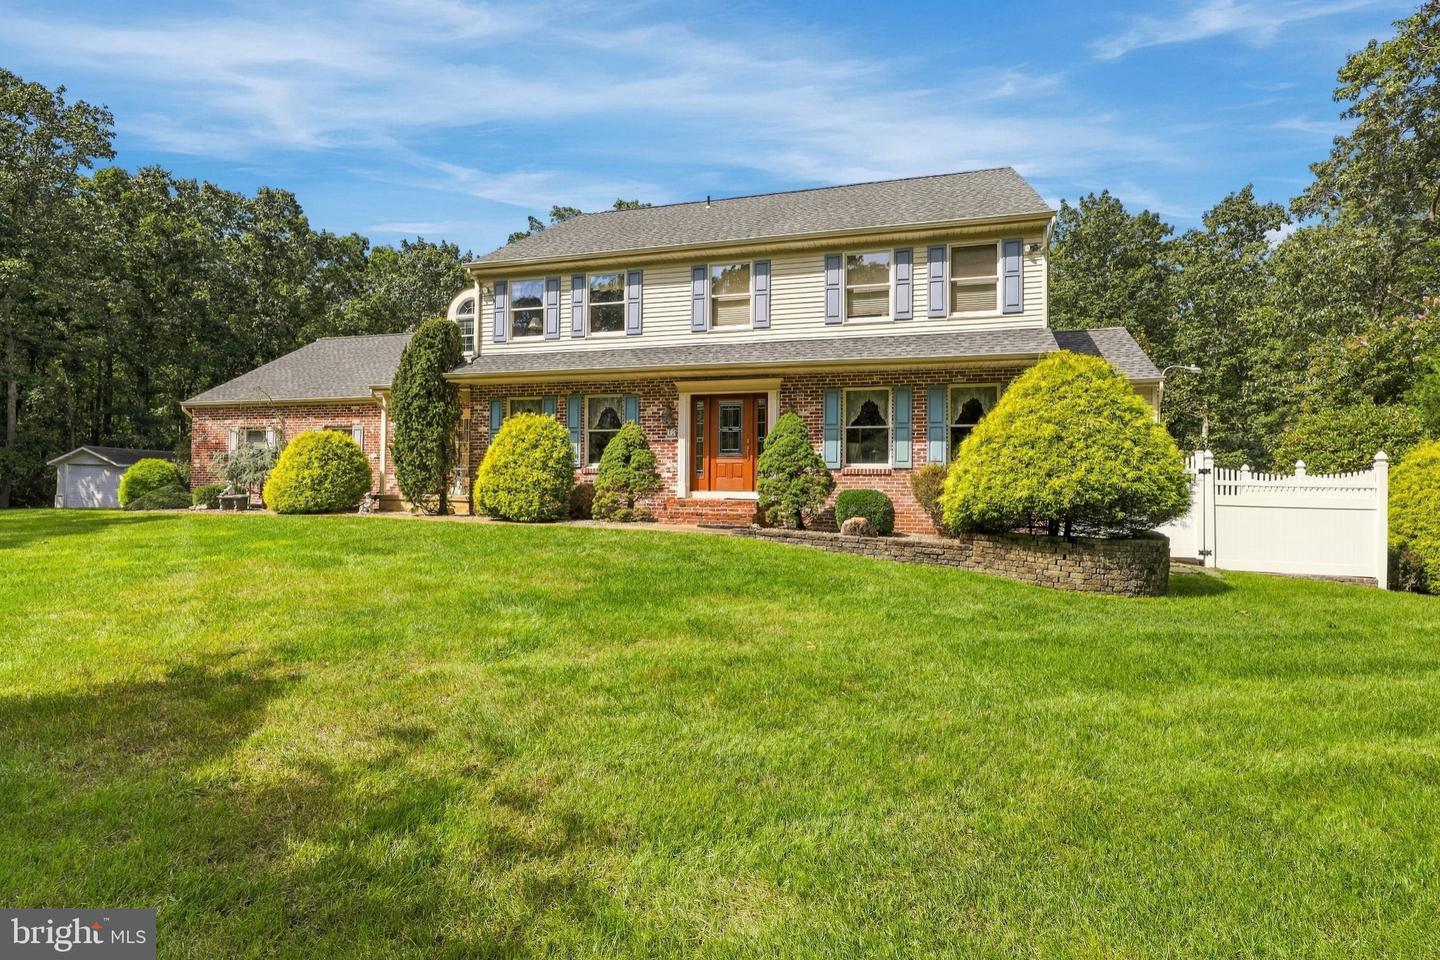
42 Fox Hill Dr,TABERNACLE, NJ 08088
TABERNACLE, NJ 08088

Description
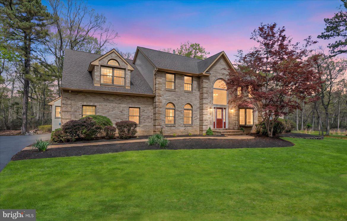
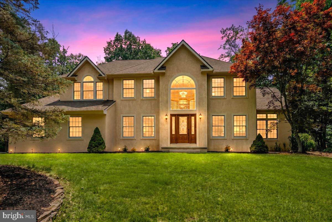
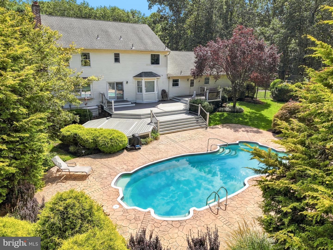
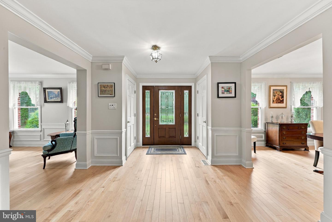
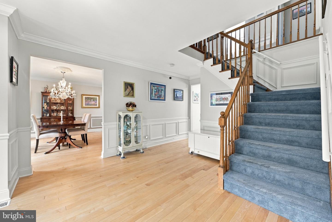
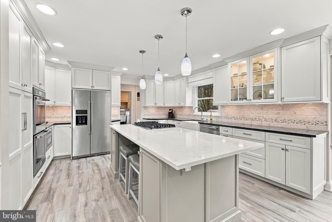
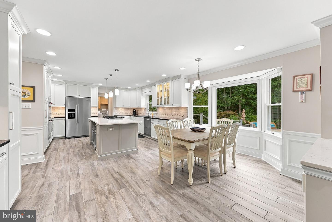
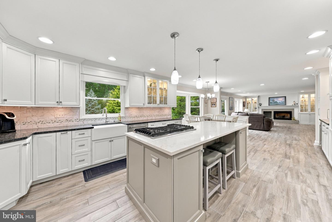
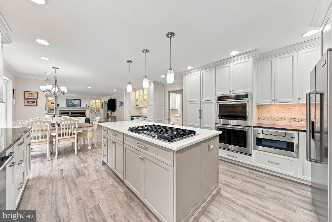
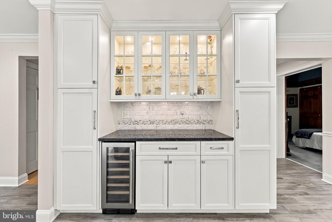
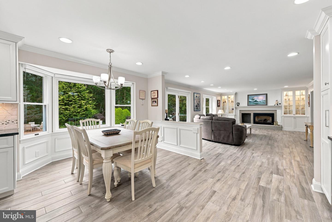
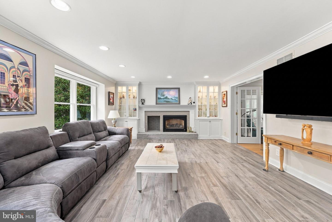
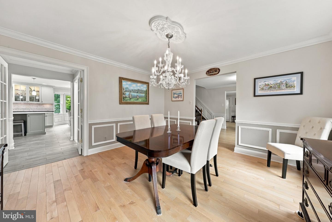
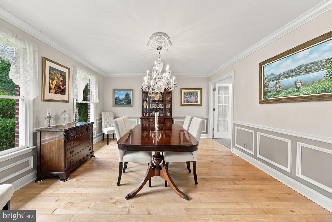
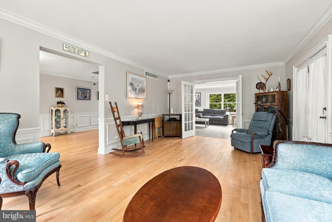
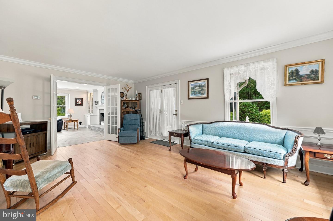
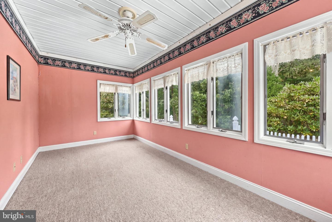
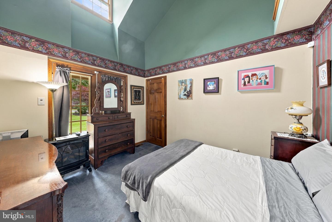
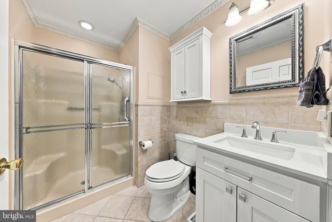
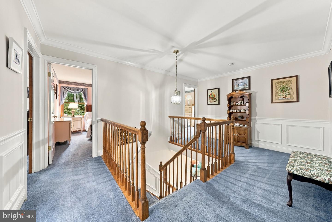
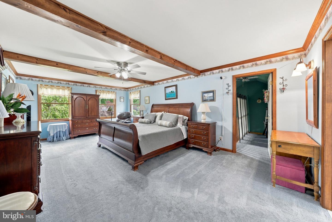
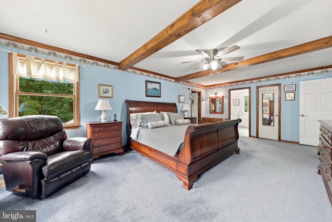
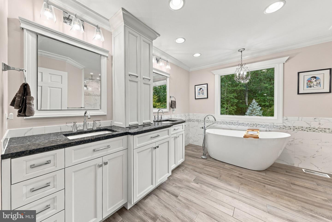
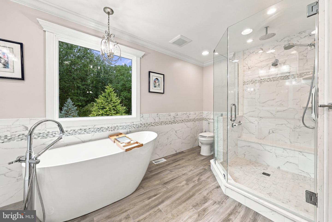
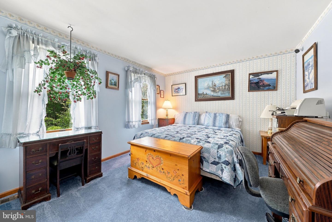
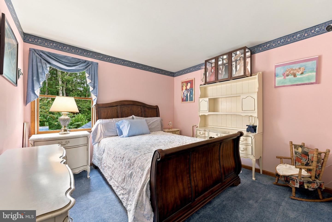
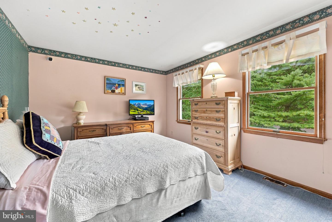
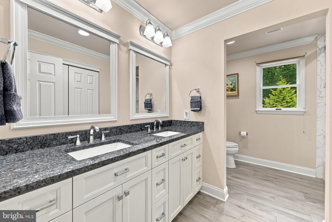
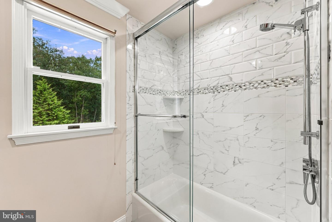
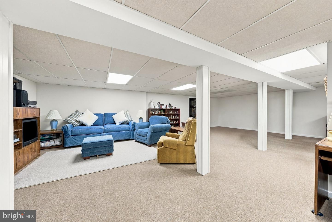
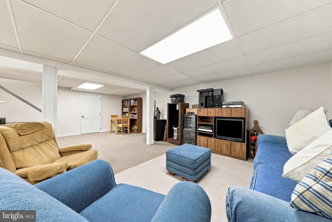
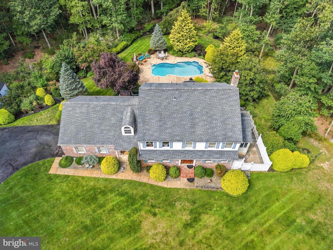
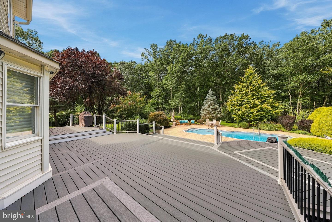
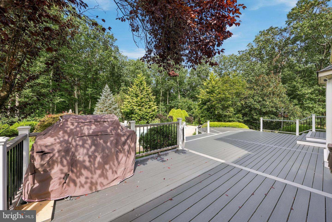
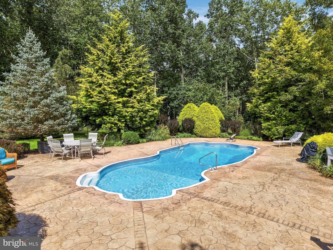
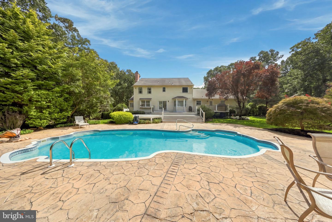
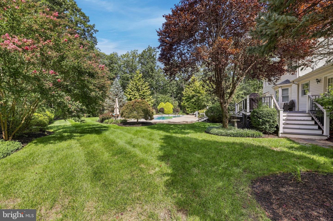
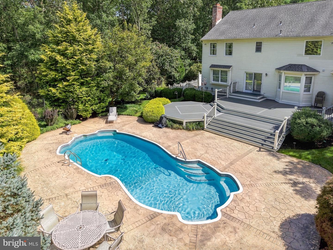
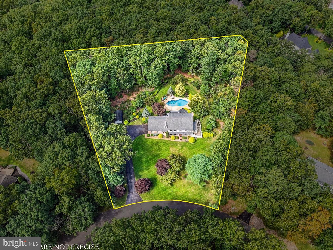
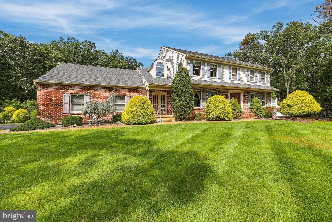
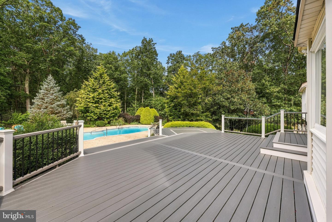
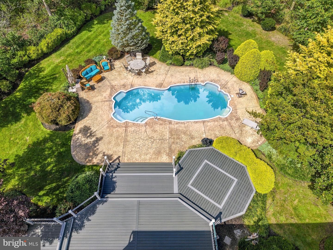
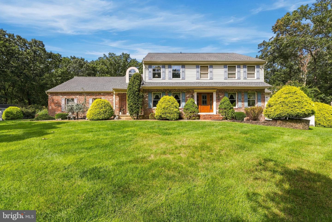
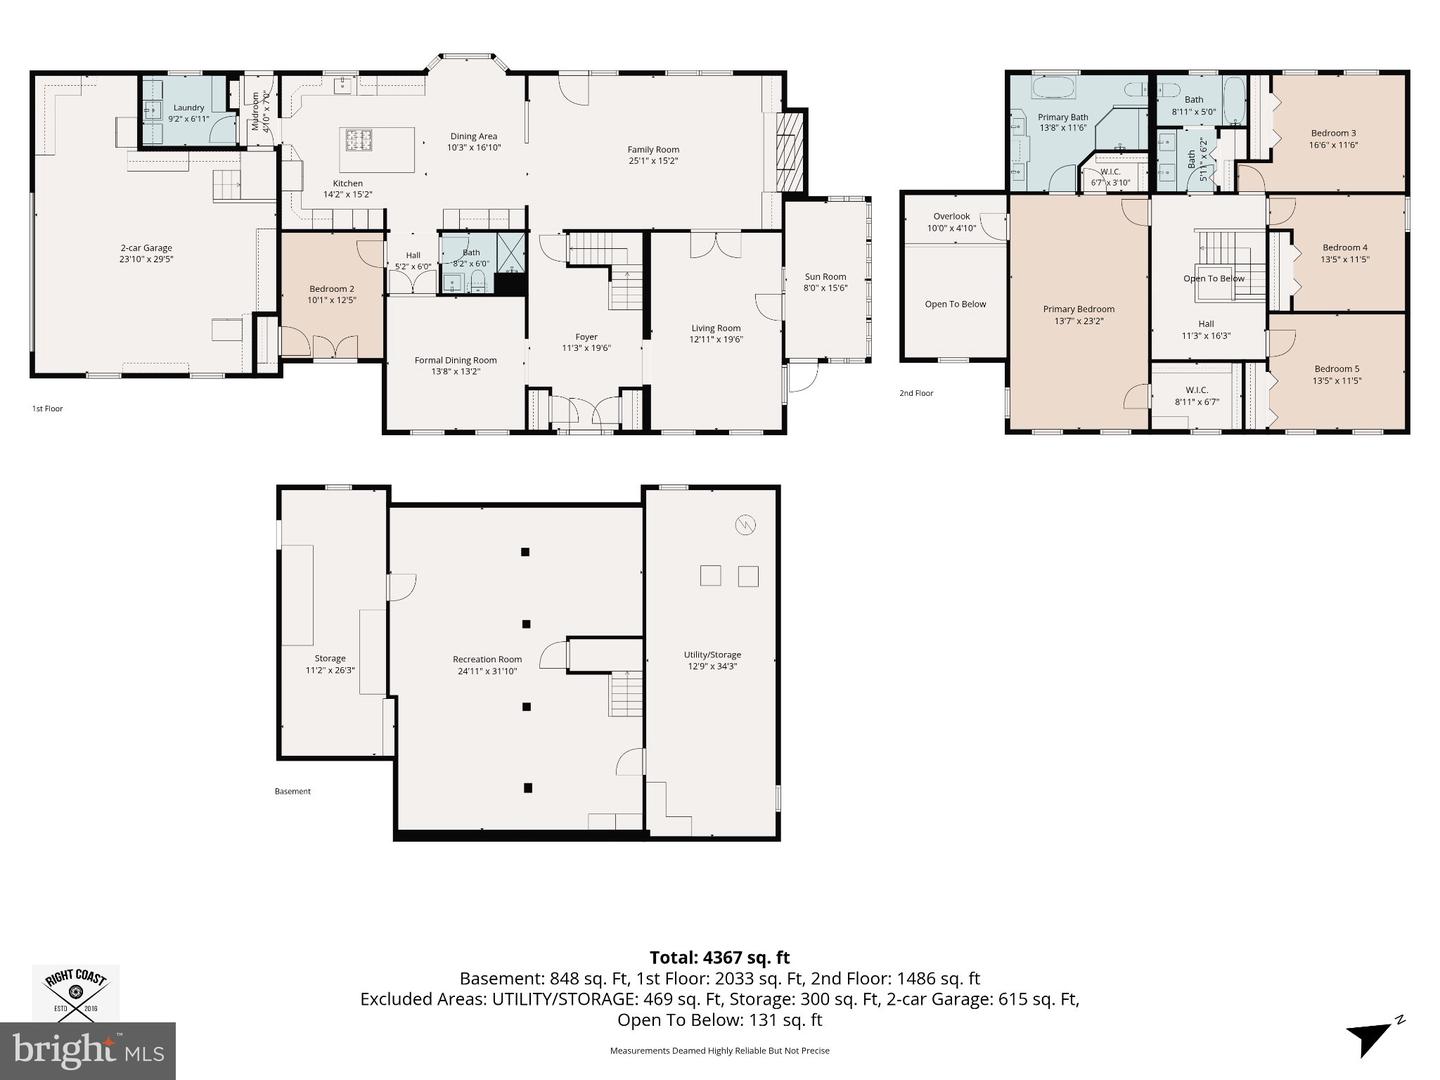
Welcome to this wonderful home situated in the highly desirable neighborhood of Eagles Mere. Nestled on a beautifully landscaped lot, this residence boasts a private backyard retreat complete with a sparkling gunite pool and a multi-tiered deck designed for effortless outdoor entertaining. Featuring four spacious bedrooms plus a main-level den/fifth bedroom option, this home offers elegant hardwood floors and fine architectural details throughout. The formal living room opens via French doors to both the family room and a sun-drenched side sunroom, while the elegant formal dining room is framed with classic wainscoting.At the heart of the home is a gourmet kitchen crafted for the culinary enthusiast, complete with granite countertops, tile backsplash, a 5-burner gas cooktop, double oven, and under-counter microwave. A dedicated wet bar area includes a beverage refrigerator and glass-front lighted cabinetry, while the sunlit breakfast nook features a bay window showcasing sweeping views of the lush grounds. The adjoining family room serves as a cozy gathering hub with a gas fireplace flanked by custom built-in cabinetry and French doors opening directly to the expansive deck. A main-floor den offers flexible use as a guest suite with an updated full bathroom located directly across the hall. Upstairs, the expansive primary suite serves as a peaceful sanctuary, complete with a generous walk-in closet, a dramatic loft area overlooking the den, and a luxury ensuite bath featuring a soaking tub, frameless glass shower, and dual-sink vanity. Three additional well-appointed bedrooms and a stylishly updated hall bath complete the upper level.Additional highlights include a full basement with a partially finished rec room and ample storage space, as well as dual-zone heating and air conditioning less than two years old for ultimate year-round comfort.
Details
| MLS # | NJBL2121576 |
|---|---|
| Listing Type | For Sale |
| Style | House |
| Sub-Type | Resale |
| Status | Coming Soon-bright |
| Year | 1986 |
| Listing Provided By | BHHS Fox & Roach-Medford | Meredith A Hahn |
Features
| Bed(s) | 4 |
|---|---|
| Bath(s) | 3 Total |
| SQ Feet | 3,303 |
| Garage | 2 |
| Basement | Y |
| Story(s) | 3 |
| Zoning | RESIDENTIAL |
| Acreage | 2.57 |
Interior
| Cooling | Central A/C |
|---|---|
| Heating Yes / No | Yes |
| Heating | Forced Air |
Exterior
| Construction Materials | Brick Front |
|---|---|
| Foundation Details | Block |
Parking
| Garage Yes / No | Yes |
|---|
Taxes
| Tax Annual Amount | 12919 |
|---|
Area Information
| State | NJ |
|---|---|
| County | BURLINGTON NJ |
| City | TABERNACLE |
| Zip Code | 08088 |
| Area | Tabernacle Twp (20335) |
| Community Name | EAGLES MERE |
| School District | LENAPE REGIONAL HIGH |
| Elementary School | TABERNACLE E.S. |
| High School | SENECA H.S. |
| Listing VS Median (in EAGLES MERE) | |
Price: $849,900 low | high Med: $887,400 sqft: 3,303 low | high Med: 3,603 $ / sqft: $257 low | high Med: $247 | |
Market Activity 08088
Request a showing
Request a showing
Contact
Learn More About This Property

| State | NJ |
|---|---|
| County | BURLINGTON NJ |
| City | TABERNACLE |
| Zip Code | 08088 |
| Area | Tabernacle Twp (20335) |
| Community Name | EAGLES MERE |
| School District | LENAPE REGIONAL HIGH |
| Elementary School | TABERNACLE E.S. |
| High School | SENECA H.S. |
| Listing VS Median (in EAGLES MERE) | |
Price: $849,900 low | high Med: $887,400 sqft: 3,303 low | high Med: 3,603 $ / sqft: $257 low | high Med: $247 | |