418-420 Dutton Mill Rd,MALVERN, PA 19355
MALVERN, PA 19355

Description
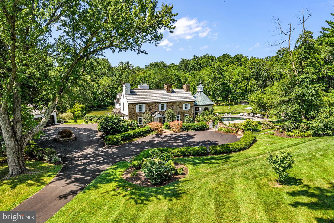
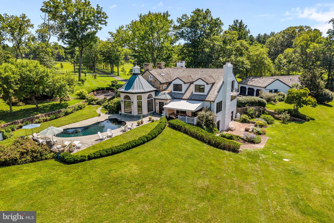
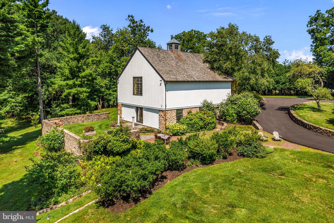
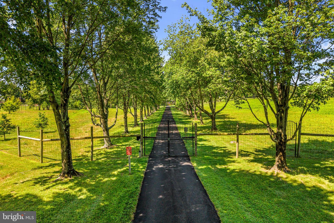
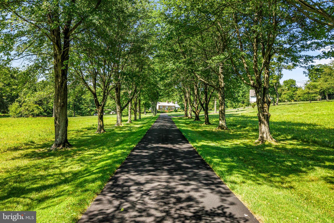
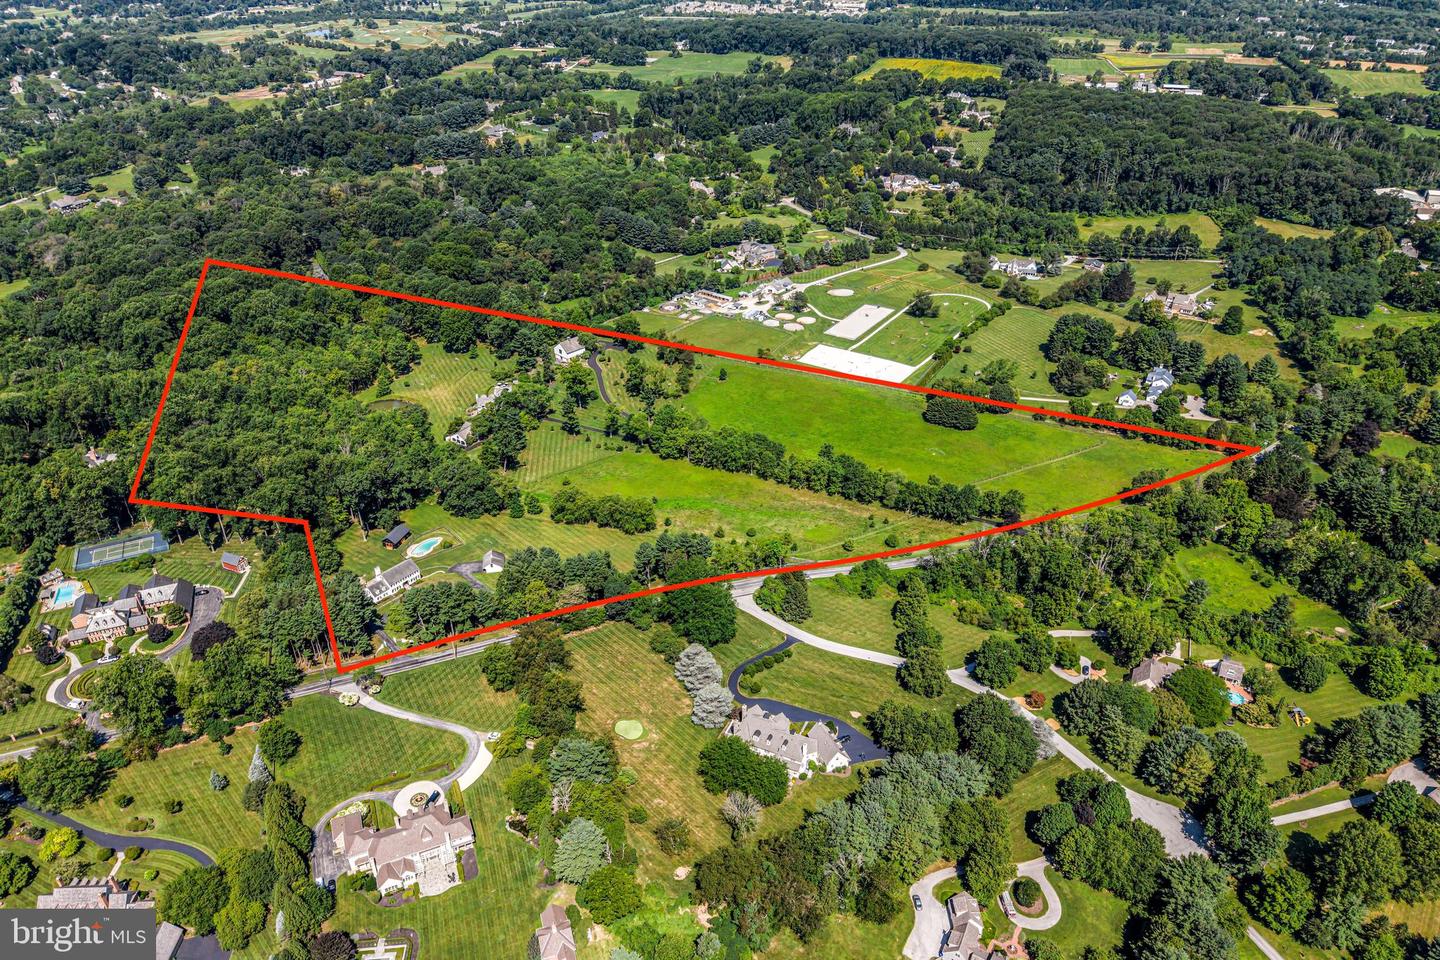
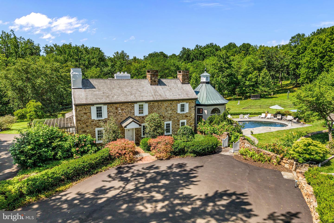
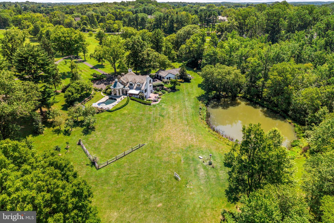
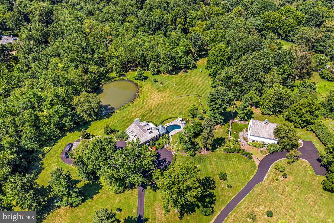
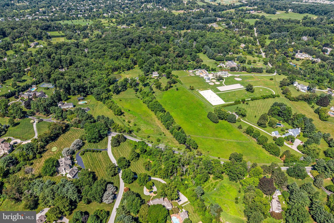
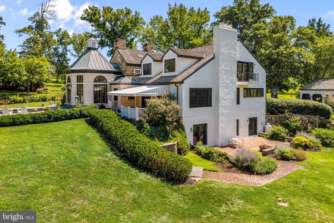
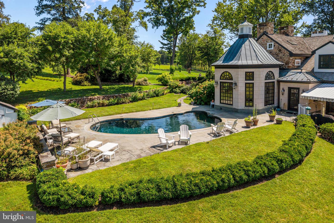
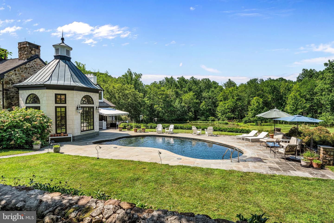
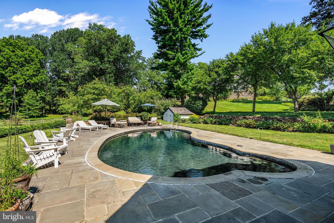
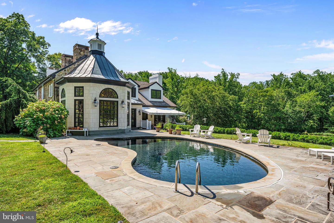
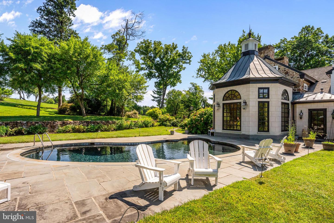
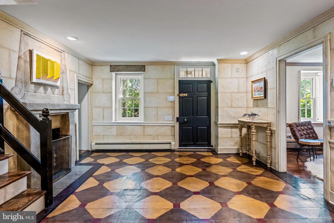
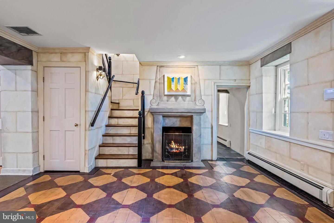
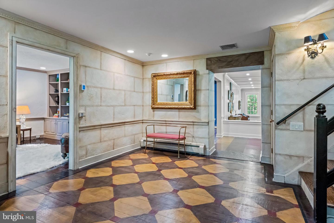
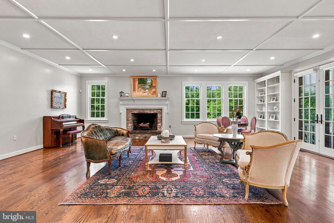
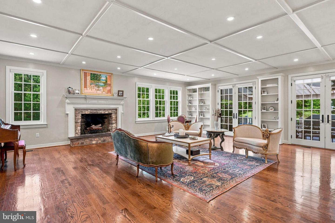
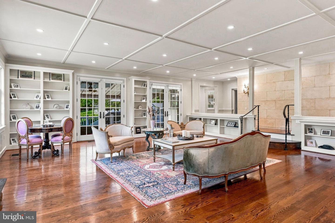
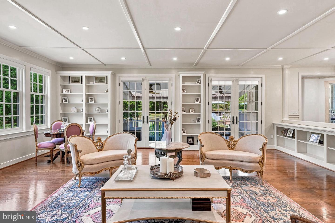
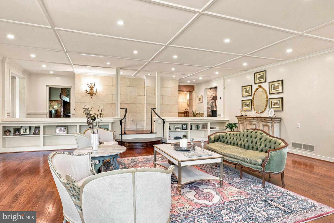
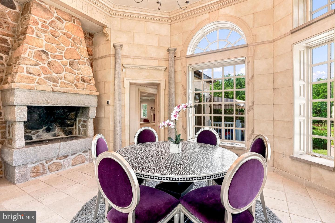
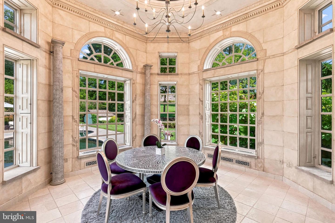
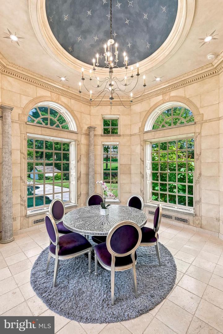
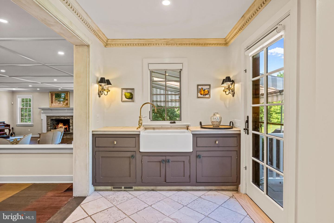
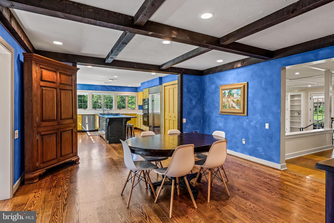
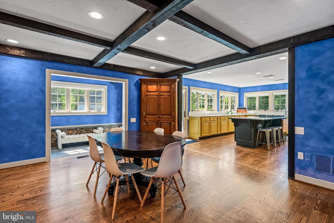
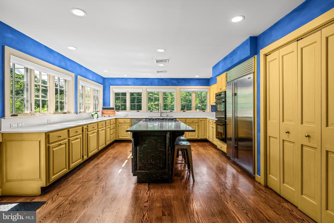
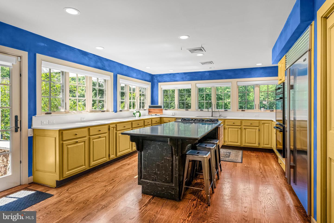
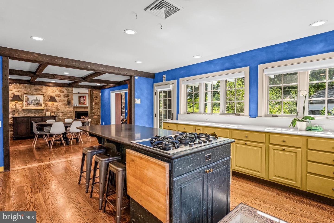
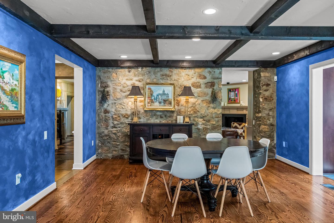
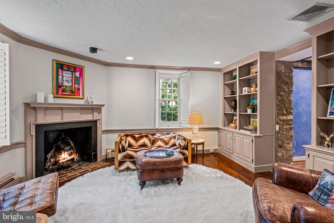
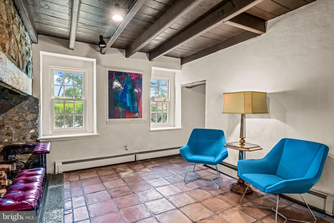
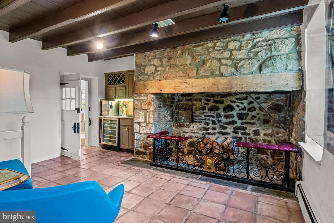
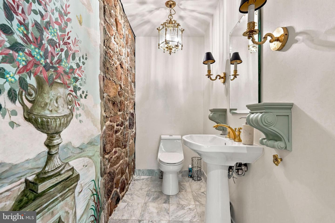
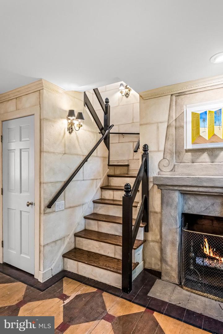
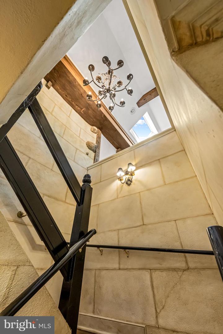
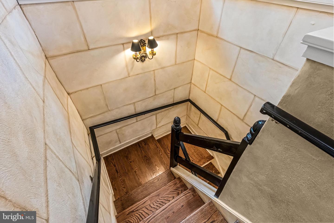
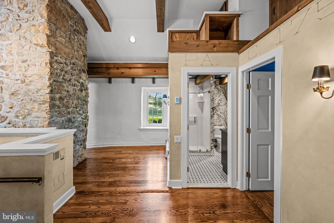
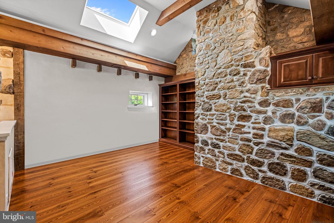
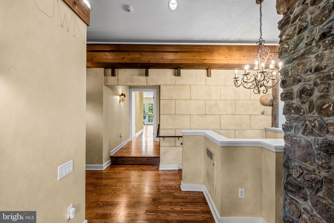
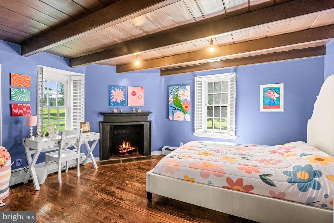
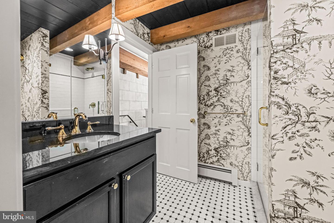
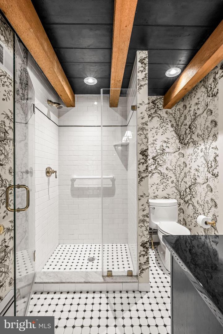
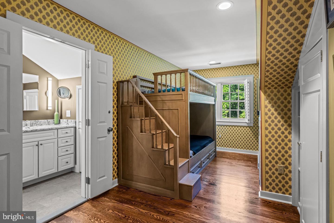
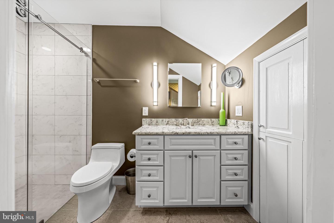
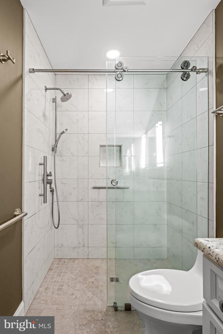
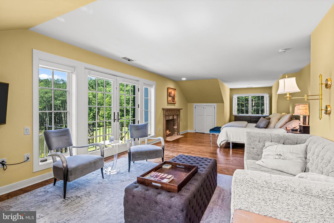
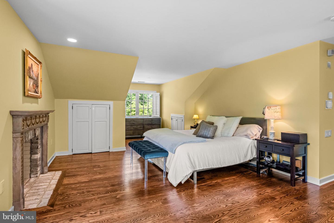
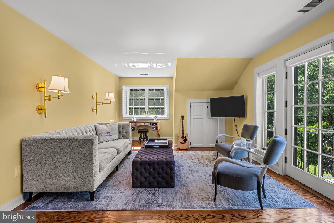
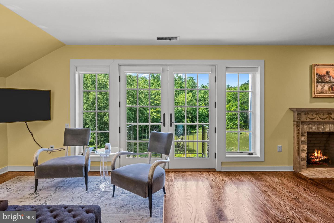
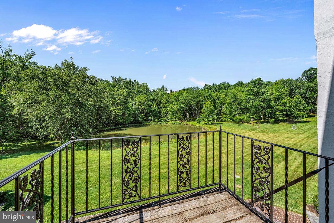
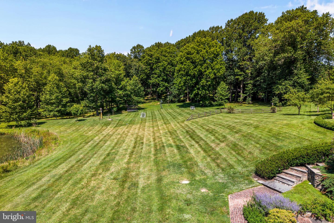
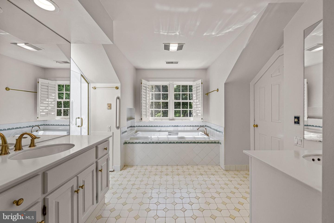
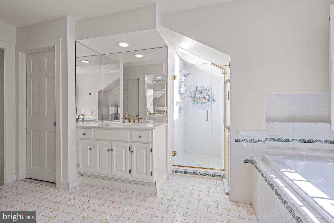
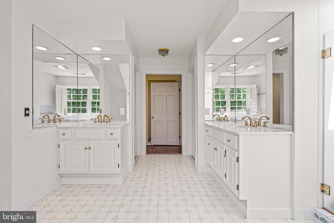
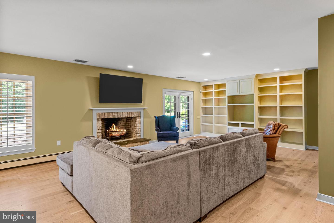
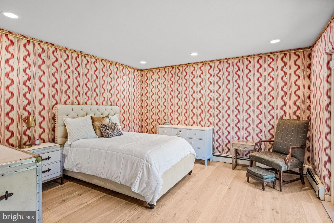
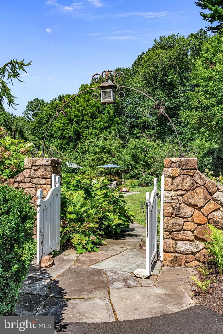
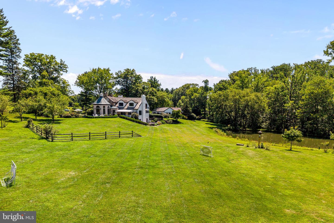
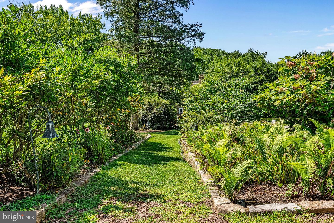
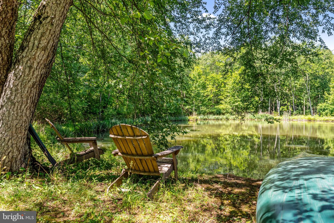
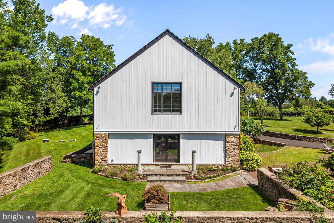
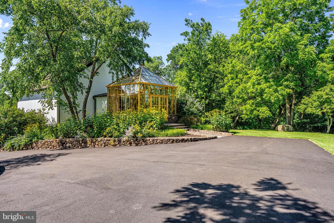
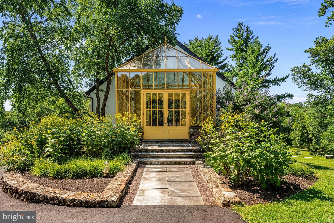
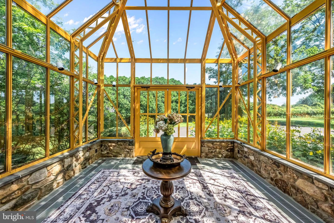
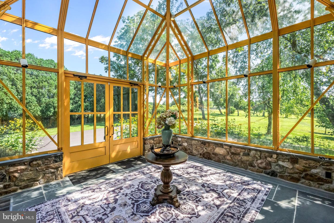
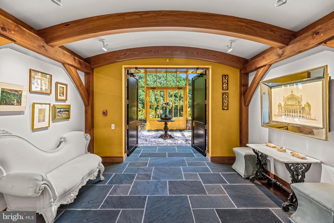
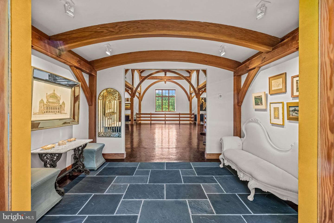
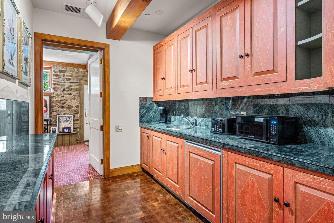
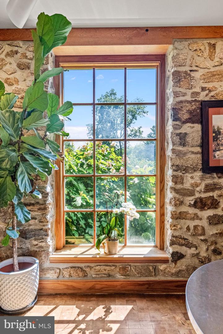
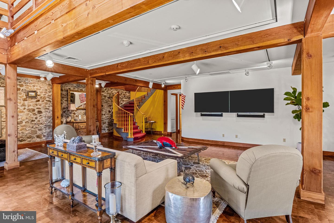
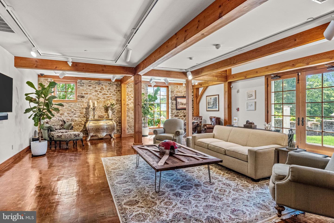
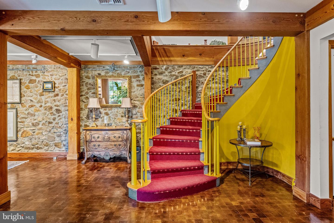
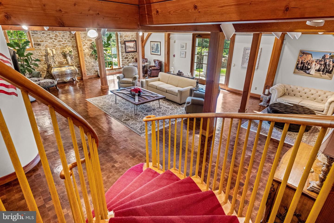
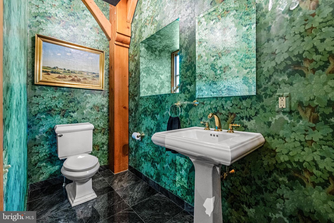
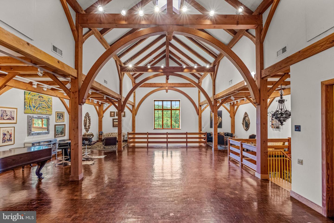
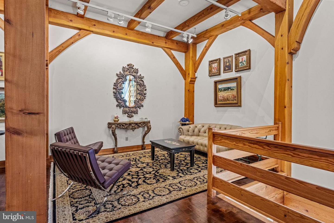
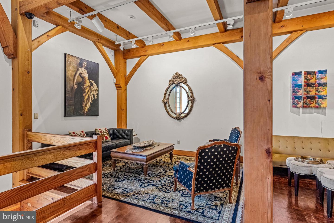
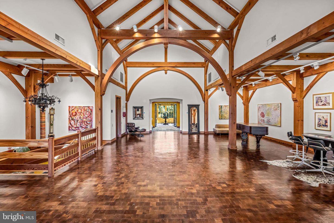
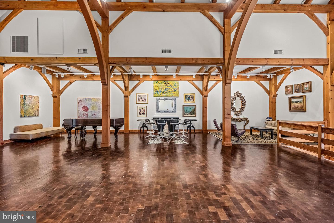
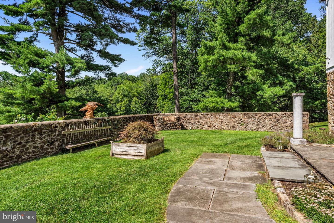
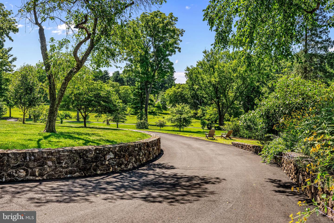
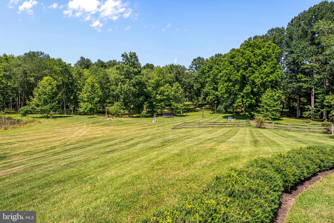
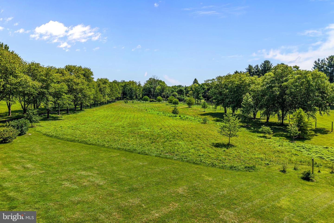
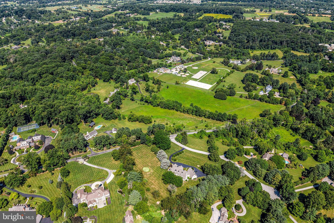
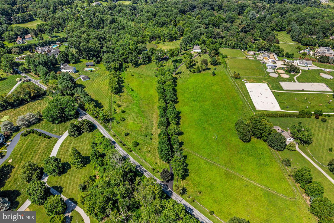
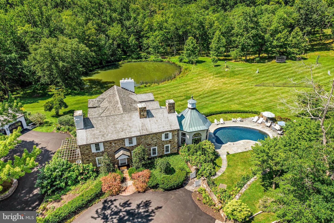
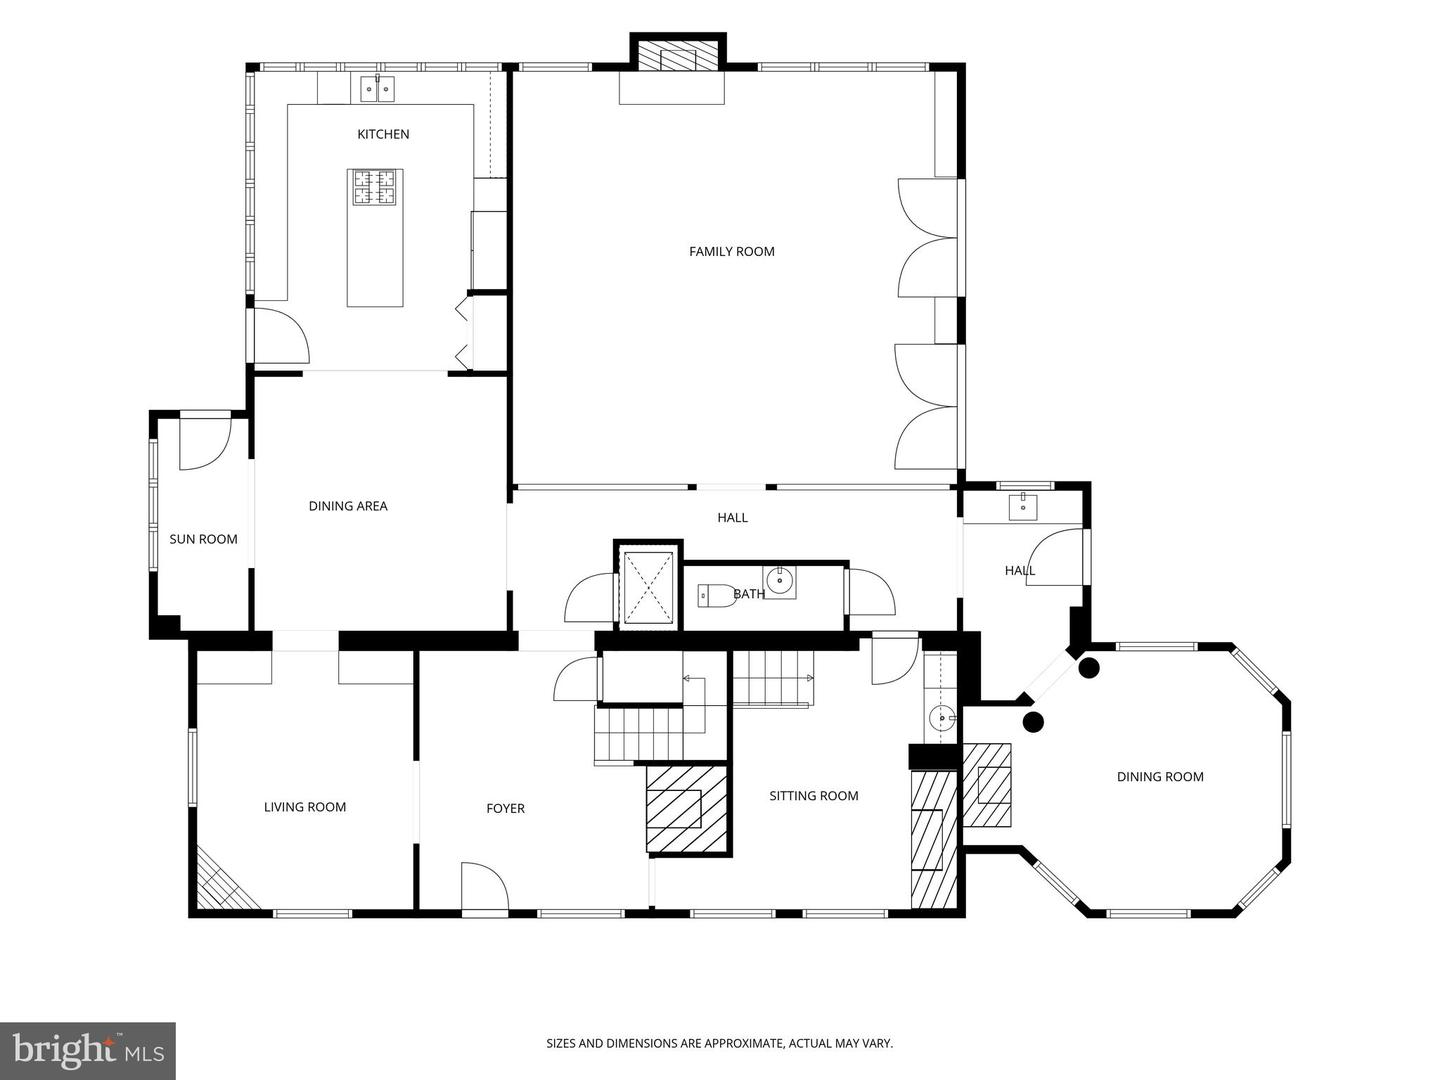
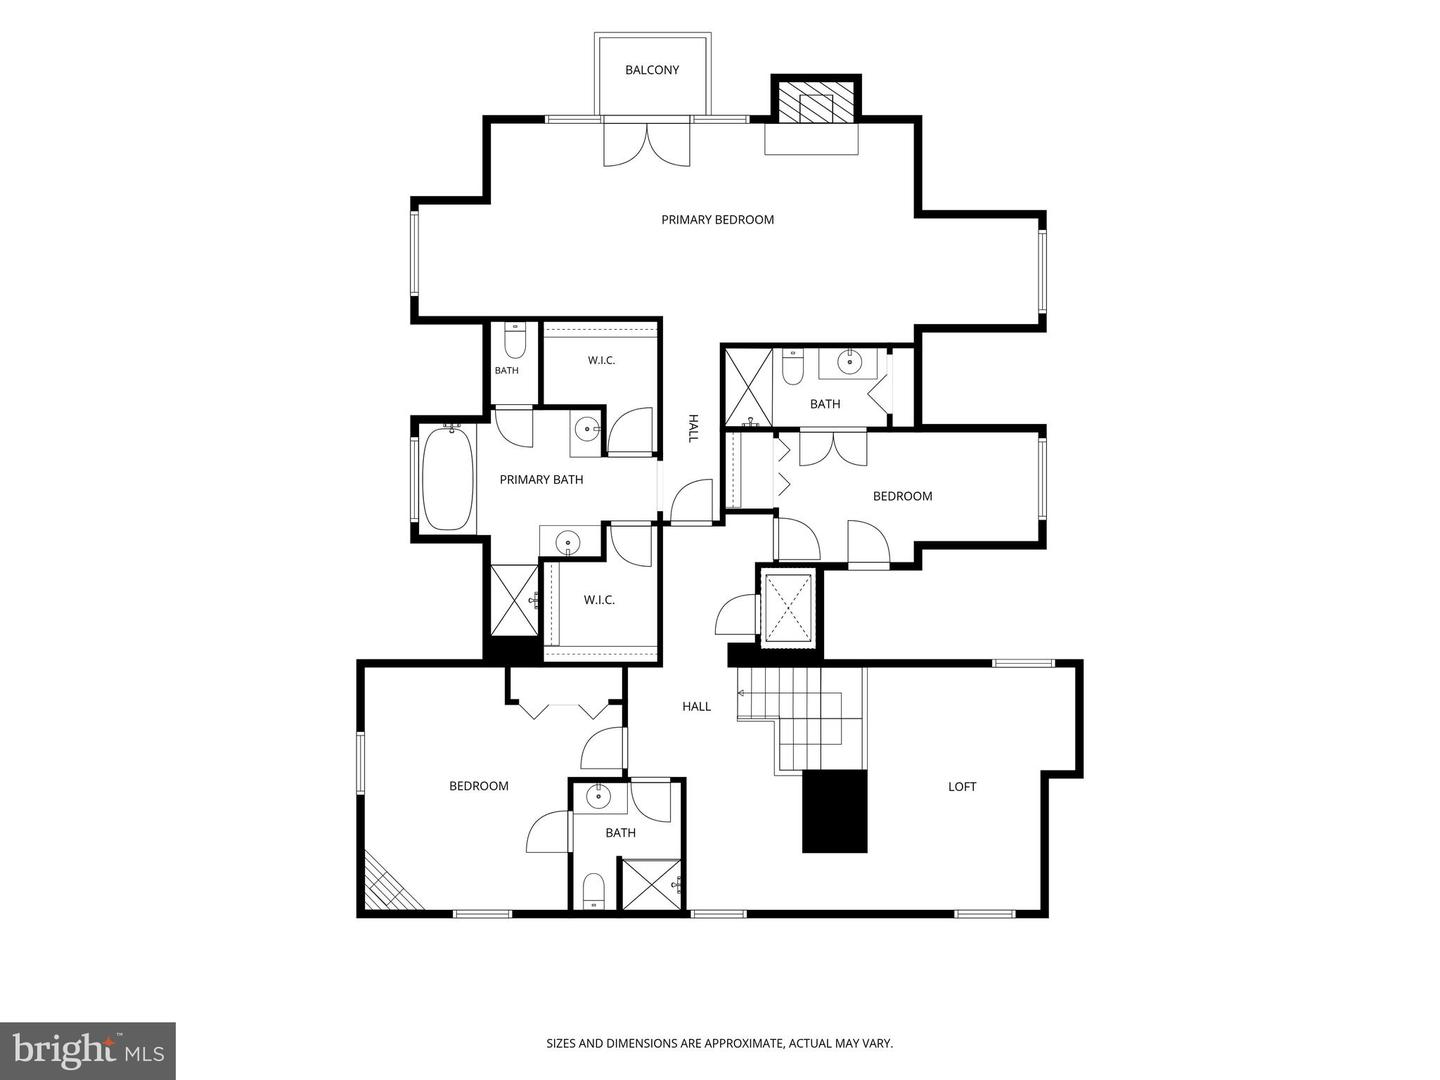
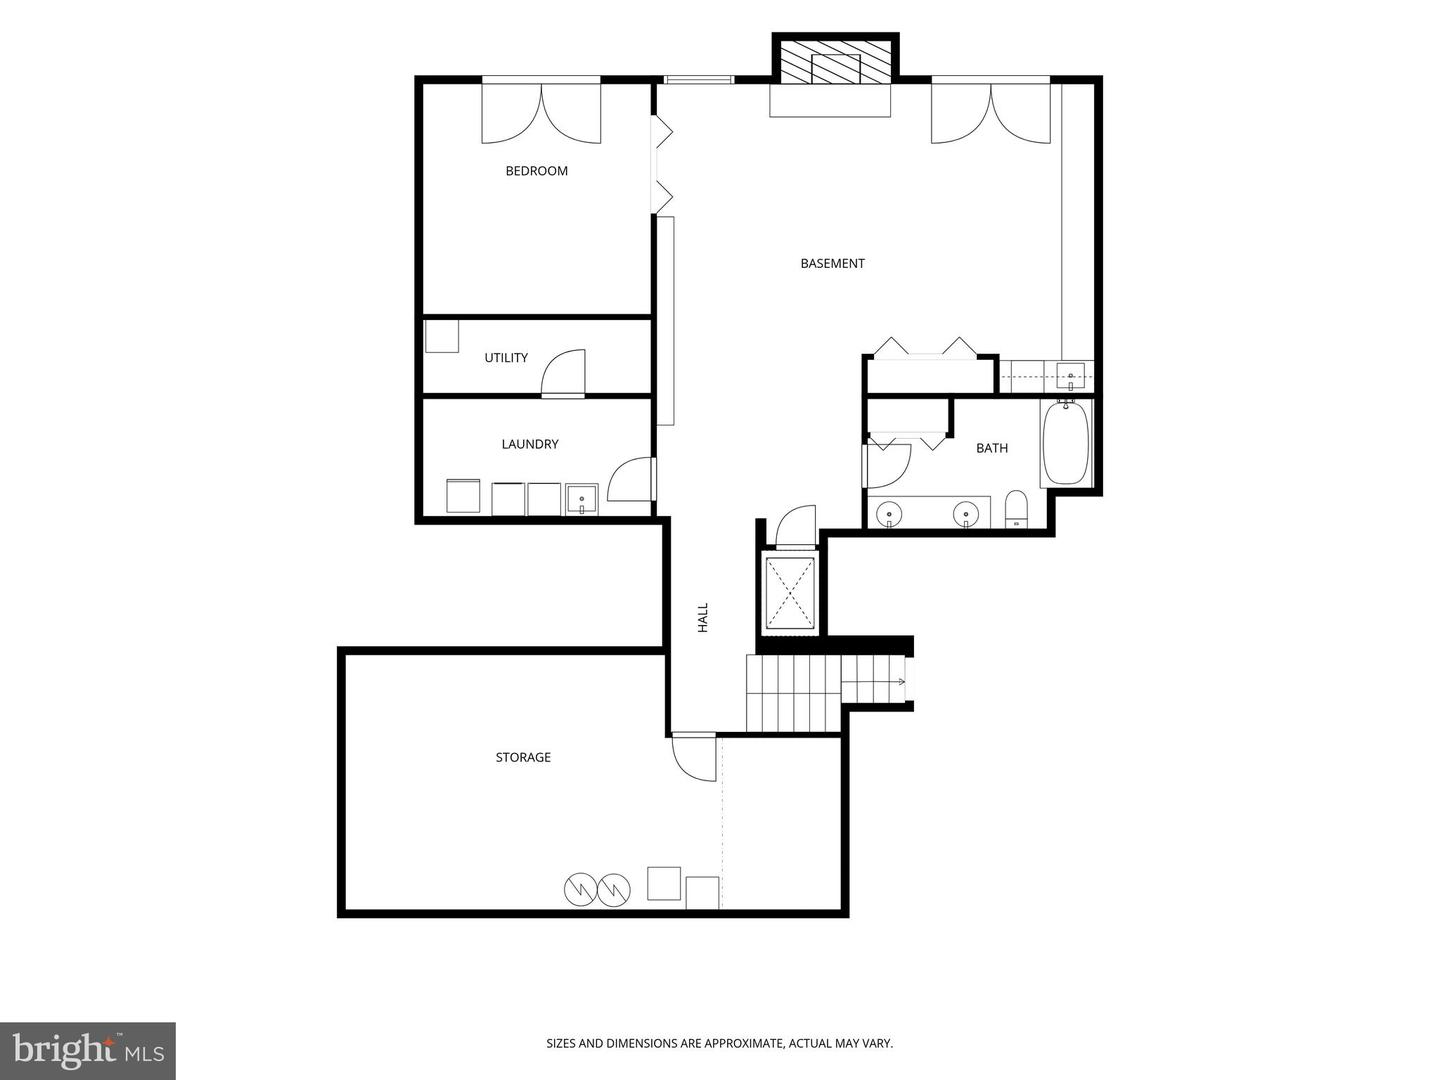
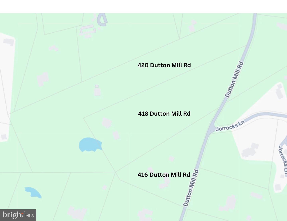
SUGARTOWN SPRINGS FARM | 22.8 UNCONSERVED ACRES IN WILLISTOWN TOWNSHIPThis exceptional 22.8-acre estate combines two adjoining parcels to form the premier unconserved land opportunity on the Main Line. Surrounded by rolling countryside, equestrian estates, and sweeping vistas, this private sanctuary features a magnificently updated historic stone main residence, a breathtaking two-story timber-frame sanctuary barn, an in-ground pool, a private pond, and detached garage that houses 6 cars. Located adjacent to Historic Sugartown, the property offers endless possibilities as a private estate compound or potential future development (subject to approval from Willistown Township). 416 Dutton Mill Rd also available for sale, combining to offer 27 total unconserved acres.418 Dutton Mill: Historic Main Residence10 Acres | 4 Bed, 4.1 Bath | Garage: 1 Additional BathHistorically known as the Jesse Jones House (c. 1750-1782), this stone manor seamlessly pairs authentic 18th-century heritage with luxurious modern updates. A recent exterior paint refresh highlights its classic fieldstone masonry. Inside you will find exposed interior timber beams, stone walls, hardwood floors, deep window sills, and 8 fireplaces including the original walk-in hearth.Main Level: A welcoming entry foyer with fireplace introduces a gourmet chef's kitchen complete with island seating, attached dining area, and an adjoining mudroom/pantry. Expansive living spaces include a large step down great room with French doors to the patio, a formal study with a fireplace and custom built-ins, a sitting room with hearth and bar area, and a dramatic two-story solarium dining room offering incredible views year round. The powder room is conveniently located.Upper Level: Opens to a loft space that doubles as a library. The primary suite features French doors and balcony, a fireplace, and an en-suite bath with a soaking tub, shower, and double vanities. The second and third bedrooms are both en-suite. Finished Walk-Out Lower Level: Features a family room with wet bar, a full bathroom, and a 4th bedroom.6 Car Detached Garage: A circular driveway leads to a large, freshly painted detached garage facility that houses a second laundry room, full bath, and storage in addition to the 3 double bays. The driveway was newly paved.Grounds: French doors open to a flagstone-surrounded pool and a picturesque spring-fed pond, both kept completely private by a mature tree barrier running along the property.420 Dutton Mill: Barn & Rolling Pastures12.8 Acres | 1 Bed, 1.5 BathSpanning 12.8 acres of rolling pastures, this parcel features an extraordinary timber-frame barn with a glass atrium entrance that could function as a house of its own. Once utilized as an art gallery museum for Andrew Wyeth's paintings, this two-story structure offers magnificent space:Top Level: An open, grand hall with vaulted beamwork, ideal for hosting events, or an executive work-from-home office.First Floor: Includes a bedroom, full bathroom, half bath, kitchenette, and bonus room, currently set up as a perfect game watch room.Exterior: An inviting stone-walled courtyard frames incredible views. Willistown Township traces its roots back to William Penn's 1684 Welsh Tract and Okehocking Lenape territory, site of Penn's 1702 surveyed land grant-among the earliest formally recorded Native land grants in Pennsylvania. The property borders Sugartown, an authentic 19th-century village added to the National Register of Historic Places in 1984.Minutes from Radnor Hunt Club, local golf clubs, and Paoli Station with direct regional rail & Amtrak express service to Philly and NYC. Great Valley School District, close to Episcopal Academy, Malvern Prep, and Notre Dame.Meticulously restored, updated, and maintained by David Nicholas Building & Property Maintenance, Sugartown Springs Farm stands as one of the area's premier legacy offerings.
Details
| MLS # | PACT2132294 |
|---|---|
| Listing Type | For Sale |
| Style | House |
| Sub-Type | Resale |
| Status | Active-bright |
| Year | 1782 |
| Days On Site | 42 |
| Listing Provided By | Compass Pennsylvania, LLC | Karen Strid |
Features
| Bed(s) | 5 |
|---|---|
| Bath(s) | 8 Total |
| SQ Feet | 6,484 |
| Garage | 6 |
| Basement | Y |
| Pool | Yes |
| Story(s) | 3 |
| Zoning | RESIDENTIAL |
| Acreage | 22.80 |
| Property View | Garden, Lawn, Panoramic, Pasture, Po |
Interior
| Cooling | Central A/C |
|---|---|
| Heating Yes / No | Yes |
| Heating | Hot Water |
| Interior Features | Primary Bath(s), Skylight(s), Ceiling Fan(s), Sprinkler System, Air Filter System, Water Treat System, Elevator, 2nd Kitchen, Exposed Beams, Wet/Dry Bar, Breakfast Area, Bathroom - Soaking Tub, Bathroom - Stall Shower, Bathroom - Tub Shower, Bathroom - Walk-In Shower, Built-Ins, Formal/Separate Dining Room, Kitchen - Eat-In, Kitchen - Gourmet, Kitchenette, Kitchen - Island, Recessed Lighting, Walk-in Closet(s), Wood Floors |
| Appliances | Cooktop, Oven - Double, Oven - Self Cleaning, Commercial Range, Dishwasher, Refrigerator, Disposal |
Exterior
| Exterior Features | Exterior Lighting, Extensive Hardscape |
|---|---|
| Roof | Pitched, Wood |
| Security Features | Security System |
| Construction Materials | Stone |
| Foundation Details | Stone |
| Lot Features | Level, Open, Adjoins - Open Space, Backs to Trees, Landscaping, Pond, Premium, Private |
Parking
| Garage Yes / No | Yes |
|---|---|
| Parking Features | Circular Driveway, Asphalt Driveway, Concrete Driveway |
Taxes
| Tax Annual Amount | 22747 |
|---|
Area Information
| State | PA |
|---|---|
| County | CHESTER PA |
| City | MALVERN |
| Zip Code | 19355 |
| Area | Willistown Twp (10354) |
| Community Name | RADNOR HUNT |
| School District | GREAT VALLEY |
| Elementary School | SUGARTOWN |
| High School | GREAT VALLEY |
| Listing VS Median (in RADNOR HUNT) | |
Price: $6,975,000 low | high Med: $2,495,000 sqft: 6,484 low | high Med: 4,048 $ / sqft: $1,076 low | high Med: $616 On site: 42 low | high Med: 0 | |
Market Activity 19355
Request a showing
Request a showing
Contact
Learn More About This Property

| State | PA |
|---|---|
| County | CHESTER PA |
| City | MALVERN |
| Zip Code | 19355 |
| Area | Willistown Twp (10354) |
| Community Name | RADNOR HUNT |
| School District | GREAT VALLEY |
| Elementary School | SUGARTOWN |
| High School | GREAT VALLEY |
| Listing VS Median (in RADNOR HUNT) | |
Price: $6,975,000 low | high Med: $2,495,000 sqft: 6,484 low | high Med: 4,048 $ / sqft: $1,076 low | high Med: $616 On site: 42 low | high Med: 0 | |