New Listing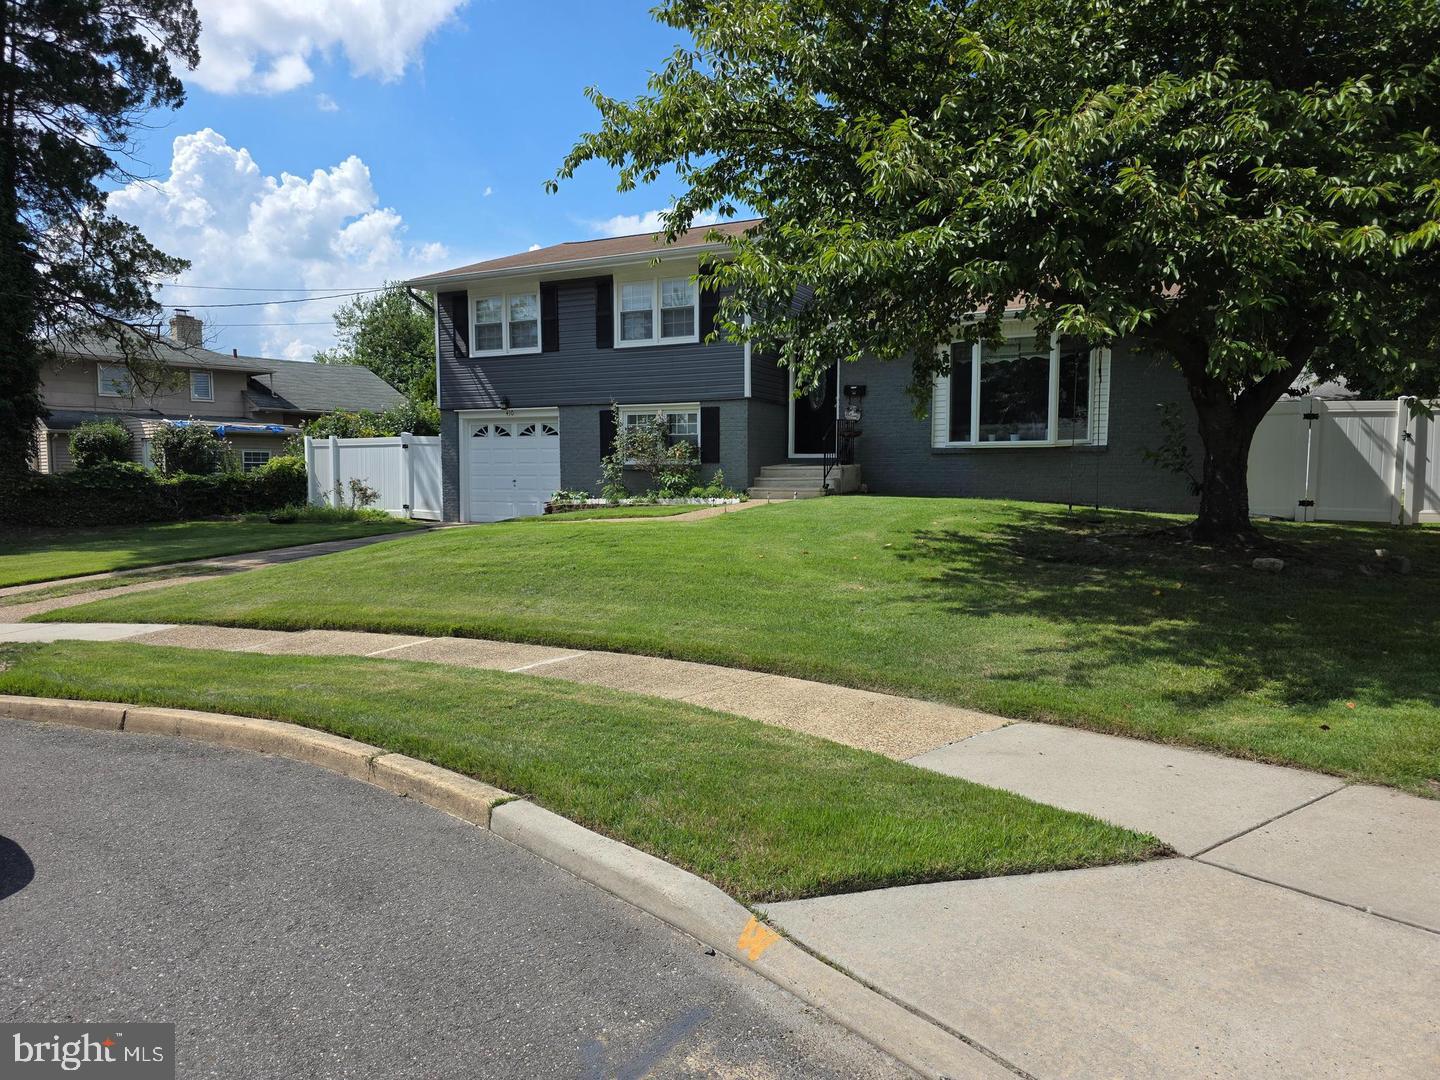

Description
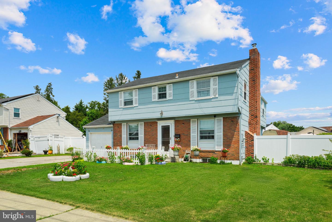
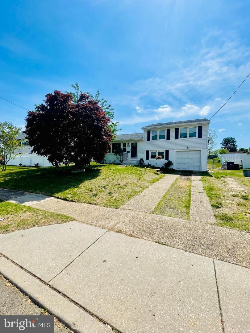
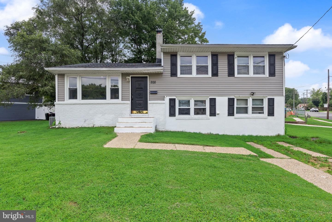
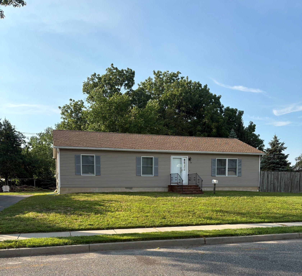
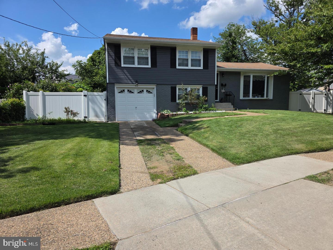
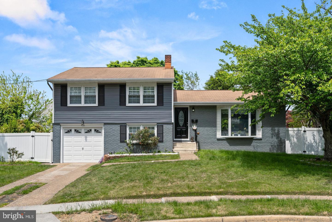
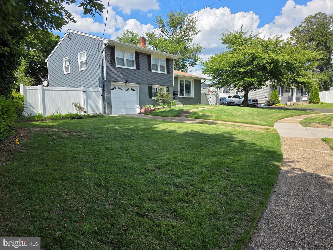
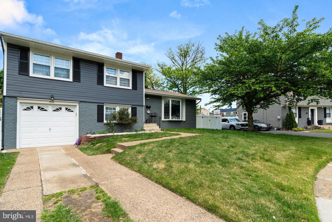
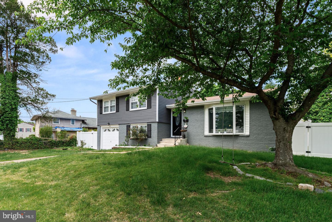
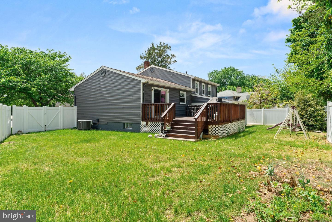
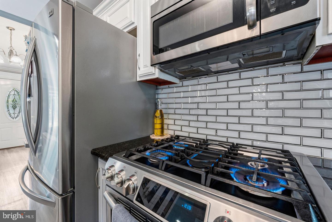
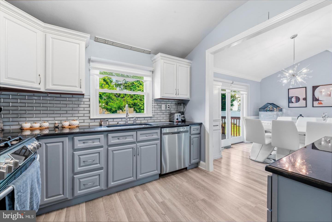
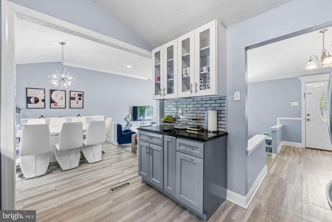
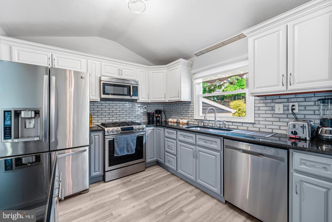
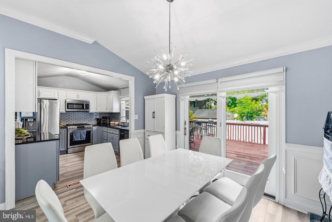
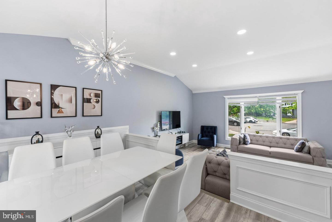
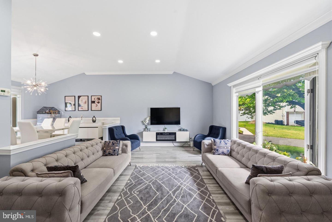
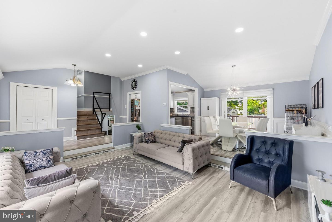
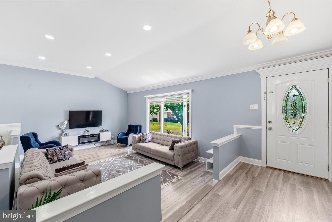
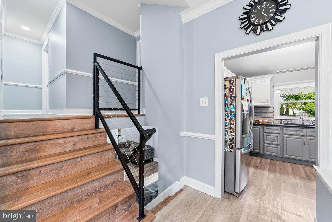
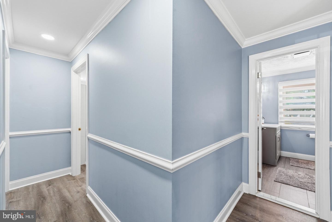
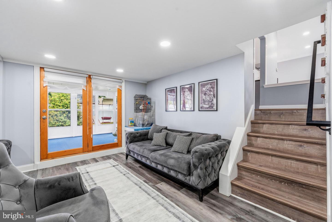
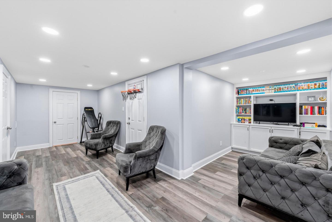
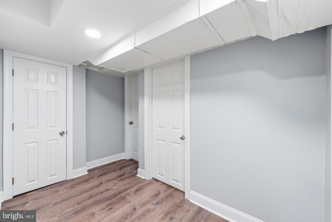
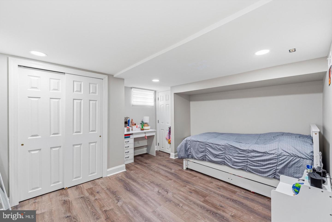
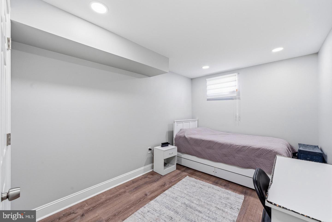
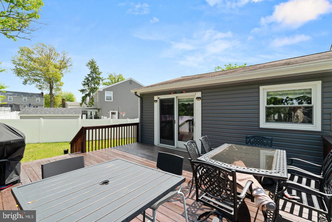
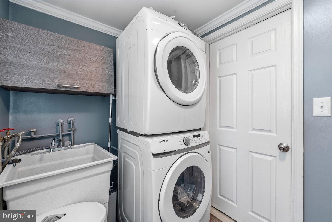
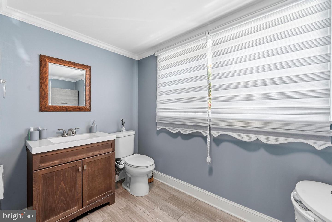
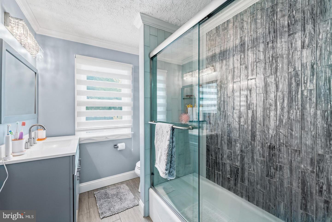
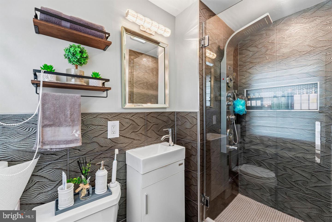
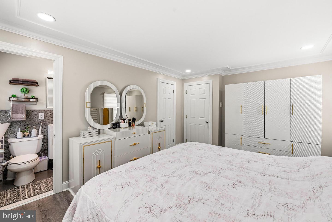
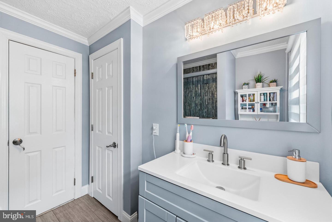
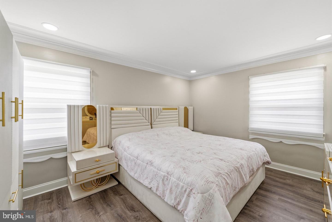
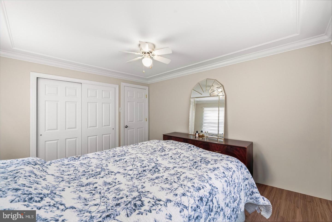
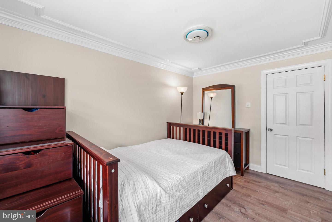
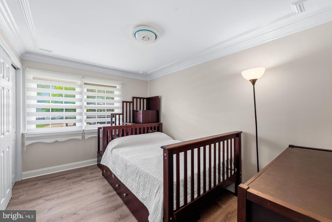
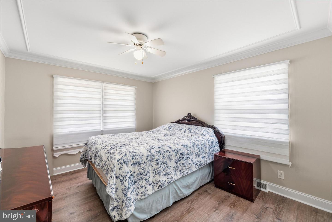
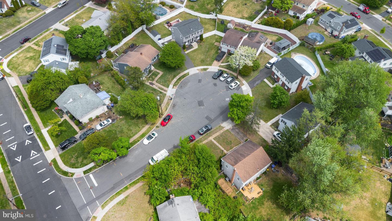
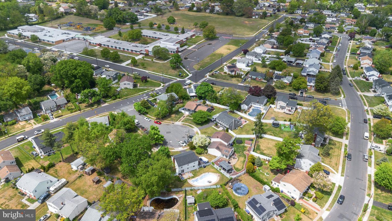
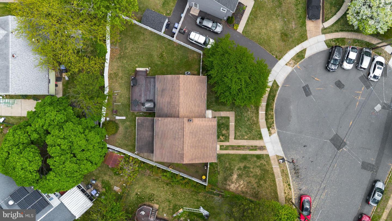
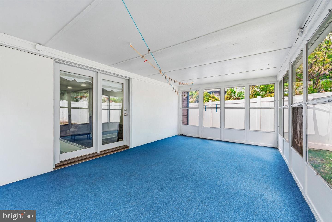
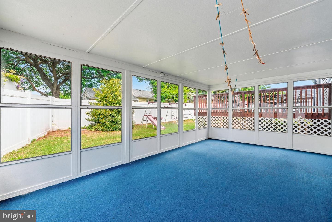
Nestled on a quiet cul-de-sac, this beautifully maintained brick-front home offers the perfect blend of comfort, style, and functionality. From the moment you arrive, the charming bay window and inviting curb appeal set the tone for what's inside. Step into a bright and welcoming living space featuring recessed lighting, elegant crown moldings, and durable laminate flooring, all centered around a cozy electric insert fireplace-perfect for relaxing or entertaining. The layout flows seamlessly to the rear deck, ideal for outdoor gatherings or enjoying peaceful backyard views. The updated kitchen is equipped with stainless steel appliances, granite countertops, a stylish backsplash, and a garbage disposal, offering both functionality and modern appeal. The spacious primary bedroom features recessed lighting, crown moldings, and laminate flooring, creating a warm and refined retreat. The en-suite bathroom includes tile flooring for a clean, finished look. The fully finished basement expands your living space with two additional rooms-perfect for a home office, gym, or flex use-both featuring recessed lighting, replacement windows, and laminate flooring. A convenient half bath on the lower level includes tile flooring along with a washer and dryer setup. This home offers the perfect combination of location, upgrades, and versatility-ready for its next owner to move right in and enjoy.
Details
| MLS # | NJBL2121068 |
|---|---|
| Listing Type | For Sale |
| Style | House |
| Sub-Type | Resale |
| Status | Active-bright |
| Year | 1960 |
| Days On Site | 6 |
| Listing Provided By | Twins Associates, LLC | Murat Sengul |
Features
| Bed(s) | 3 |
|---|---|
| Bath(s) | 3 Total |
| SQ Feet | 1,736 |
| Garage | 1 |
| Basement | Y |
| Story(s) | 1.5 |
| Zoning | RESIDENTIAL |
| Acreage | 0.15 |
Interior
| Cooling | Central A/C |
|---|---|
| Heating Yes / No | Yes |
| Heating | Forced Air |
| Interior Features | Attic, Bathroom - Stall Shower, Bathroom - Tub Shower, Ceiling Fan(s), Combination Kitchen/Dining, Crown Moldings, Dining Area, Floor Plan - Traditional, Primary Bath(s), Recessed Lighting, Upgraded Countertops |
Exterior
| Roof | Shingle |
|---|---|
| Construction Materials | Frame |
| Foundation Details | Slab |
Parking
| Garage Yes / No | Yes |
|---|
Taxes
| Tax Annual Amount | 7623 |
|---|
Area Information
| State | NJ |
|---|---|
| County | BURLINGTON NJ |
| City | BEVERLY |
| Zip Code | 08010 |
| Area | Edgewater Park Twp (20312) |
| Community Name | NONE AVA ILABLE |
| School District | EDGEWATER PARK TOWNSHIP PUBLIC S |
| Listing VS Median (in NONE AVA ILABLE) | |
Price: $474,900 low | high Med: $357,250 sqft: 1,736 low | high Med: 1,737 $ / sqft: $274 low | high Med: $206 On site: 6 low | high Med: 44 | |
Market Activity 08010
Request a showing
Request a showing
Contact
Learn More About This Property

| State | NJ |
|---|---|
| County | BURLINGTON NJ |
| City | BEVERLY |
| Zip Code | 08010 |
| Area | Edgewater Park Twp (20312) |
| Community Name | NONE AVA ILABLE |
| School District | EDGEWATER PARK TOWNSHIP PUBLIC S |
| Listing VS Median (in NONE AVA ILABLE) | |
Price: $474,900 low | high Med: $357,250 sqft: 1,736 low | high Med: 1,737 $ / sqft: $274 low | high Med: $206 On site: 6 low | high Med: 44 | |