
Description
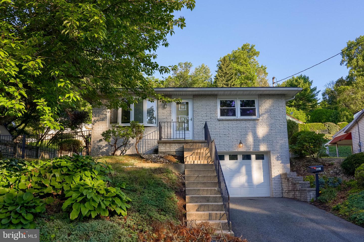
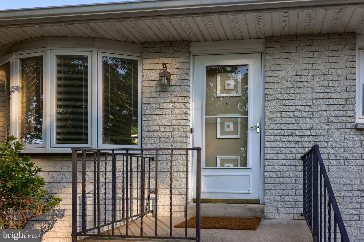
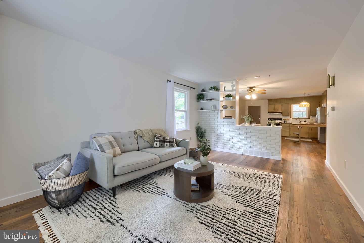
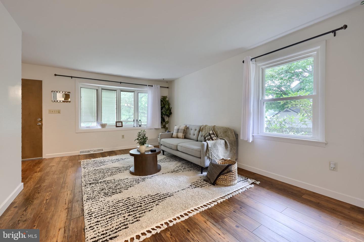
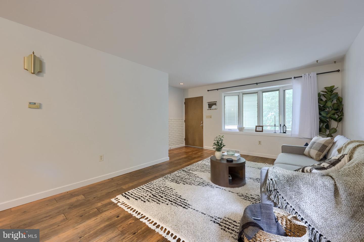
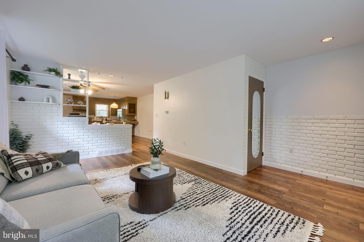
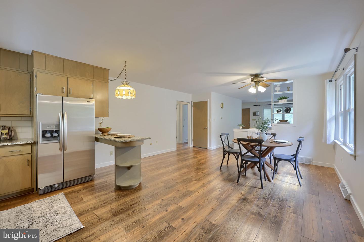
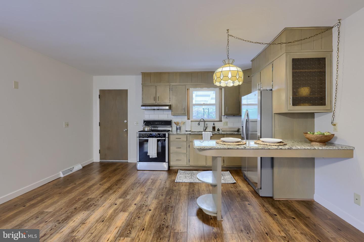
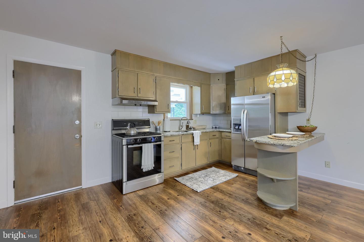
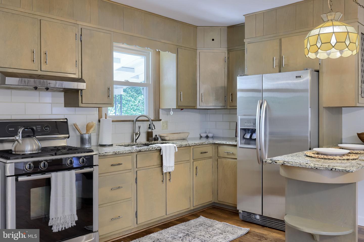
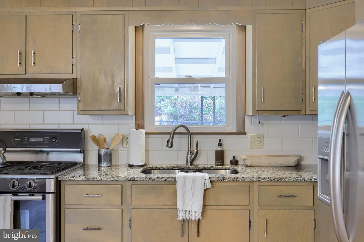
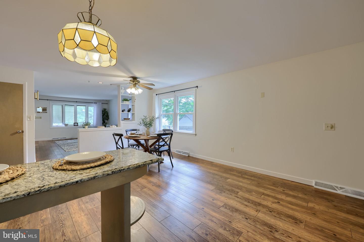
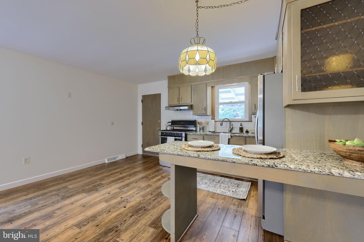
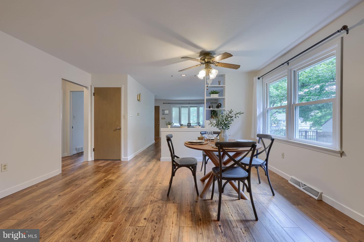
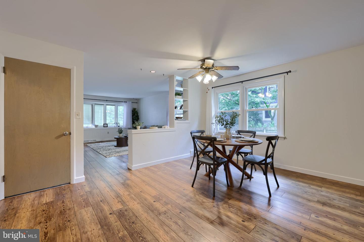
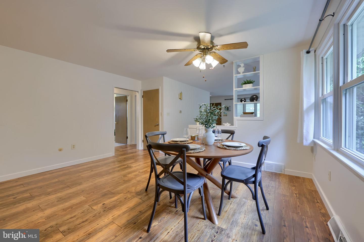
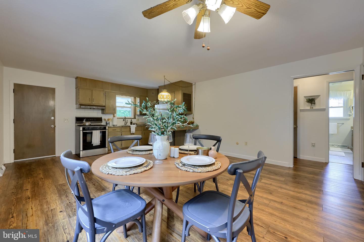
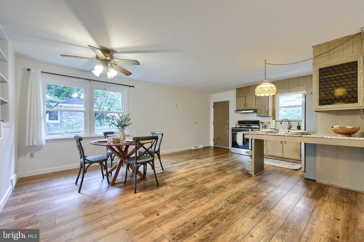
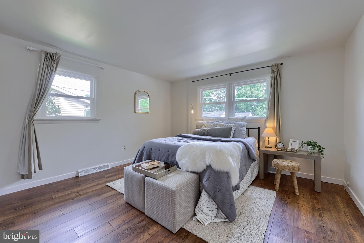
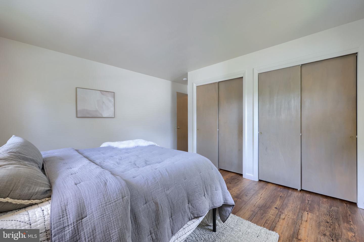
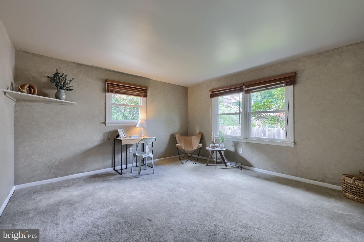
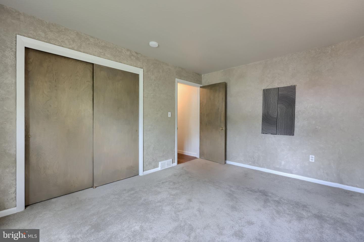
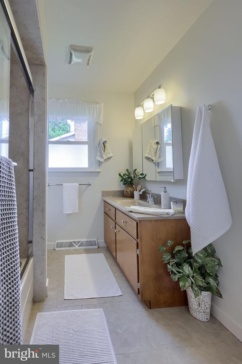
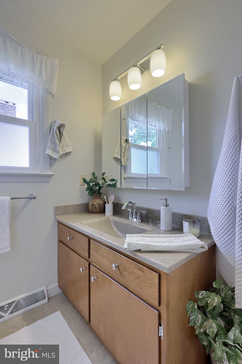
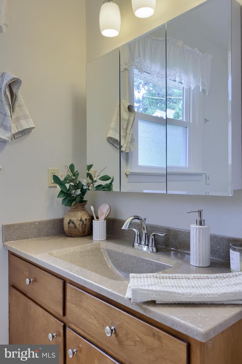
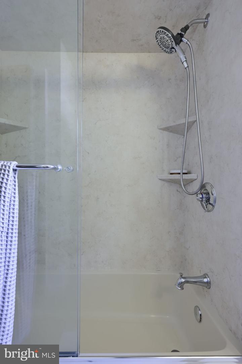
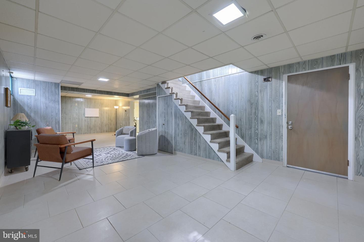
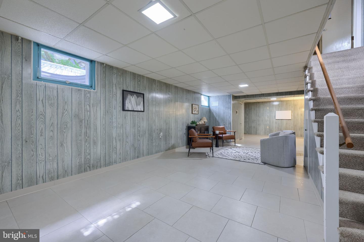
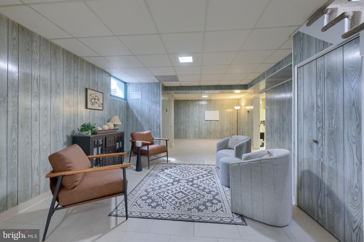
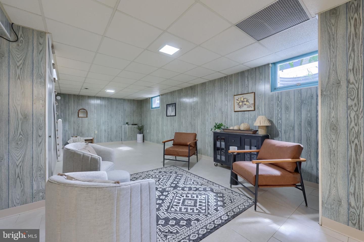
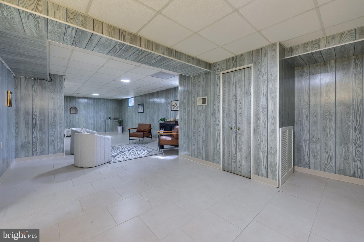
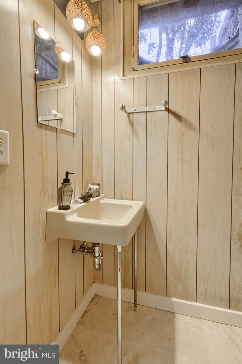
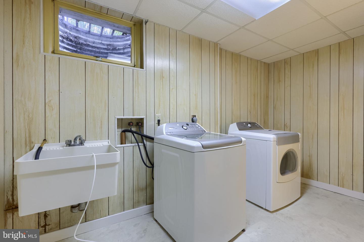
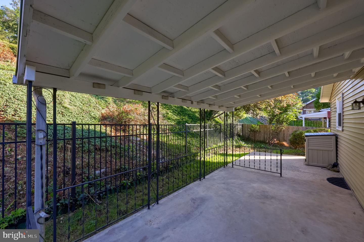
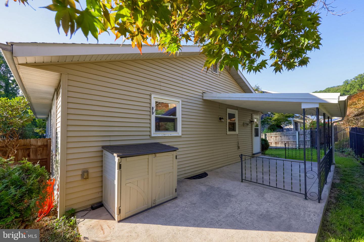
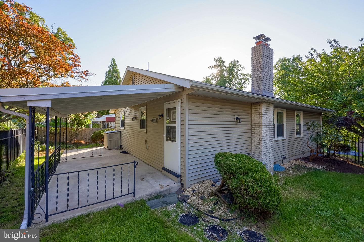
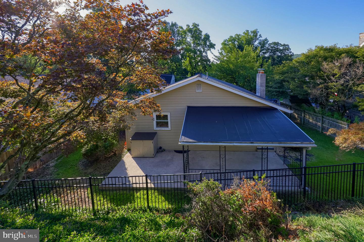
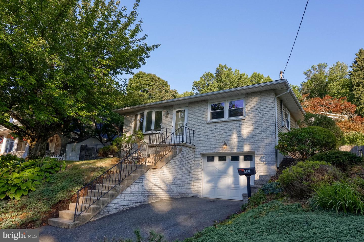
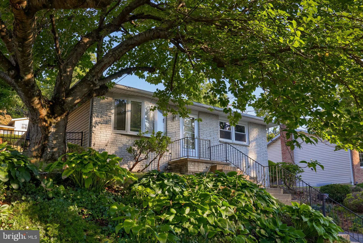
Nestled in a cozy neighborhood, this exquisite raised ranch home embodies the perfect blend of comfort and sophistication. Built in 1971 and meticulously maintained, this residence boasts a timeless charm with modern updates that cater to a convenient lifestyle. As you step inside, you are greeted by an inviting open floor plan that seamlessly connects the living and dining areas, creating an ideal space for both relaxation and entertaining. The heart of the home is the thoughtfully designed kitchen and dining combination, perfect for culinary enthusiasts and gatherings alike. This space invites creativity and connection, making every meal a cherished occasion. Retreat to the two spacious bedrooms, each designed to be a personal sanctuary. The natural light filtering through the windows creates a serene atmosphere, ideal for unwinding after a long day. The home features one and a half bathrooms, ensuring convenience and comfort for residents and guests. The fully finished basement offers additional living space, making it a versatile area for a home office, gym, or entertainment room. The possibilities are endless in this expansive space, allowing you to tailor it to your lifestyle needs. Step outside to discover a charming patio, perfect for morning coffee or evening gatherings under the stars. The roofed area provides a cozy retreat, allowing you to enjoy the outdoors in any season. The attached oversized garage ensures ample storage and easy access, enhancing the functionality of this remarkable home. Set on a generous 0.15-acre lot, this property offers a sense of privacy while still being conveniently located near local amenities. This is more than just a house; it's a place to call home!
Details
| MLS # | PABK2077342 |
|---|---|
| Listing Type | For Sale |
| Style | House |
| Sub-Type | Resale |
| Status | Pending-bright |
| Year | 1971 |
| Days On Site | 45 |
| Listing Provided By | Prime Home Real Estate, LLC | Benjamin Daniel Noel |
Features
| Bed(s) | 2 |
|---|---|
| Bath(s) | 2 Total |
| SQ Feet | 1,160 |
| Garage | 1 |
| Basement | Y |
| Story(s) | 1 |
| Zoning | RESIDENTIAL |
| Acreage | 0.15 |
Interior
| Cooling | Central A/C |
|---|---|
| Heating Yes / No | Yes |
| Heating | Forced Air |
| Interior Features | Ceiling Fan(s), Carpet, Combination Kitchen/Dining, Floor Plan - Open |
Exterior
| Roof | Architectural Shingle, Asphalt |
|---|---|
| Construction Materials | Brick, Vinyl Siding |
| Foundation Details | Block |
Parking
| Garage Yes / No | Yes |
|---|
Taxes
| Tax Annual Amount | 6103 |
|---|
Area Information
| State | PA |
|---|---|
| County | BERKS PA |
| City | READING |
| Zip Code | 19606 |
| Area | Mt Penn Boro (10264) |
| Community Name | NONE AVAILABLE |
| School District | ANTIETAM |
| Listing VS Median (in NONE AVAILABLE) | |
Price: $250,000 low | high Med: $359,900 sqft: 1,160 low | high Med: 870 $ / sqft: $216 low | high Med: $431 On site: 45 low | high Med: 205.5 | |
Market Activity 19606
Request a showing
Request a showing
Contact
Learn More About This Property

| State | PA |
|---|---|
| County | BERKS PA |
| City | READING |
| Zip Code | 19606 |
| Area | Mt Penn Boro (10264) |
| Community Name | NONE AVAILABLE |
| School District | ANTIETAM |
| Listing VS Median (in NONE AVAILABLE) | |
Price: $250,000 low | high Med: $359,900 sqft: 1,160 low | high Med: 870 $ / sqft: $216 low | high Med: $431 On site: 45 low | high Med: 205.5 | |