
Description
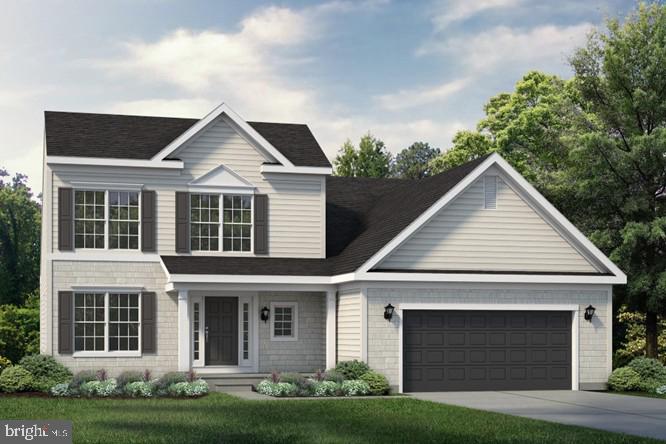
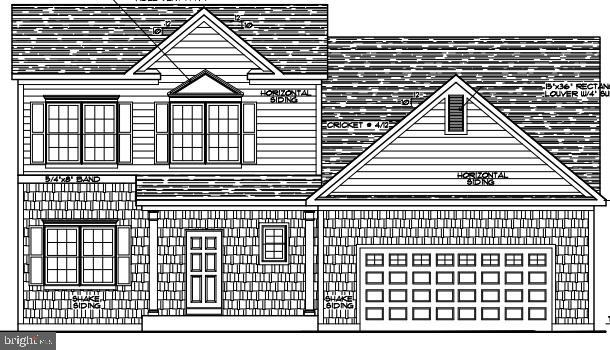
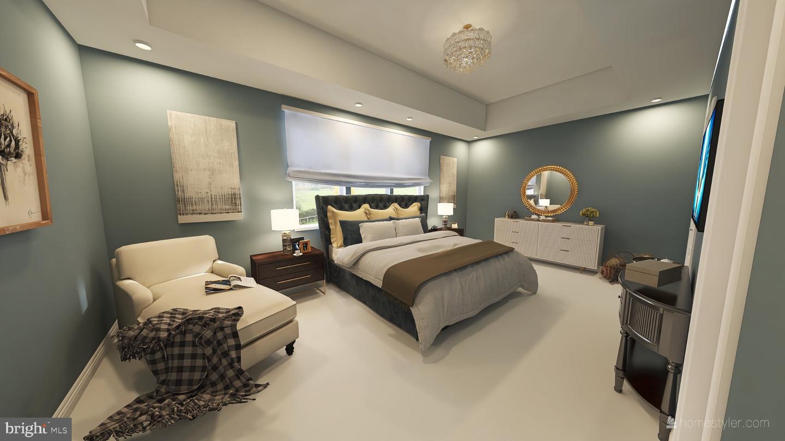
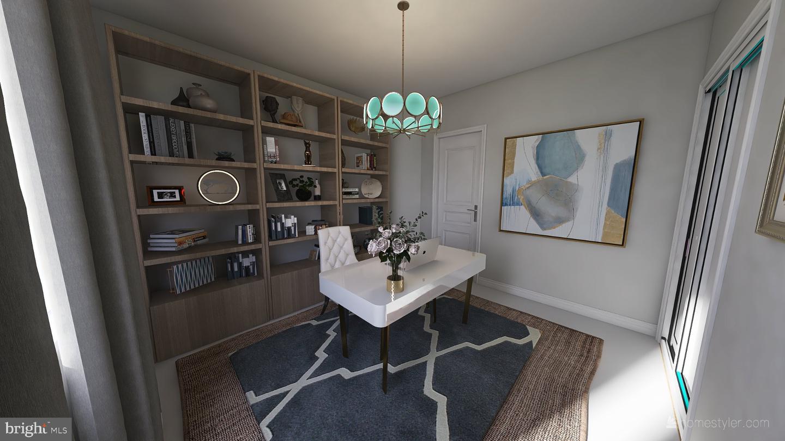
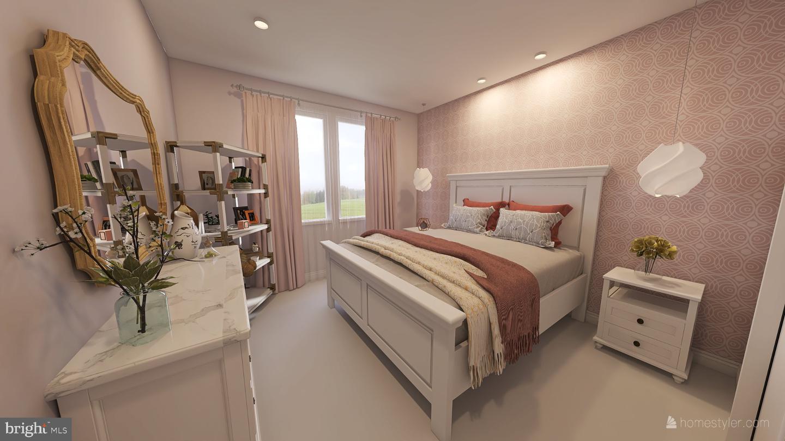
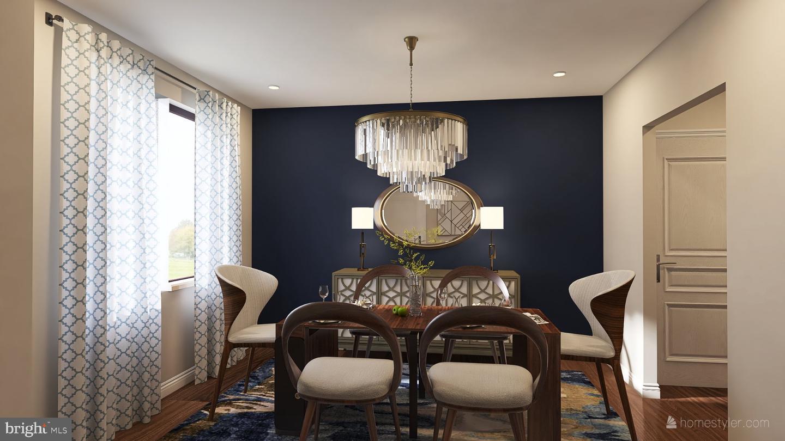
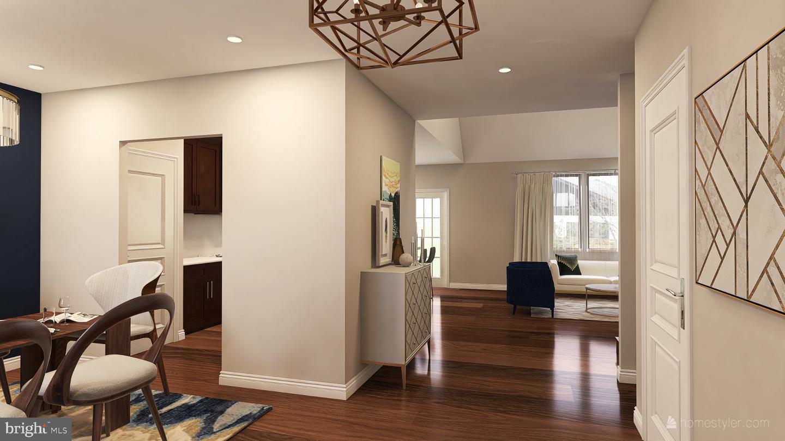
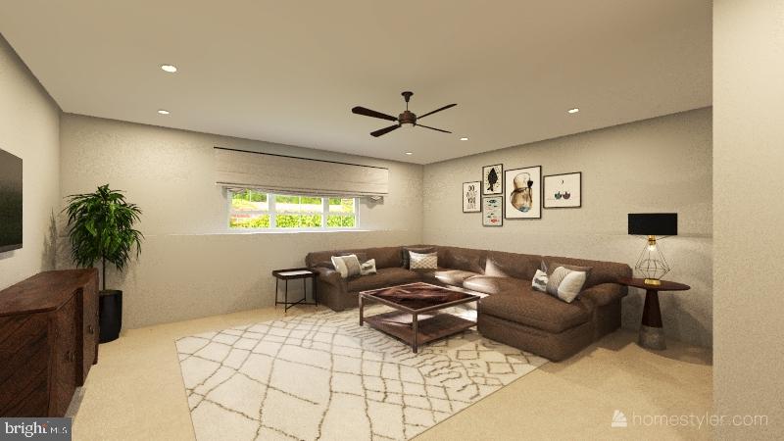
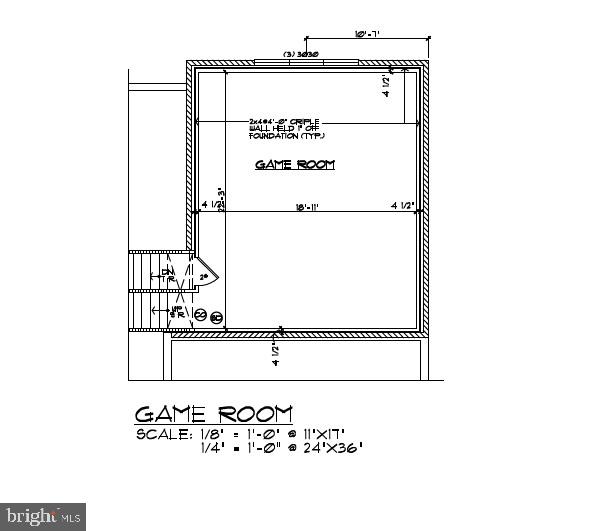
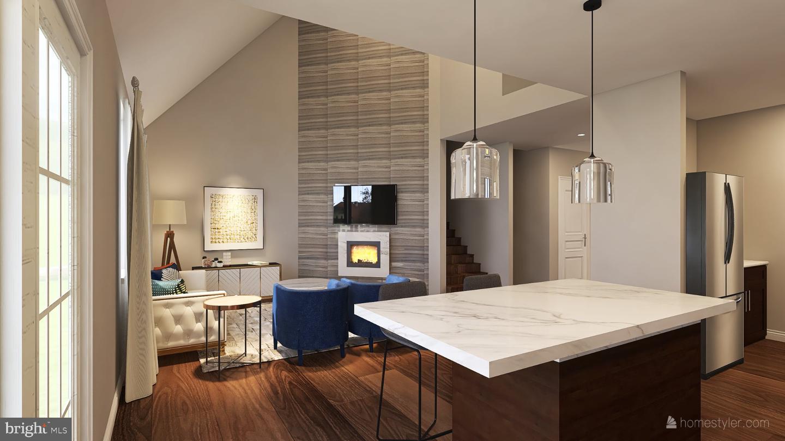
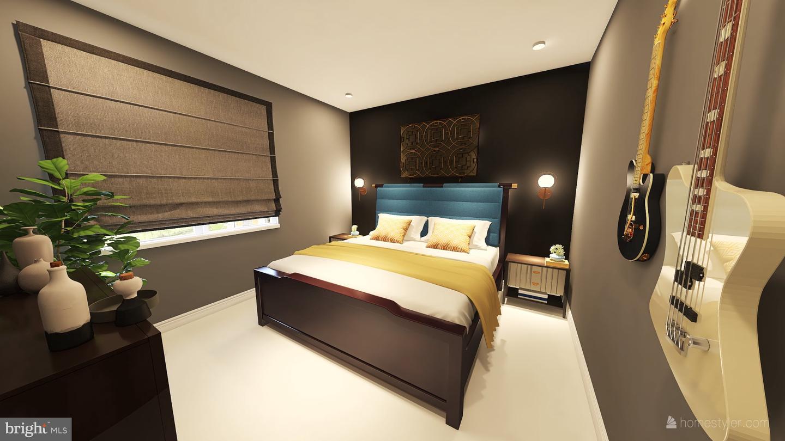
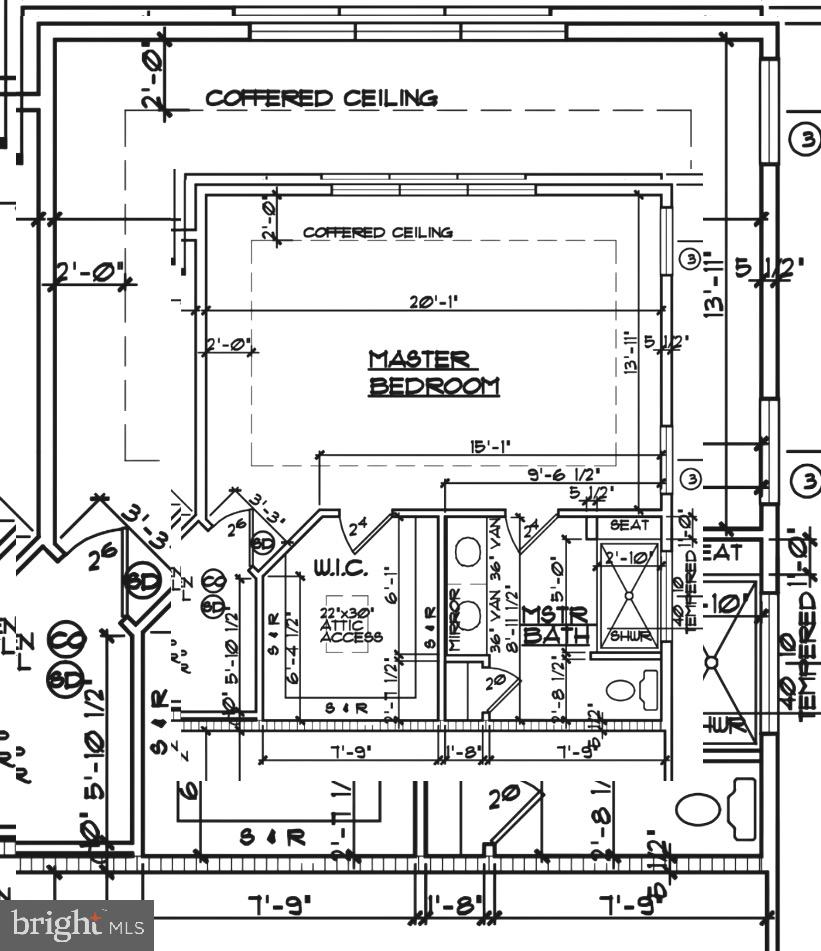
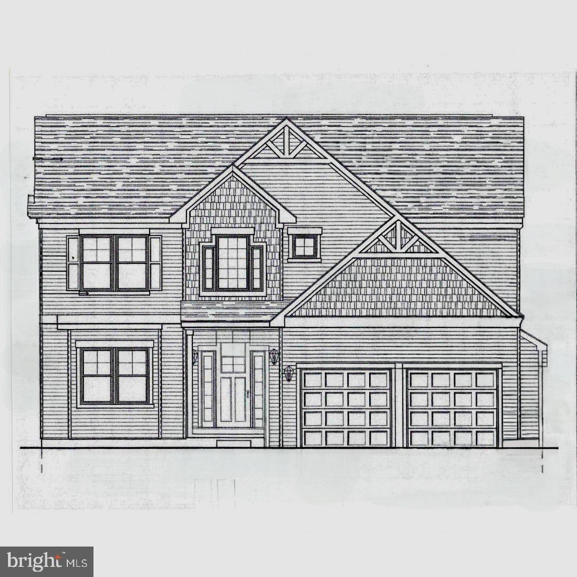
This luxury To Be Built new-construction. Building Lot is also available to purchase. Four-level home offers a refined blend of elegance, functionality, and modern design. The main level is thoughtfully curated for both formal entertaining and everyday living, featuring a gracious living room, elegant formal dining room, and a chef-inspired kitchen designed with seamless flow and premium finishes. A stylish powder room and a functional mudroom with interior garage access complete the main level. The first upper level is dedicated exclusively to the primary suite, creating a private retreat highlighted by a spacious bedroom, walk-in closet, and a spa-inspired ensuite bath. The second upper level offers three generously sized secondary bedrooms, a well-appointed full hall bath, and a conveniently located laundry room, providing ideal separation and comfort for family or guests. The lower level expands the living space with an impressive 18' X 18' game room, serving as the home's primary casual living area-perfect for entertaining, recreation, or a media lounge. With its smart vertical design, luxury finishes, and multiple living spaces, this To Be Built home delivers both comfort and functionality.AI generated renderings and photos.
Details
| MLS # | NJCD2109692 |
|---|---|
| Listing Type | For Sale |
| Style | House |
| Sub-Type | New Construction |
| Status | Active-bright |
| Year | 2026 |
| Days On Site | 255 |
| Listing Provided By | RE/MAX Preferred - Medford | Nicole Hantman |
Features
| Bed(s) | 4 |
|---|---|
| Bath(s) | 3 Total |
| SQ Feet | 2,530 |
| Garage | 2 |
| Basement | Y |
| Story(s) | 3 |
| Zoning | RM |
| Acreage | 1.04 |
Interior
| Rooms Total | 11 |
|---|---|
| Cooling | Central A/C |
| Heating Yes / No | Yes |
| Heating | Forced Air |
| Interior Features | Floor Plan - Open, Formal/Separate Dining Room, Kitchen - Gourmet, Kitchen - Island, Pantry, Primary Bath(s), Recessed Lighting, Upgraded Countertops, Walk-in Closet(s), Wood Floors, Carpet, Bathroom - Tub Shower, Bathroom - Stall Shower |
| Appliances | Built-In Microwave, Dishwasher, Oven/Range - Gas, Refrigerator |
Exterior
| Roof | Shingle |
|---|---|
| Construction Materials | Brick, Vinyl Siding |
| Foundation Details | Concrete Perimeter |
Parking
| Garage Yes / No | Yes |
|---|
Taxes
| Tax Annual Amount | 2147 |
|---|
Area Information
| State | NJ |
|---|---|
| County | CAMDEN NJ |
| City | BERLIN |
| Zip Code | 08009 |
| Area | Winslow Twp (20436) |
| Community Name | NONE AVAILABLE |
| School District | WATERFORD TOWNSHIP PUBLIC SCHOOL |
| Listing VS Median (in NONE AVAILABLE) | |
Price: $619,850 low | high Med: $360,000 sqft: 2,530 low | high Med: 1,608 $ / sqft: $245 low | high Med: $224 On site: 255 low | high Med: 33 | |
Market Activity 08009
Request a showing
Request a showing
Contact
Learn More About This Property

| State | NJ |
|---|---|
| County | CAMDEN NJ |
| City | BERLIN |
| Zip Code | 08009 |
| Area | Winslow Twp (20436) |
| Community Name | NONE AVAILABLE |
| School District | WATERFORD TOWNSHIP PUBLIC SCHOOL |
| Listing VS Median (in NONE AVAILABLE) | |
Price: $619,850 low | high Med: $360,000 sqft: 2,530 low | high Med: 1,608 $ / sqft: $245 low | high Med: $224 On site: 255 low | high Med: 33 | |
 | $594,90043 Norcross RdBerlin, NJ 08009 |