407 Mt Pleasant Dr,LOCUST GROVE, VA 22508
LOCUST GROVE, VA 22508

Description
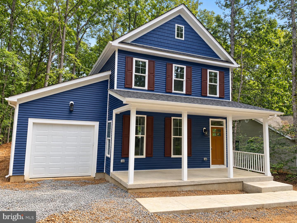
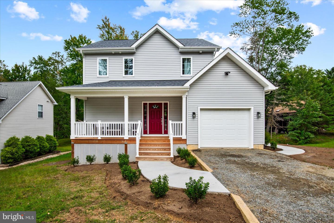
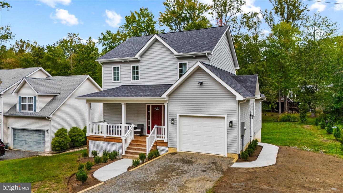
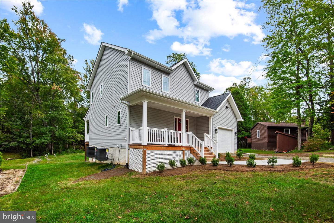
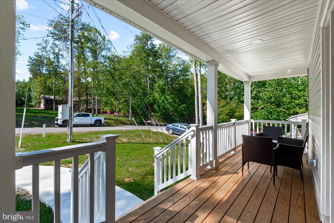
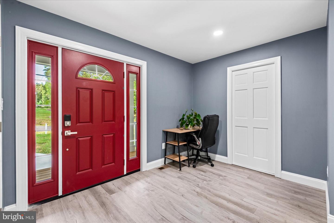
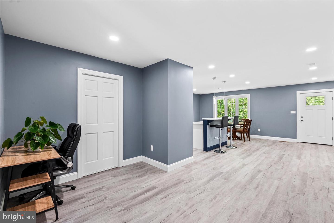
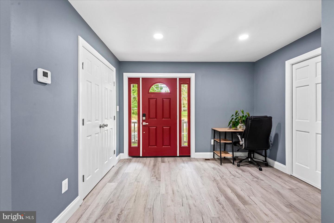
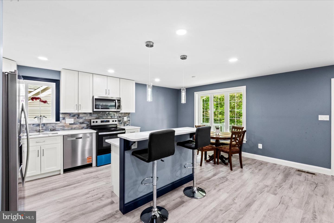
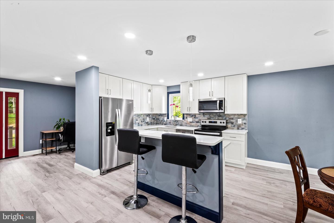
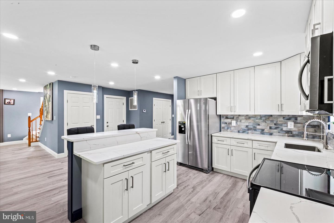
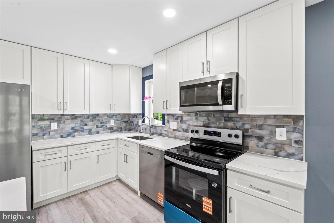
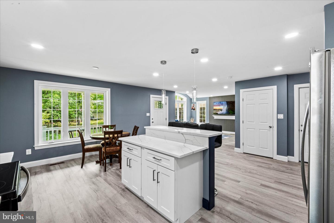
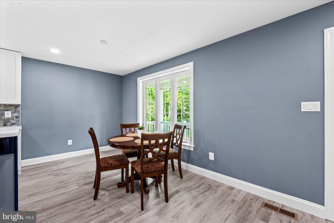
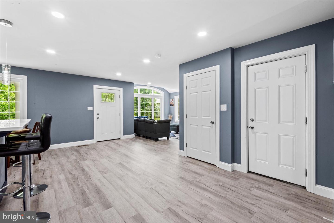
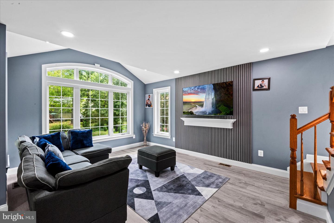
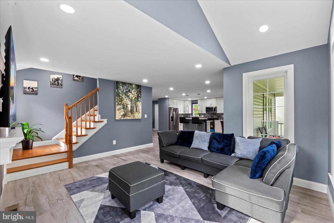
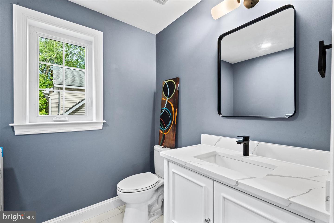
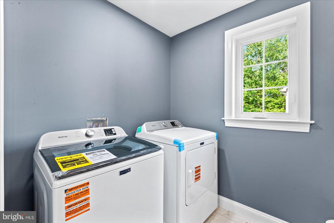
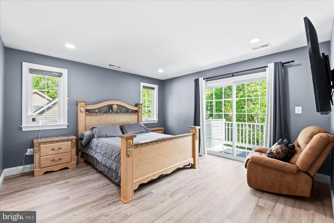
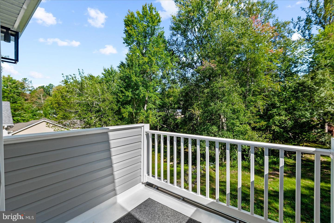
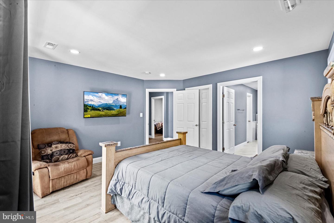
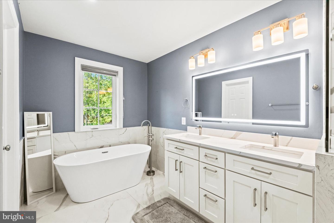
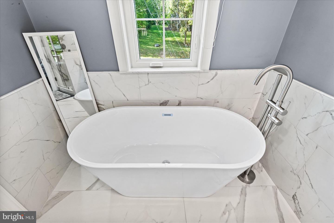
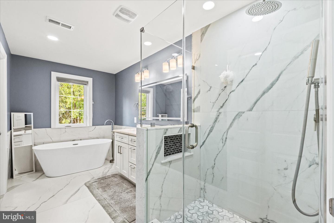
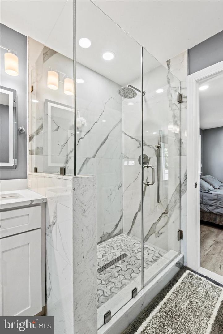
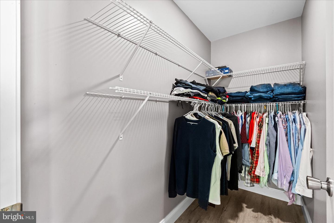
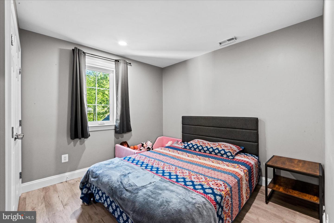
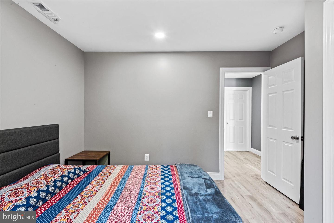
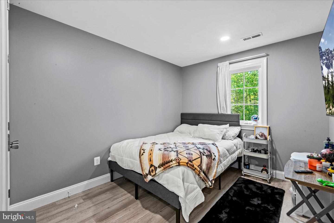
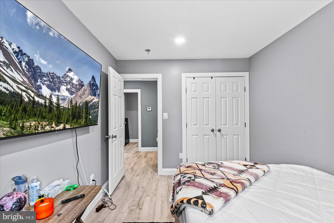
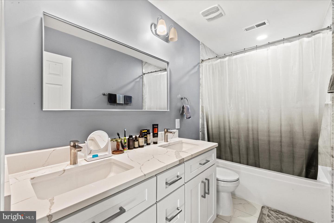
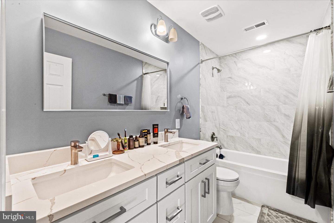
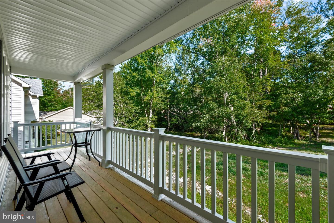
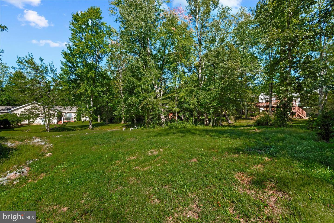
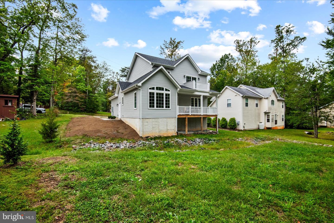
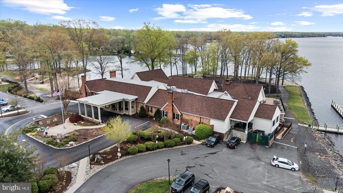
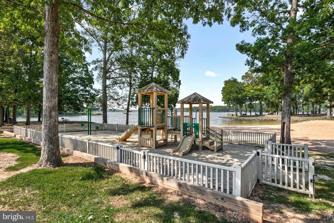
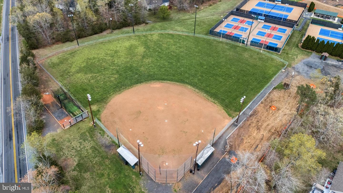
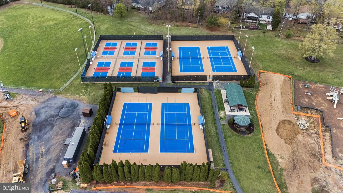
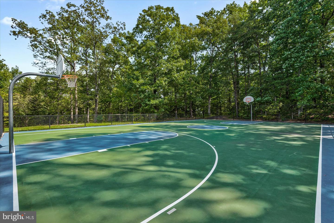
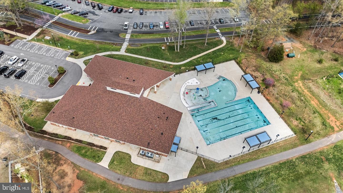
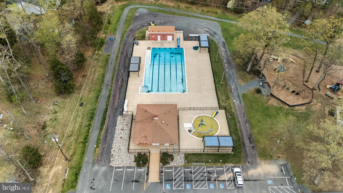
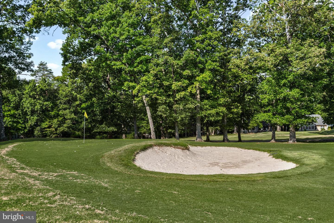
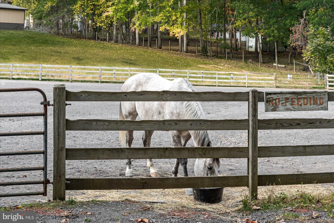
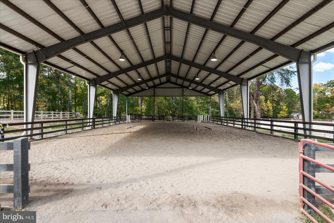
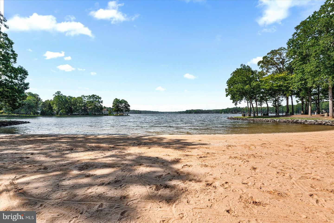
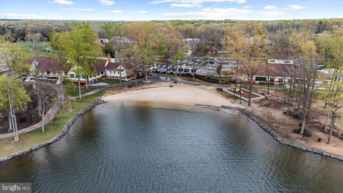
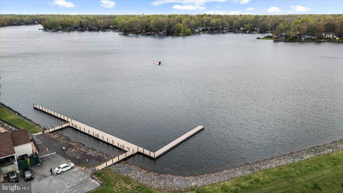
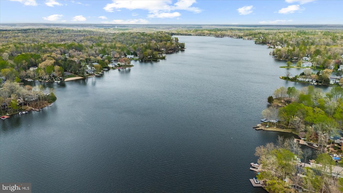
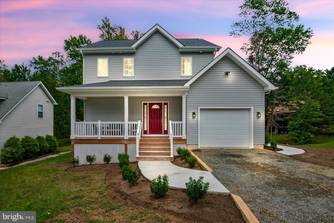
Start your morning on the balcony, gather with friends in the open living spaces, and end the day with a relaxing soak in your freestanding tub. Welcome to 407 Mount Pleasant Drive, an inviting Colonial that pairs timeless curb appeal with modern comfort in the gated Lake of the Woods community. Completed in 2026, this home welcomes you with a covered front porch and thoughtfully designed spaces for gathering and retreating. Expansive windows fill the living room with natural light, while a vaulted ceiling and distinctive accent wall give the space its character. Luxury vinyl flooring and recessed lighting carry through the open main level, connecting the living room, dining area, and kitchen so conversation flows easily. White shaker-style cabinetry and a richly shaded tile backsplash give the kitchen a crisp, polished look. An island with breakfast-bar seating offers a place to sip coffee, catch up while dinner comes together, or set out appetizers for guests. The adjoining dining area opens to a covered rear porch, extending your living space outdoors with a leafy backdrop. Upstairs, the primary suite offers a relaxing retreat with direct access to a private balcony and a walk-in closet. The beautifully appointed primary bath brings a touch of everyday luxury with an oval freestanding soaking tub, a separate glass-enclosed shower with striking tilework, a double vanity, and an illuminated mirror. Two additional bedrooms and a full hall bath complete the upper level, while a main-level half bath with laundry and an attached garage add everyday convenience. Make the most of Lake of the Woods living with two lakes, beaches, swimming pools, golf, tennis, pickleball, an equestrian center, and community dining. Whether your day calls for time on the water, a round of golf, or a quiet evening on the porch, this home offers an inviting place to return.
Details
| MLS # | VAOR2015330 |
|---|---|
| Listing Type | For Sale |
| Style | House |
| HOA Dues | $2,600 |
| Sub-Type | New Construction |
| Status | Active-bright |
| Year | 2026 |
| Days On Site | 11 |
| Listing Provided By | Samson Properties | JOHN G HORTON |
Features
| Bed(s) | 3 |
|---|---|
| Bath(s) | 3 Total |
| SQ Feet | 1,668 |
| Garage | 1 |
| Story(s) | 2 |
| Zoning | R3 |
| Acreage | 0.26 |
Interior
| Cooling | Central A/C |
|---|---|
| Heating Yes / No | Yes |
| Heating | Heat Pump(s) |
| Interior Features | Bathroom - Soaking Tub, Bathroom - Tub Shower, Bathroom - Walk-In Shower, Breakfast Area, Combination Kitchen/Dining, Dining Area, Floor Plan - Open, Kitchen - Island, Kitchen - Table Space, Primary Bath(s), Recessed Lighting, Walk-in Closet(s) |
| Window Features | Double Pane Windows, Casement |
| Appliances | Built-In Microwave, Dishwasher, Disposal, Dryer, Exhaust Fan, Icemaker, Microwave, Oven/Range - Electric, Refrigerator, Stainless Steel Appliances, Washer |
Exterior
| Exterior Features | Sidewalks |
|---|---|
| Roof | Architectural Shingle |
| Security Features | Security Gate, Smoke Detector |
| Construction Materials | Vinyl Siding |
| Foundation Details | Concrete Perimeter |
| Lot Features | Landscaping |
Parking
| Garage Yes / No | Yes |
|---|
Utilities
| Utilities | Cable TV Available, Under Ground |
|---|
Taxes
| Tax Annual Amount | 1501 |
|---|
Area Information
| State | VA |
|---|---|
| County | ORANGE VA |
| City | LOCUST GROVE |
| Zip Code | 22508 |
| Area | ORANGE VA |
| Community Name | LAKE OF THE WOODS |
| School District | ORANGE COUNTY PUBLIC SCHOOLS |
| Listing VS Median (in LAKE OF THE WOODS) | |
Price: $479,000 low | high Med: $449,900 sqft: 1,668 low | high Med: 2,120 $ / sqft: $287 low | high Med: $212 On site: 11 low | high Med: 48 | |
Market Activity 22508
Request a showing
Request a showing
Contact
Learn More About This Property

| State | VA |
|---|---|
| County | ORANGE VA |
| City | LOCUST GROVE |
| Zip Code | 22508 |
| Area | ORANGE VA |
| Community Name | LAKE OF THE WOODS |
| School District | ORANGE COUNTY PUBLIC SCHOOLS |
| Listing VS Median (in LAKE OF THE WOODS) | |
Price: $479,000 low | high Med: $449,900 sqft: 1,668 low | high Med: 2,120 $ / sqft: $287 low | high Med: $212 On site: 11 low | high Med: 48 | |