4007 Fessenden St NW,WASHINGTON, DC 20016
WASHINGTON, DC 20016

Description
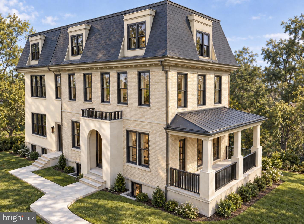
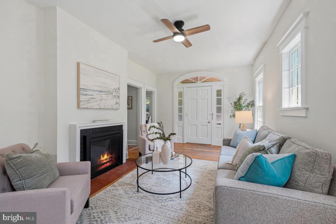
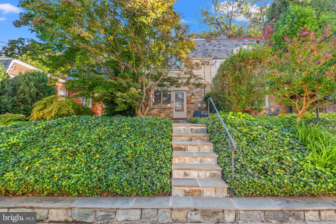
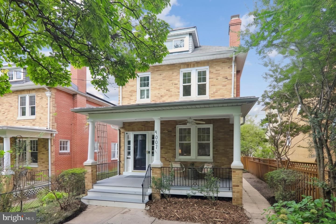
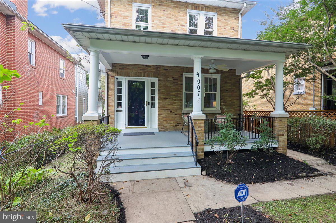
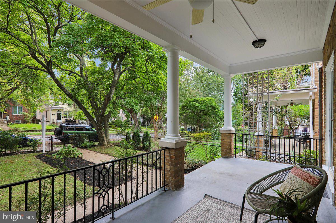
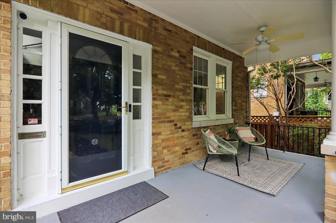
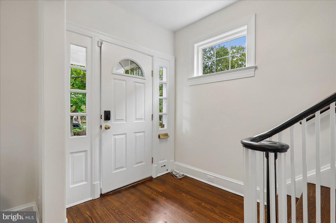
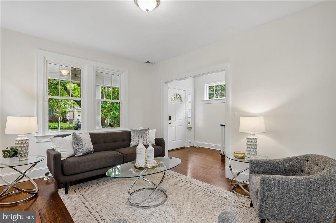
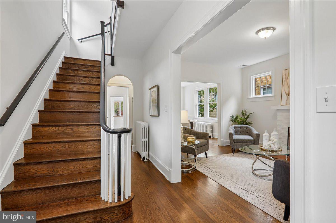
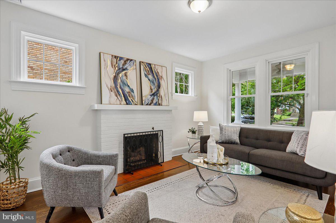
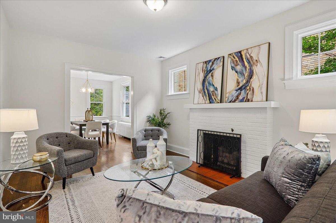
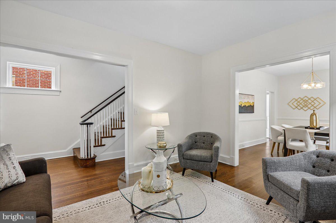
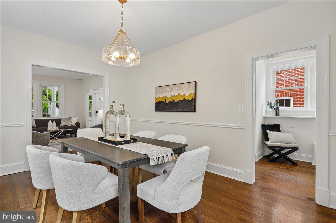
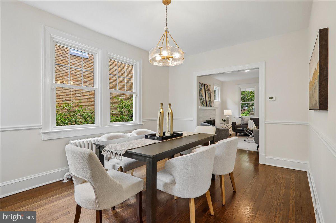
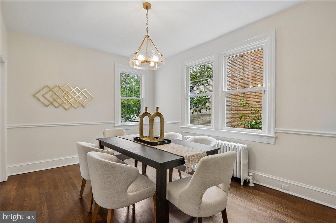
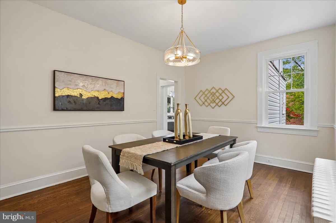
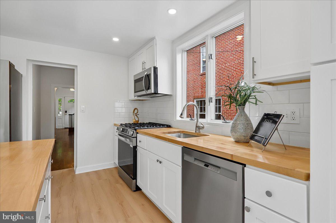
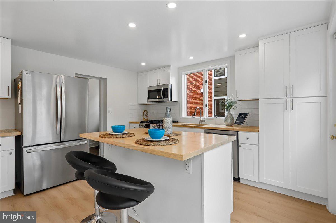
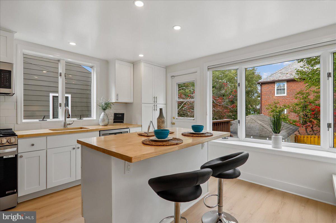
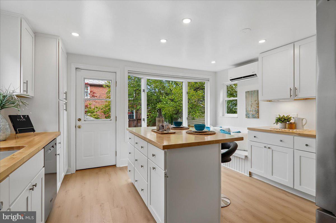
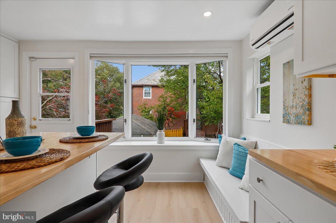
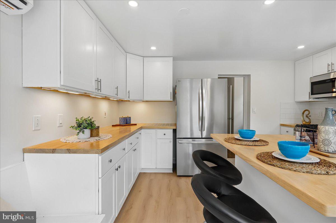
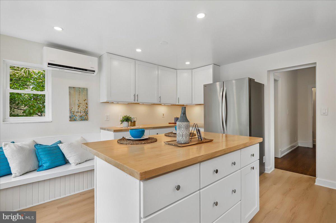
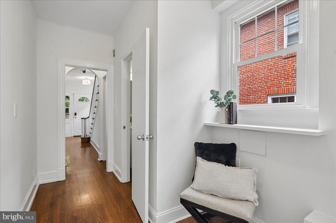
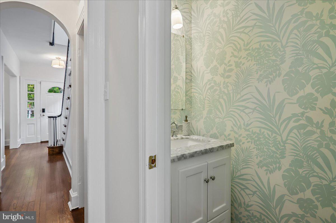
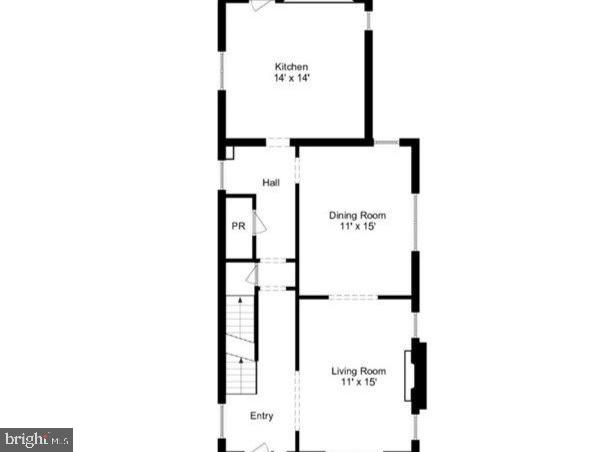
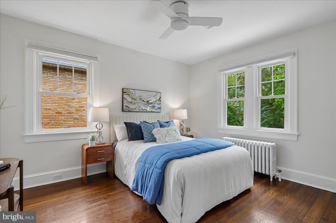
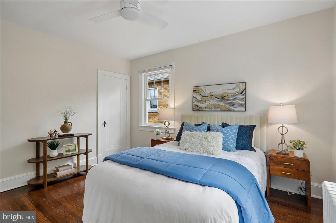
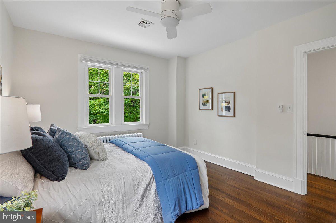
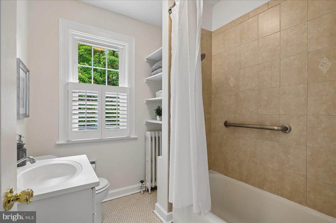
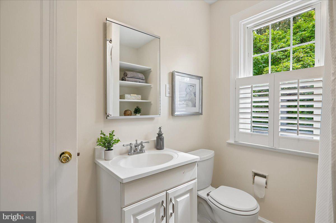
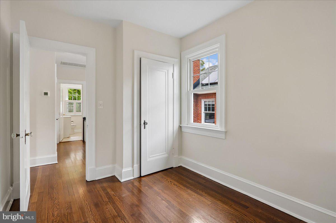
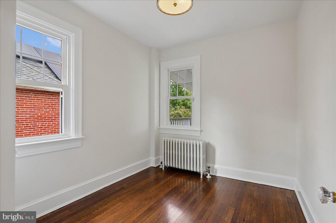
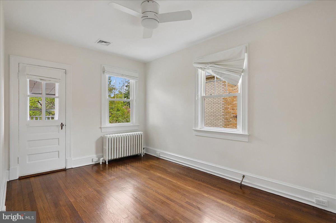
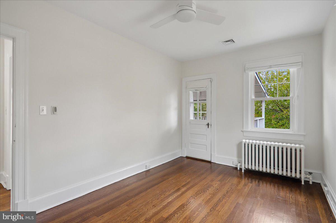
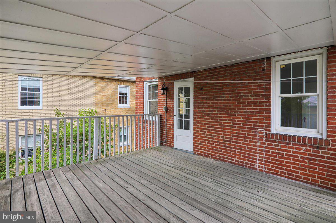
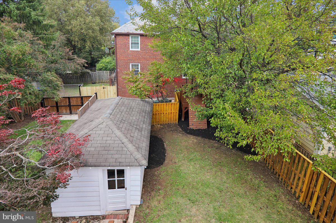
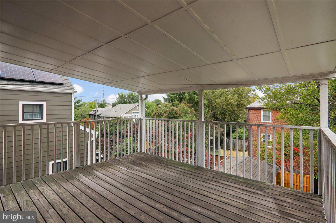
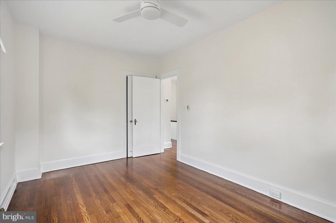
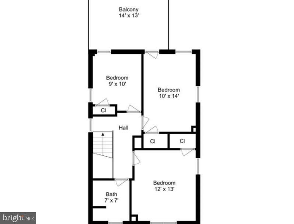
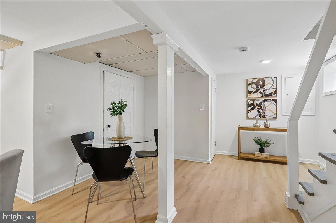
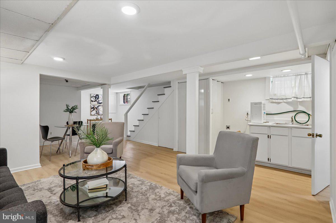
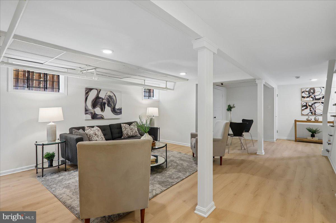
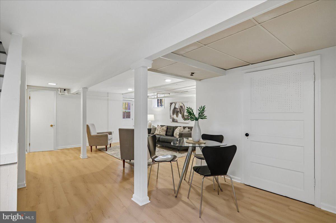
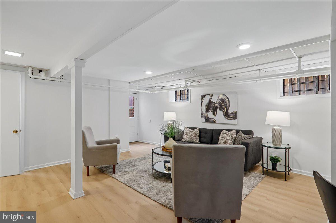
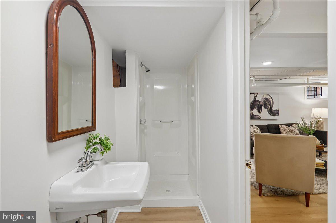
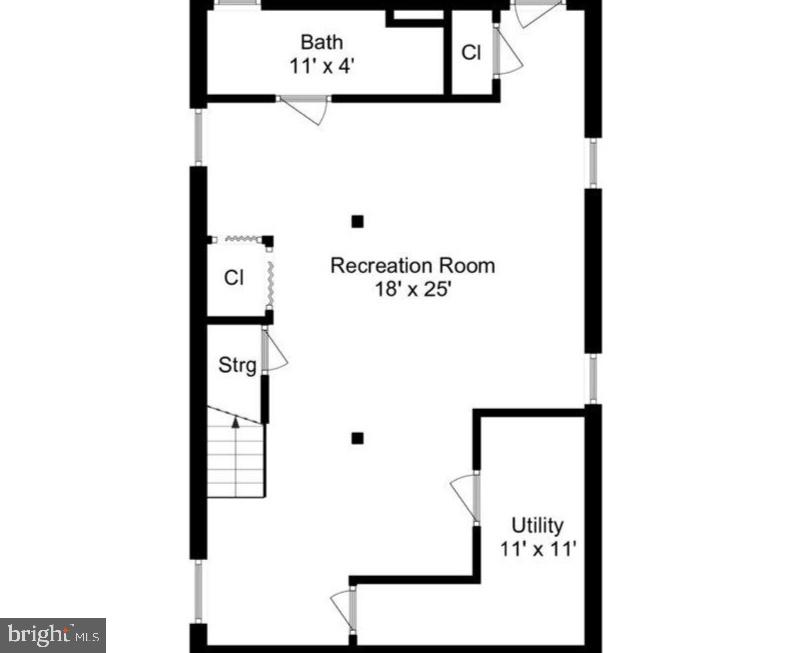
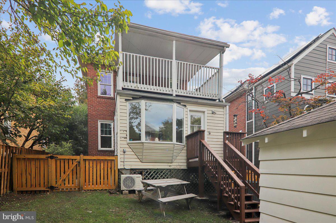
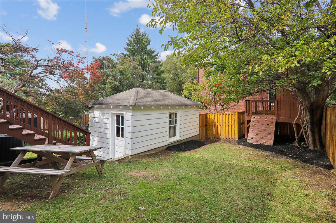
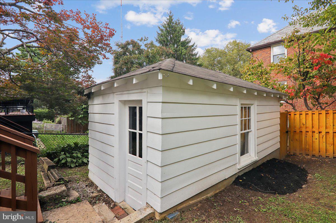
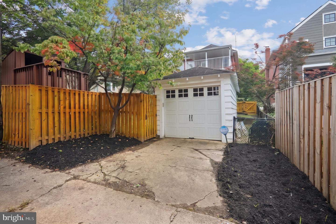
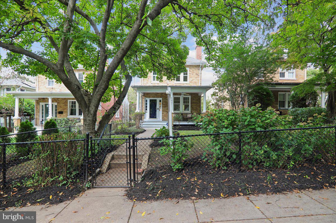
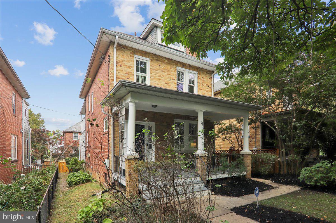
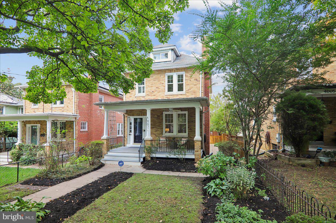
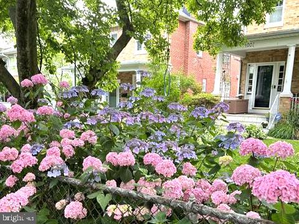
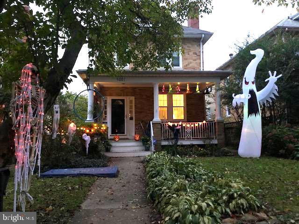
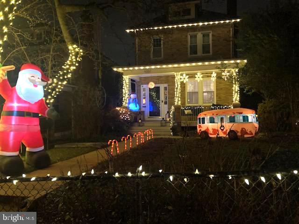
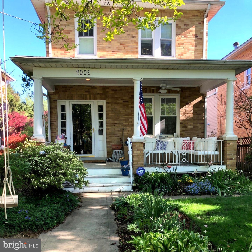
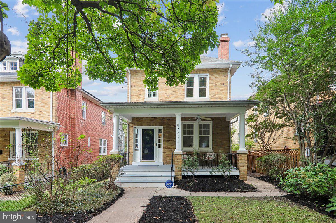
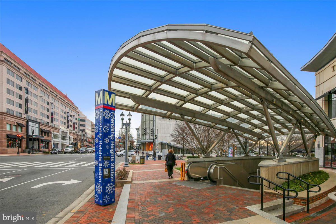
Perched directly across from the heights of historic Fort Reno Park, this stately late-1920s detached front porch home offers an elevated level of living on a quiet street in Chevy Chase, DC. A spacious front yard sets the property gracefully back from the road, while a welcoming front porch invites you to linger and take in the serene surroundings. Step inside to an architectural statement defined by soaring high ceilings, rich hardwood floors, and an elegant, curved Georgian-style handrail that underscores the home's historic craft. The deep main-level layout balances classic, clearly delineated living and dining spaces without compromising natural light. Through a handsome archway off the foyer lies a thoughtfully updated, bay-window island kitchen featuring multi-use butcher block countertops inspired by the dedication of the family craftsman, set against a new subway tile backsplash, ample white cabinetry, brand-new luxury plank flooring, and stainless steel appliances, including a brand-new range and microwave. A main-level powder room and a cozy hallway reading nook round out the entry floor. Upstairs, three well-proportioned bedrooms and a full hall bath anchor the second level. The front bedroom enjoys plenty of natural light, while a rare architectural feature awaits in the rear: one of the back bedrooms opens directly onto a surprisingly expansive covered upper-level balcony deck, creating a private outdoor retreat tailored for multi-season relaxation. Downstairs, the finished lower-level recreation room has been refreshed with brand-new luxury vinyl plank flooring and includes a stacked washer and dryer, laundry sink with storage cabinetry, and direct walk-out stair access to the backyard. Outside, the lush rear yard is home to a charm-filled playhouse, a spark of joy and an ideal bonus space for creative play, gardening hobbies, or outdoor storage. Wonderfully situated in an area known for its neighborhood community events, including block parties, front porch happy hours, 5K runs, and Oktoberfest, this home is close to schools, less than a mile from two Red Line Metro stations, and just blocks away from iconic DC institutions like Politics and Prose, exceptional dining at Matisse and Le Chat Noir, and shopping in Friendship Heights. One of the best sledding hills in the city is across the street in Fort Reno Park, with the trails of Rock Creek Park a short ride away. This exceptional residence pairs classic architectural integrity with seamless access to downtown via Connecticut and Wisconsin Avenues.
Details
| MLS # | DCDC2286108 |
|---|---|
| Listing Type | For Sale |
| Style | House |
| Sub-Type | Resale |
| Status | Active Under Contract-bright |
| Year | 1929 |
| Days On Site | 21 |
| Listing Provided By | Long & Foster Real Estate, Inc. | Melinda L Estridge |
Features
| Bed(s) | 3 |
|---|---|
| Bath(s) | 3 Total |
| SQ Feet | 2,060 |
| Garage | 1 |
| Basement | Y |
| Story(s) | 3 |
| Zoning | R-1B |
| Acreage | 0.10 |
| Property View | Garden, Lawn, Street |
Interior
| Cooling | Central A/C, Heat Pump(s), Ductless/Mini-Split, Ceiling Fan(s) |
|---|---|
| Heating Yes / No | Yes |
| Heating | Baseboard - Electric, Hot Water, Hot Water & Baseboard - Electric, Radiator |
| Interior Features | Attic, Attic/House Fan, Bathroom - Tub Shower, Bathroom - Walk-In Shower, Breakfast Area, Ceiling Fan(s), Dining Area, Floor Plan - Traditional, Formal/Separate Dining Room, Kitchen - Island, Kitchen - Eat-In, Recessed Lighting, Upgraded Countertops, Wood Floors |
| Window Features | Double Hung, Insulated, Vinyl Clad, Bay/Bow |
| Furnished | No |
| Appliances | Built-In Microwave, Dishwasher, Disposal, Dryer, Freezer, Icemaker, Microwave, Oven - Single, Oven/Range - Gas, Refrigerator, Stainless Steel Appliances, Stove, Washer, Washer/Dryer Stacked, Water Heater |
Exterior
| Exterior Features | Play Area, Play Equipment, Sidewalks |
|---|---|
| Roof | Asphalt, Shingle, Metal |
| Security Features | Main Entrance Lock, Security System, Electric Alarm |
| Construction Materials | Brick, Vinyl Siding |
| Foundation Details | Concrete Perimeter, Block |
| Lot Features | Front Yard, Rear Yard, Trees/Wooded |
Parking
| Garage Yes / No | Yes |
|---|---|
| Parking Features | Concrete Driveway |
Taxes
| Tax Annual Amount | 8738 |
|---|
Area Information
| State | DC |
|---|---|
| County | WASHINGTON DC |
| City | WASHINGTON |
| Zip Code | 20016 |
| Area | WASHINGTON DC |
| Community Name | CHEVY CHASE |
| School District | DISTRICT OF COLUMBIA PUBLIC SCHO |
| Elementary School | MURCH |
| High School | JACKSON-REED |
| Listing VS Median (in CHEVY CHASE) | |
Price: $1,150,000 low | high Med: $1,022,500 sqft: 2,060 low | high Med: 1,784 $ / sqft: $558 low | high Med: $575 On site: 21 low | high Med: 16.5 | |
Market Activity 20016
Request a showing
Request a showing
Contact
Learn More About This Property

| State | DC |
|---|---|
| County | WASHINGTON DC |
| City | WASHINGTON |
| Zip Code | 20016 |
| Area | WASHINGTON DC |
| Community Name | CHEVY CHASE |
| School District | DISTRICT OF COLUMBIA PUBLIC SCHO |
| Elementary School | MURCH |
| High School | JACKSON-REED |
| Listing VS Median (in CHEVY CHASE) | |
Price: $1,150,000 low | high Med: $1,022,500 sqft: 2,060 low | high Med: 1,784 $ / sqft: $558 low | high Med: $575 On site: 21 low | high Med: 16.5 | |