
Description
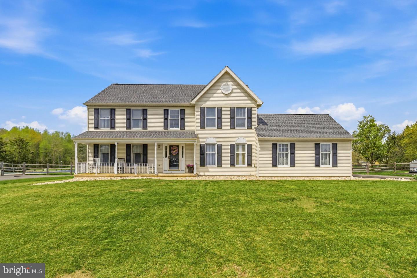
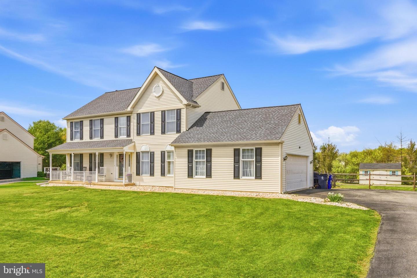
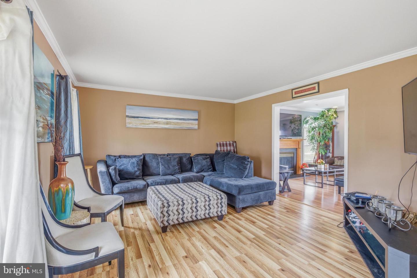
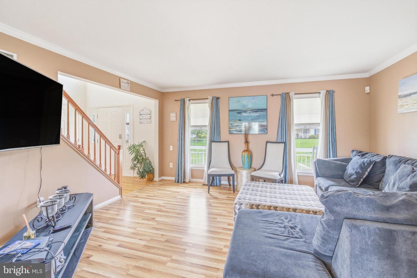
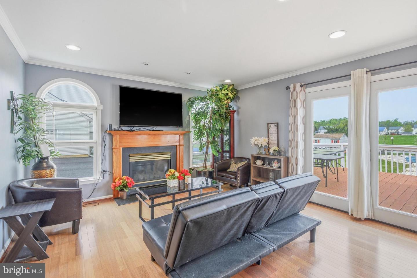
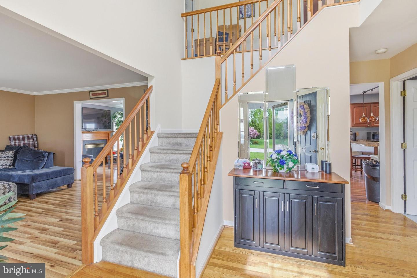
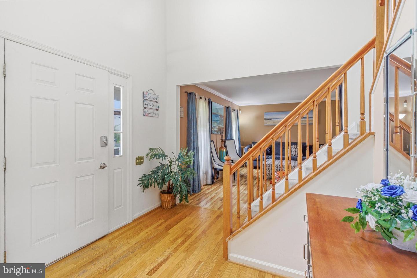
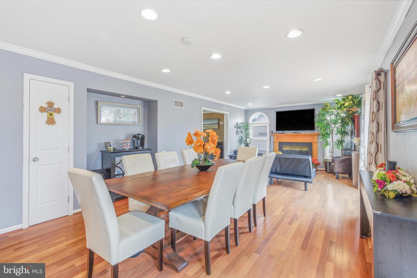
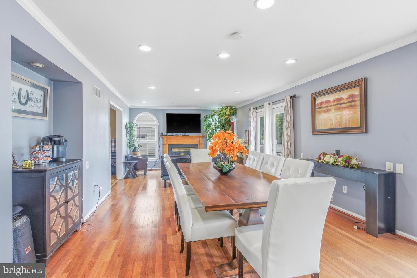
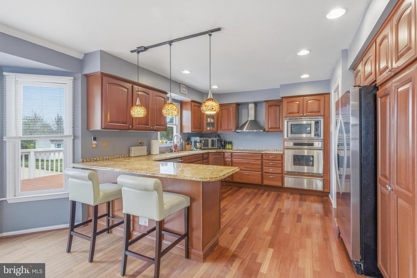
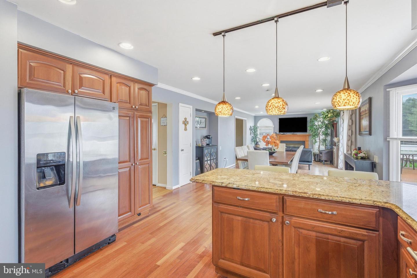
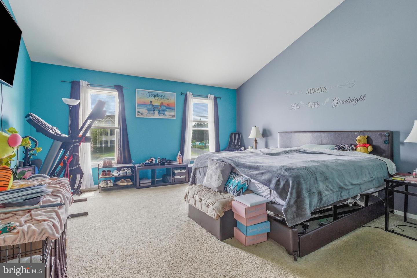
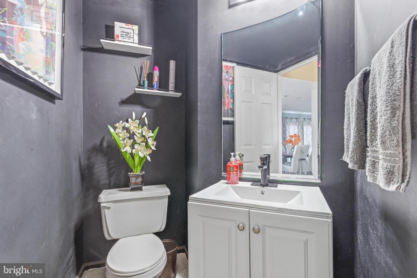
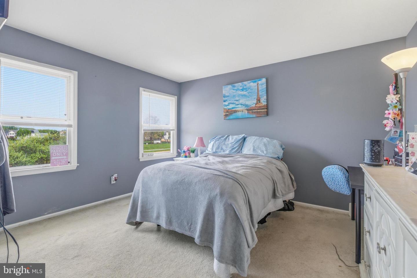
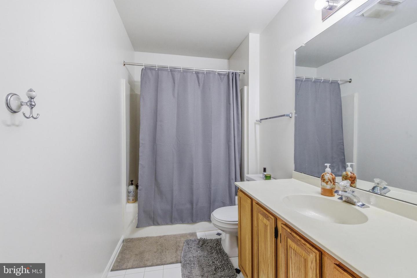
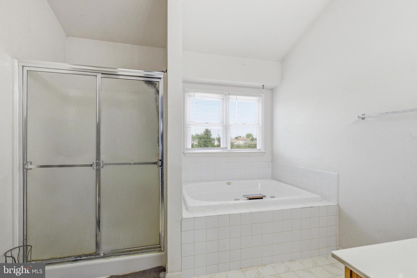
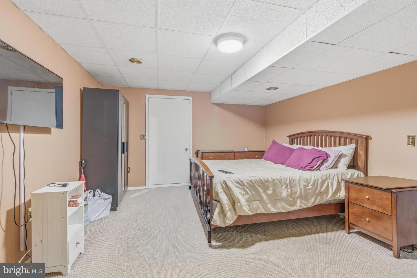
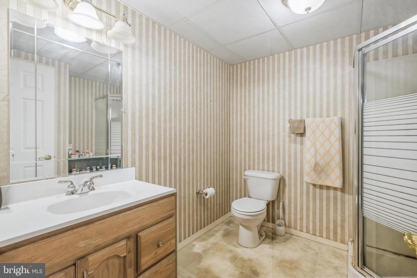
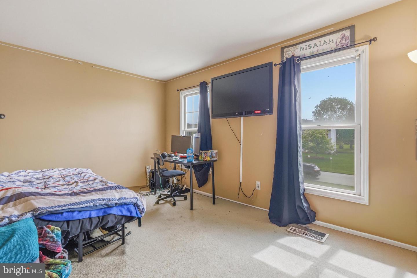
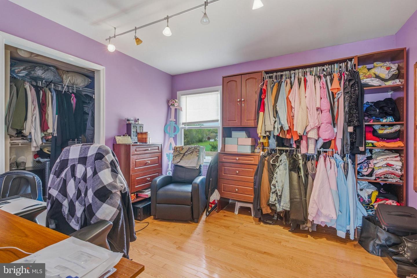
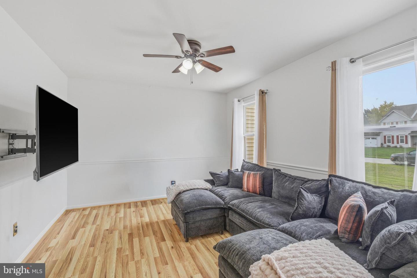
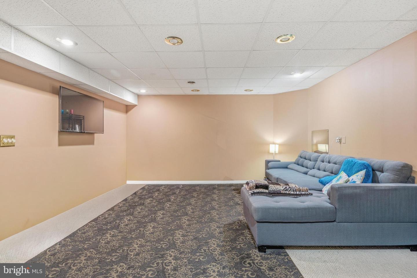
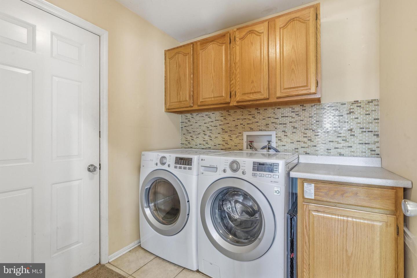
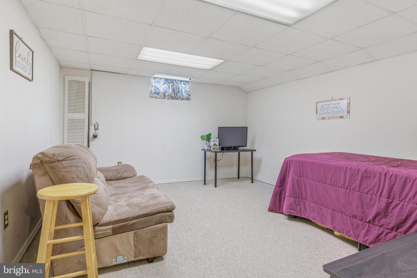
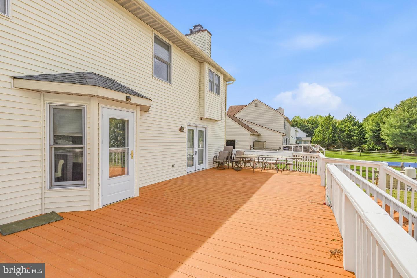
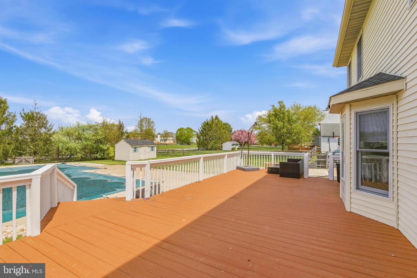
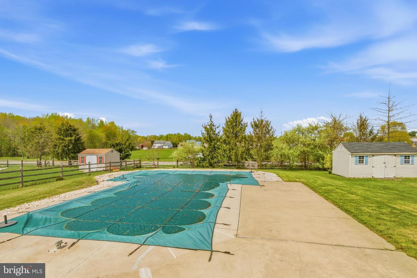
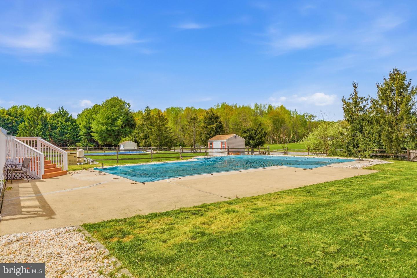
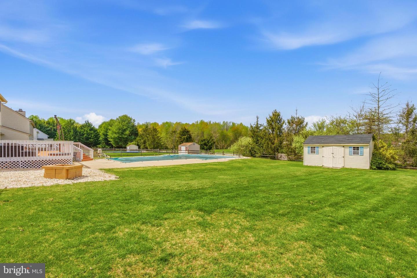
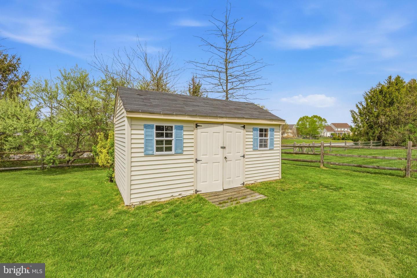
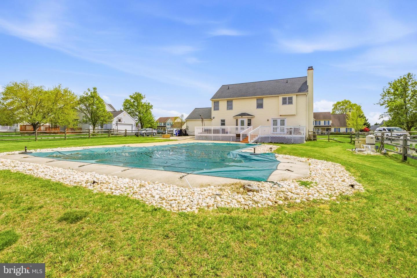
Welcome to 39 Pegasus Place, an updated and spacious 4 bedroom, 3.5 bath home situated on a half-acre lot in a great neighborhood within the Appoquinimink School District! The main level features a two-story foyer, a large living room, a versatile sitting room, office, or additional family room with French doors, first-floor laundry, and a comfortable family room with a gas fireplace. The updated eat-in kitchen offers granite countertops, ample cabinet space, stainless steel appliances, a breakfast bar, and direct access to the rear deck. Upstairs are four generously sized bedrooms, including a spacious primary suite with a separate sitting area, walk-in closet, and private bath with double sinks, soaking tub, and separate shower. One of the adjoining bedrooms has been transformed into an expansive second walk-in closet and home office, creating a unique extension of the primary suite. This versatile space could also be used as a nursery, dressing room, or private retreat. The finished lower level adds even more flexible living space with a full bathroom, comfortable sitting area, recreation space, storage, walkout access to the backyard, and two additional finished rooms currently being used as bedrooms. These rooms offer plenty of possibilities for guests, office space, hobby rooms, exercise space, or additional living areas. Outside, enjoy a fully fenced yard, large deck, storage shed, in-ground pool, dedicated fire pit area, and separate grilling area, creating a great setup for entertaining, relaxing, and enjoying the warmer months. A two-car garage and additional driveway parking complete the home. Conveniently located near shopping, restaurants, parks, and major roadways. Contact the listing agent for more information or a private showing!
Details
| MLS # | DENC2109610 |
|---|---|
| Listing Type | For Sale |
| Style | House |
| HOA Dues | $80 |
| Sub-Type | Resale |
| Status | Active-bright |
| Year | 1994 |
| Days On Site | 25 |
| Listing Provided By | KW Empower | Dan Deckelbaum |
Features
| Bed(s) | 4 |
|---|---|
| Bath(s) | 6 Total |
| SQ Feet | 2,425 |
| Garage | 2 |
| Basement | Y |
| Pool | Yes |
| Story(s) | 2 |
| Zoning | NC21 |
| Acreage | 0.51 |
Interior
| Rooms Total | 12 |
|---|---|
| Cooling | Central A/C |
| Heating Yes / No | Yes |
| Heating | Forced Air |
| Interior Features | Primary Bath(s), Butlers Pantry, Kitchen - Eat-In |
| Appliances | Cooktop, Oven - Wall, Oven - Self Cleaning, Dishwasher, Refrigerator, Disposal, Built-In Microwave |
Exterior
| Exterior Features | Street Lights |
|---|---|
| Roof | Shingle |
| Construction Materials | Other |
| Foundation Details | Concrete Perimeter |
| Lot Features | Level, Front Yard, Rear Yard |
Parking
| Garage Yes / No | Yes |
|---|
Utilities
| Utilities | Cable TV |
|---|
Taxes
| Tax Annual Amount | 2318 |
|---|
Area Information
| State | DE |
|---|---|
| County | NEW CASTLE DE |
| City | BEAR |
| Zip Code | 19701 |
| Area | Newark | Glasgow (30905) |
| Community Name | CLAIRBORNE |
| School District | APPOQUINIMINK |
| Listing VS Median (in CLAIRBORNE) | |
Price: $599,000 low | high Med: $599,000 sqft: 2,425 low | high Med: 2,425 $ / sqft: $247 low | high Med: $247 On site: 25 low | high Med: 25 | |
Market Activity 19701
Request a showing
Request a showing
Contact
Learn More About This Property

| State | DE |
|---|---|
| County | NEW CASTLE DE |
| City | BEAR |
| Zip Code | 19701 |
| Area | Newark | Glasgow (30905) |
| Community Name | CLAIRBORNE |
| School District | APPOQUINIMINK |
| Listing VS Median (in CLAIRBORNE) | |
Price: $599,000 low | high Med: $599,000 sqft: 2,425 low | high Med: 2,425 $ / sqft: $247 low | high Med: $247 On site: 25 low | high Med: 25 | |