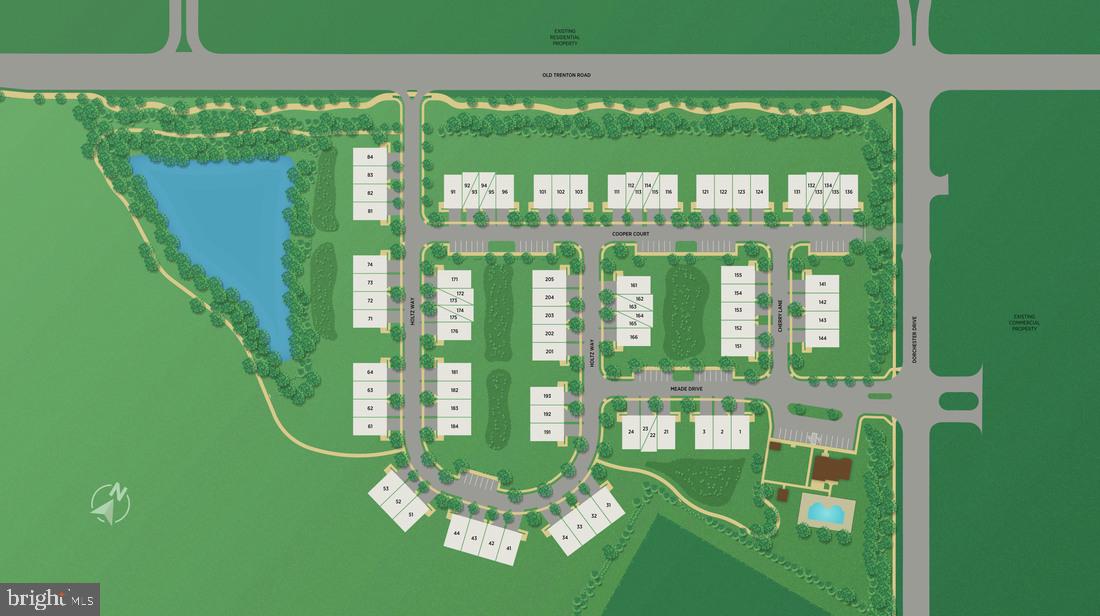
39 Cooper Ct,WEST WINDSOR, NJ 08550
WEST WINDSOR, NJ 08550

Description
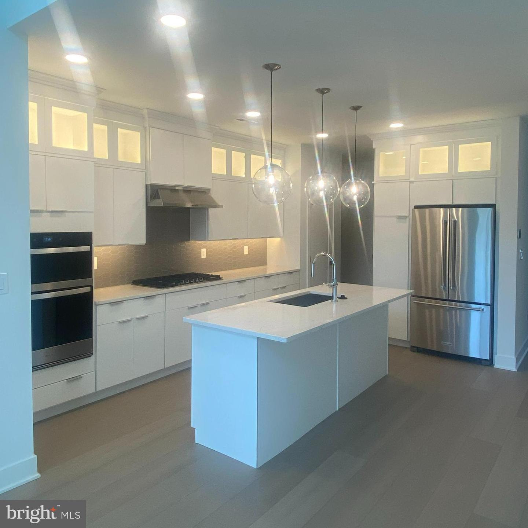
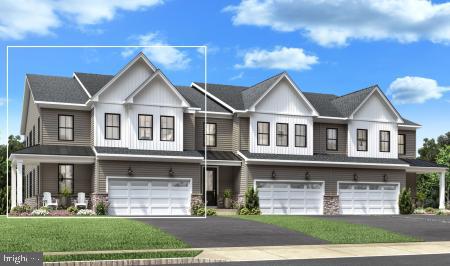
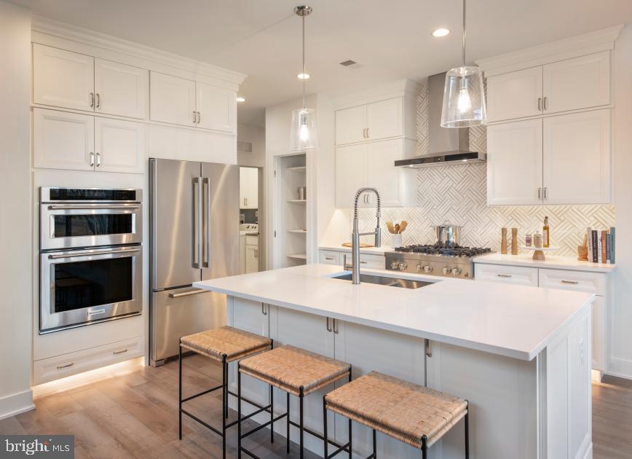
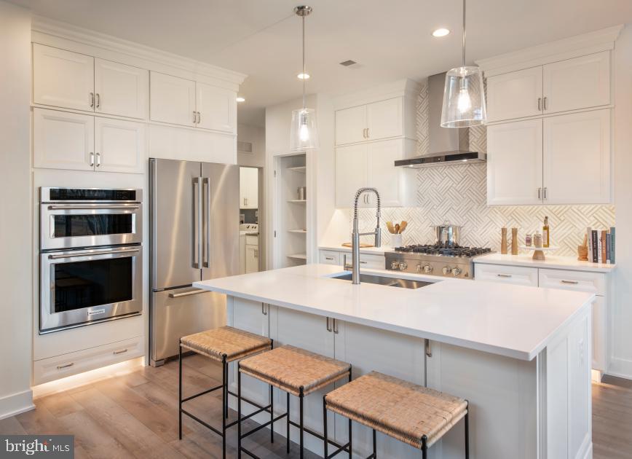
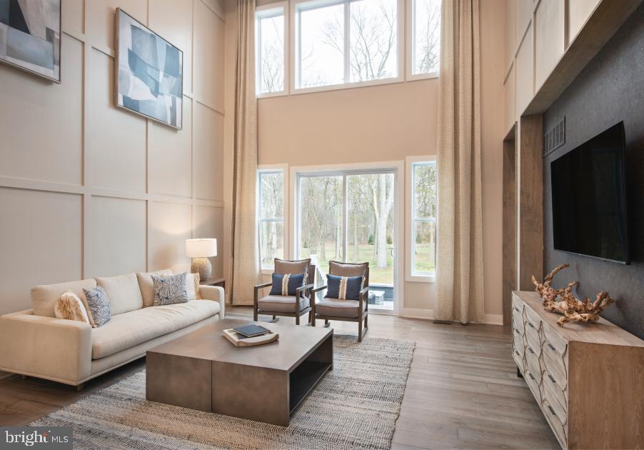
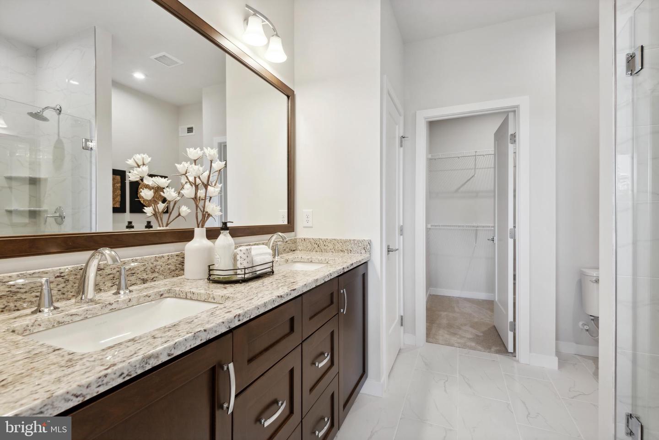
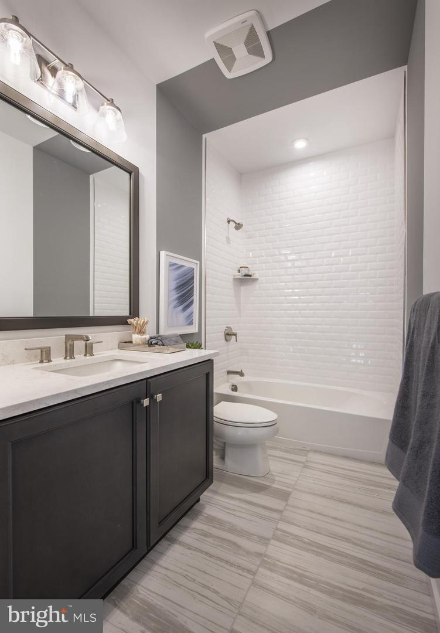
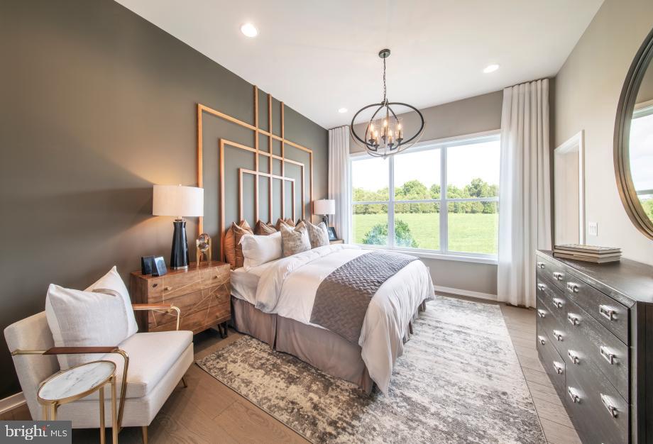
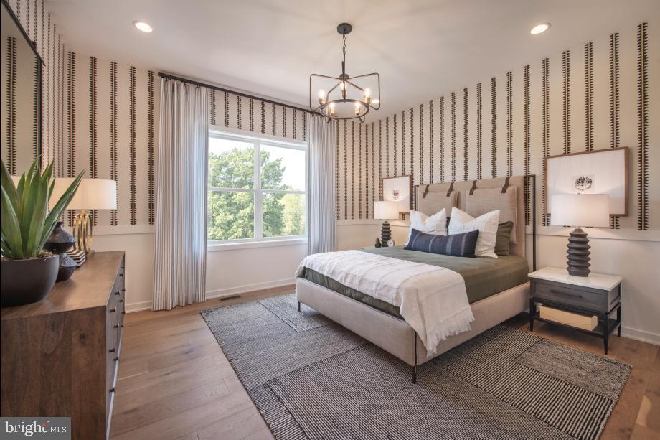
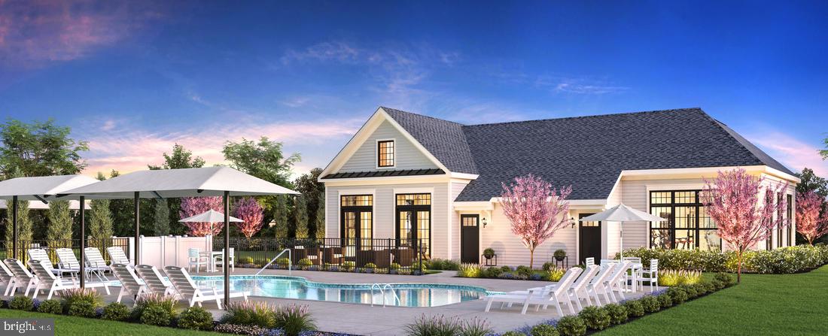
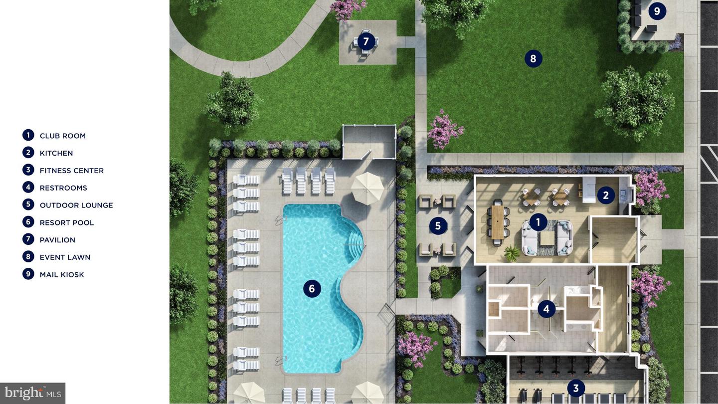
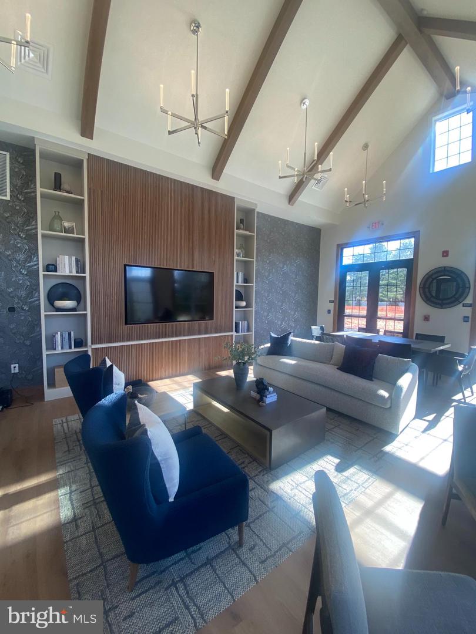
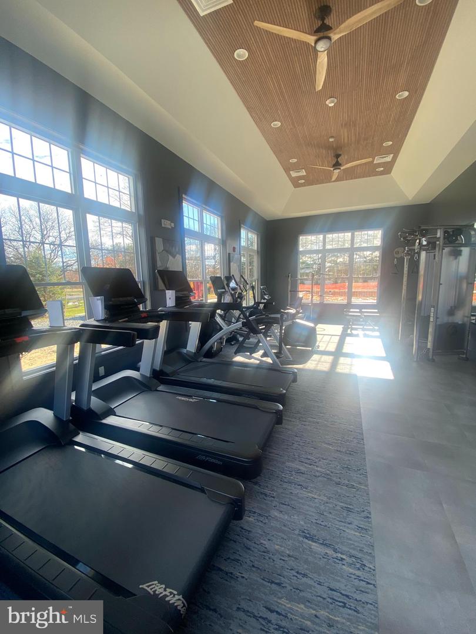
This beautiful Rosehayn Elite floorplan is perfectly crafted to fit your lifestyle. This end location home includes over 2,300 sq ft of main floor living plus a full unfinished basement with rough plumbing for a bath. Complementing the well-designed kitchen is a center island as well as plenty of counter space. The casual dining area is adjacent to the kitchen and provides a convenient and intimate setting. The great room boasts a gas fireplace for relaxing. A primary bedroom suite and spacious laundry room completes the first floor. The 2nd floor is equally exciting, with a spacious loft, 2 additional bedrooms each with their own bath and spacious walk in closets. This active adult community is everything you been waiting for: spacious and luxury floorplans, resort type amenities and low maintenance lifestyle including lawn care and snow removal. This home is currently under construction and will be complete just in time for the end of year holiday celebrations. Explore everything this exceptional home has to offer and schedule your appointment today!.
Details
| MLS # | NJME2080718 |
|---|---|
| Listing Type | For Sale |
| Style | Condominium |
| HOA Dues | $554 |
| Sub-Type | New Construction |
| Status | Active-bright |
| Year | 2026 |
| Days On Site | 94 |
| Listing Provided By | Toll Brothers Real Estate | Francine Stefanelli |
Features
| Bed(s) | 3 |
|---|---|
| Bath(s) | 4 Total |
| SQ Feet | 2,304 |
| Garage | 2 |
| Basement | Y |
| Story(s) | 2 |
| Zoning | RESIDENTIAL |
| Property View | Garden, Lawn |
Interior
| Cooling | Central A/C |
|---|---|
| Heating Yes / No | Yes |
| Heating | Forced Air |
| Interior Features | Attic, Bathroom - Tub Shower, Bathroom - Walk-In Shower, Combination Dining/Living, Efficiency, Entry Level Bedroom, Family Room Off Kitchen, Floor Plan - Open, Kitchen - Gourmet, Primary Bath(s), Recessed Lighting, Walk-in Closet(s) |
| Furnished | No |
| Appliances | Built-In Microwave, Dishwasher, Disposal, Exhaust Fan, Stainless Steel Appliances, Water Heater - Tankless, Oven/Range - Gas |
Exterior
| Exterior Features | Exterior Lighting, Lawn Sprinkler, Sidewalks |
|---|---|
| Roof | Shingle |
| Security Features | Fire Detection System, Security System, Smoke Detector |
| Construction Materials | Combination, Stone, Vinyl Siding |
| Foundation Details | Passive Radon Mitigation |
Parking
| Garage Yes / No | Yes |
|---|
Utilities
| Utilities | Under Ground, Cable TV, Phone |
|---|
Taxes
| Tax Annual Amount | 0 |
|---|
Area Information
| State | NJ |
|---|---|
| County | MERCER NJ |
| City | WEST WINDSOR |
| Zip Code | 08550 |
| Area | West Windsor Twp (21113) |
| Community Name | REGENCY AT WEST WINDSOR |
| School District | WEST WINDSOR-PLAINSBORO REGIONAL |
| Listing VS Median (in REGENCY AT WEST WINDSOR) | |
Price: $699,000 low | high Med: $713,000 sqft: 2,304 low | high Med: 2,767 $ / sqft: $303 low | high Med: $264 On site: 94 low | high Med: 94 | |
Market Activity 08550
Request a showing
Request a showing
Contact
Learn More About This Property

| State | NJ |
|---|---|
| County | MERCER NJ |
| City | WEST WINDSOR |
| Zip Code | 08550 |
| Area | West Windsor Twp (21113) |
| Community Name | REGENCY AT WEST WINDSOR |
| School District | WEST WINDSOR-PLAINSBORO REGIONAL |
| Listing VS Median (in REGENCY AT WEST WINDSOR) | |
Price: $699,000 low | high Med: $713,000 sqft: 2,304 low | high Med: 2,767 $ / sqft: $303 low | high Med: $264 On site: 94 low | high Med: 94 | |