38074 Stevens Rd,LOVETTSVILLE, VA 20180
LOVETTSVILLE, VA 20180

Description
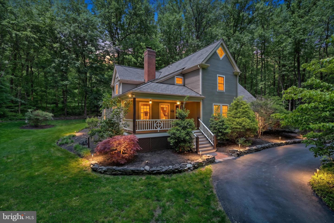
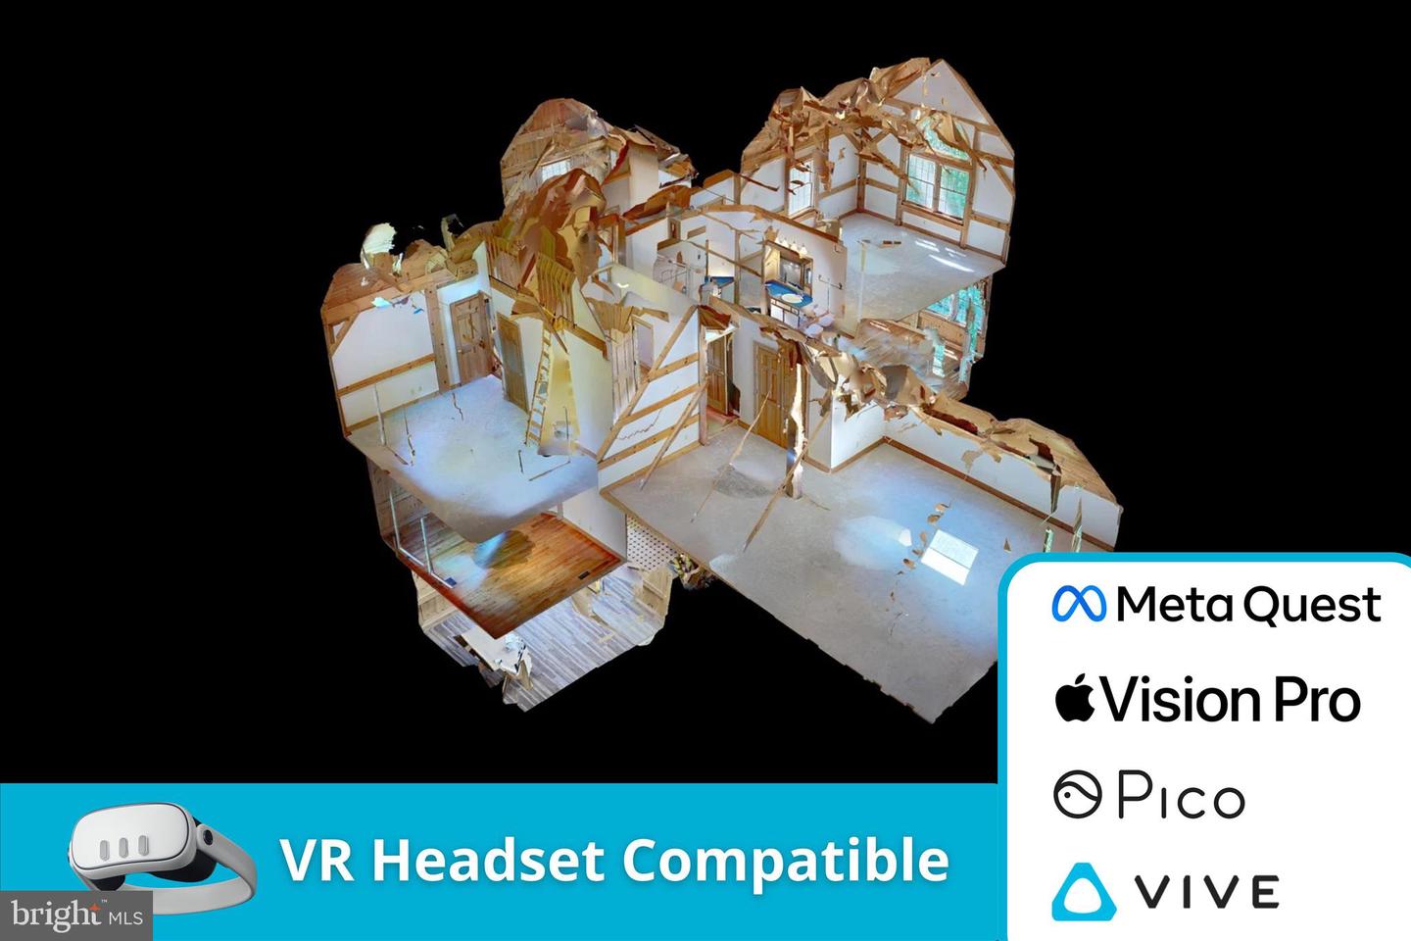
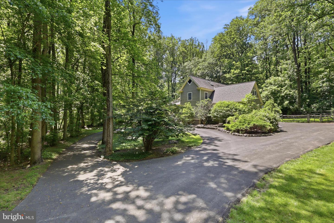
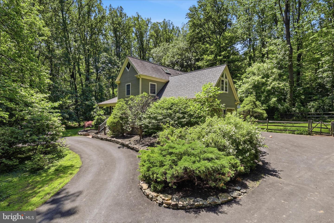
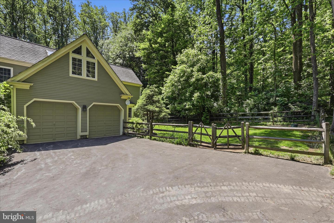
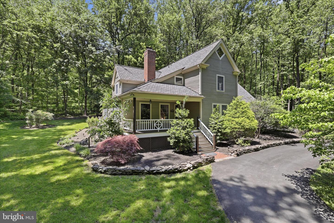
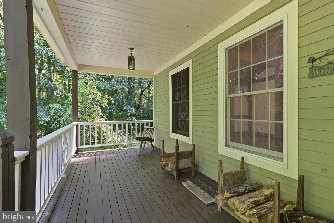
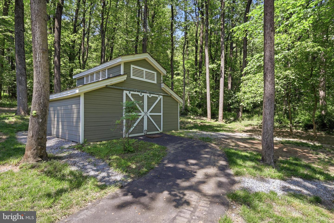
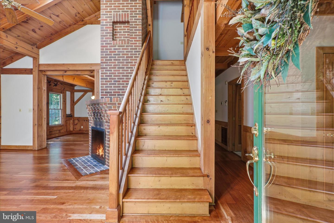
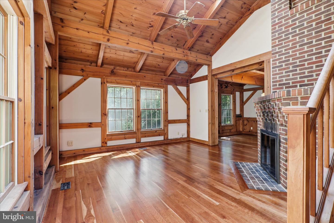
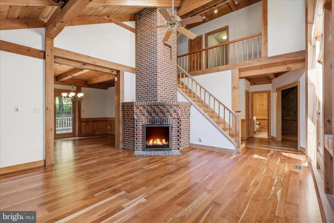
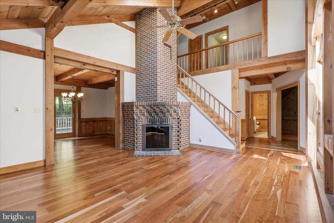
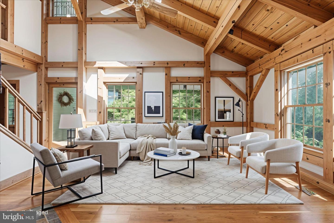
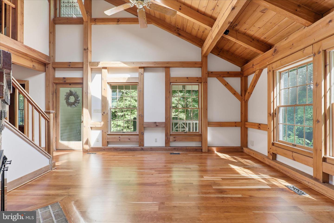
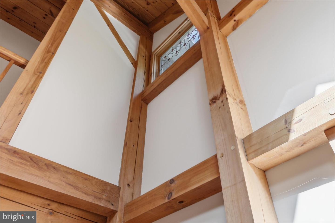
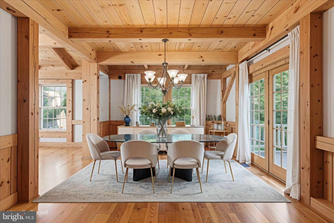
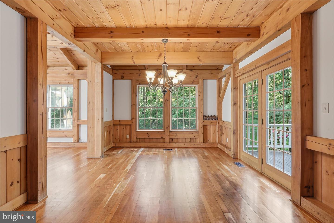
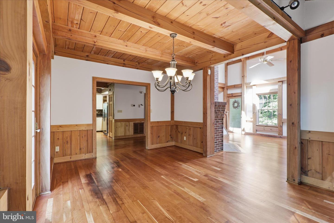
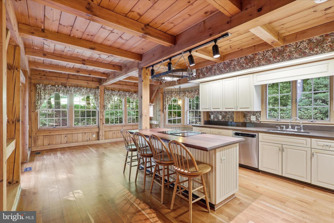
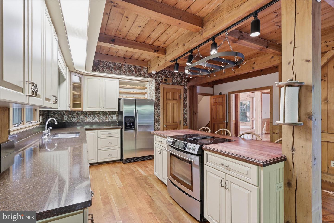
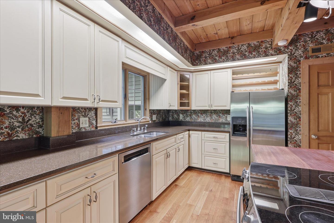
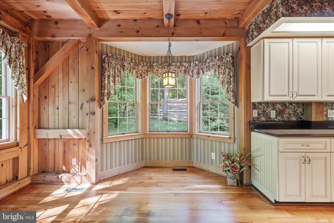
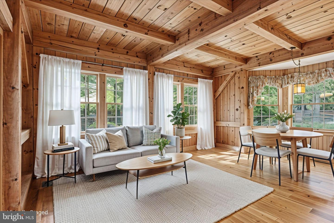
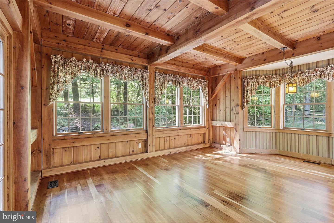
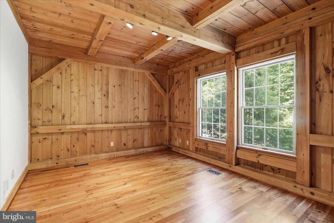
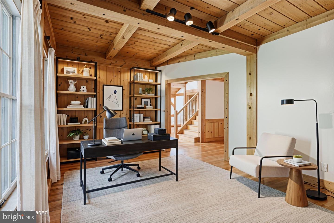
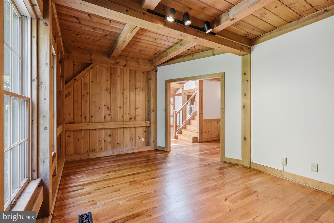
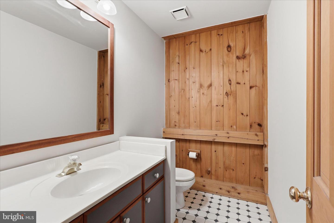
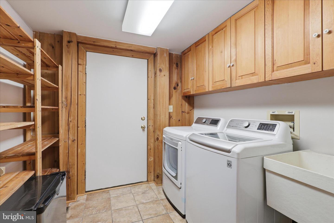
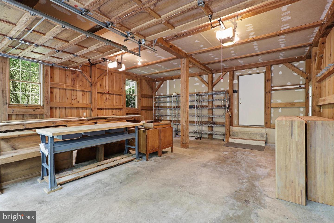
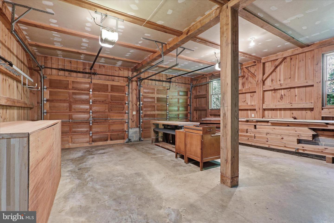
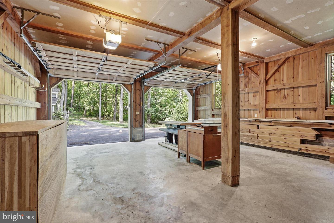
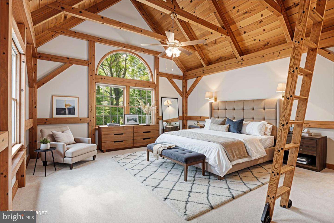
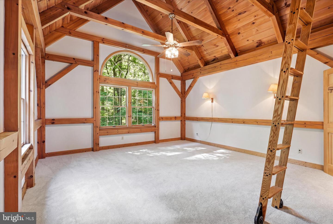
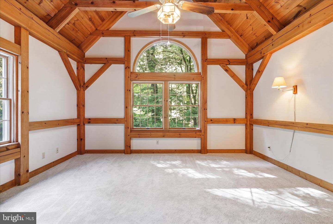
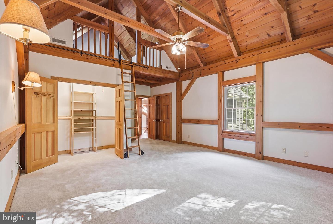
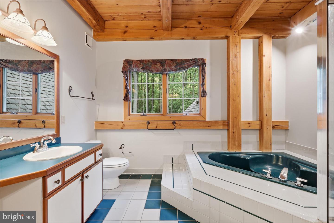
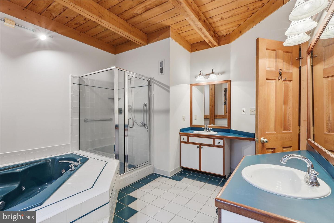
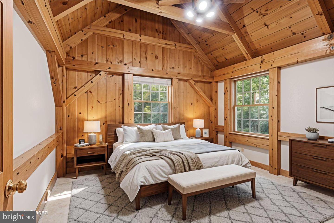
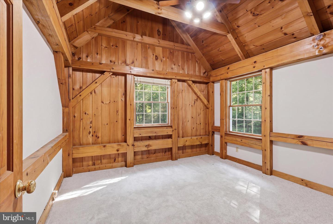
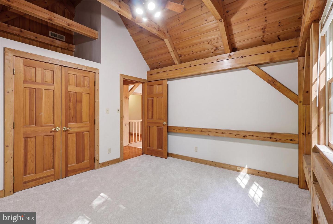
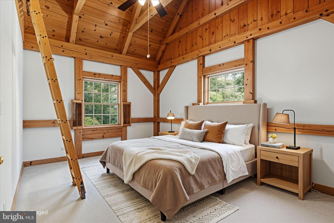
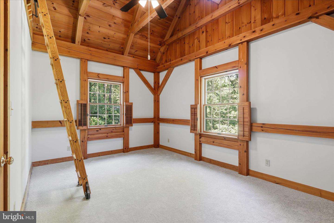
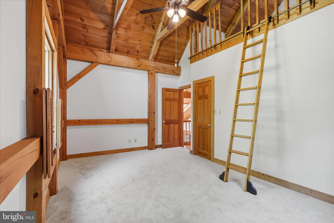
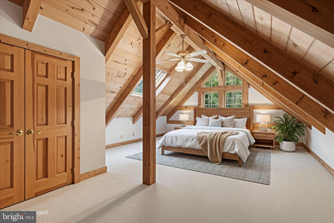
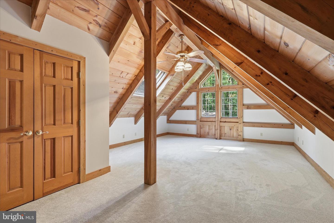
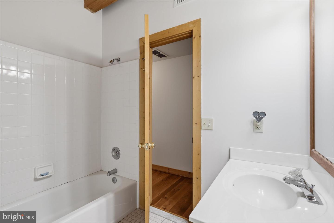
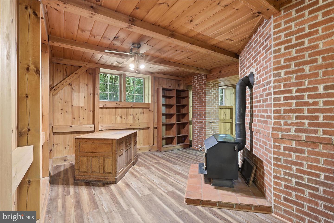
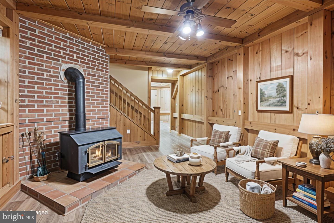
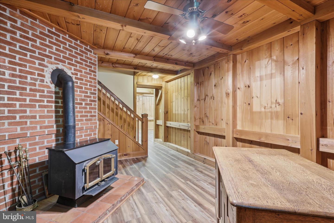
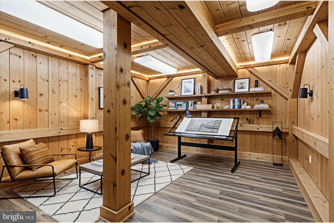
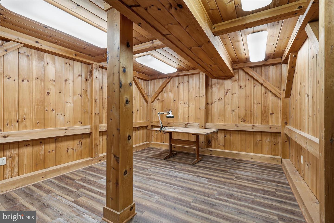
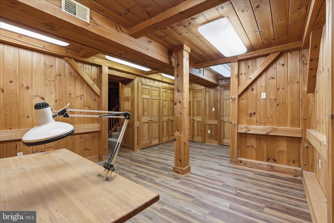
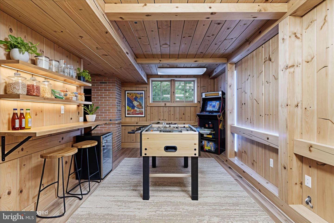
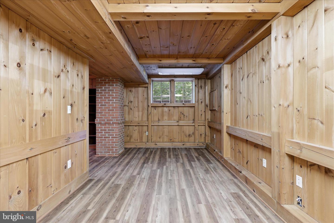
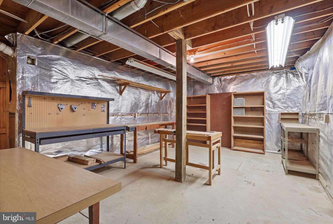
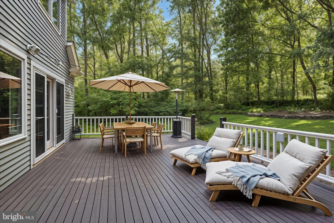
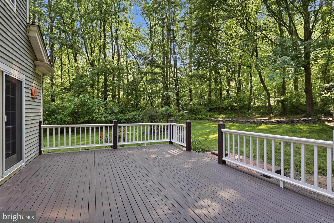
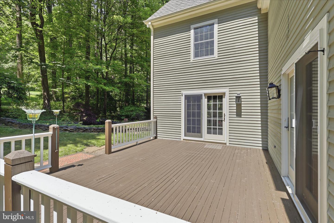
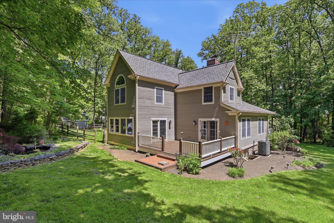
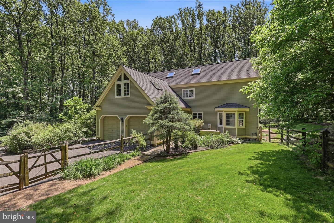
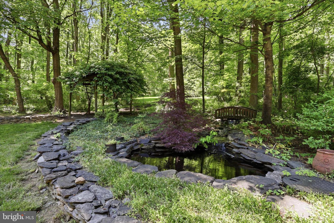
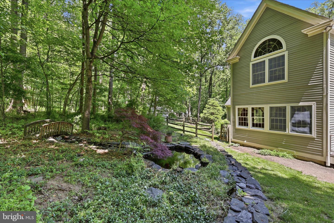
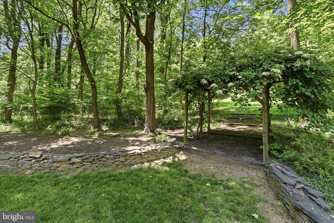
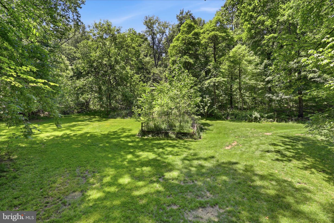
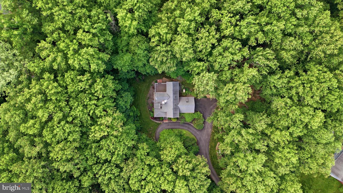
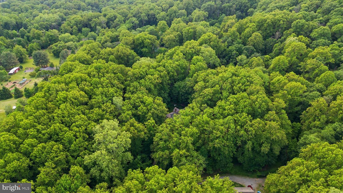
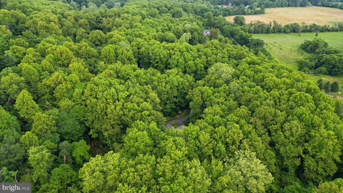
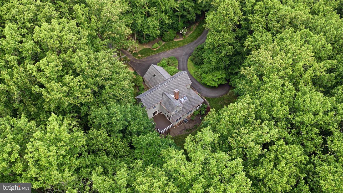
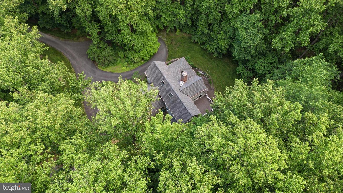
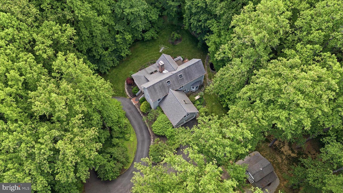
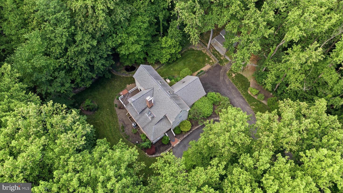
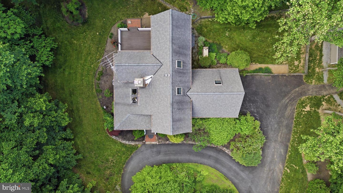
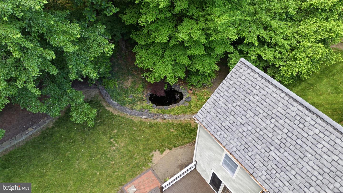
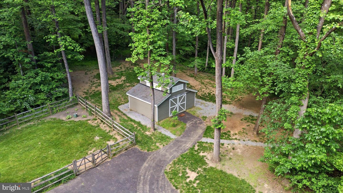
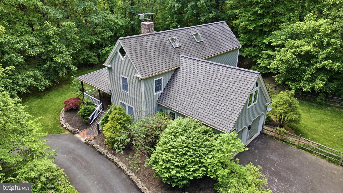
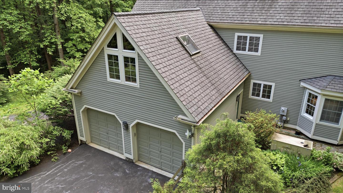
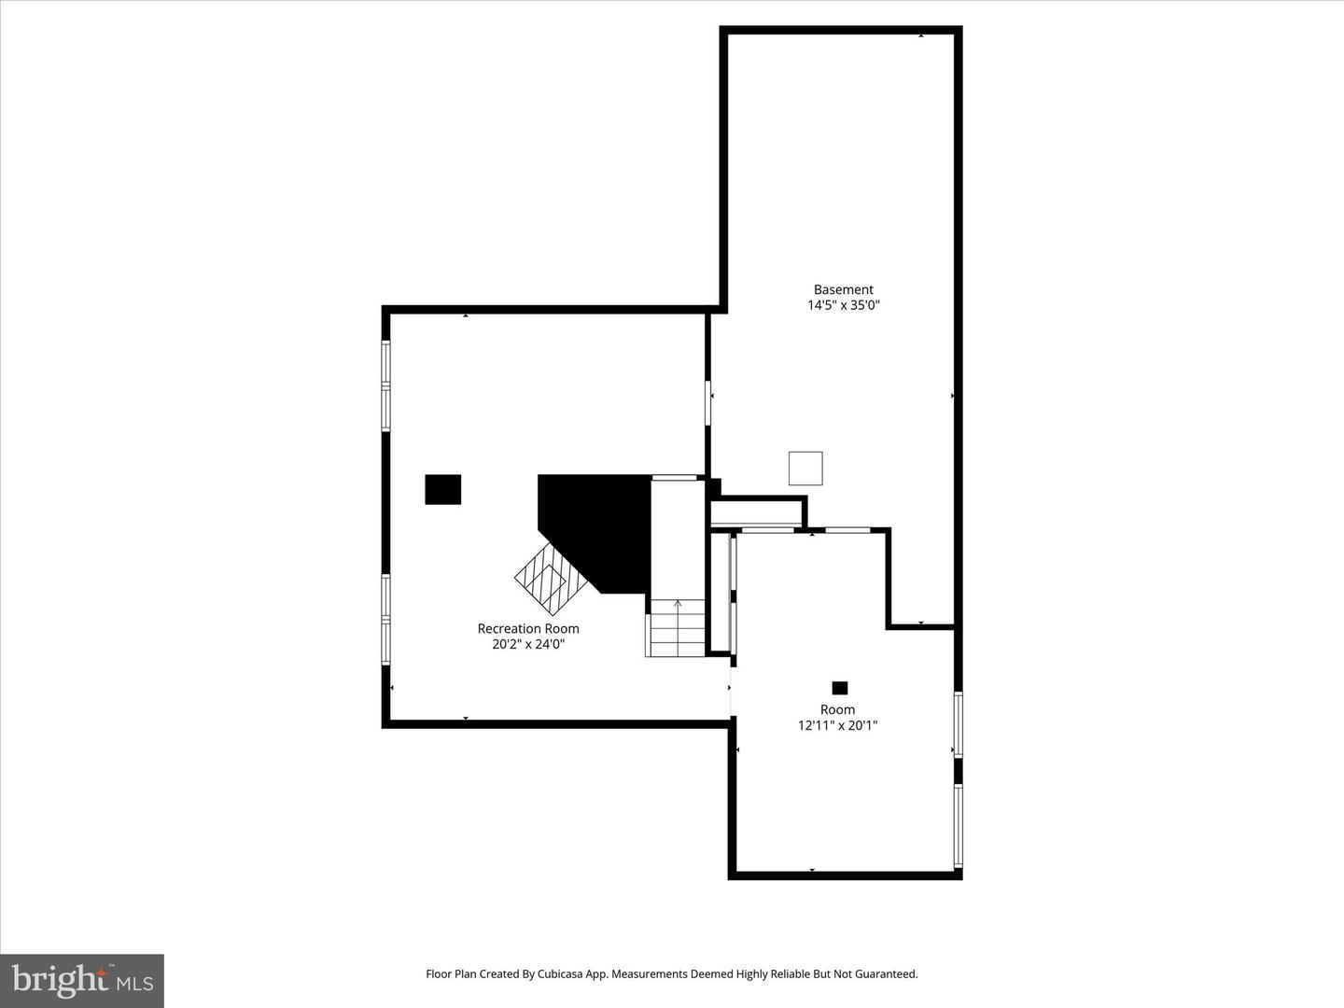
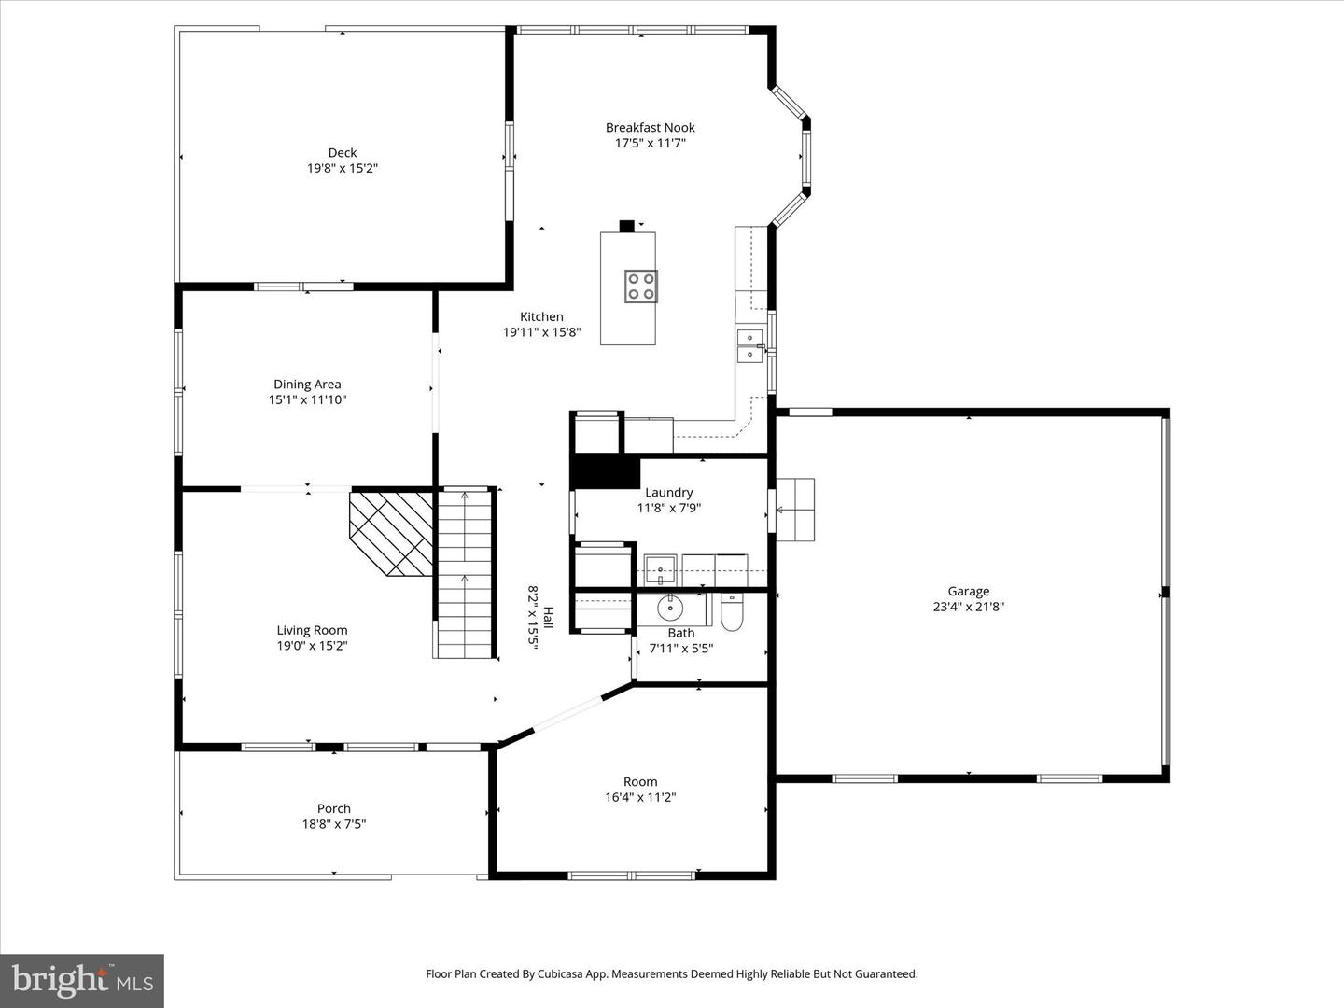
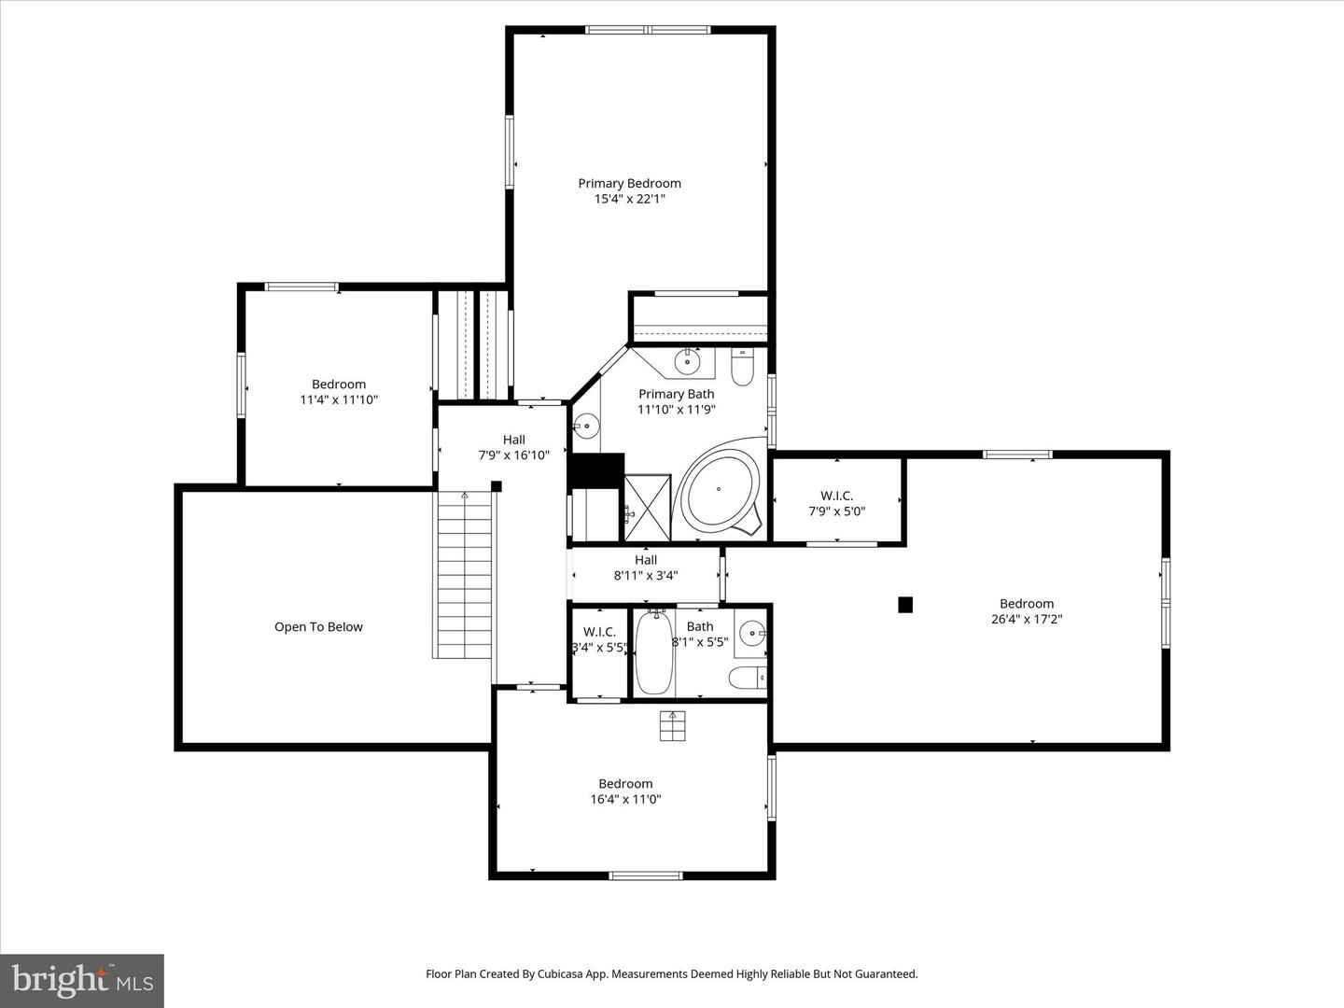
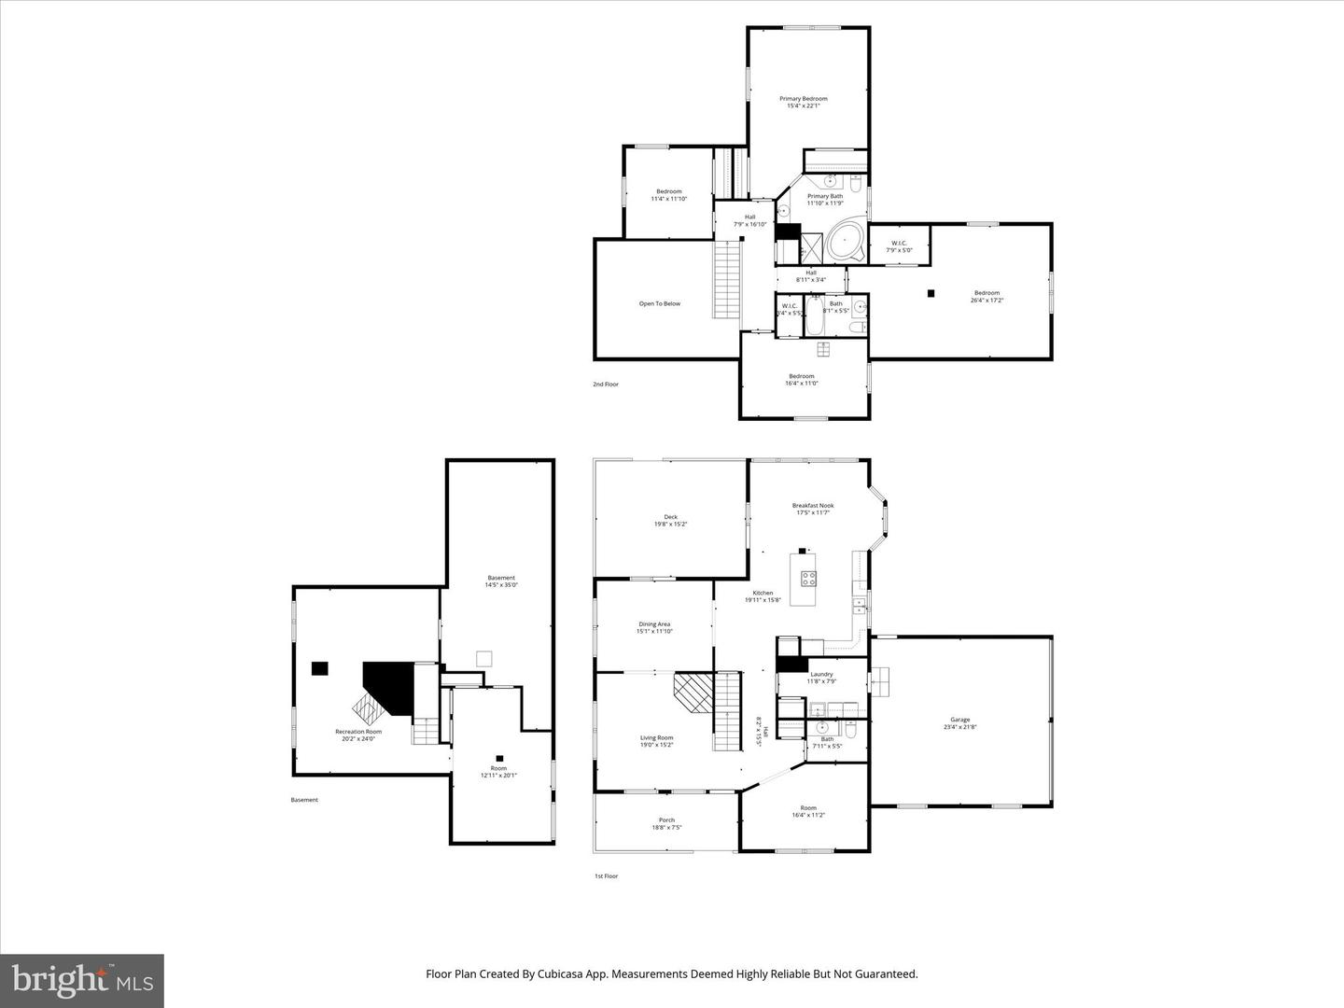
Set on 4.73 private wooded acres, this custom-built Timberpeg® home blends classic colonial architecture with the warmth and artistry of authentic timber frame construction. Exposed beams, soaring ceilings, and handcrafted details create a home filled with character and natural beauty.At the heart of the home is a breathtaking two-story living room anchored by a dramatic brick-hearth fireplace, framed by signature Timberpeg beams. The main level features hardwood floors, a welcoming foyer with stained-glass window, formal dining room, private office, and a beautifully designed kitchen with morning room and French doors opening to the deck.Outdoor living is exceptional with a custom-built pond and waterfall, peaceful woodland views, and abundant wildlife. A pole barn provides excellent storage for garden equipment and outdoor projects.Upstairs, the spacious primary suite offers high ceilings, arched windows, and a unique loft above the bath accessed by a rolling ladder. Three additional large bedrooms share a hall bath.The finished lower level continues the timber-frame aesthetic, centered around a brick hearth with woodstove and offering a family room, billiards/rec space, second office, and large unfinished workshop.Home has gone through a recent transformation! All walls & ceilings have been professionally painted a warm neutral. The flooring was managed by Loudoun Floors--the main level cherry floors, upper hallway floors & stairs were stripped, sanded and matte clear-finished leaving them absolutely stunning. Lower level received lovely luxury vinyl plank flooring and all bedrooms new neutral carpet. This home is exceptional and one-of-a-kind.Outdoors, enjoy the privacy of tall trees, beautiful landscaping with stacked stone walls, a custom built pond with water fall, front porch, back deck and fenced yard for pets. Fiber Optic now available. No HOA.4 Bedrooms | 2.5 Baths | 3,798 sq ft above grade + 726 sq ft finished lower level | 2-car side-load garageA rare opportunity to own a one-of-a-kind Timberpeg home surrounded by nature in western Loudoun County.
Details
| MLS # | VALO2119660 |
|---|---|
| Listing Type | For Sale |
| Style | House |
| Sub-Type | Resale |
| Status | Pending-bright |
| Year | 1989 |
| Days On Site | 198 |
| Listing Provided By | Samson Properties | Lynne L McCabe Team |
Features
| Bed(s) | 4 |
|---|---|
| Bath(s) | 3 Total |
| SQ Feet | 3,518 |
| Garage | 2 |
| Basement | Y |
| Story(s) | 3 |
| Zoning | AR1 |
| Acreage | 4.73 |
| Property View | Garden, Lawn, Trees, Woods |
Interior
| Cooling | Central A/C, Heat Pump(s) |
|---|---|
| Heating Yes / No | Yes |
| Heating | Heat Pump(s) |
| Interior Features | Bathroom - Soaking Tub, Carpet, Dining Area, Exposed Beams, Family Room Off Kitchen, Floor Plan - Open, Formal/Separate Dining Room, Kitchen - Eat-In, Kitchen - Gourmet, Kitchen - Island, Primary Bath(s), Stain/Lead Glass, Stove - Wood |
| Window Features | Double Hung, Wood Frame |
| Appliances | Disposal, Dishwasher |
Exterior
| Exterior Features | Outbuilding(s), Stone Retaining Walls, Flood Lights |
|---|---|
| Roof | Architectural Shingle |
| Construction Materials | Wood Siding |
| Foundation Details | Other |
| Lot Features | Backs to Trees, Landscaping, Not In Development, Partly Wooded, Pond, Secluded, Trees/Wooded |
Parking
| Garage Yes / No | Yes |
|---|
Utilities
| Utilities | Propane, Electric Available |
|---|
Taxes
| Tax Annual Amount | 6335 |
|---|
Area Information
| State | VA |
|---|---|
| County | LOUDOUN VA |
| City | LOVETTSVILLE |
| Zip Code | 20180 |
| Area | LOUDOUN VA |
| Community Name | NONE AVAILABLE |
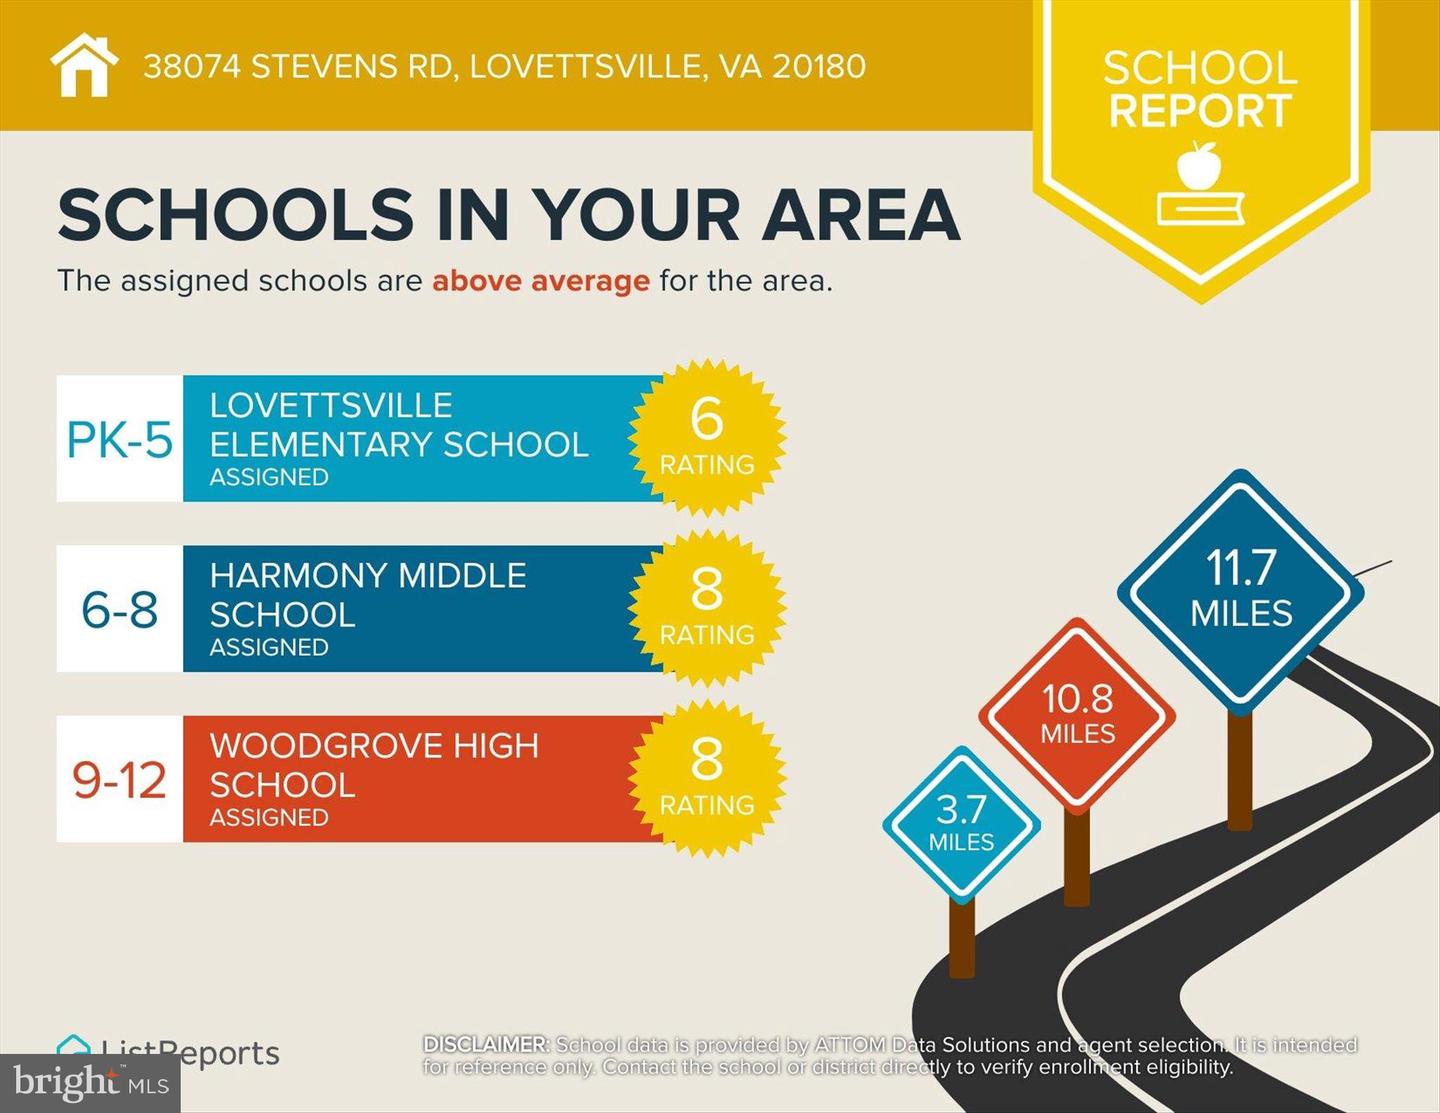
| School District | LOUDOUN COUNTY PUBLIC SCHOOLS |
| Elementary School | LOVETTSVILLE |
| High School | WOODGROVE |
| Listing VS Median (in NONE AVAILABLE) | |
Price: $995,000 low | high Med: $359,900 sqft: 3,518 low | high Med: 1,844 $ / sqft: $283 low | high Med: $195 On site: 198 low | high Med: 57 | |
Market Activity 20180
Request a showing
Request a showing
Contact
Learn More About This Property

| State | VA |
|---|---|
| County | LOUDOUN VA |
| City | LOVETTSVILLE |
| Zip Code | 20180 |
| Area | LOUDOUN VA |
| Community Name | NONE AVAILABLE |
| School District | LOUDOUN COUNTY PUBLIC SCHOOLS |
| Elementary School | LOVETTSVILLE |
| High School | WOODGROVE |
| Listing VS Median (in NONE AVAILABLE) | |
Price: $995,000 low | high Med: $359,900 sqft: 3,518 low | high Med: 1,844 $ / sqft: $283 low | high Med: $195 On site: 198 low | high Med: 57 | |