3705 Sierra Xing,KING GEORGE, VA 22485
KING GEORGE, VA 22485

Description
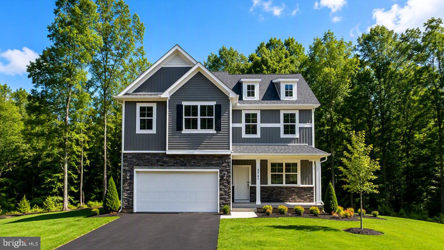
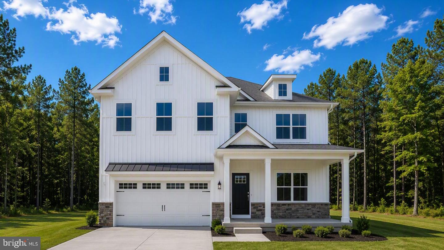
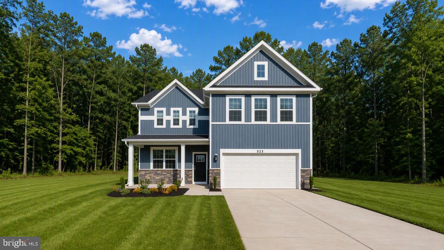
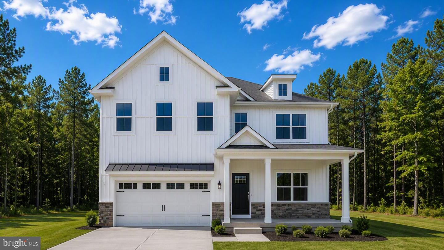
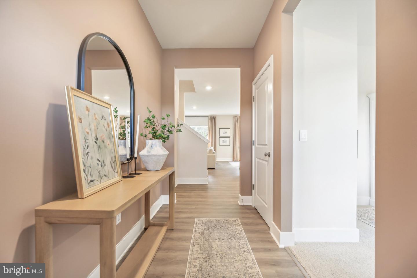
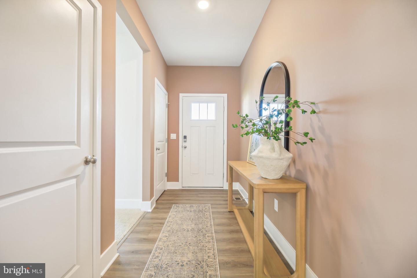
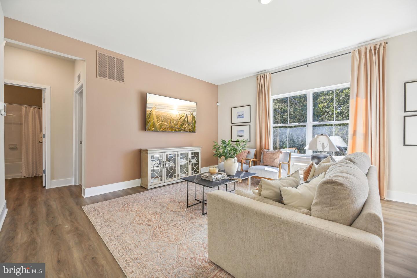
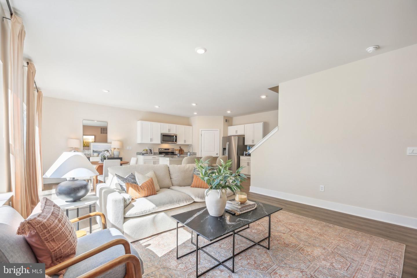
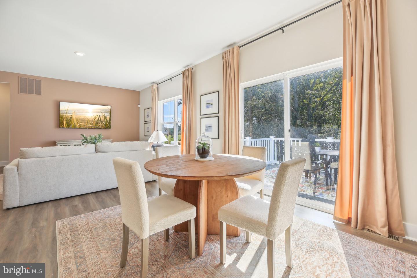
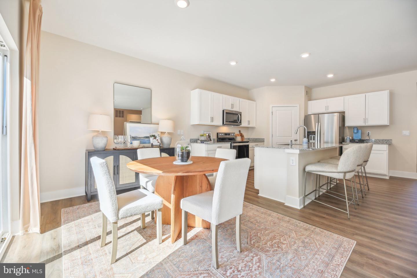
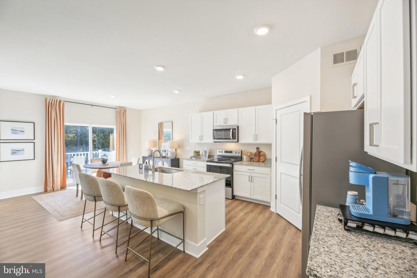
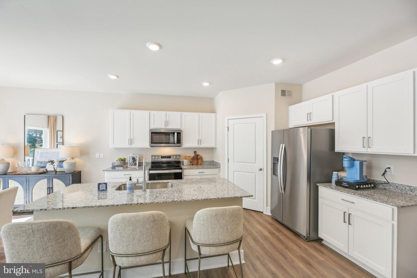
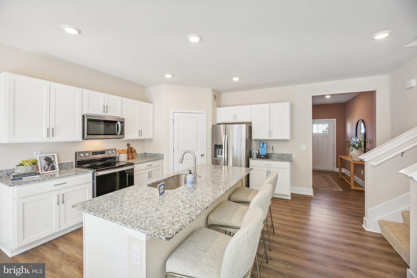
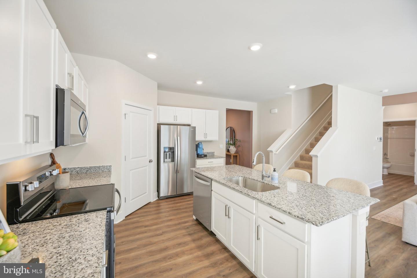
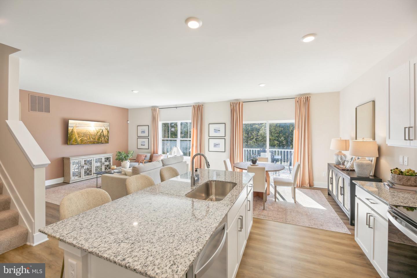
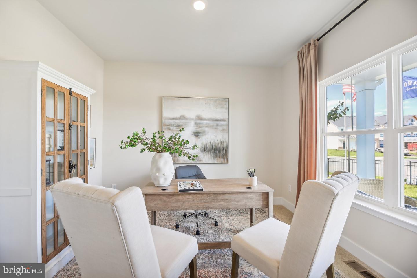
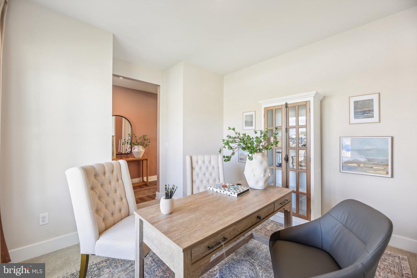
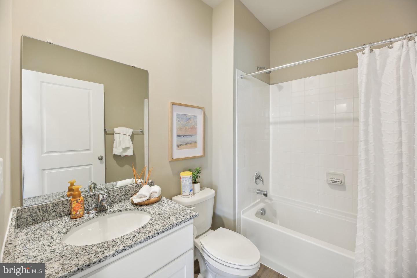
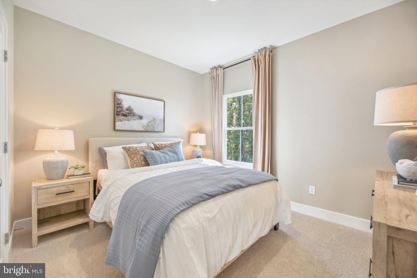
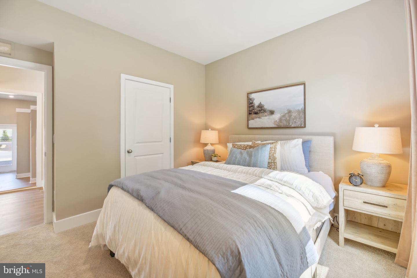
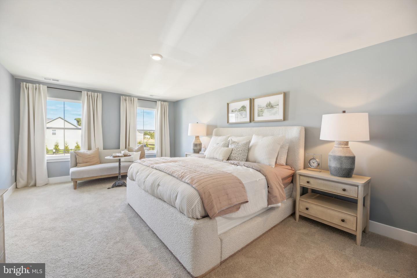
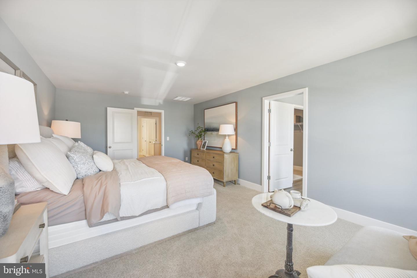
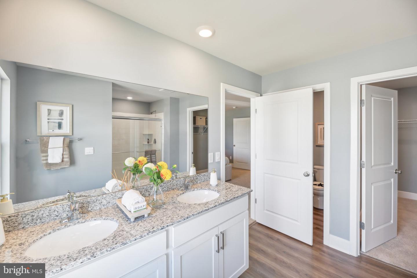
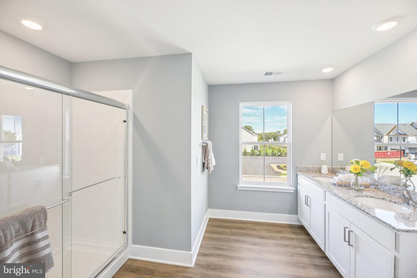
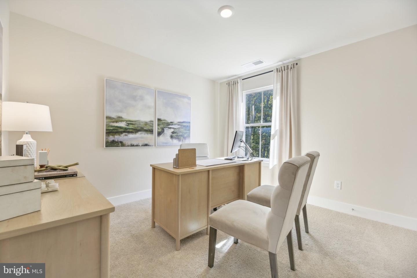
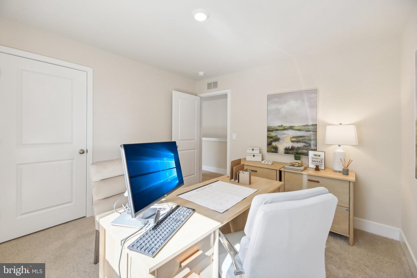
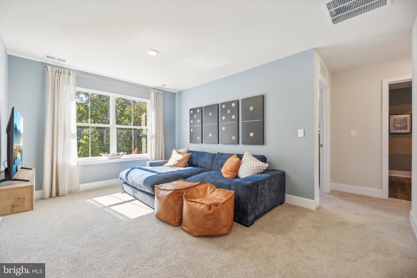
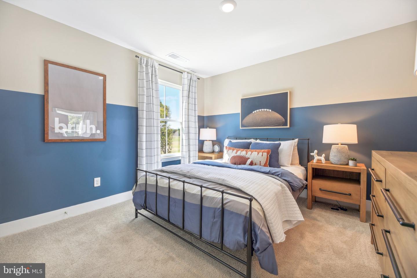
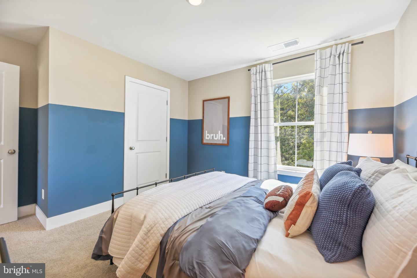
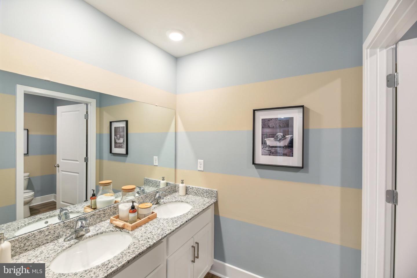
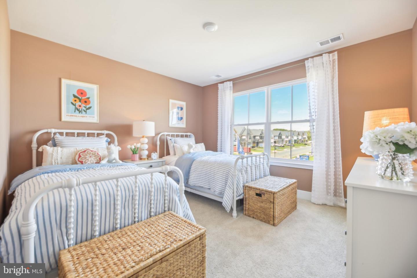
The Hayden Floor Plan features 4 bedrooms with flex space and loft with 3 full bathrooms. With its open-concept layout, the Hayden is perfect for families who love to entertain. The first floor features a spacious family room, a kitchen with an oversized island and main level bedroom. The second floor includes a primary bedroom with a spacious walk-in closet and a private bathroom, as well as three additional bedrooms and a bathroom. The Hayden is a popular floor plan for families of all sizes. Its versatile layout can be customized to meet the needs of any family. Late Fall 2026 Delivery.Below-market interest rates and closing cost assistance available!* *Restrictions apply. See sales representative for details.MODEL HOME NOW OPEN! Model hours: Monday-Friday, 10 AM-6 PM; Saturday, 10AM-5PM; Sunday, 12 PM-5 PM.*Photos, 3D tours, and videos are representative of plan only and may vary as built.
Details
| MLS # | VAKG2008700 |
|---|---|
| Listing Type | For Sale |
| Style | House |
| HOA Dues | $100 |
| Sub-Type | New Construction |
| Status | Active-bright |
| Year | 2026 |
| Days On Site | 54 |
| Listing Provided By | D R Horton Realty of Virginia LLC | Victoria Jane Clark |
Features
| Bed(s) | 4 |
|---|---|
| Bath(s) | 3 Total |
| SQ Feet | 2,511 |
| Garage | 2 |
| Basement | Y |
| Story(s) | 2 |
| Zoning | RESIDENTIAL |
| Acreage | 0.92 |
| Property View | Street, Trees, Woods |
Interior
| Cooling | Programmable Thermostat, Central A/C |
|---|---|
| Heating Yes / No | Yes |
| Heating | Programmable Thermostat, Forced Air, Other |
| Interior Features | Dining Area, Family Room Off Kitchen, Floor Plan - Open, Kitchen - Island, Primary Bath(s), Recessed Lighting, Upgraded Countertops, Walk-in Closet(s), Pantry, Carpet, Entry Level Bedroom, Combination Kitchen/Dining, Wood Floors |
| Window Features | Double Pane Windows, Screens, ENERGY STAR Qualified |
| Appliances | Built-In Microwave, Dishwasher, Disposal, Microwave, Refrigerator, Six Burner Stove, Stainless Steel Appliances, Cooktop, Energy Efficient Appliances, Oven - Self Cleaning, Water Heater |
Exterior
| Roof | Architectural Shingle |
|---|---|
| Security Features | Carbon Monoxide Detectors, Smoke Detector, Main Entrance Lock |
| Construction Materials | Asphalt, Concrete, Frame, Stick Built, Stone, Vinyl Siding |
| Foundation Details | Concrete Perimeter |
| Lot Features | Landscaping, Rear Yard, Front Yard, Side Yard(s), Backs to Trees, Trees/Wooded |
Parking
| Garage Yes / No | Yes |
|---|---|
| Parking Features | Asphalt Driveway |
Utilities
| Utilities | Cable TV Available |
|---|
Taxes
| Tax Annual Amount | 3654 |
|---|
Area Information
| State | VA |
|---|---|
| County | KING GEORGE VA |
| City | KING GEORGE |
| Zip Code | 22485 |
| Area | KING GEORGE VA |
| Community Name | SIERRA RIDGE |
| School District | KING GEORGE COUNTY PUBLIC SCHOOL |
| Elementary School | SEALSTON |
| High School | KING GEORGE |
| Listing VS Median (in SIERRA RIDGE) | |
Price: $624,990 low | high Med: $614,990 sqft: 2,511 low | high Med: 2,808 $ / sqft: $249 low | high Med: $219 On site: 54 low | high Med: 54 | |
Market Activity 22485
Request a showing
Request a showing
Contact
Learn More About This Property

| State | VA |
|---|---|
| County | KING GEORGE VA |
| City | KING GEORGE |
| Zip Code | 22485 |
| Area | KING GEORGE VA |
| Community Name | SIERRA RIDGE |
| School District | KING GEORGE COUNTY PUBLIC SCHOOL |
| Elementary School | SEALSTON |
| High School | KING GEORGE |
| Listing VS Median (in SIERRA RIDGE) | |
Price: $624,990 low | high Med: $614,990 sqft: 2,511 low | high Med: 2,808 $ / sqft: $249 low | high Med: $219 On site: 54 low | high Med: 54 | |