
Description
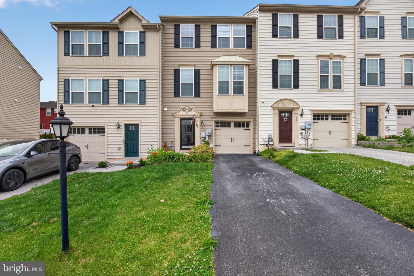
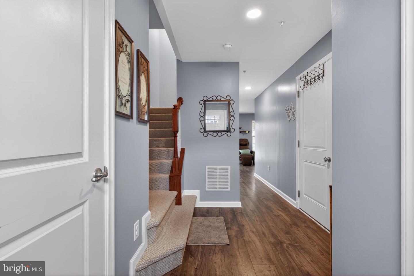
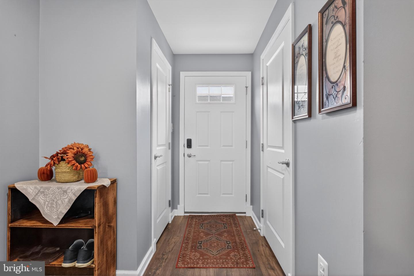
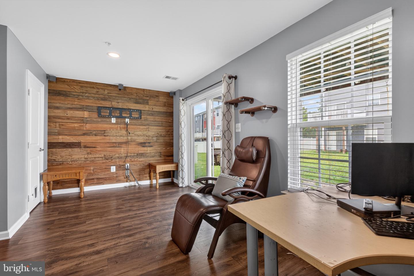
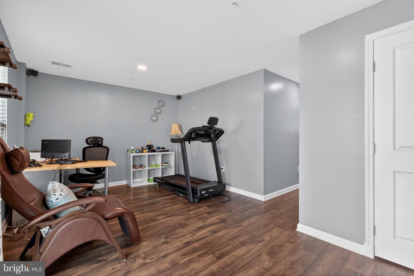
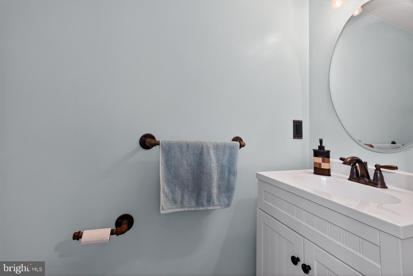
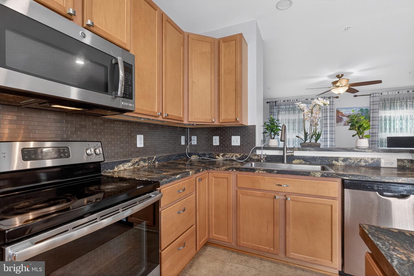
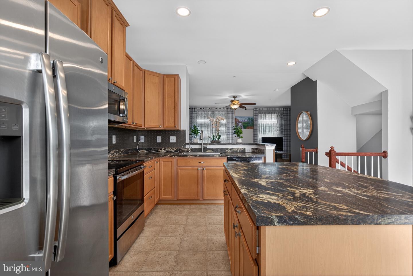
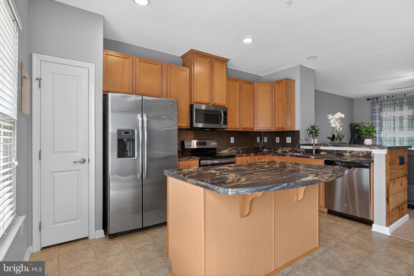
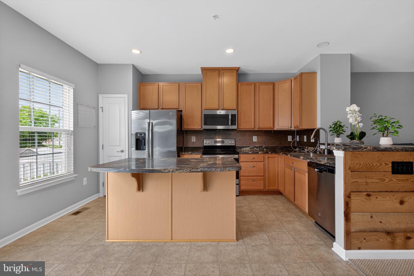
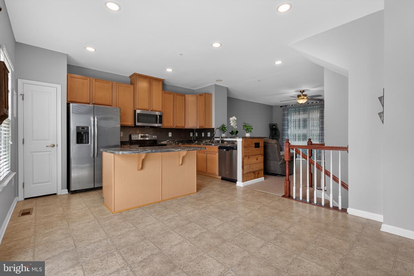
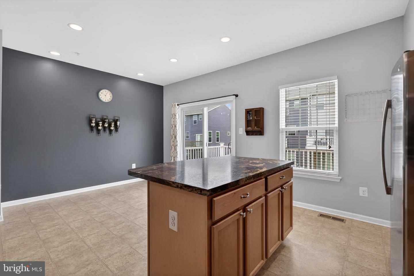
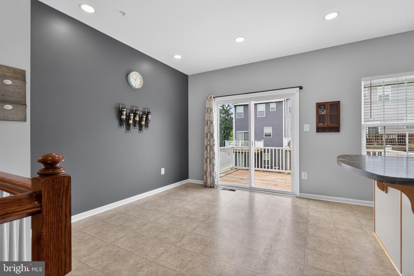
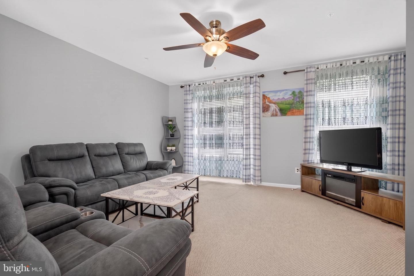
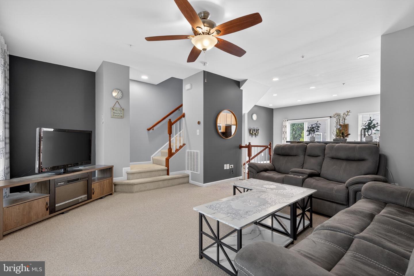
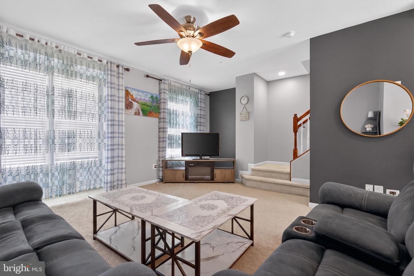
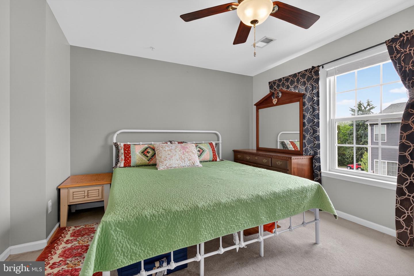
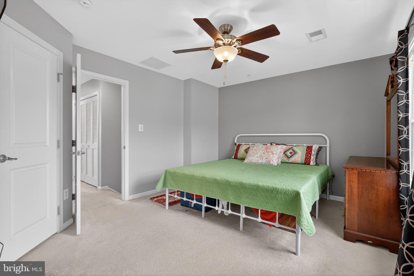
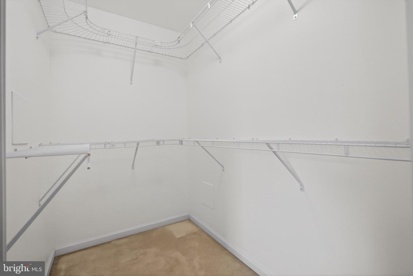
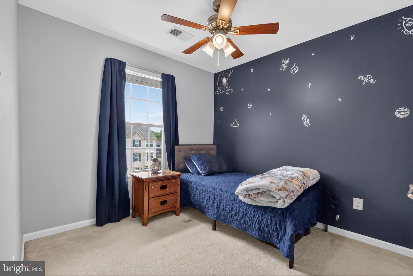
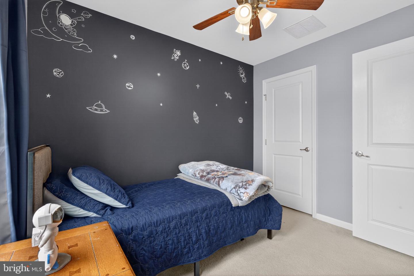
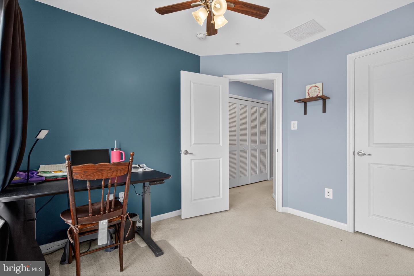
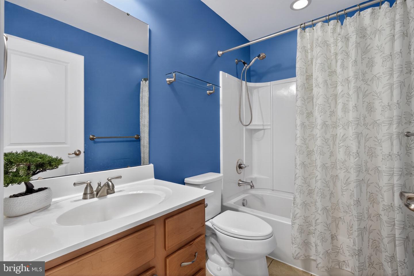
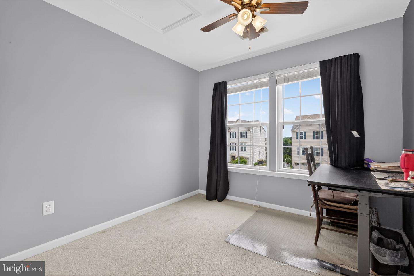
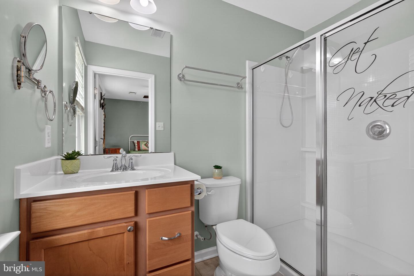
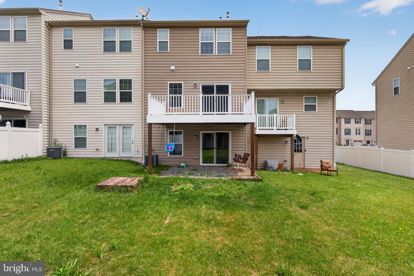
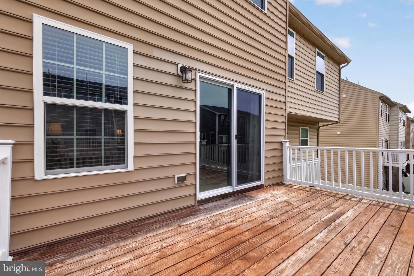
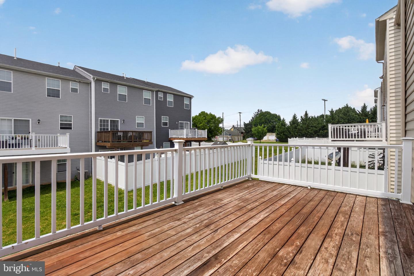
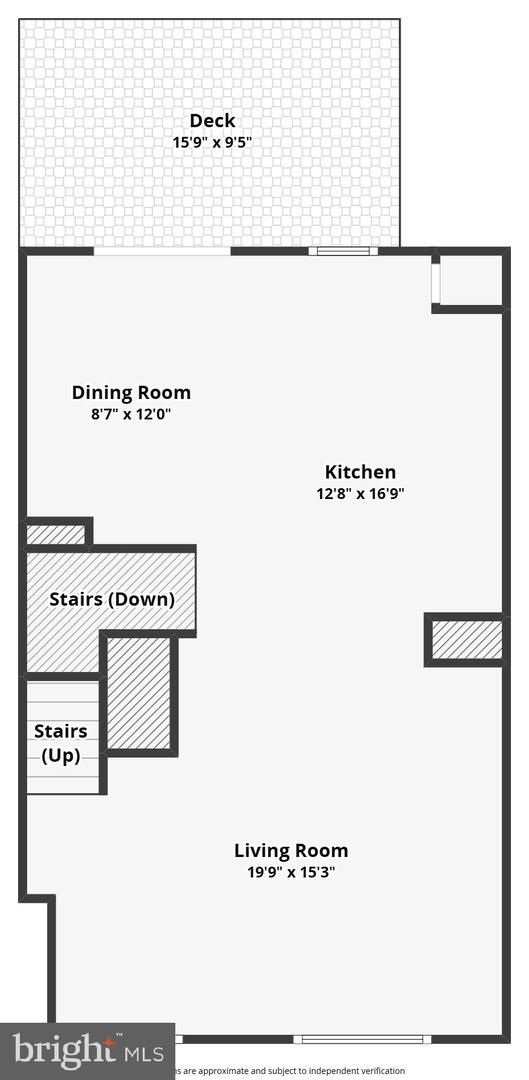
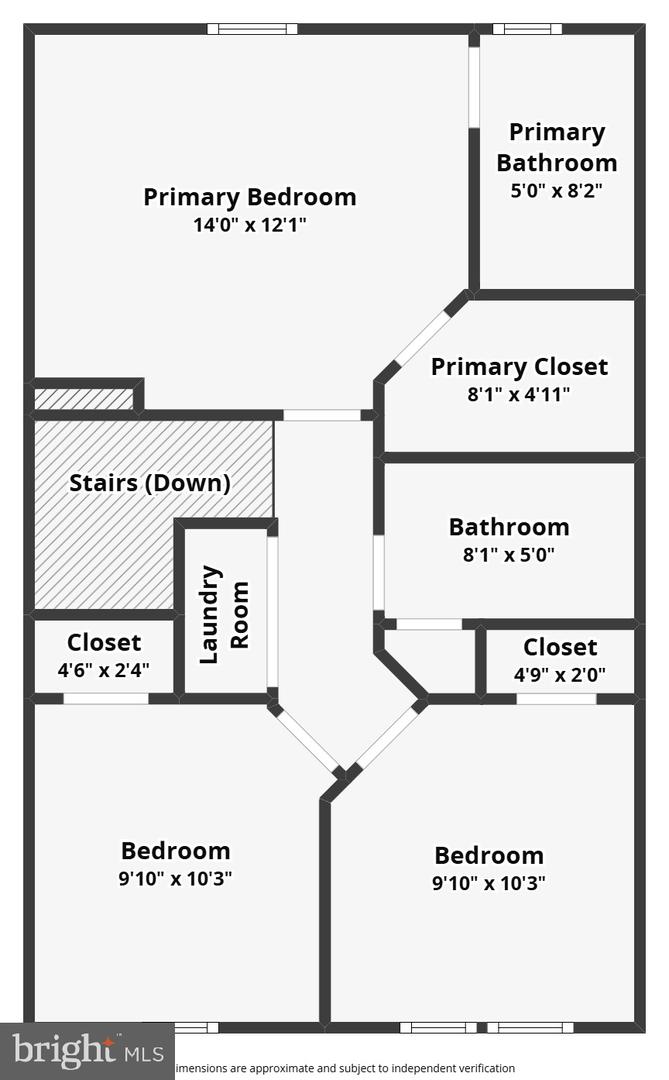
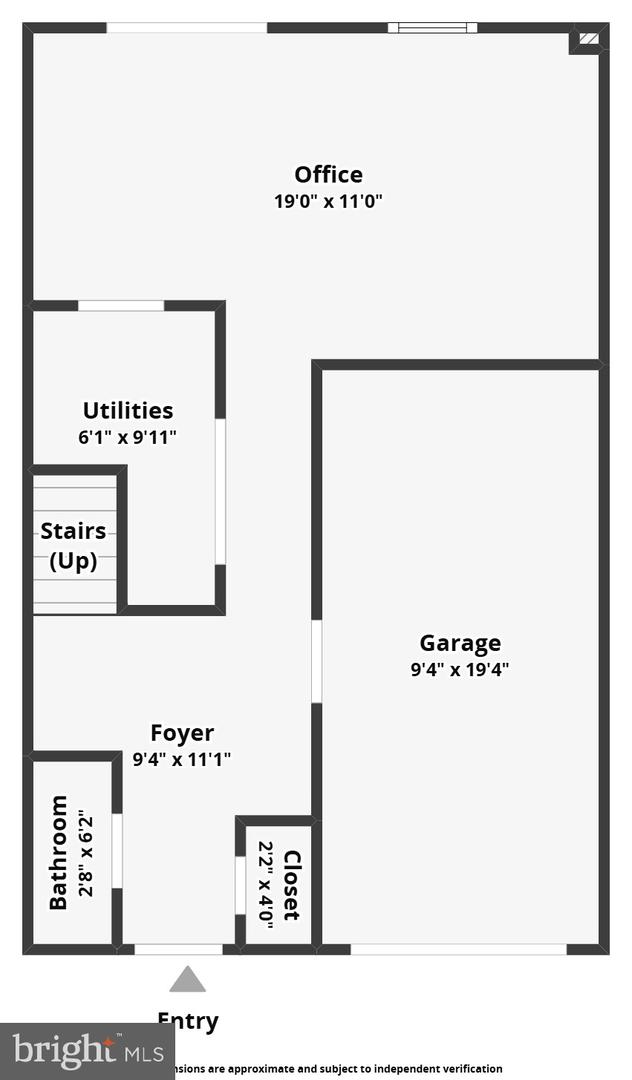
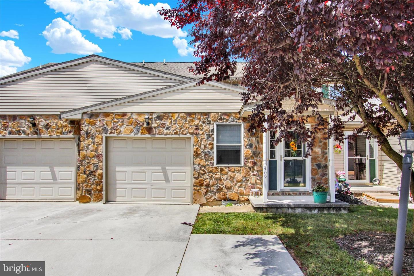
Well-maintained 3-bedroom, 2-full bath, 2-half bath townhome offering a spacious and functional floor plan with plenty of room to live, work, and entertain. The inviting main level features a bright living area that flows seamlessly into the kitchen and dining area, with direct access to the rear deck-perfect for grilling, outdoor dining, or simply unwinding. Upstairs, the spacious primary suite includes a private en-suite bath, while two additional bedrooms and a full hall bath provide comfortable accommodations for family or guests. The finished lower level adds valuable flexible living space ideal for a family room, media room, home office, fitness area, or playroom. Sliding glass doors open to the patio beneath the deck, creating an inviting outdoor space with easy access to the backyard. Additional highlights include a one-car attached garage, private driveway parking, and a convenient location close to shopping, dining, schools, parks, and major commuter routes. Offering the perfect combination of comfort, functionality, and convenience, this move-in-ready home is ready for its next owner.
Details
| MLS # | PAYK2107982 |
|---|---|
| Listing Type | For Sale |
| Style | Condominium |
| HOA Dues | $20 |
| Sub-Type | Resale |
| Status | Active-bright |
| Year | 2016 |
| Days On Site | 88 |
| Listing Provided By | Berkshire Hathaway HomeServices Homesale Realty | Lisa Ann Barrett |
Features
| Bed(s) | 3 |
|---|---|
| Bath(s) | 3 Total |
| SQ Feet | 1,594 |
| Garage | 1 |
| Basement | Y |
| Story(s) | 3 |
| Zoning | RESIDENTIAL |
| Acreage | 0.05 |
Interior
| Cooling | Central A/C |
|---|---|
| Heating Yes / No | Yes |
| Heating | Heat Pump(s) |
| Window Features | Sliding, Vinyl Clad |
| Furnished | No |
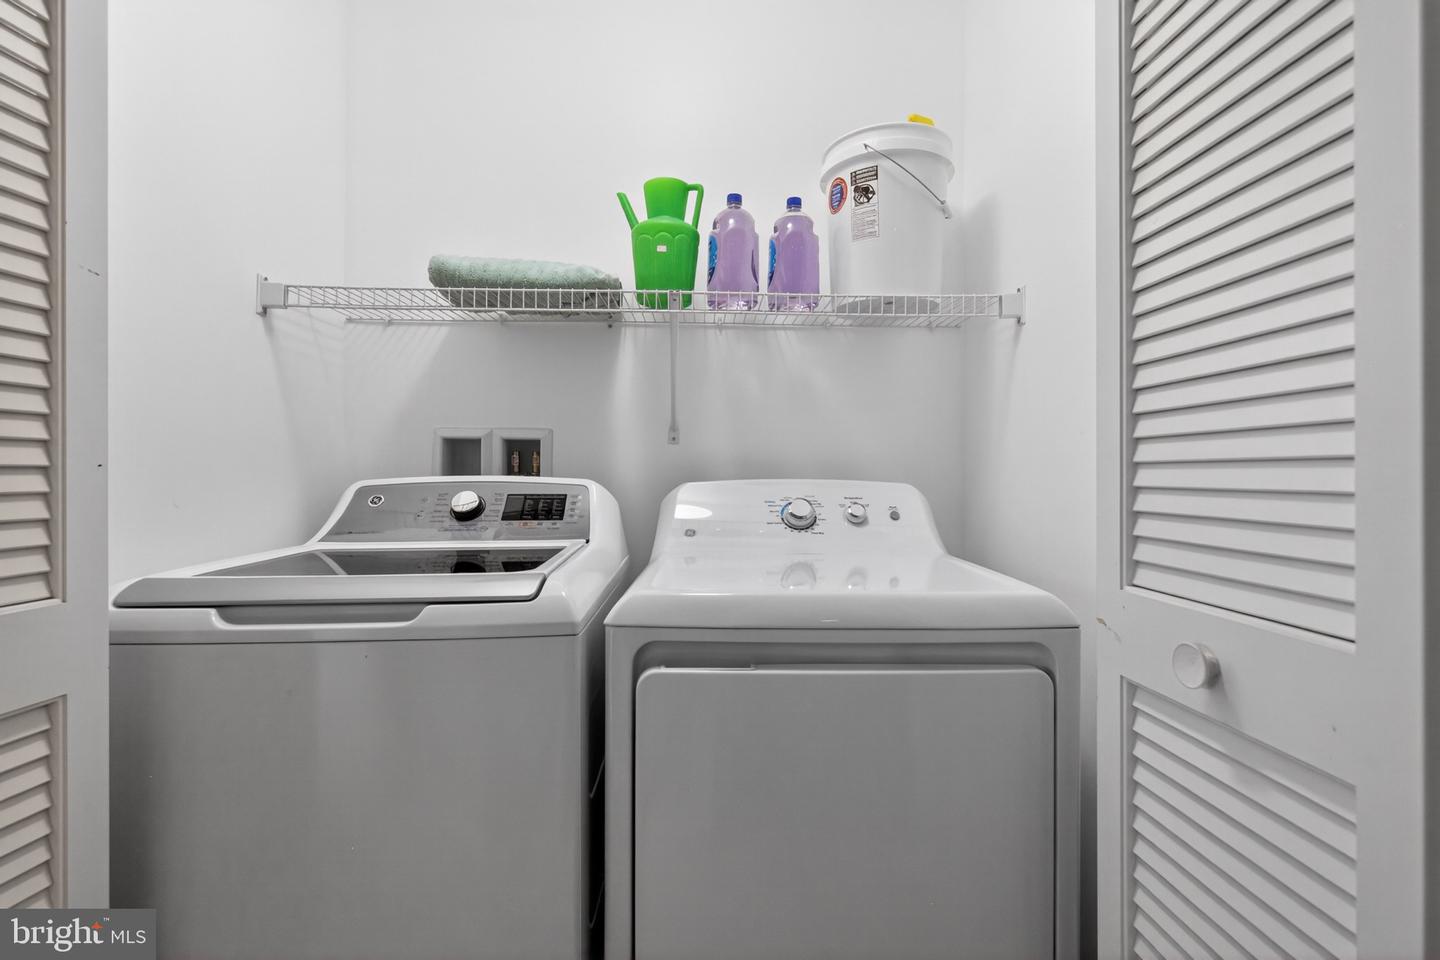
| Appliances | Dishwasher, Disposal, Dryer - Electric, Oven/Range - Electric, Microwave, Refrigerator |
Exterior
| Roof | Asphalt |
|---|---|
| Construction Materials | Vinyl Siding |
| Foundation Details | Concrete Perimeter |
Parking
| Garage Yes / No | Yes |
|---|---|
| Parking Features | Private |
Utilities
| Utilities | Cable TV Available, Electric Available, Natural Gas Available, Phone Available, Water Available, Sewer Available |
|---|
Taxes
| Tax Annual Amount | 5713 |
|---|
Area Information
| State | PA |
|---|---|
| County | YORK PA |
| City | HANOVER |
| Zip Code | 17331 |
| Area | Penn Twp (15244) |
| Community Name | BROOKSIDE HEIGHTS |
| School District | SOUTH WESTERN |
| Listing VS Median (in BROOKSIDE HEIGHTS) | |
Price: $259,900 low | high Med: $274,498 sqft: 1,594 low | high Med: 1,794 $ / sqft: $163 low | high Med: $153 On site: 88 low | high Med: 63.5 | |
Market Activity 17331
Request a showing
Request a showing
Contact
Learn More About This Property

| State | PA |
|---|---|
| County | YORK PA |
| City | HANOVER |
| Zip Code | 17331 |
| Area | Penn Twp (15244) |
| Community Name | BROOKSIDE HEIGHTS |
| School District | SOUTH WESTERN |
| Listing VS Median (in BROOKSIDE HEIGHTS) | |
Price: $259,900 low | high Med: $274,498 sqft: 1,594 low | high Med: 1,794 $ / sqft: $163 low | high Med: $153 On site: 88 low | high Med: 63.5 | |
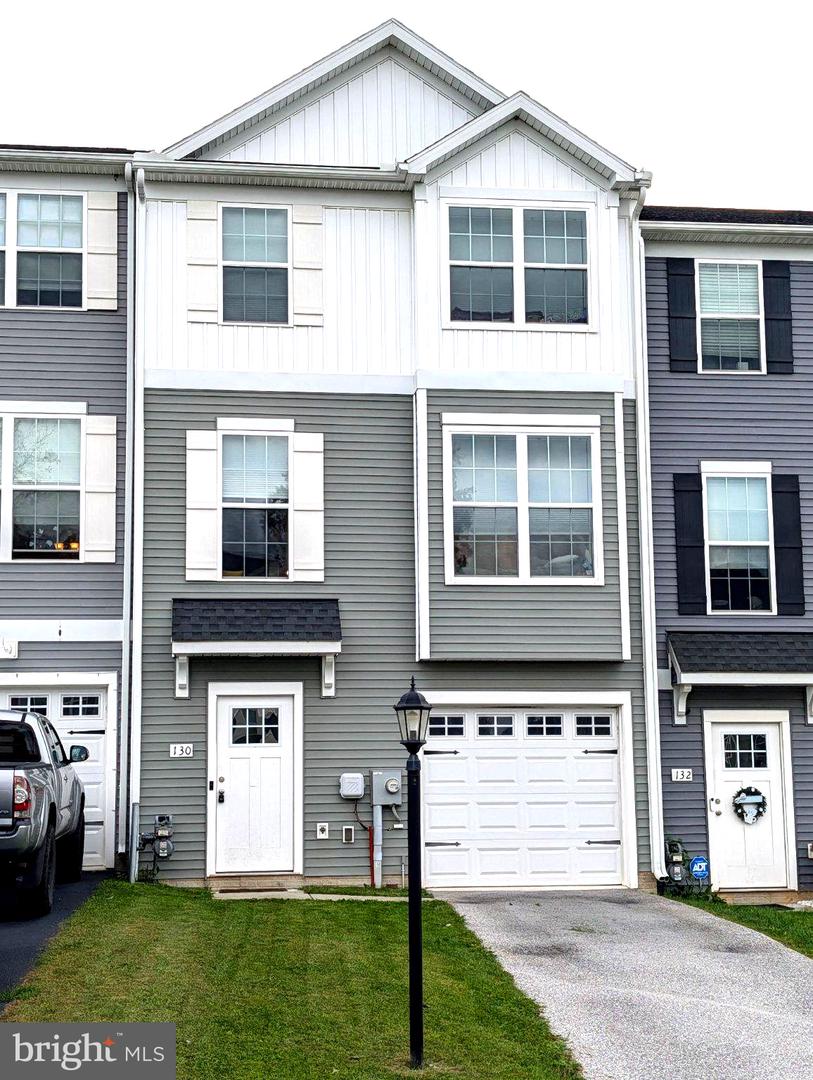 | $269,900130 Overlook DrHanover, PA 17331 |
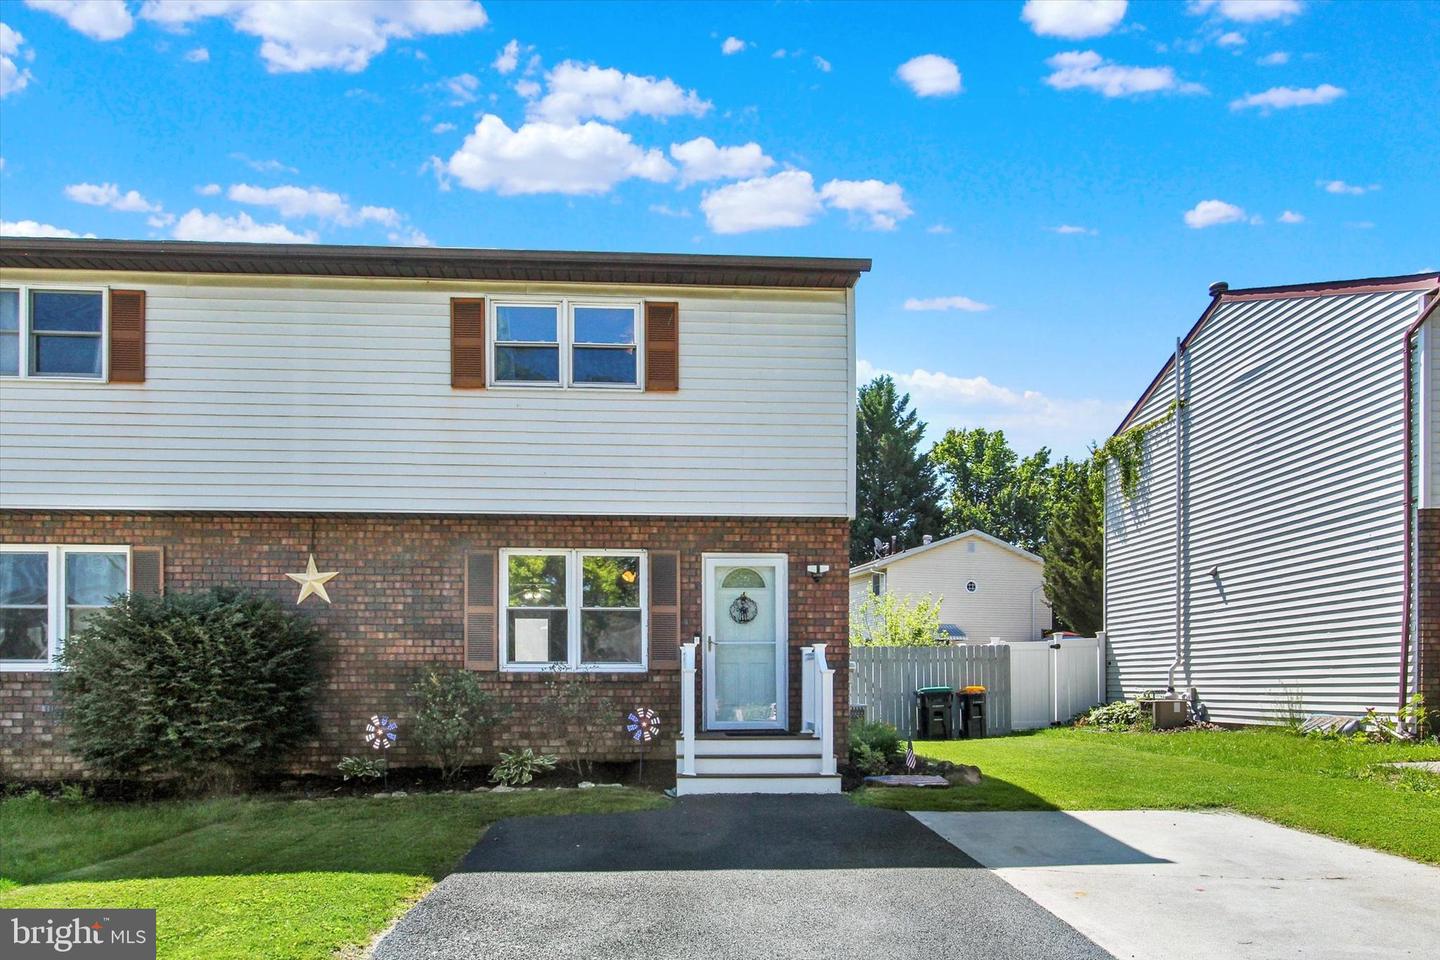 | $230,000103 Edward StHanover, PA 17331 |
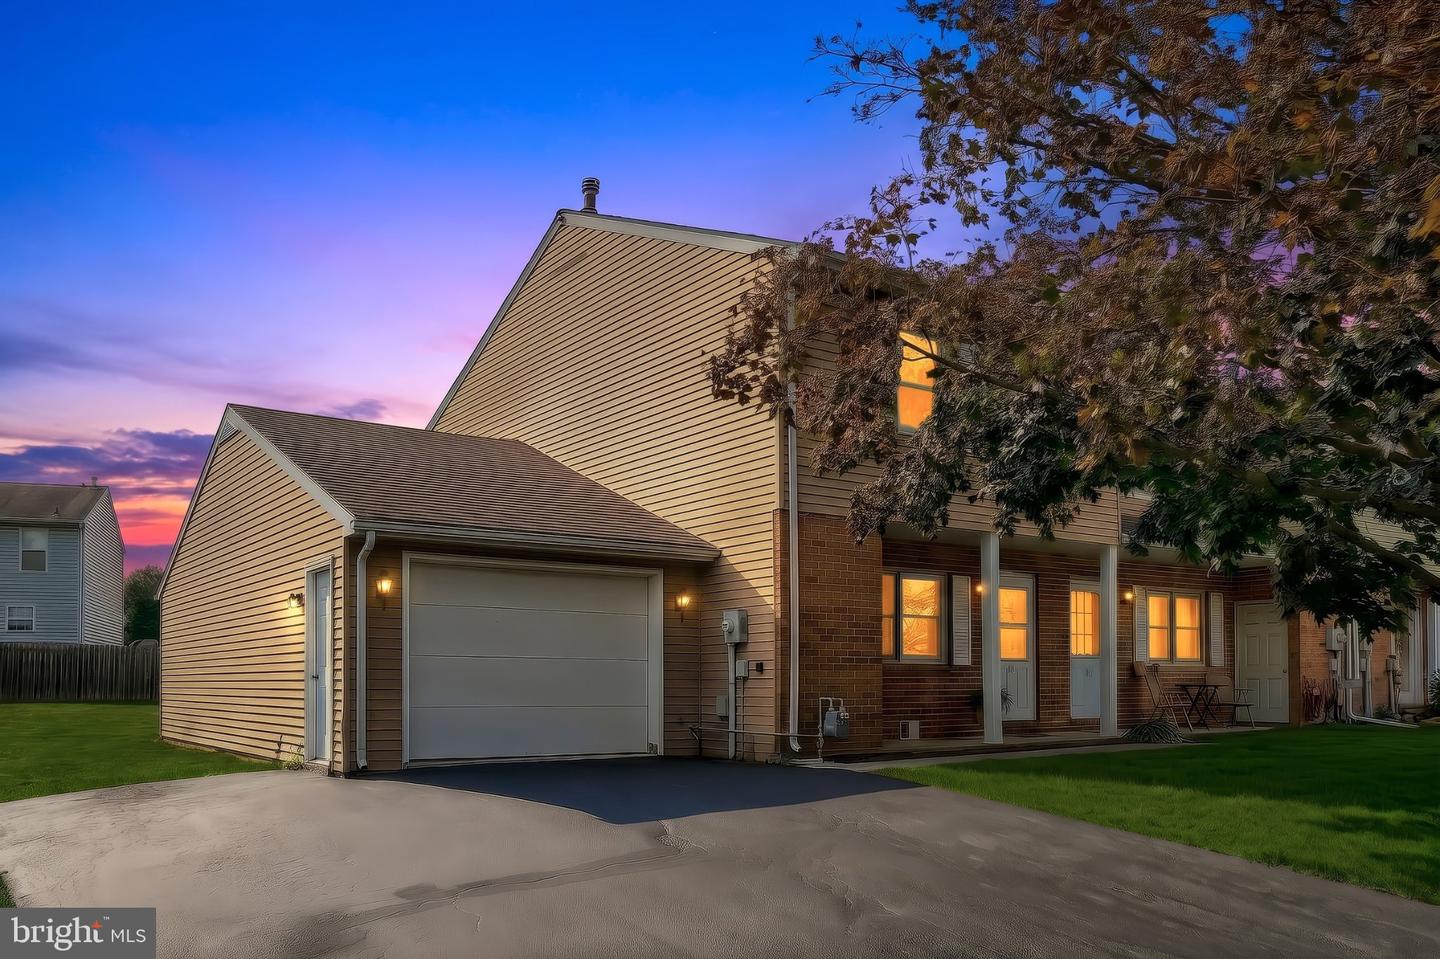 | $199,900615 Fulton StHanover, PA 17331 |
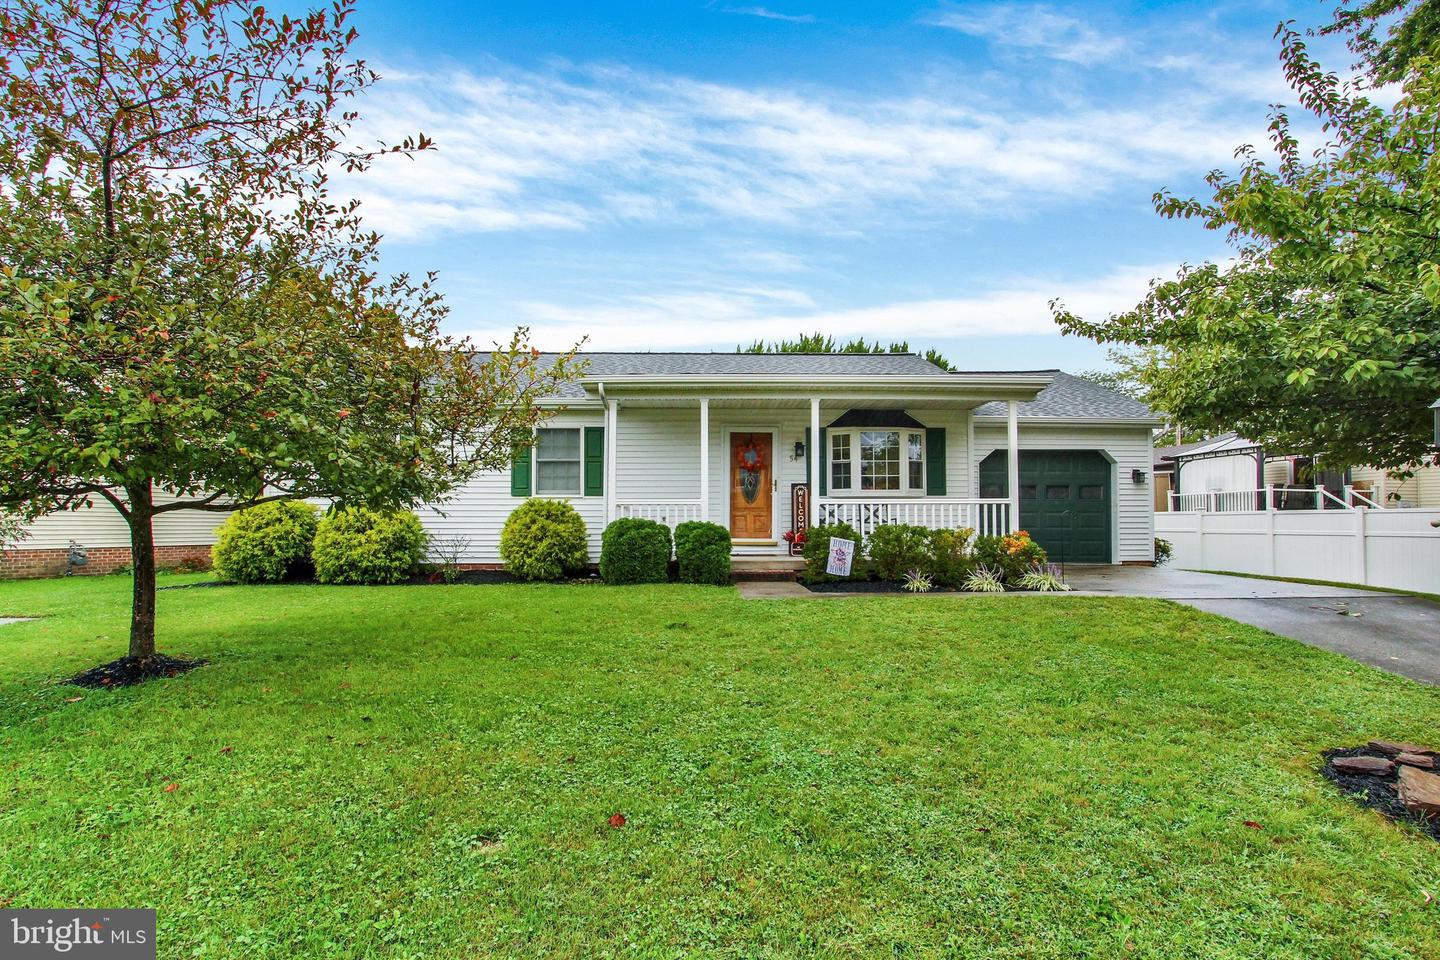 | $289,90054 Brewster StHanover, PA 17331 |
 | $235,000409 Springbrook CtHanover, PA 17331 |