36 Winding Way,MULLICA HILL, NJ 08062
MULLICA HILL, NJ 08062

Description
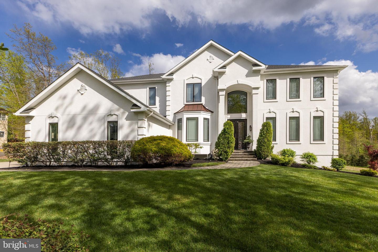
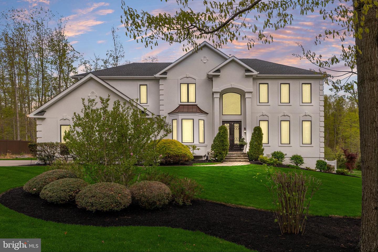
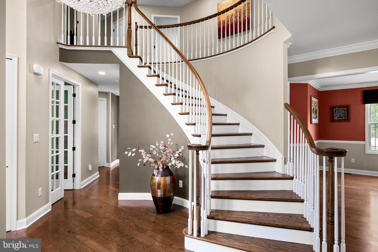
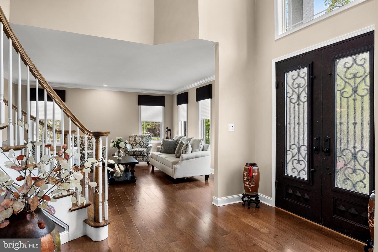
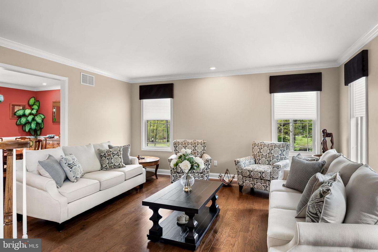
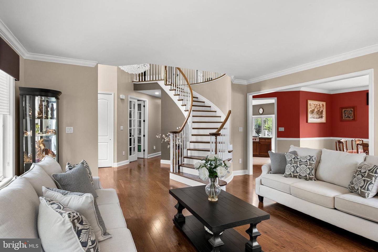
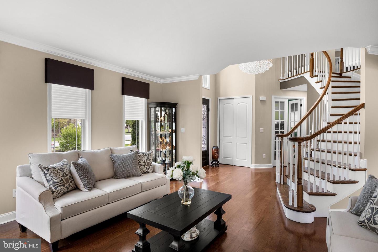
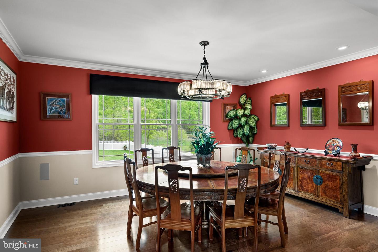
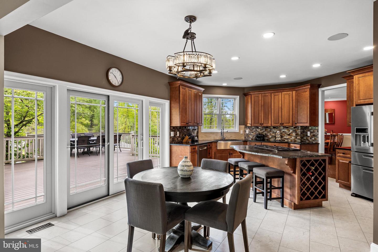
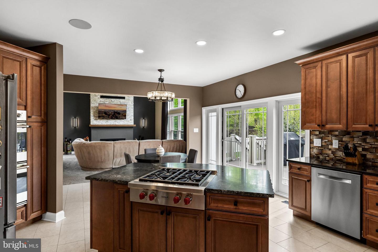
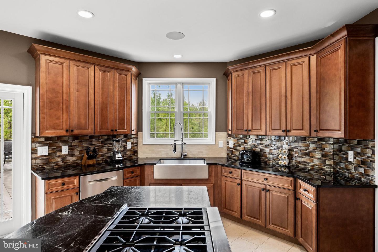
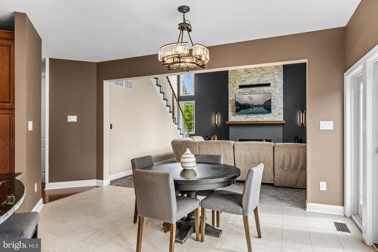
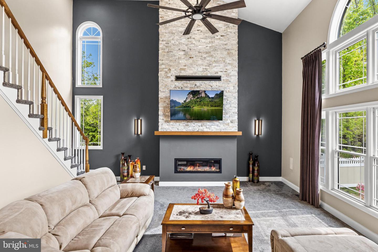
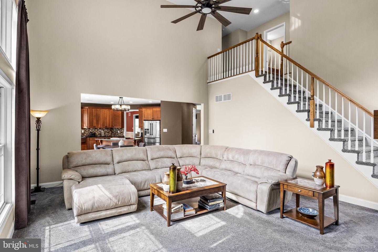
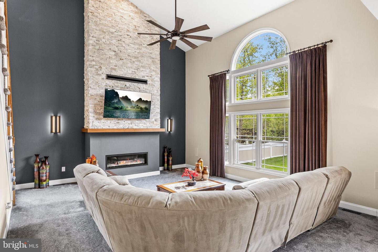
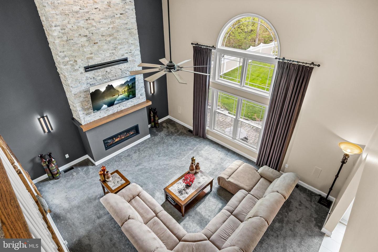
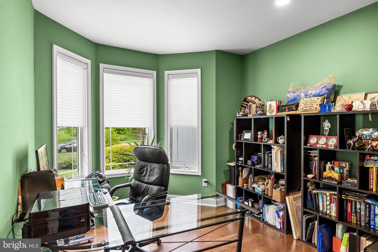
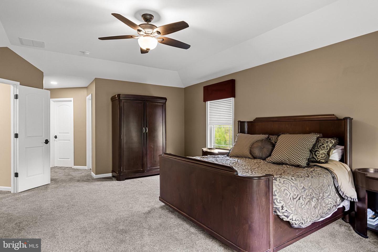
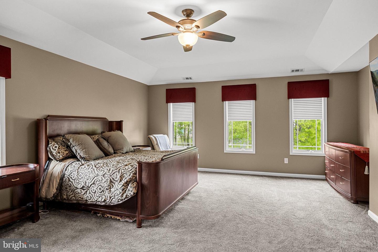
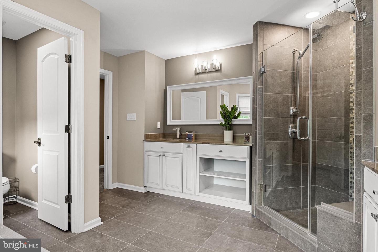
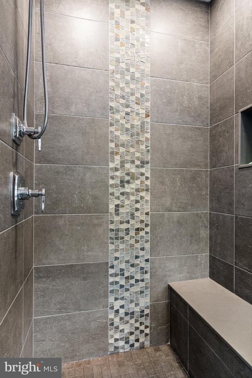
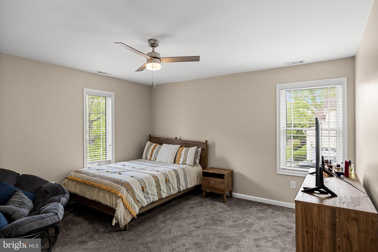
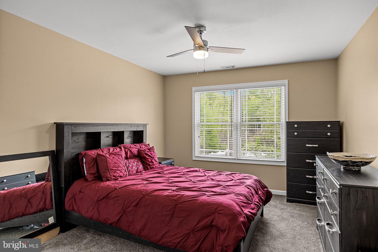
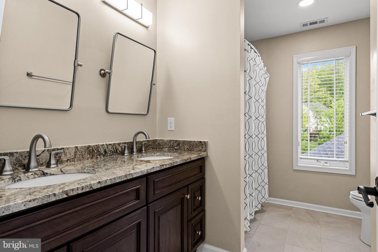
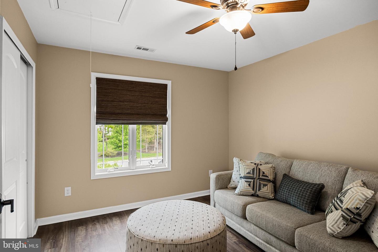
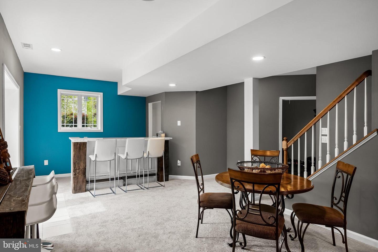
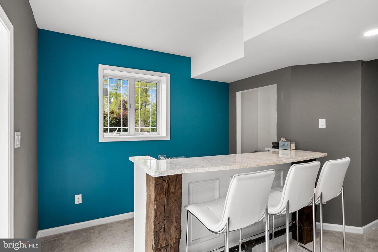
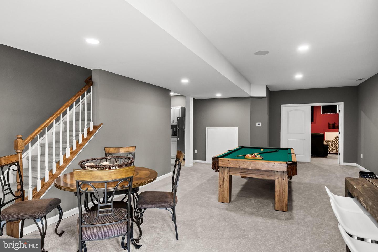
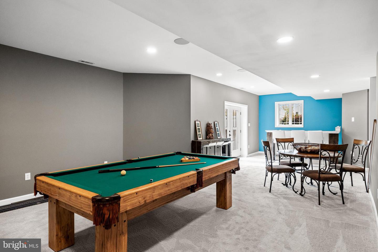
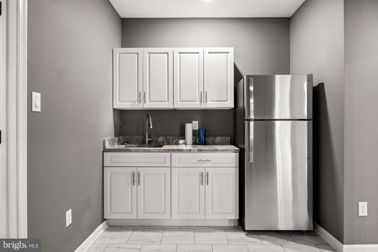
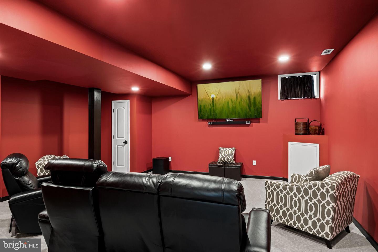
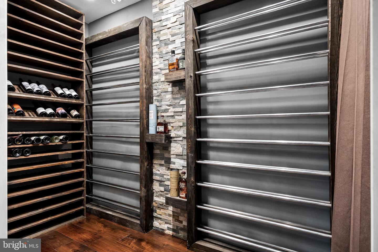
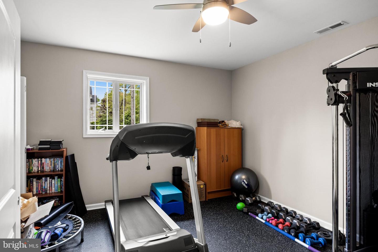
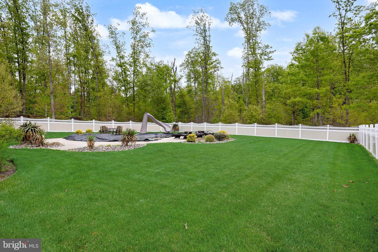
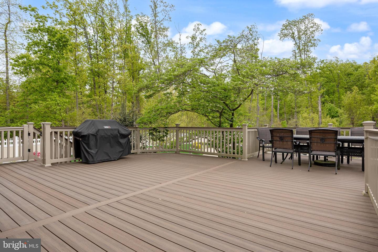
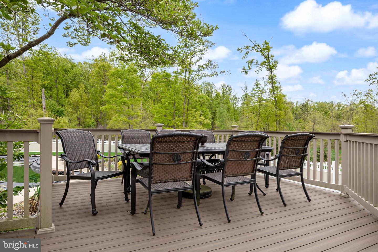
This home was rebuilt with a Extraordinary thought process in 2023!The minute you arrive an gaze upon this newly stuccoed facade and Anderson"Prairie View" windows your captivated.Once inside the brilliantly crafted turned stairwell and elegant chandelier are breathtaking!The open floor plan walks you into a large bright living room which boast hard wood floors.The formal dining room will seat 8-10 guest comfortably as they admire the oversized chair rail and crown molding.Now the gourmet kitchen has all the amenities for a top chef.The appliance package features: dual Viking ovens, Wolf gas stove tops and a stainless steel refrigerator!It's all brought together with the ungraded wood cabinets and custom ceramic tile backsplash.The family room 2story ceiling gas fireplace will mesmerize your guest .There are French doors which lead you to the home office when work calls.The rear stairwell will lead you to the primary bed room where it comes complete with a en-suite .This bath room boast a" Carver Whirlpool" tub,custom ceramic tile shower with a relaxing seat.There are three other large bed rooms with ceiling fans and great closet space.They share a additional bathroom with granite counter tops and newer fixtures.When it's time to really have fun enter your finished basement!The custom bar made of granite and rail road ties sets the tone!There is a Billiards table to explore or just relax in the Theater room.If your a wine connoisseur there is a wine room.No need to go upstairs for beverages because there is also a kichenette in place.In addition there is a home gym and full bath room for the pool guest.Access from the basement leads to the home Oasis.Enjoy the pool or have a cool drink on the newly built deck by DECKSUSA.There is also a Hardscape patio to light up that grill.This serene back yard will have you on a staycation forever.Don't miss this magnificent home set back on over an acre of plush landscaping.Other amenities include:9 ft.interior doors,dual zone Hvac,5 zone audio entertainment system and wired for EV charging capability.
Details
| MLS # | NJGL2072270 |
|---|---|
| Listing Type | For Sale |
| Style | House |
| HOA Dues | $600 |
| Sub-Type | Resale |
| Status | Active-bright |
| Year | 2023 |
| Days On Site | 176 |
| Listing Provided By | RE/MAX ONE Realty-Moorestown | Michael E Brown |
Features
| Bed(s) | 4 |
|---|---|
| Bath(s) | 3 Total |
| SQ Feet | 4,673 |
| Garage | 3 |
| Basement | Y |
| Story(s) | 3 |
| Zoning | R1 |
| Acreage | 1.65 |
Interior
| Rooms Total | 12 |
|---|---|
| Cooling | Central A/C |
| Heating Yes / No | Yes |
| Heating | 90% Forced Air |
| Interior Features | Bar, Breakfast Area, Built-Ins, Double/Dual Staircase, Floor Plan - Open, Kitchen - Eat-In, Walk-in Closet(s), Wine Storage, Wood Floors, Recessed Lighting, Kitchen - Gourmet, Kitchen - Island, Pantry, Window Treatments, Wet/Dry Bar, Store/Office |
| Appliances | Built-In Microwave, Built-In Range, Dryer, Washer, Refrigerator |
Exterior
| Construction Materials | Frame |
|---|---|
| Foundation Details | Concrete Perimeter |
Parking
| Garage Yes / No | Yes |
|---|
Taxes
| Tax Annual Amount | 20341 |
|---|
Area Information
| State | NJ |
|---|---|
| County | GLOUCESTER NJ |
| City | MULLICA HILL |
| Zip Code | 08062 |
| Area | Harrison Twp (20808) |
| Community Name | FOREST WALK |
| School District | HARRISON TOWNSHIP |
| Elementary School | PLEASANT VALLEY SCHOOL |
| High School | CLEARVIEW REGIONAL |
| Listing VS Median (in FOREST WALK) | |
Price: $995,000 low | high Med: $972,500 sqft: 4,673 low | high Med: 4,342 $ / sqft: $213 low | high Med: $225 On site: 176 low | high Med: 118.5 | |
Market Activity 08062
Request a showing
Request a showing
Contact
Learn More About This Property

| State | NJ |
|---|---|
| County | GLOUCESTER NJ |
| City | MULLICA HILL |
| Zip Code | 08062 |
| Area | Harrison Twp (20808) |
| Community Name | FOREST WALK |
| School District | HARRISON TOWNSHIP |
| Elementary School | PLEASANT VALLEY SCHOOL |
| High School | CLEARVIEW REGIONAL |
| Listing VS Median (in FOREST WALK) | |
Price: $995,000 low | high Med: $972,500 sqft: 4,673 low | high Med: 4,342 $ / sqft: $213 low | high Med: $225 On site: 176 low | high Med: 118.5 | |
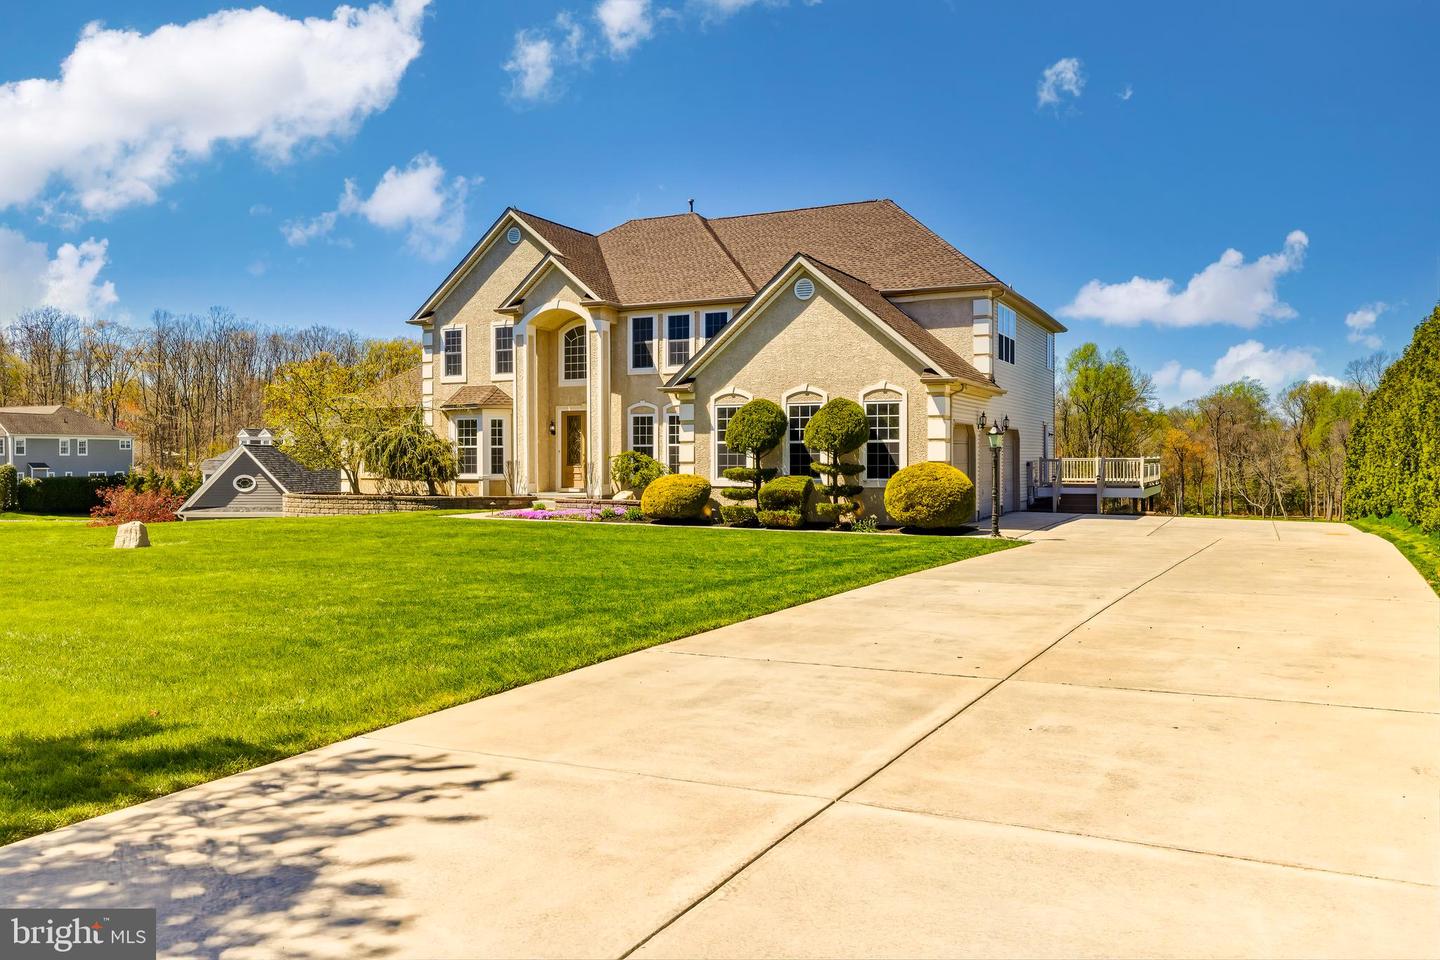 | $1,099,900215 Sherwin RdMullica Hill, NJ 08062 |
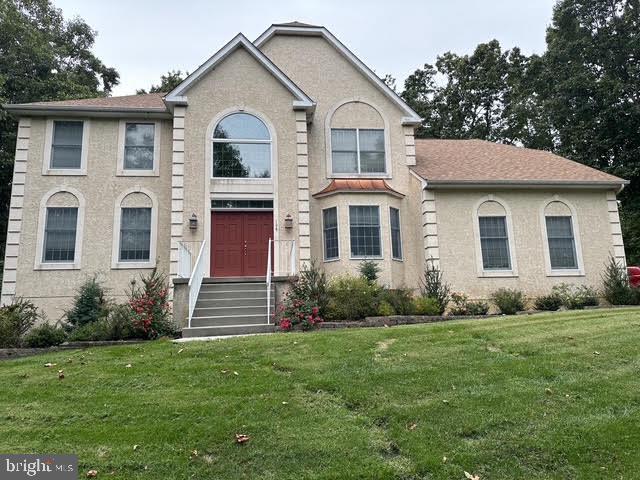 | $949,999106 Hilltop CtMullica Hill, NJ 08062 |