
Description
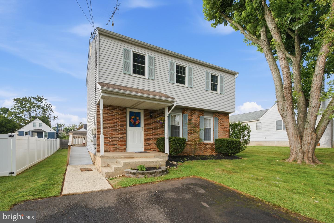
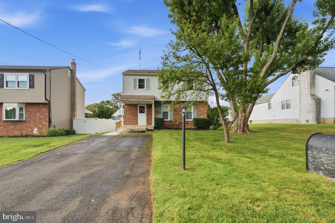
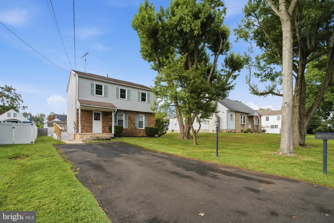
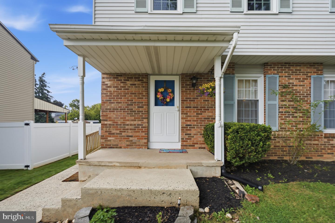
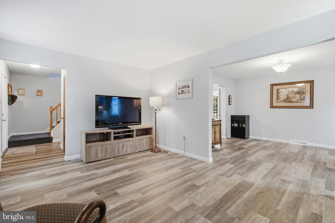
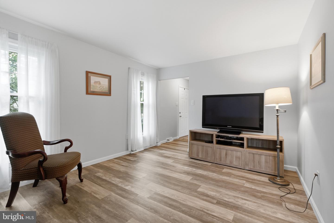
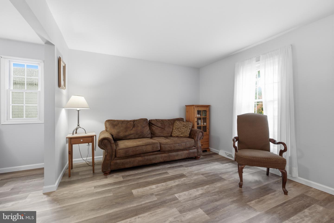
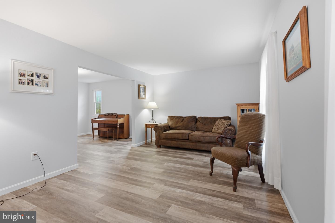
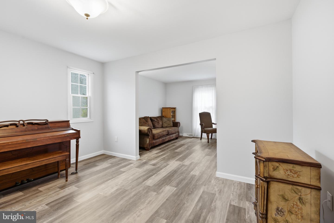
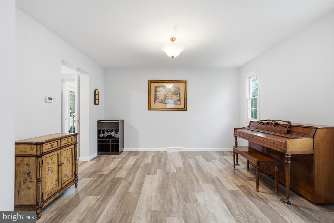
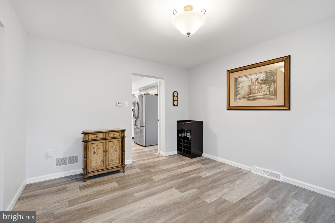
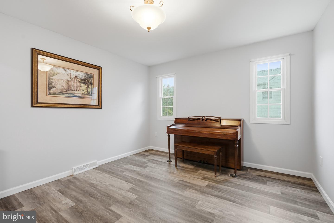
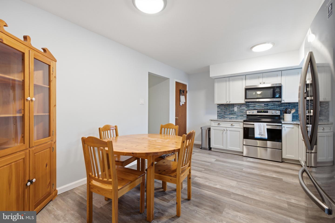
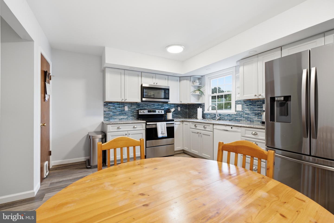
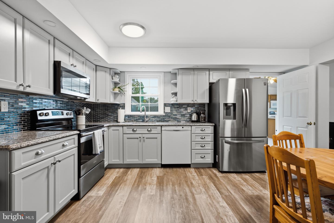
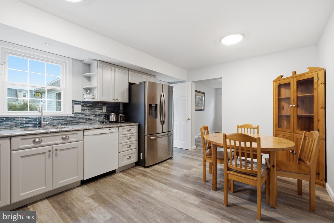
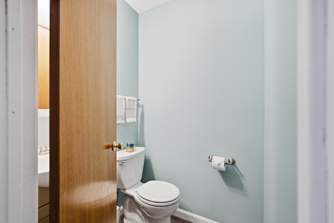
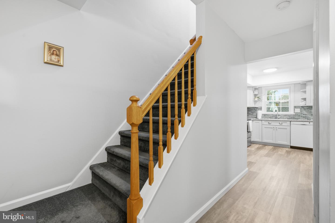
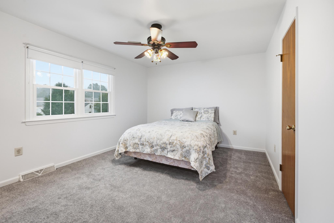
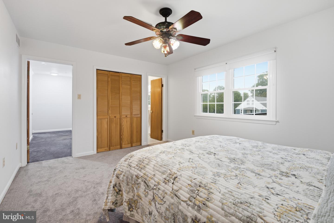
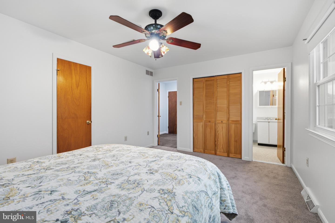
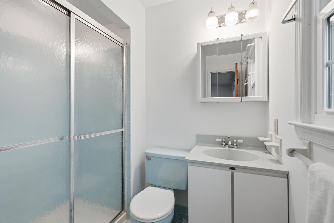
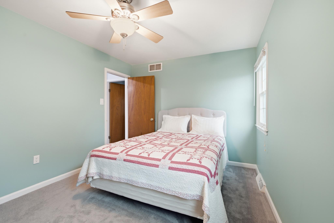
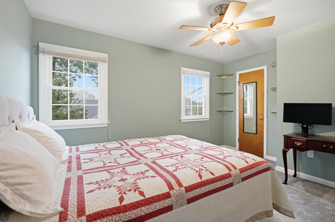
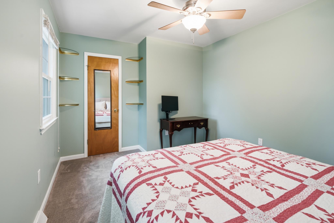
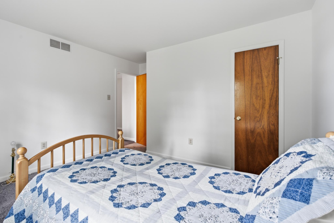
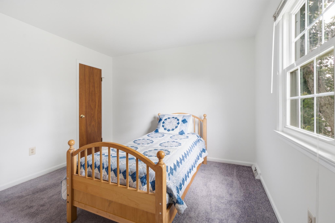
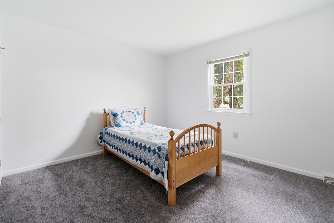
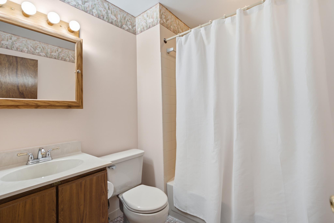
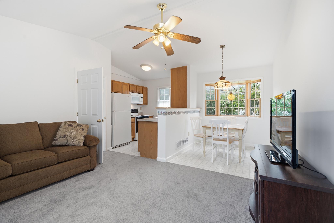
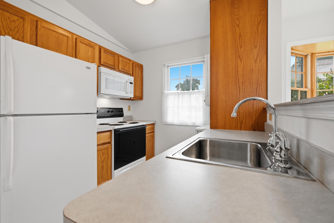
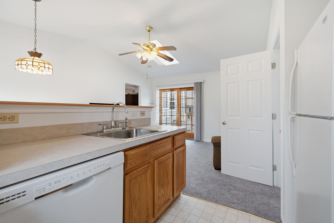
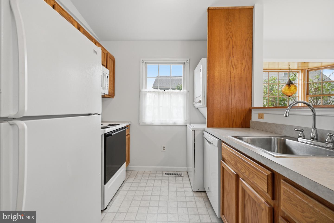
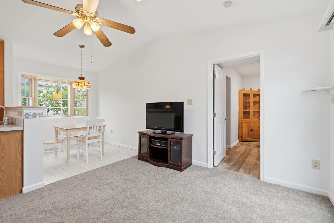
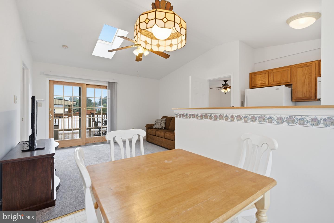
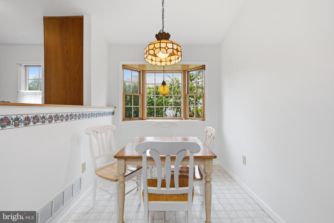
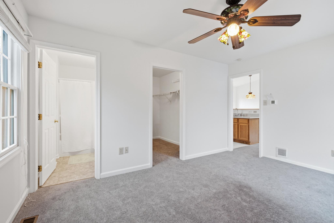
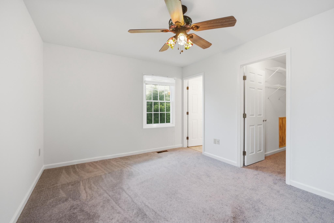
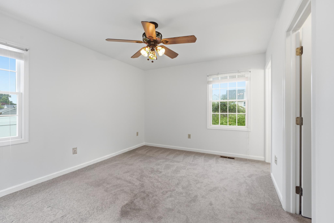
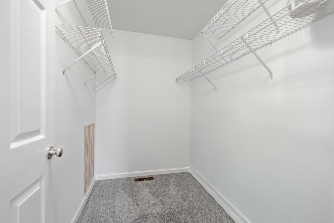
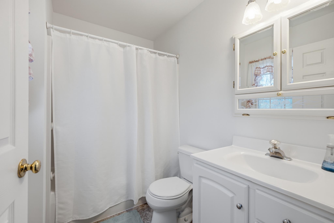
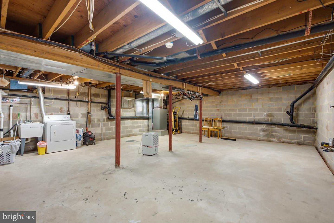
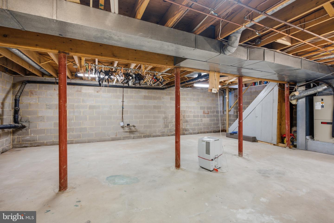
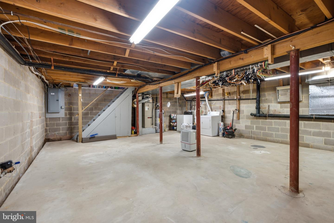
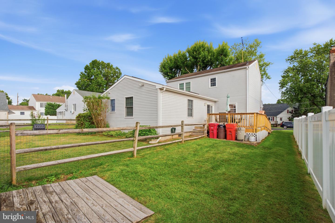
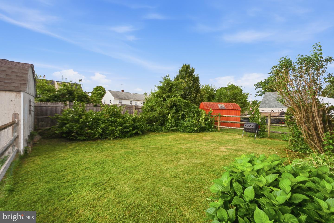
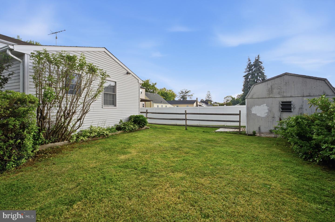
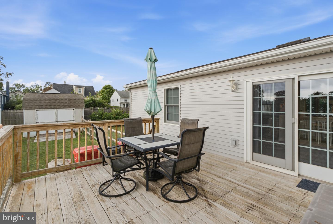
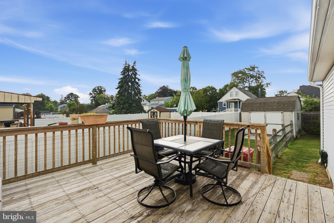
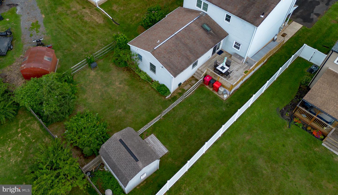
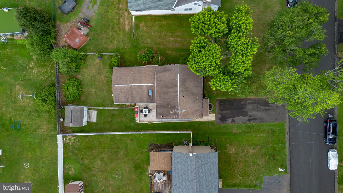
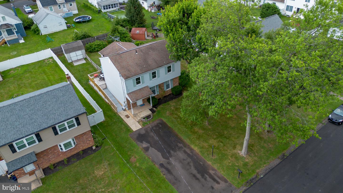
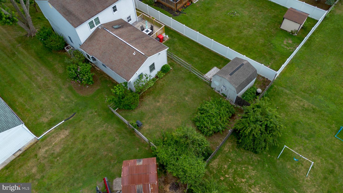
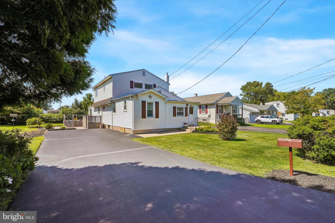
Welcome home to this beautiful single-family Colonial in desirable Warminster, on an adorably quiet neighborhood street. The original owners of this home have lovingly cared for it for the last four decades, but it's time for its new owners to make it their own. Freshly updated with a new coat of paint throughout and brand-new carpeting in the bedrooms and primary floor in-law suite, this move-in-ready home provides a bright, inviting atmosphere from the moment you step inside. The traditional Colonial layout on the first floor features a spacious family room, dining room and eat in kitchen. The first floor also offers a convenient powder room just off the foyer hall. On the second floor you will find a spacious primary bedroom complete with en suite full bathroom. Two more spacious bedrooms and a hall full bathroom round out this floor. One of the home's standout features is the full in-law suite on the main floor. This home-within-a-home offers not only a bedroom with a sizeable walk-in closet and en suite bath, there is also a family room with a full kitchen and dining space. This rare feature provides exceptional flexibility for multigenerational living, extended guests, or even the possibility of fully one-floor living. Whether you're looking for extra space for family or added convenience, this unique feature sets the home apart. The unfinished basement offers ample storage space or the possibility for the next owners to add their finishing touches for additional living space. Out back you will find a nice flat yard complete with a deck for extra space for entertaining or just a place to unwind. With its thoughtful updates, functional floor plan, and endless possibilities, this Colonial is ready for its next owners to move in and make it their home.
Details
| MLS # | PABU2128326 |
|---|---|
| Listing Type | For Sale |
| Style | House |
| Sub-Type | Resale |
| Status | Active-bright |
| Year | 1985 |
| Days On Site | 56 |
| Listing Provided By | Keller Williams Main Line | Jessica Murphy |
Features
| Bed(s) | 4 |
|---|---|
| Bath(s) | 4 Total |
| SQ Feet | 2,060 |
| Basement | Y |
| Story(s) | 2 |
| Zoning | R3 |
| Acreage | 0.19 |
Interior
| Cooling | Central A/C |
|---|---|
| Heating Yes / No | Yes |
| Heating | Heat Pump(s) |
Exterior
| Construction Materials | Frame |
|---|---|
| Foundation Details | Concrete Perimeter |
Parking
| Garage Yes / No | No |
|---|
Taxes
| Tax Annual Amount | 6809 |
|---|
Area Information
| State | PA |
|---|---|
| County | BUCKS PA |
| City | WARMINSTER |
| Zip Code | 18974 |
| Area | Warminster Twp (10149) |
| Community Name | NONE AVAILABLE |
| School District | CENTENNIAL |
| Listing VS Median (in NONE AVAILABLE) | |
Price: $519,900 low | high Med: $360,000 sqft: 2,060 low | high Med: 1,120 $ / sqft: $252 low | high Med: $321 On site: 56 low | high Med: 85 | |
Market Activity 18974
Request a showing
Request a showing
Contact
Learn More About This Property

| State | PA |
|---|---|
| County | BUCKS PA |
| City | WARMINSTER |
| Zip Code | 18974 |
| Area | Warminster Twp (10149) |
| Community Name | NONE AVAILABLE |
| School District | CENTENNIAL |
| Listing VS Median (in NONE AVAILABLE) | |
Price: $519,900 low | high Med: $360,000 sqft: 2,060 low | high Med: 1,120 $ / sqft: $252 low | high Med: $321 On site: 56 low | high Med: 85 | |
 | $450,000312 Elm StWarminster, PA 18974 |