32 Shawl Drive #lot 82,HANOVER, PA 17331
HANOVER, PA 17331

Description
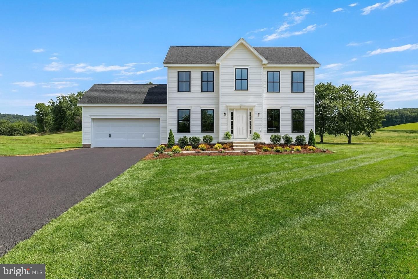
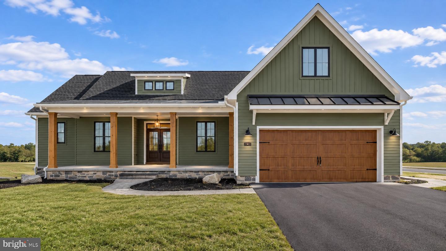
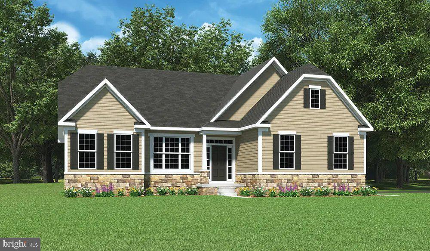
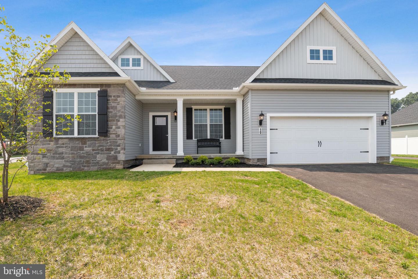
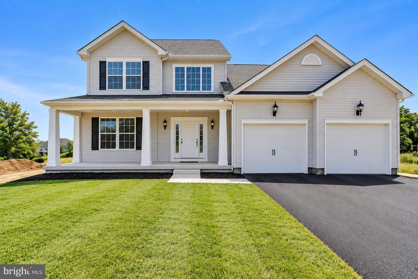
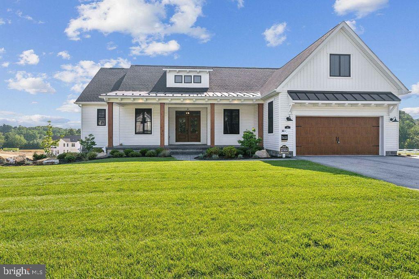
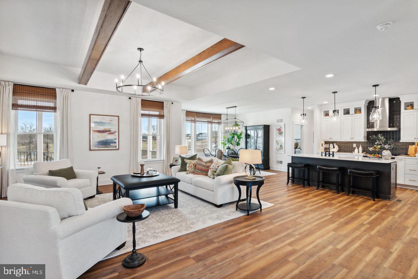
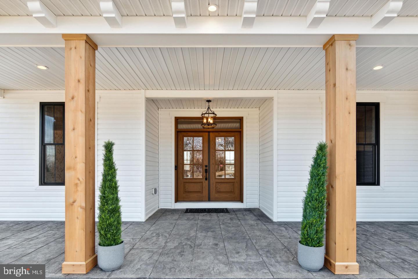
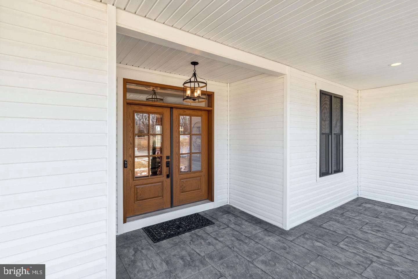
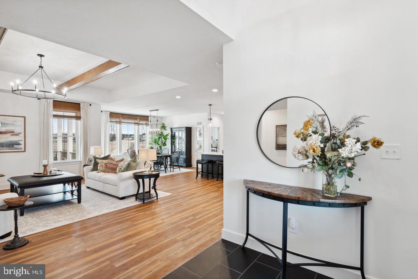
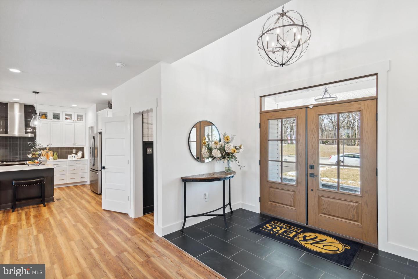
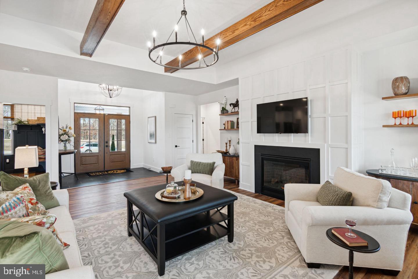
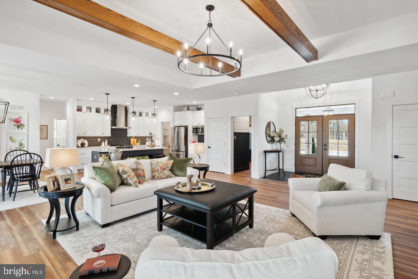
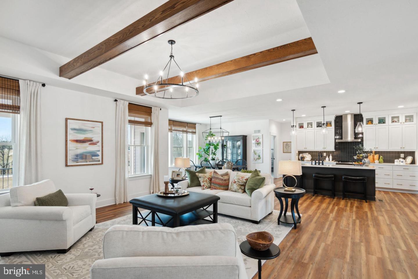
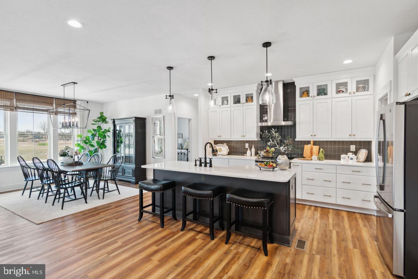
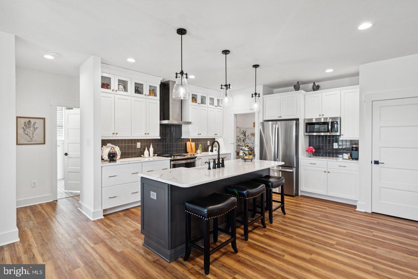
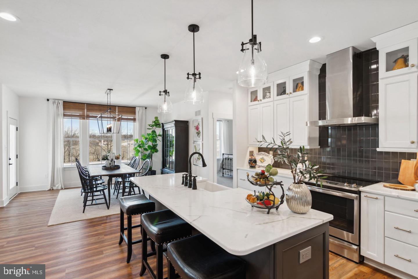
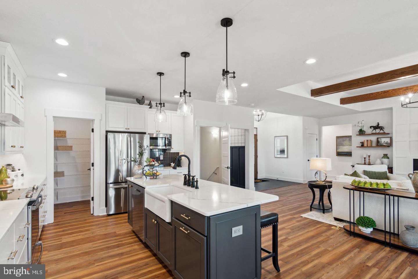
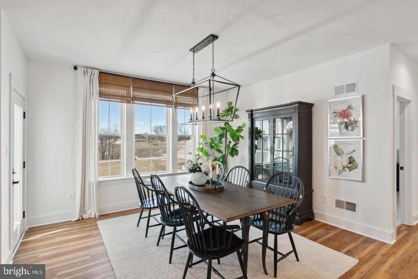
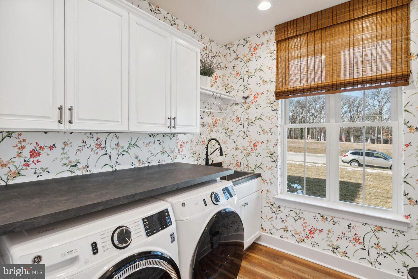
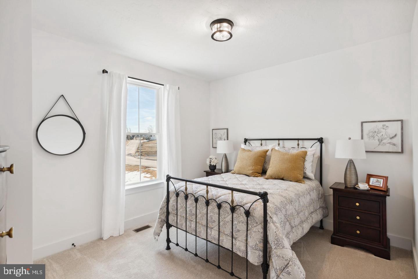
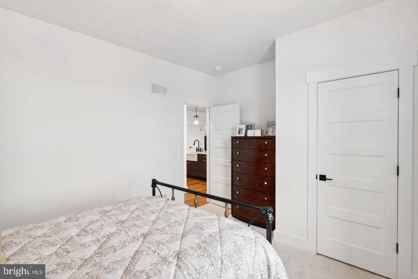
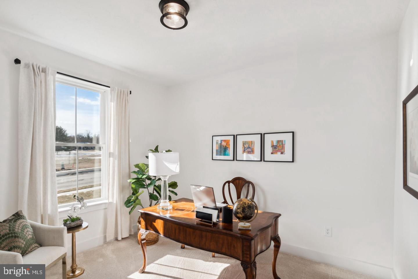
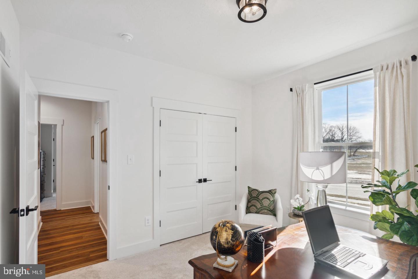
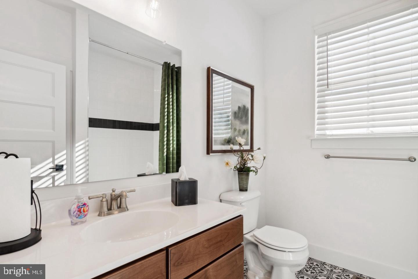
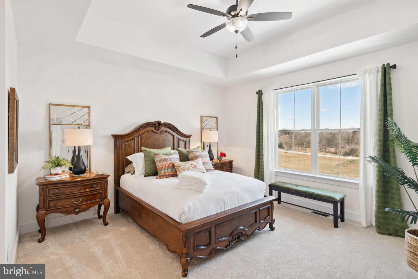
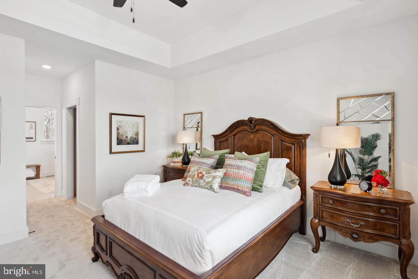
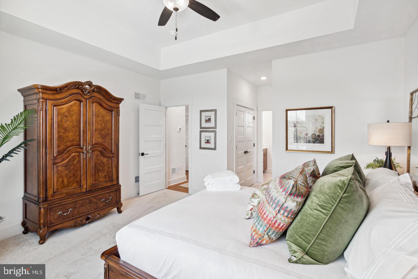
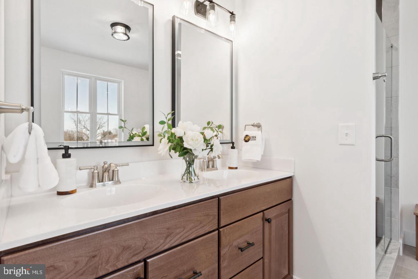
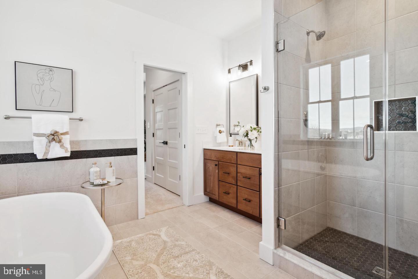
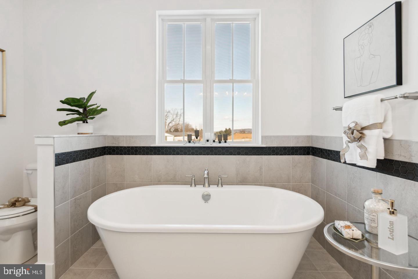
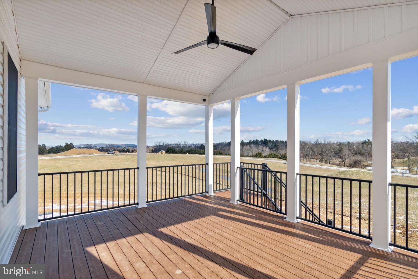
*PHASE 2 IS NOW RELEASED **-presenting the community's most coveted homesites with exceptional views.** ** Please stop by the sales center for details at 11 Flint Drive Hanover, PA 17331 ** ***** ACTUAL MODEL IN NEARBY COMMUNITY TO TOUR!!**TO BE BUILT** This Nash model features a very open floor plan, 3 bedrooms, 2 full bathroom, 2 car garage, 9' ceilings on main level, first floor laundry room, owners bedroom is on one side and the other bedrooms 2 & 3 on the other, tray ceiling in family room with windows in rear for a great view, dining/breakfast area is off kitchen with access to the back yard, large kitchen island, walk in pantry, granite countertops, 36"wall cabinets , open to family room, LVP flooring in foyer, family room, dining room, kitchen, and hallways. Spacious owners bedroom with walk in closet, owners bathroom with upgraded tile floor with tiled shower with seat, double sinks and linen closet, full basement for future use and much more!! ! - Please note listing price is base price and may not be representative of additional options shown. All photos are of a Model Home. Model Home is open daily from 11:00 AM to 6:00 PM . Must use builders preferred lender & title company to receive builder incentive. Please contact us today for more details.
Details
| MLS # | PAAD2025564 |
|---|---|
| Listing Type | For Sale |
| Style | House |
| HOA Dues | $326 |
| Sub-Type | New Construction |
| Status | Active-bright |
| Year | 2026 |
| Days On Site | 41 |
| Listing Provided By | Joseph A Myers Real Estate, Inc. | Bethann Mede |
Features
| Bed(s) | 3 |
|---|---|
| Bath(s) | 2 Total |
| SQ Feet | 2,074 |
| Garage | 2 |
| Basement | Y |
| Story(s) | 1 |
| Zoning | RESIDENTIIAL |
| Acreage | 0.50 |
Interior
| Cooling | Central A/C |
|---|---|
| Heating Yes / No | Yes |
| Heating | 90% Forced Air |
| Interior Features | Carpet, Combination Kitchen/Dining, Dining Area, Family Room Off Kitchen, Floor Plan - Open, Kitchen - Island, Recessed Lighting |
| Window Features | Double Pane Windows, Low-E |
| Appliances | Dishwasher, Disposal, Microwave, Oven/Range - Electric, Washer/Dryer Hookups Only |
Exterior
| Roof | Architectural Shingle |
|---|---|
| Construction Materials | Vinyl Siding, Batts Insulation, Blown In Insulation, Stick Built, Stone |
| Foundation Details | Concrete Perimeter |
Parking
| Garage Yes / No | Yes |
|---|---|
| Parking Features | Asphalt Driveway |
Utilities
| Utilities | Cable TV Available, Electric Available, Natural Gas Available, Sewer Available, Water Available |
|---|
Taxes
| Tax Annual Amount | 0 |
|---|
Area Information
| State | PA |
|---|---|
| County | ADAMS PA |
| City | HANOVER |
| Zip Code | 17331 |
| Area | Conewago Twp (14308) |
| Community Name | EAGLE ROCK |
| School District | CONEWAGO VALLEY |
| Listing VS Median (in EAGLE ROCK) | |
Price: $495,900 low | high Med: $552,575 sqft: 2,074 low | high Med: 2,701 $ / sqft: $239 low | high Med: $205 On site: 41 low | high Med: 92 | |
Market Activity 17331
Request a showing
Request a showing
Contact
Learn More About This Property

| State | PA |
|---|---|
| County | ADAMS PA |
| City | HANOVER |
| Zip Code | 17331 |
| Area | Conewago Twp (14308) |
| Community Name | EAGLE ROCK |
| School District | CONEWAGO VALLEY |
| Listing VS Median (in EAGLE ROCK) | |
Price: $495,900 low | high Med: $552,575 sqft: 2,074 low | high Med: 2,701 $ / sqft: $239 low | high Med: $205 On site: 41 low | high Med: 92 | |