3150 Apple Pie Ridge Rd,WINCHESTER, VA 22603
WINCHESTER, VA 22603

Description
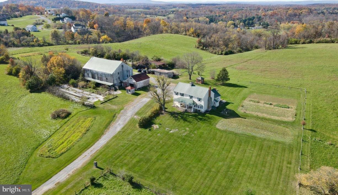
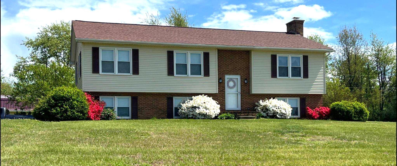
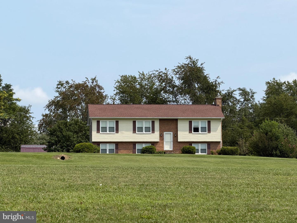
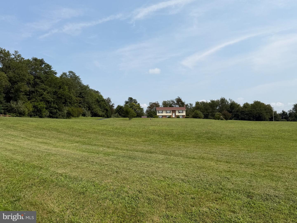
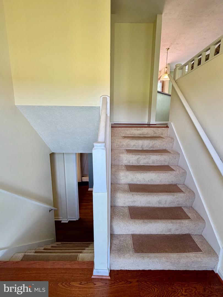
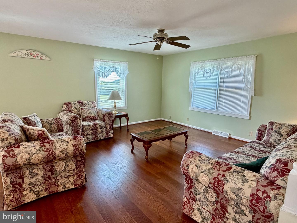
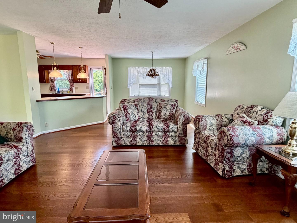
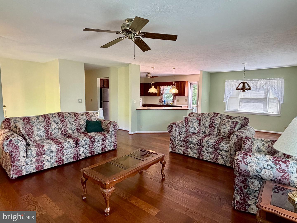
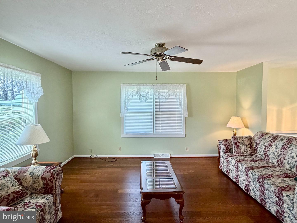
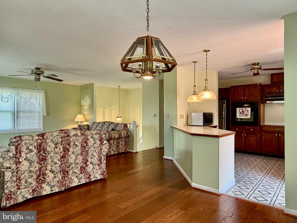
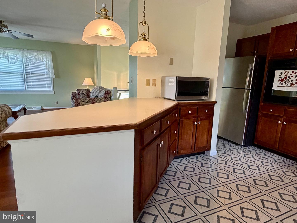
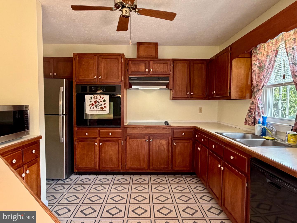
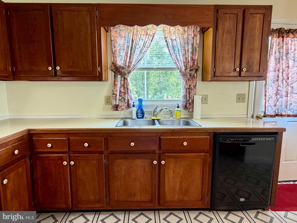
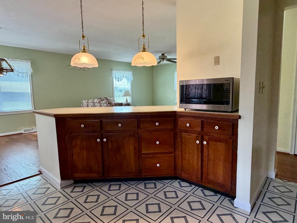
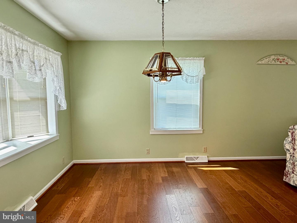
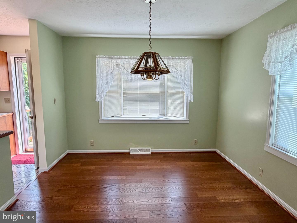
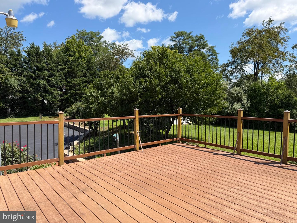
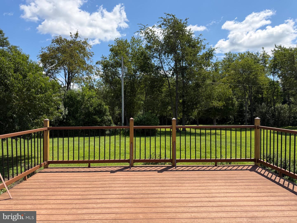
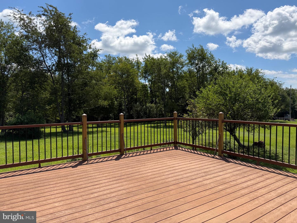
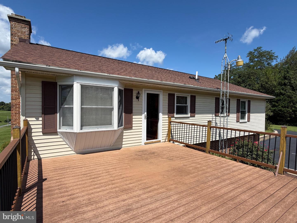
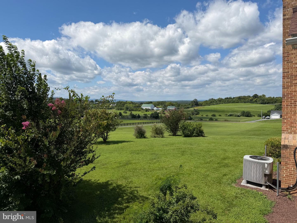
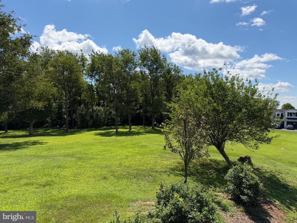
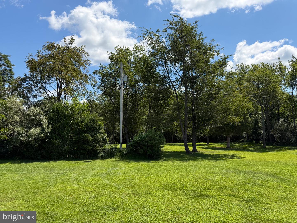
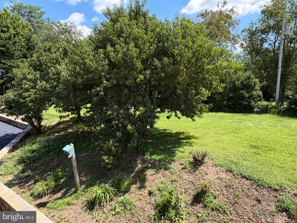
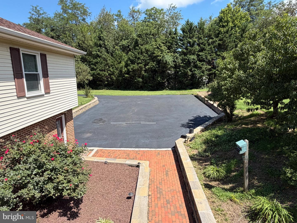
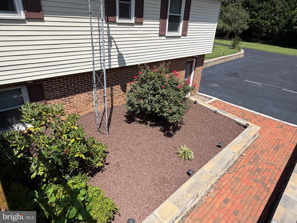
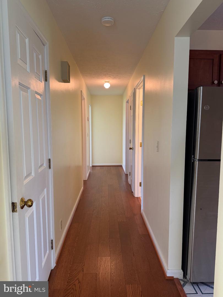
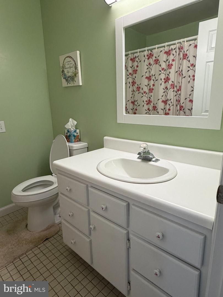
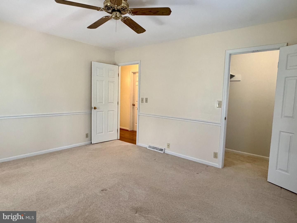
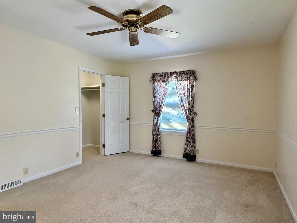
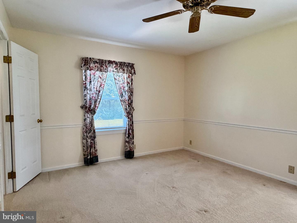
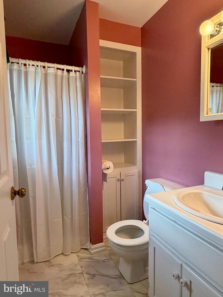
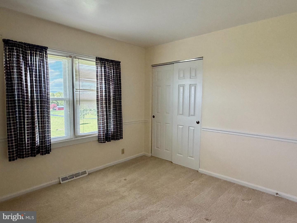
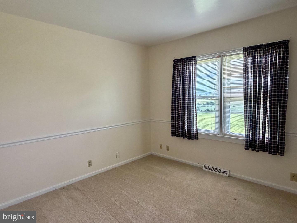
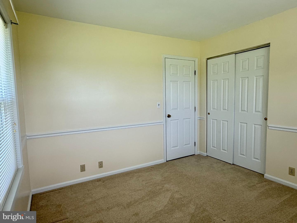
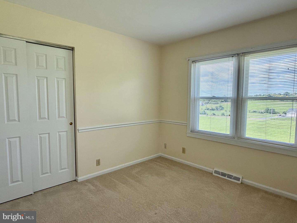
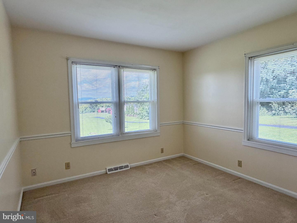
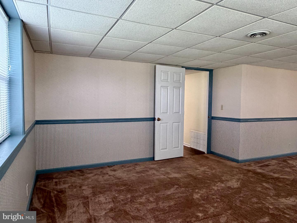
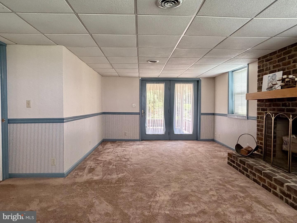
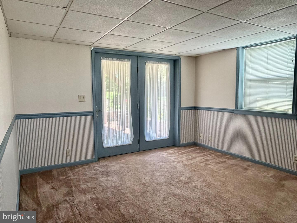
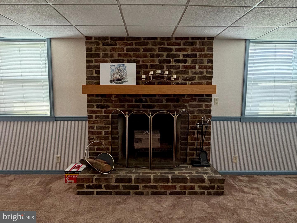
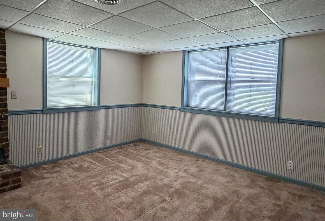
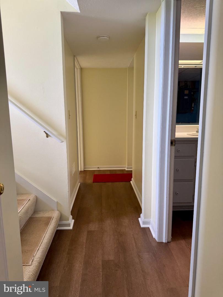
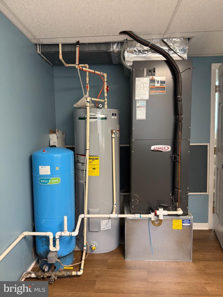
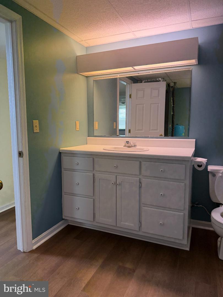
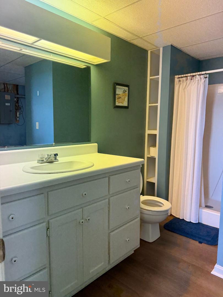
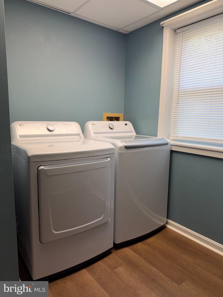
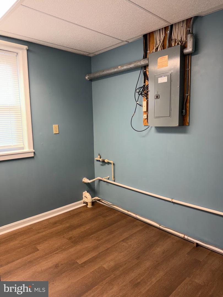
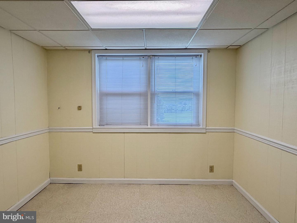
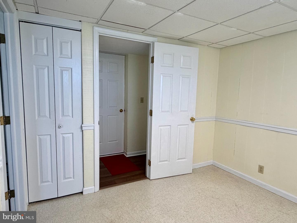
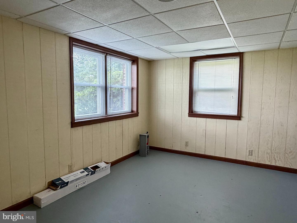
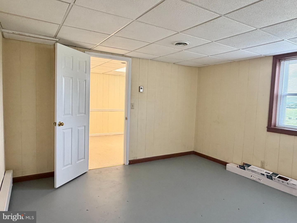
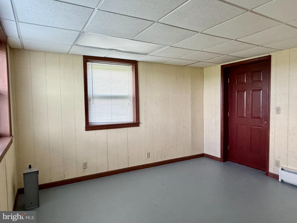
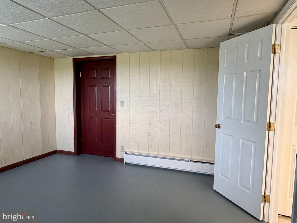
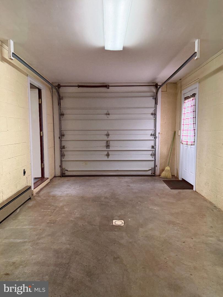
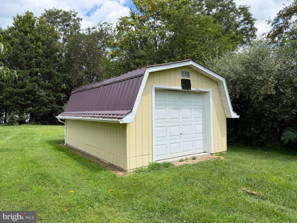
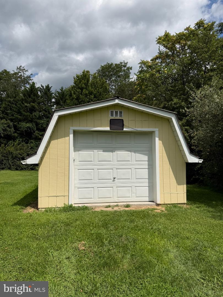
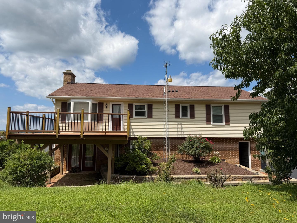
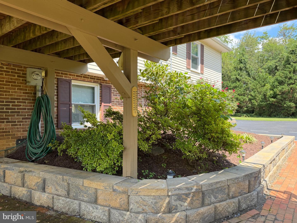
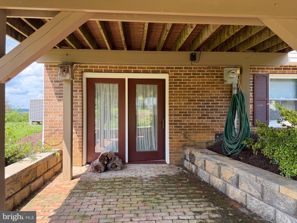
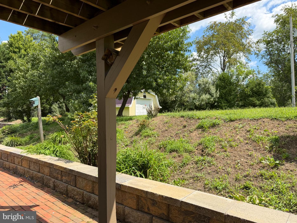
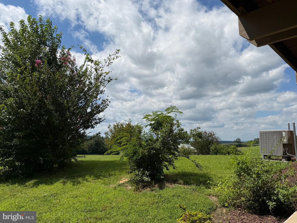
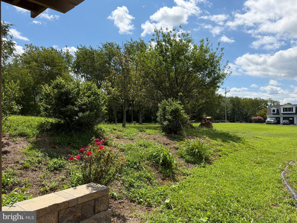
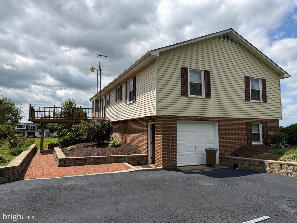
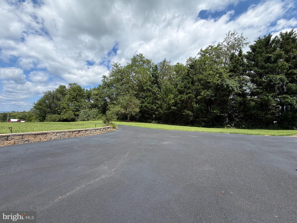
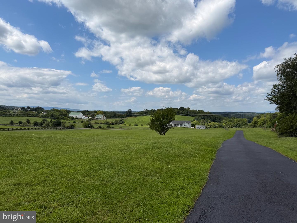
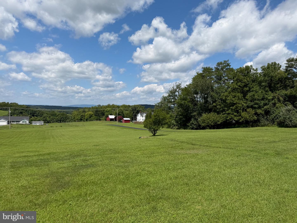
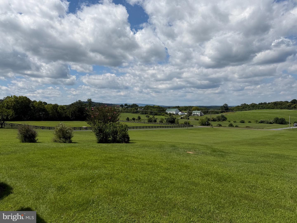
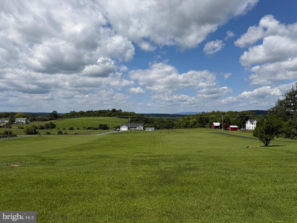
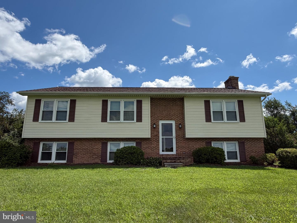
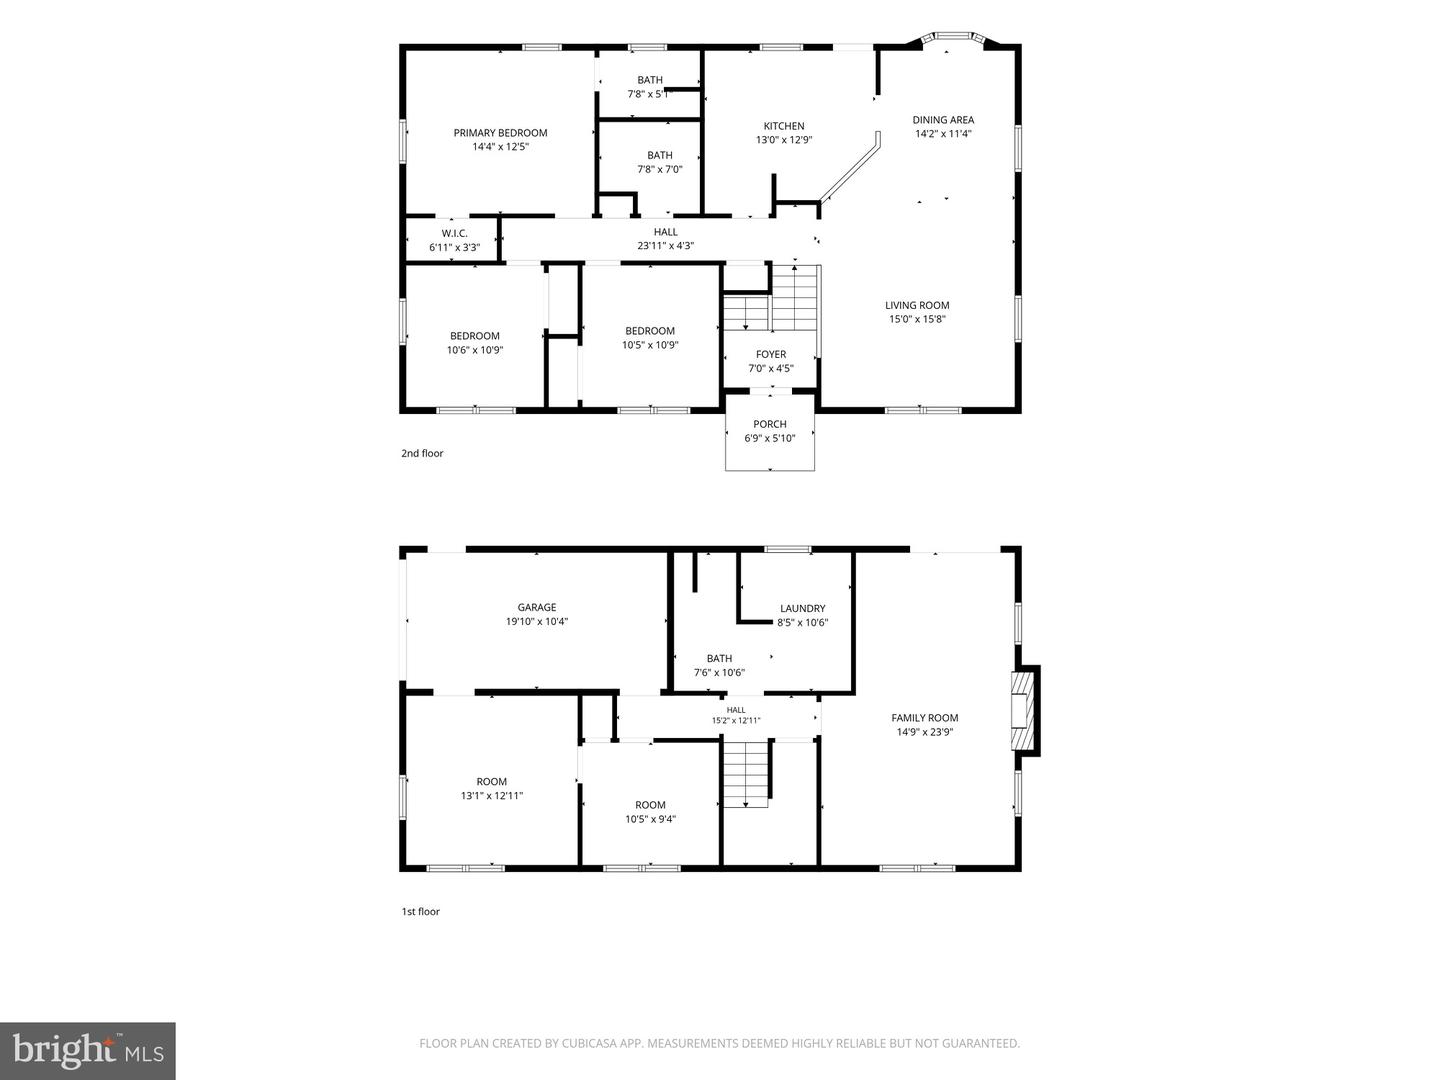
p Located on highly desired Apple Pie Ridge Road with fabulous scenic mountain VIEWS, HORSES ARE ALLOWED at this charming split-foyer home offers over 2,500 finished square feet of comfort and style. With 3 spacious Bedrooms and 3 full Bathrooms, the interior features a very inviting open floor plan. Filled with abundant natural light, the eat-in kitchen is equipped with modern appliances, custom hand-built cabinetry, and a spacious dining area.p p The finished lower level is highlighted by a cozy brick fireplace in the spacious Recreation Room. Perfect for gatherings or relaxation, the basement also features a full bathroom, laundry & utility room, plus 2 Bonus rooms with full sized windows for ease & functionality.p p Step outside to a beautifully cleared 5-acre lot that backs to lush fruit trees, providing a tranquil backdrop for outdoor activities. Per the deed written in 1986, TWO horses are allowed as long as they are properly fenced. The expansive deck and patio invite you to savor the peaceful outdoor surroundings. Oh, and don't forget the 14'x20' shed (with a new roof & shelving) - perfect for all your outdoor equipment!p p Recent updates include (dates are approximate): New roof & gutters (2021), tilt windows (2016), washer & dryer (2024), refrigerator (2022), well pump (2021), heat pump (2013), and hot water tank (2020).p p Conveniently located with ample parking on the freshly resealed driveway, this home is just minutes from Valley Health, medical offices, schools, shopping, parks and trails, Amazon, Shenandoah University, major commuter routes, and downtown Winchester's amenities. Such an ideal retreat for those seeking both privacy and community, you will want to experience the warmth and charm of this exceptional property!
Details
| MLS # | VAFV2044128 |
|---|---|
| Listing Type | For Sale |
| Style | House |
| Sub-Type | Resale |
| Status | Active-bright |
| Year | 1989 |
| Days On Site | 62 |
| Listing Provided By | Colony Realty | Bridget V Aikens |
Features
| Bed(s) | 3 |
|---|---|
| Bath(s) | 3 Total |
| SQ Feet | 2,586 |
| Garage | 1 |
| Basement | Y |
| Story(s) | 2 |
| Zoning | RA |
| Acreage | 5.00 |
| Property View | Mountain, Scenic Vista |
Interior
| Cooling | Ceiling Fan(s), Heat Pump(s) |
|---|---|
| Heating Yes / No | Yes |
| Heating | Heat Pump(s) |
| Interior Features | Attic, Bathroom - Tub Shower, Bathroom - Stall Shower, Built-Ins, Carpet, Ceiling Fan(s), Chair Railings, Combination Dining/Living, Combination Kitchen/Dining, Floor Plan - Open, Kitchen - Eat-In, Primary Bath(s), Walk-in Closet(s) |
| Window Features | Bay/Bow |
| Appliances | Dishwasher, Cooktop, Oven - Wall, Range Hood, Refrigerator, Microwave, Washer, Water Heater, Dryer |
Exterior
| Exterior Features | Outbuilding(s) |
|---|---|
| Construction Materials | Vinyl Siding, Brick |
| Foundation Details | Other |
| Lot Features | Backs to Trees, Cleared |
Parking
| Garage Yes / No | Yes |
|---|---|
| Parking Features | Paved Driveway |
Taxes
| Tax Annual Amount | 1930 |
|---|
Area Information
| State | VA |
|---|---|
| County | FREDERICK VA |
| City | WINCHESTER |
| Zip Code | 22603 |
| Area | FREDERICK VA |
| Community Name | WHITE HALL |
| School District | FREDERICK COUNTY PUBLIC SCHOOLS |
| Listing VS Median (in WHITE HALL) | |
Price: $575,000 low | high Med: $569,000 sqft: 2,586 low | high Med: 1,612 $ / sqft: $222 low | high Med: $353 On site: 62 low | high Med: 120 | |
Market Activity 22603
Request a showing
Request a showing
Contact
Learn More About This Property

| State | VA |
|---|---|
| County | FREDERICK VA |
| City | WINCHESTER |
| Zip Code | 22603 |
| Area | FREDERICK VA |
| Community Name | WHITE HALL |
| School District | FREDERICK COUNTY PUBLIC SCHOOLS |
| Listing VS Median (in WHITE HALL) | |
Price: $575,000 low | high Med: $569,000 sqft: 2,586 low | high Med: 1,612 $ / sqft: $222 low | high Med: $353 On site: 62 low | high Med: 120 | |