 New Listing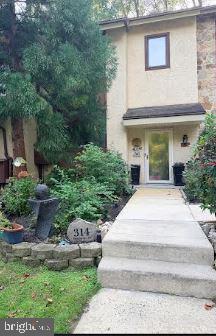

Description
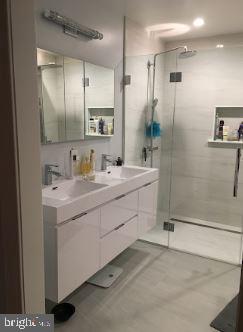
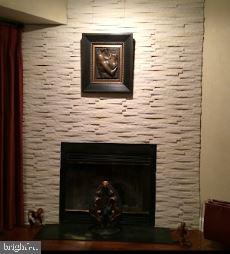
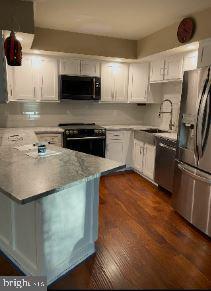
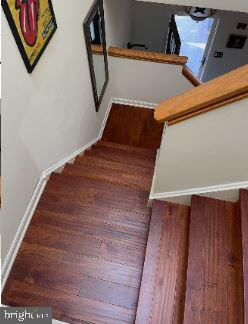
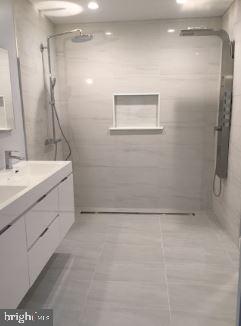
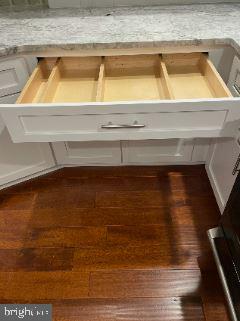
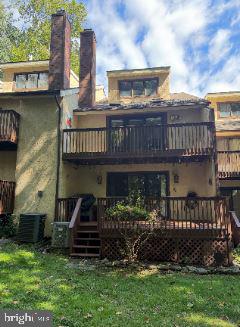
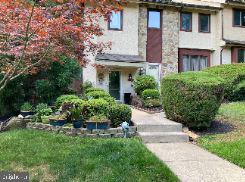
One of the best kept secrets at Granite Run Townhouse Estates! Nestled in the desirable Granite Run community, this exquisite townhouse offers a harmonious blend of contemporary design and limpressive, custom upgrades. Step inside to discover an inviting open floor plan with tons of natural light creating a warm and welcoming atmosphere. The spacious living area features a custom Tuscan accent wall and Flagstone fireplace, perfect for cozy evenings spent with loved ones. The gourmet kitchen has beautifully upgraded oak cabinets, leathered granite and high-end stainless steel appliances including a GE Cafe Induction oven and Bosch dishwasher. On the second floor, retreat to the serene primary suite complete with an expanded en suite bathroom featuring a dual walk-in shower and luxury heated floors, offering a private oasis for relaxation. The guest bedroom has been moderized including an upgraded bathroom with heated floors, bidet toilet and Robern medicine cabinet with built in Bluetooth speaker and nightlight. Enjoy the spiral staircase leading to the third floor large bedroom (12X25) which looks over the serene and peaceful woods. Outside, enjoy the beautifully maintained common areas, enhanced by exterior lighting and sidewalks that invite leisurely strolls. With assigned parking and maintenance services included in the association fee, your lifestyle here is both convenient and carefree. This home is not just a residence; it's a lifestyle choice, offering comfort, elegance, and a sense of community.
Details
| MLS # | PADE2125096 |
|---|---|
| Listing Type | For Sale |
| Style | Condominium |
| HOA Dues | $196 |
| Sub-Type | Resale |
| Status | Coming Soon-bright |
| Year | 1989 |
| Days On Site | 2 |
| Listing Provided By | LYL Realty Group | Anna Vesco |
Features
| Bed(s) | 3 |
|---|---|
| Bath(s) | 3 Total |
| SQ Feet | 1,805 |
| Story(s) | 3 |
| Zoning | R10 |
| Acreage | 0.04 |
Interior
| Cooling | Central A/C |
|---|---|
| Heating Yes / No | Yes |
| Heating | Heat Pump - Electric Back Up |
| Interior Features | Bathroom - Walk-In Shower, Ceiling Fan(s), Floor Plan - Open, Recessed Lighting, Skylight(s) |
| Appliances | Dishwasher, Disposal, Dryer, Microwave, Range Hood, Refrigerator, Stainless Steel Appliances, Washer, Water Heater |
Exterior
| Exterior Features | Exterior Lighting, Sidewalks |
|---|---|
| Construction Materials | Block, Stucco, Mixed |
| Foundation Details | Brick/Mortar |
Parking
| Garage Yes / No | No |
|---|---|
| Parking Features | Assigned |
Utilities
| Utilities | Cable TV, Sewer Available, Water Available |
|---|
Taxes
| Tax Annual Amount | 5895 |
|---|
Area Information
| State | PA |
|---|---|
| County | DELAWARE PA |
| City | MEDIA |
| Zip Code | 19063 |
| Area | Middletown Twp (10427) |
| Community Name | GRANITE RUN |
| School District | ROSE TREE MEDIA |
| High School | PENNCREST |
| Listing VS Median (in GRANITE RUN) | |
Price: $485,000 low | high Med: $485,000 sqft: 1,805 low | high Med: 1,805 $ / sqft: $269 low | high Med: $269 On site: 2 low | high Med: 2 | |
Market Activity 19063
Request a showing
Request a showing
Contact
Learn More About This Property

| State | PA |
|---|---|
| County | DELAWARE PA |
| City | MEDIA |
| Zip Code | 19063 |
| Area | Middletown Twp (10427) |
| Community Name | GRANITE RUN |
| School District | ROSE TREE MEDIA |
| High School | PENNCREST |
| Listing VS Median (in GRANITE RUN) | |
Price: $485,000 low | high Med: $485,000 sqft: 1,805 low | high Med: 1,805 $ / sqft: $269 low | high Med: $269 On site: 2 low | high Med: 2 | |