
Description
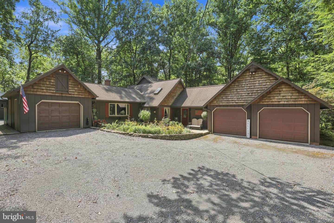
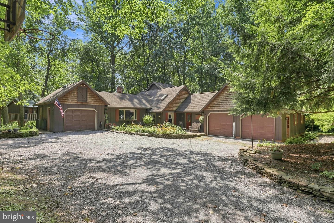
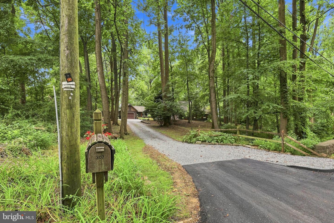
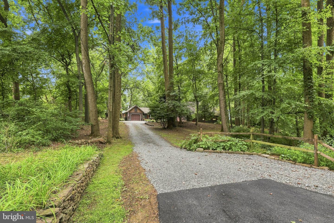
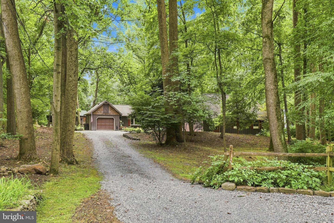
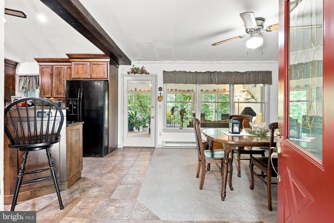
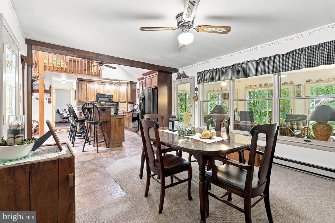
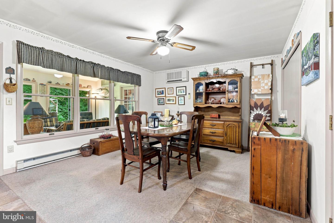
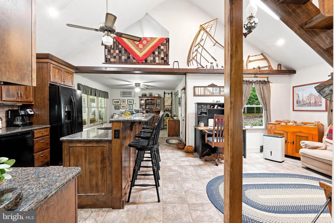
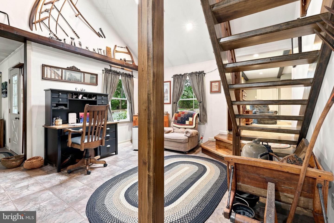
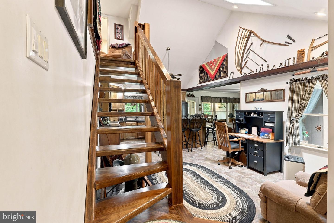
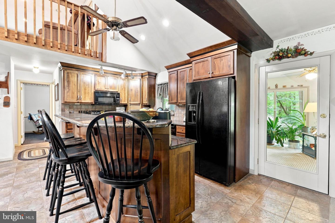
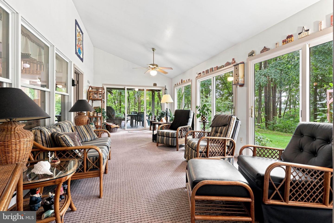
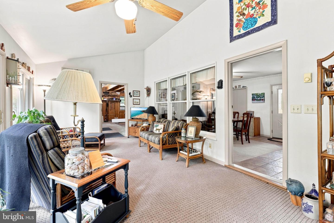
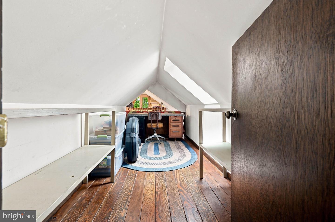
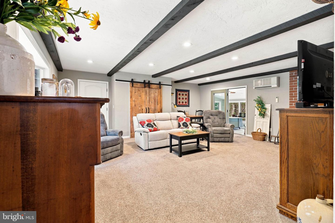
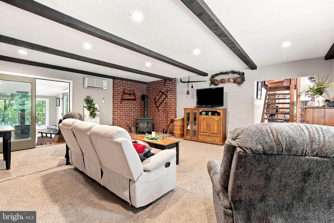
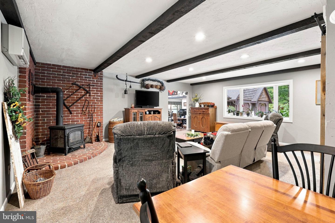
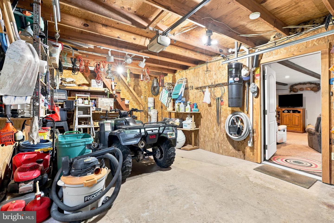
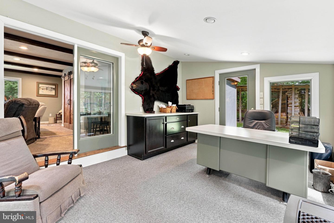
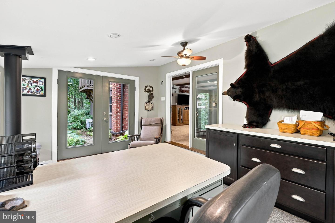
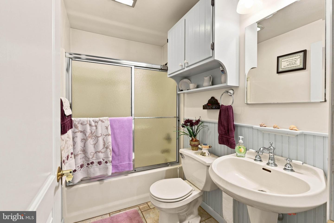
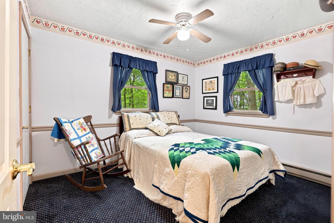
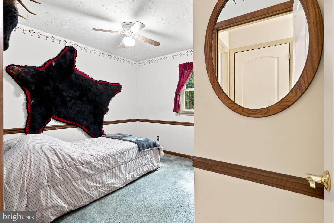
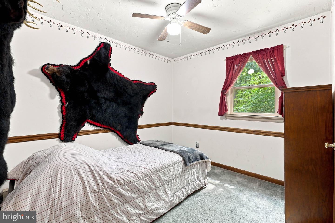
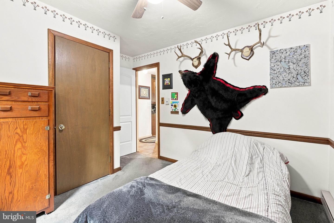
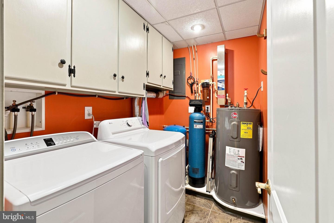
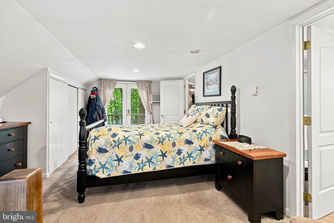
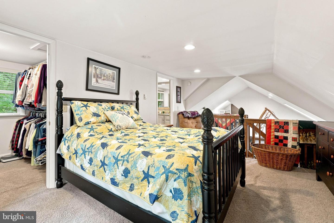
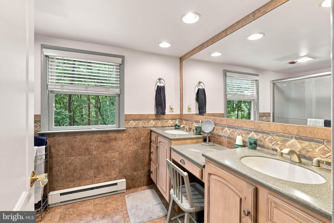
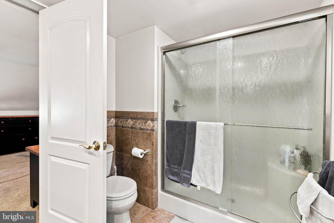
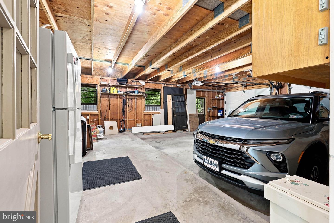
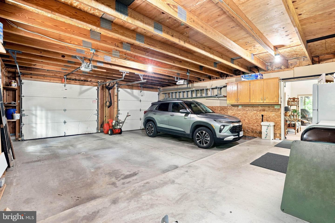
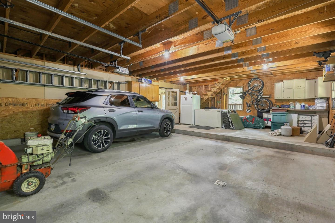
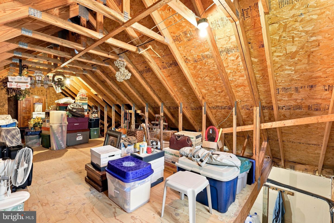
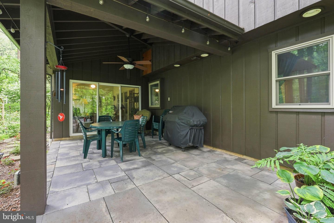
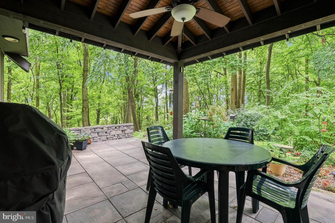
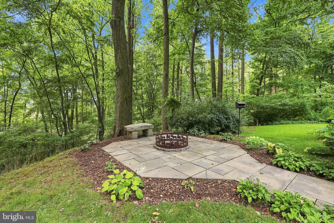
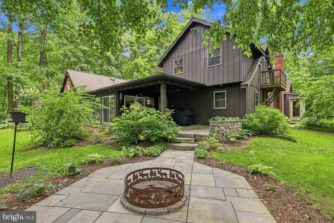
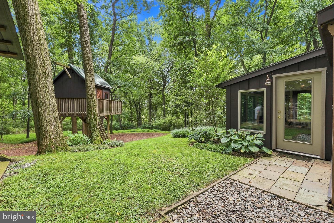
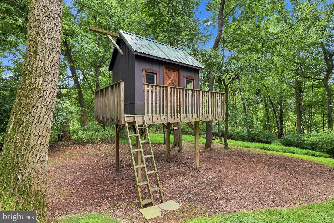
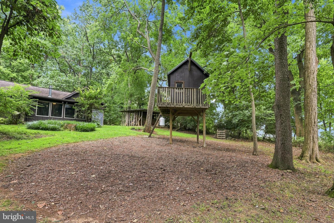
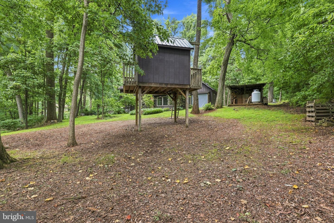
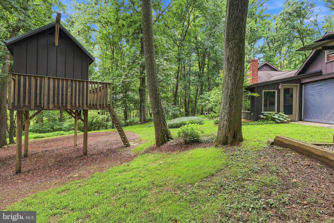
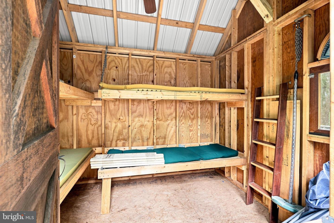
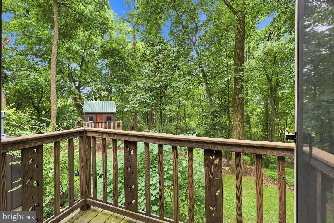
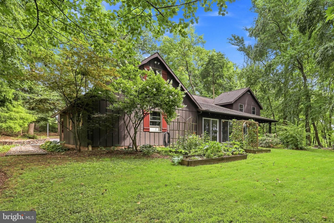
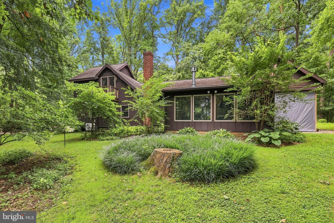
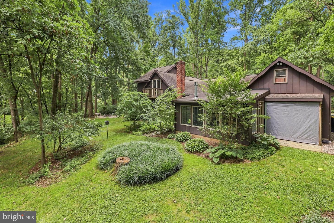
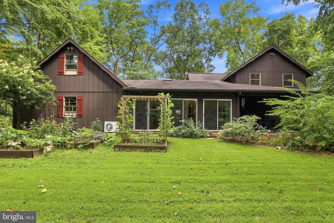
All showings begin this Friday! If you're looking for privacy, seclusion, and a home filled with character, you've found it at 307 Dead End Road. Opportunities like this don't come along often, and this one is sure to impress. Tucked away on a beautiful wooded one-acre lot in Penn Township, this unique Cape Cod offers nearly 2,000 square feet of living space surrounded by nature. A long private driveway, distinctive curb appeal, and two separate garage spaces add to the versatility of the property, while usable attic space provides plenty of additional storage. Step inside to a bright, open floor plan filled with natural light and unique details throughout. The spacious family room offers plenty of room to gather and entertain, while a private office creates a dedicated space to work from home. The open kitchen features a center island, granite countertops, and an easy flow into the surrounding living areas. The home's character really stands out with exposed beams, a natural wood staircase, and a beautiful banister leading to the second floor. Two bedrooms and a full bathroom are conveniently located on the main level, offering flexibility for guests or first-floor living. Upstairs, you'll find a private primary suite complete with a spacious bathroom and generous closet space. One of the home's standout features is the stunning four-season room, where large windows bring in an abundance of natural light and provide peaceful views of the wooded property throughout the year. The outdoor spaces are just as impressive. A covered rear patio with a stone floor creates the perfect setting for relaxing or entertaining. Follow the walkway through the property to the built-in outdoor fireplace, creating a private gathering space surrounded by nature. Even the treehouse adds to the charm and character of this truly one-of-a-kind setting. Privacy, character, space, and a beautiful one-acre wooded setting all come together at 307 Dead End Road.
Details
| MLS # | PALA2092858 |
|---|---|
| Listing Type | For Sale |
| Style | House |
| Sub-Type | Resale |
| Status | Pending-bright |
| Year | 1974 |
| Days On Site | 21 |
| Listing Provided By | Keller Williams Elite | Christian Will |
Features
| Bed(s) | 3 |
|---|---|
| Bath(s) | 2 Total |
| SQ Feet | 1,944 |
| Garage | 3 |
| Story(s) | 1.5 |
| Zoning | RESIDENITAL |
| Acreage | 1.01 |
Interior
| Cooling | Central A/C |
|---|---|
| Heating Yes / No | Yes |
| Heating | Forced Air |
| Interior Features | Attic, Combination Kitchen/Living, Walk-in Closet(s), Upgraded Countertops, Stove - Wood, Primary Bath(s), Kitchen - Island |
Exterior
| Roof | Composite, Shingle |
|---|---|
| Construction Materials | Frame |
| Foundation Details | Permanent, Slab |
| Lot Features | Level, Rear Yard, Secluded, Trees/Wooded |
Parking
| Garage Yes / No | Yes |
|---|---|
| Parking Features | Stone Driveway |
Taxes
| Tax Annual Amount | 4041 |
|---|
Area Information
| State | PA |
|---|---|
| County | LANCASTER PA |
| City | LITITZ |
| Zip Code | 17543 |
| Area | Penn Twp (10550) |
| Community Name | NONE AVAILABLE |
| School District | MANHEIM CENTRAL |
| High School | MANHEIM CENTRAL |
| Listing VS Median (in NONE AVAILABLE) | |
Price: $459,900 low | high Med: $360,000 sqft: 1,944 low | high Med: 2,630 $ / sqft: $237 low | high Med: $137 On site: 21 low | high Med: 17 | |
Market Activity 17543
Request a showing
Request a showing
Contact
Learn More About This Property

| State | PA |
|---|---|
| County | LANCASTER PA |
| City | LITITZ |
| Zip Code | 17543 |
| Area | Penn Twp (10550) |
| Community Name | NONE AVAILABLE |
| School District | MANHEIM CENTRAL |
| High School | MANHEIM CENTRAL |
| Listing VS Median (in NONE AVAILABLE) | |
Price: $459,900 low | high Med: $360,000 sqft: 1,944 low | high Med: 2,630 $ / sqft: $237 low | high Med: $137 On site: 21 low | high Med: 17 | |