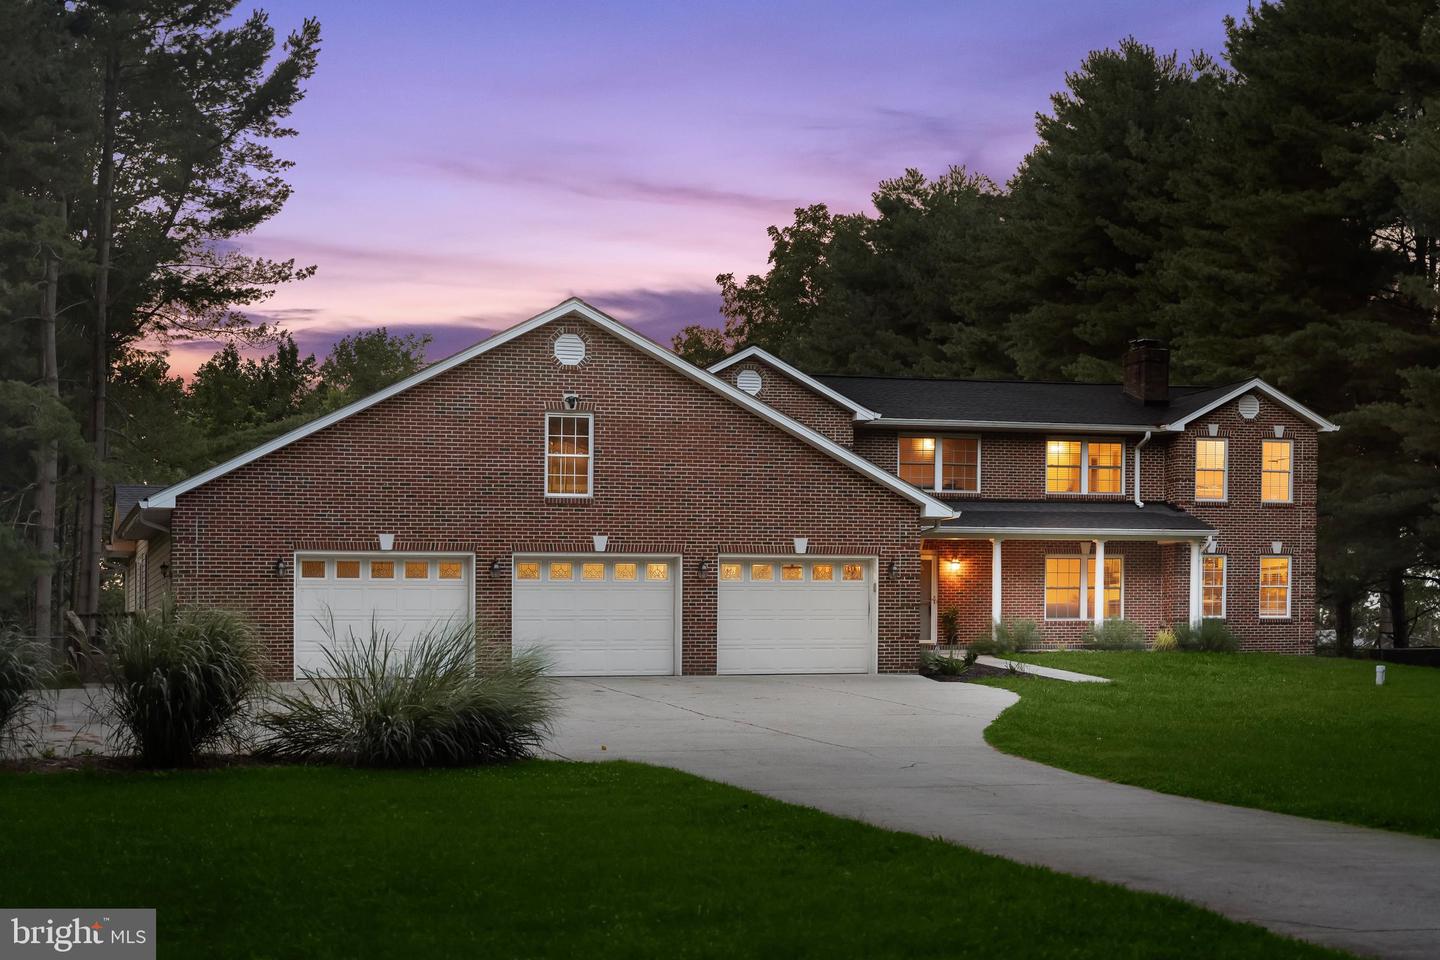
3045 Holland Cliffs Rd,HUNTINGTOWN, MD 20639
HUNTINGTOWN, MD 20639

Description
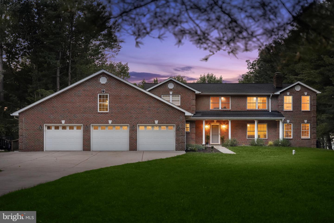
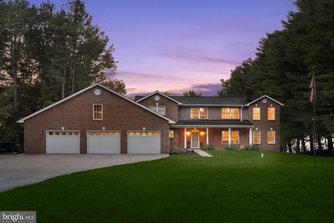
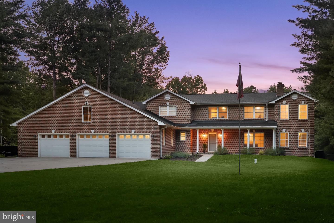
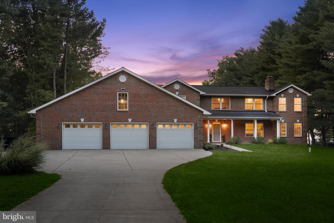
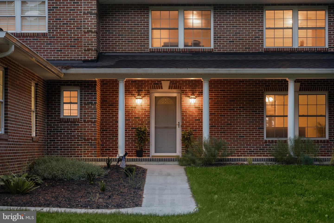
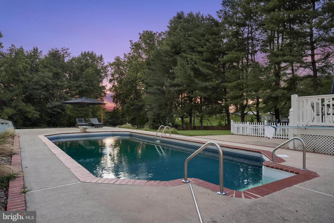
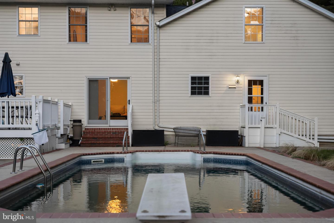
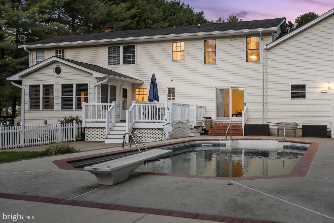
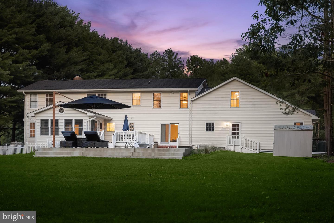
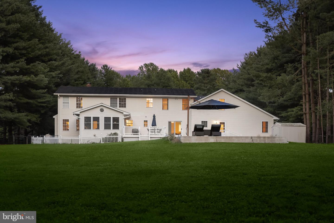
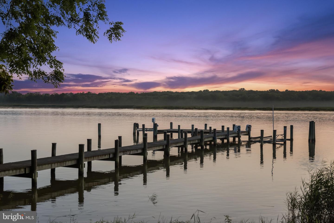
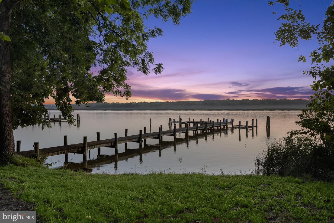
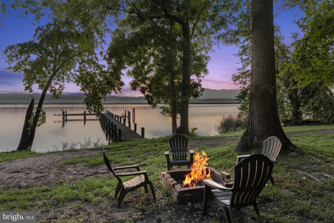
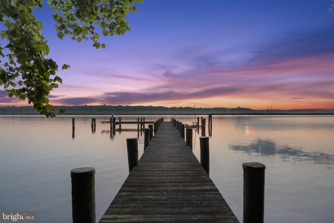
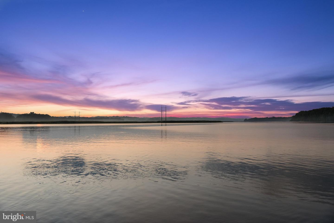
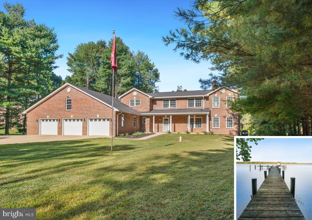
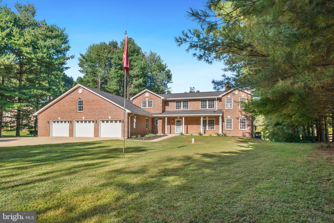
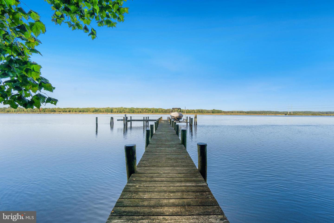
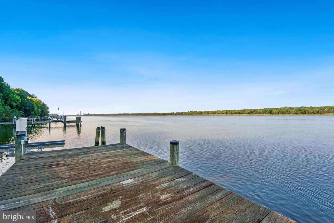
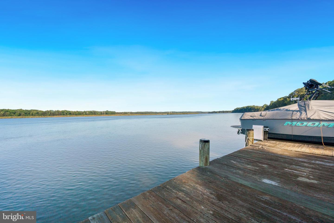
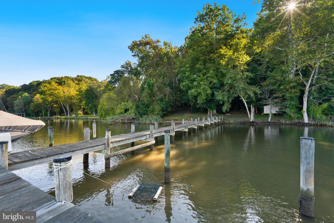
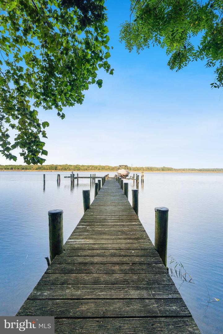
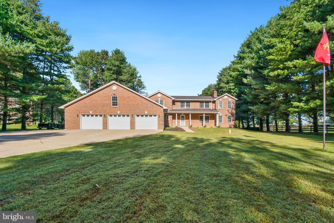
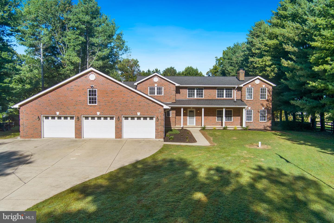
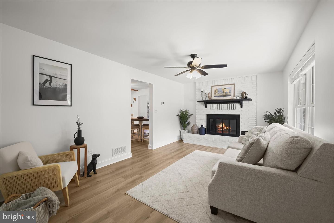
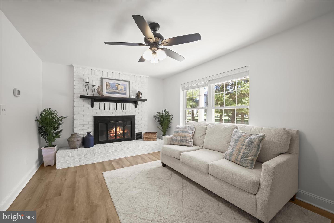
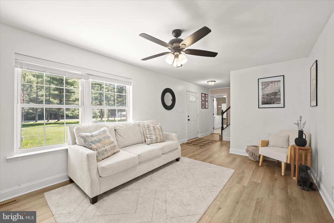
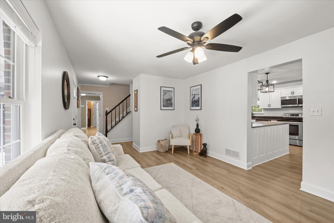
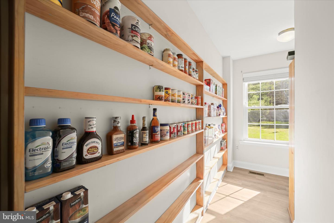
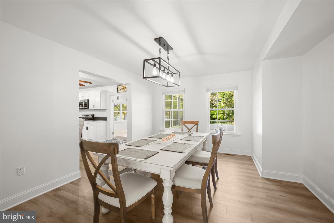
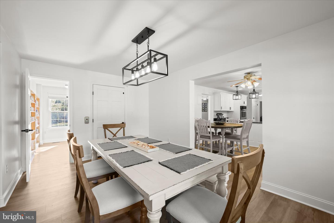
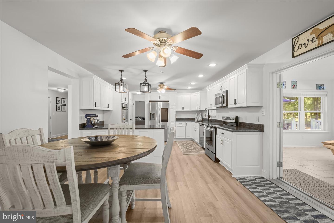
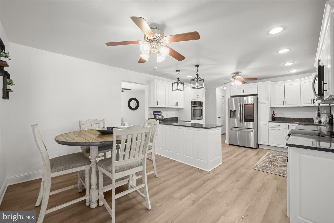
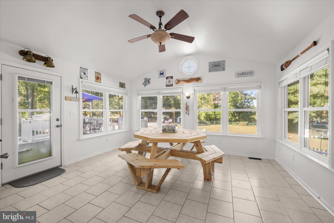
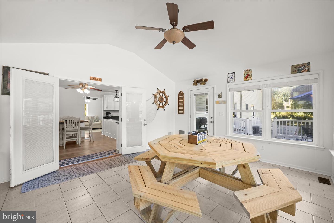
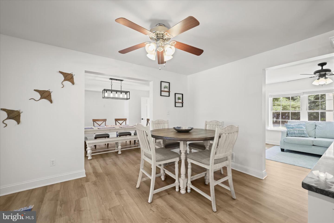
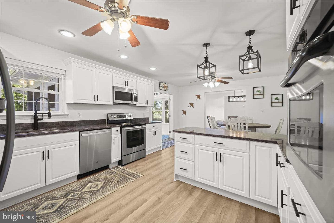
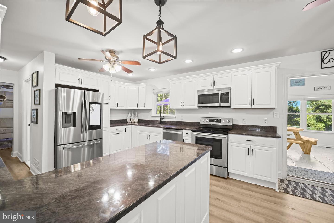
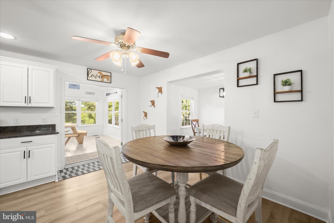
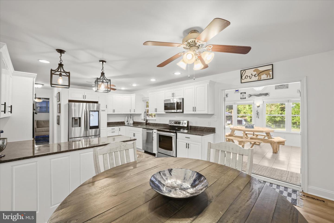
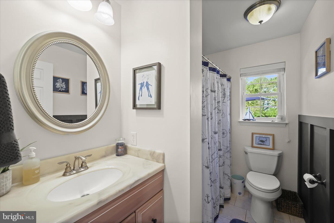
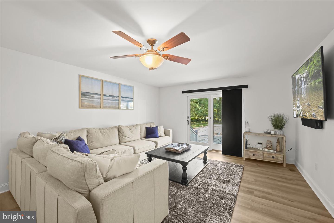
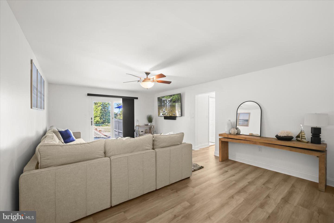
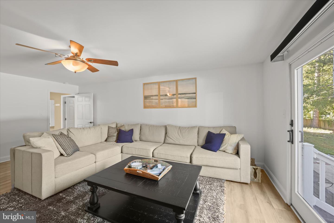
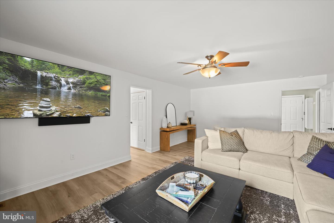
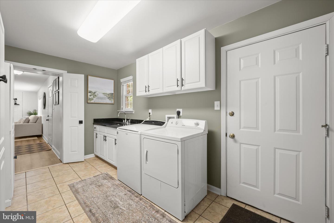
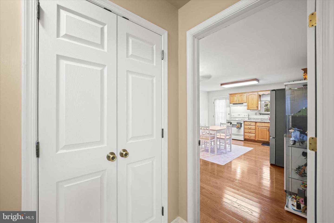
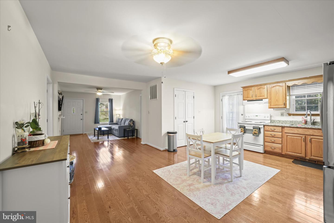
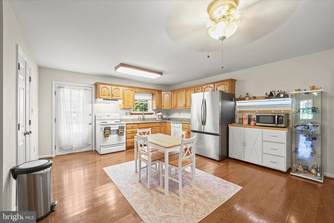
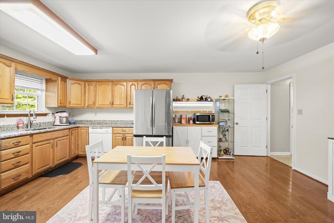
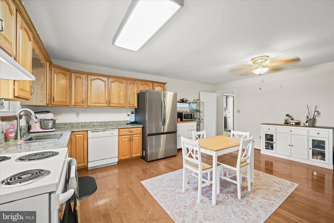
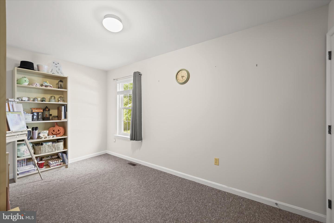
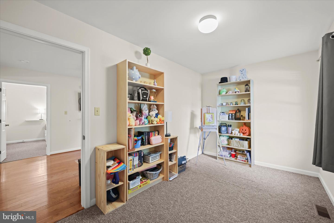
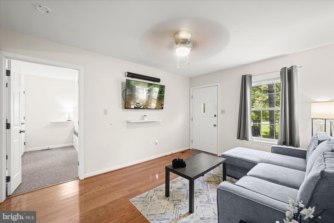
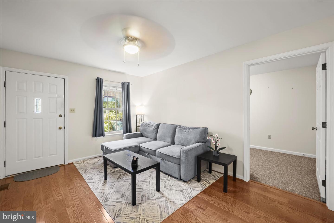
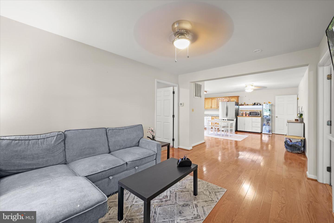
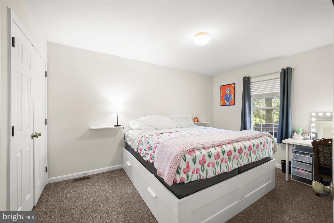
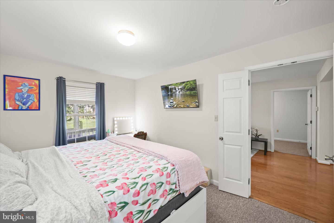
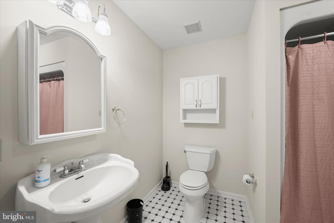
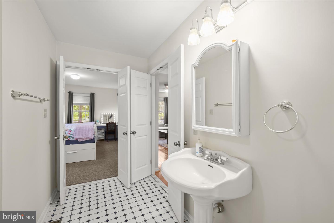
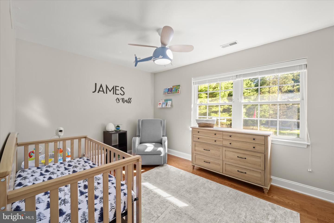
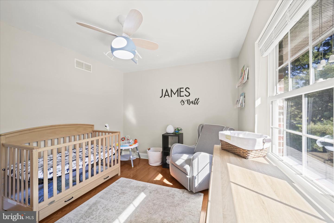
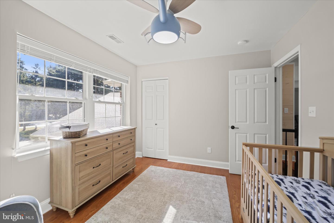
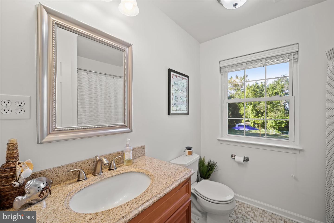
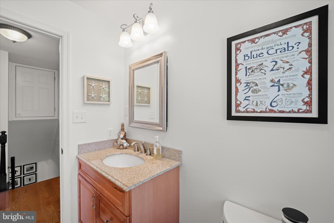
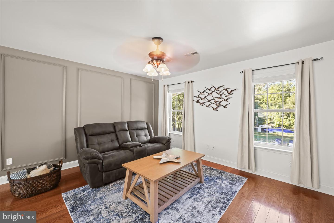
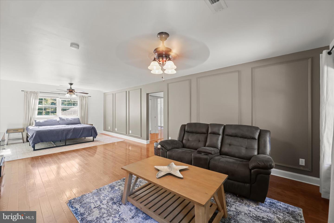
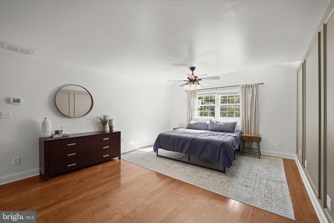
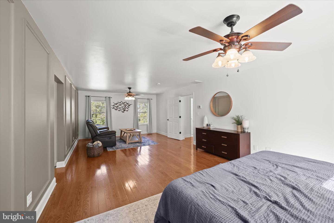
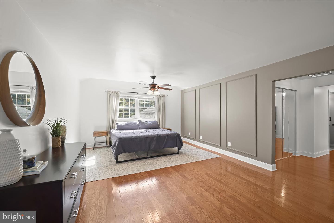
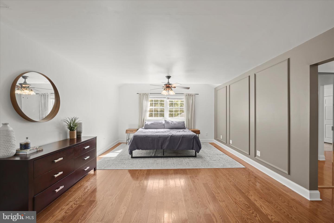
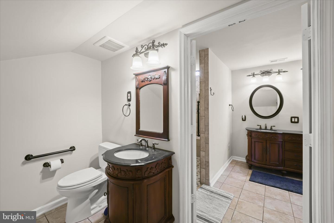
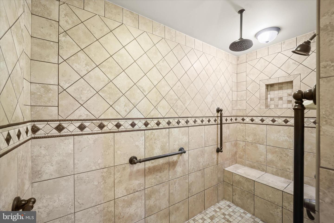
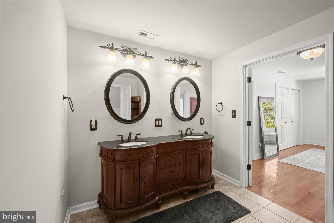
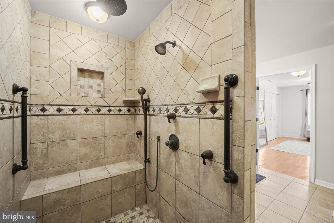
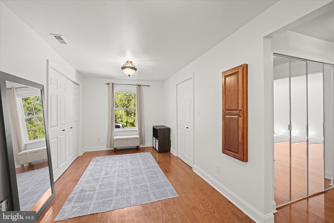
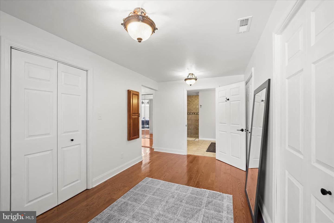
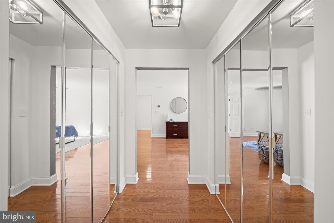
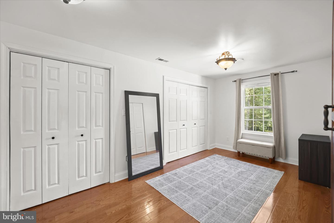
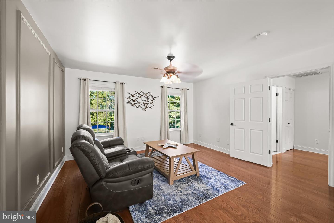
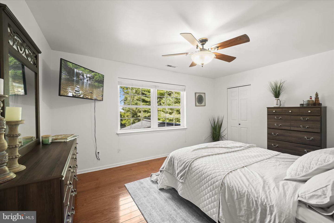
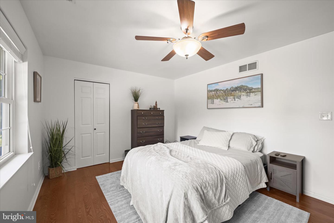
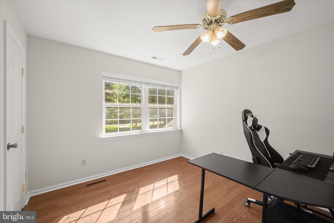
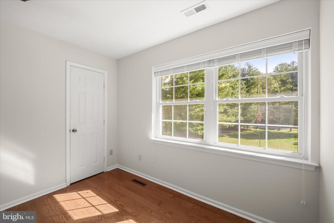
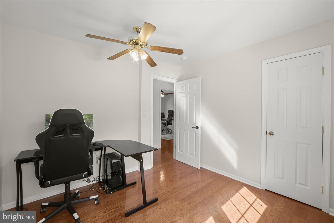
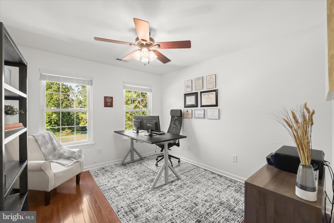
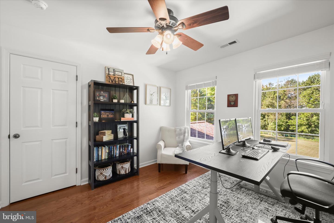
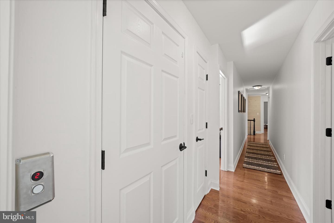
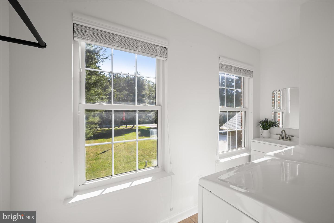
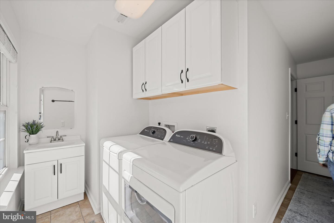
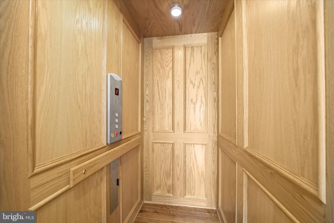
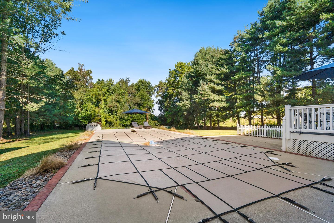
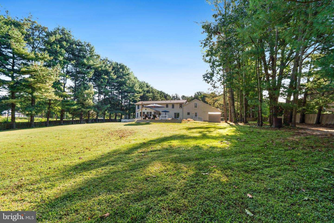
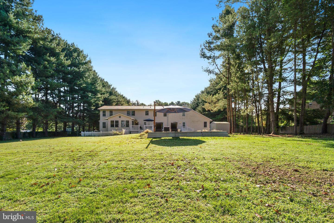
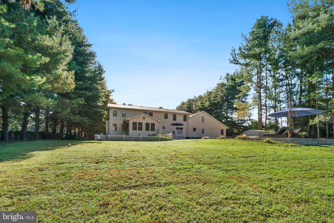
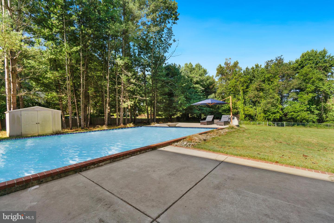
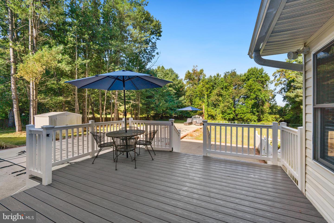
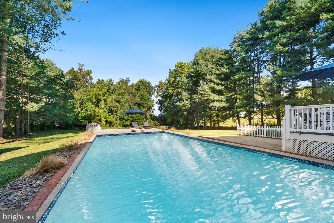
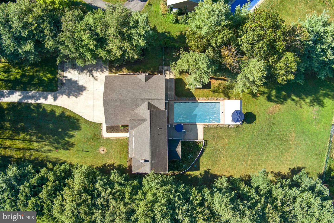
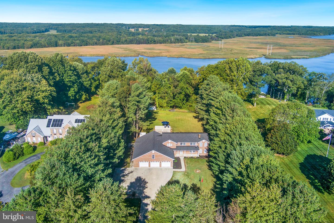
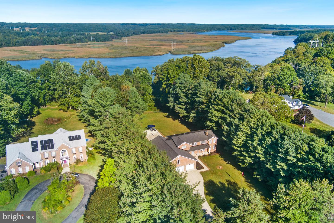
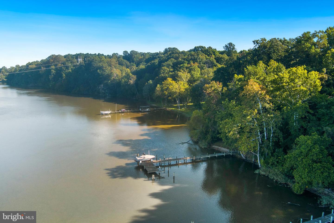
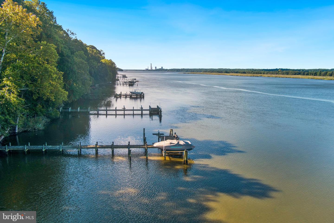
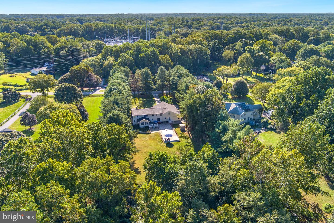
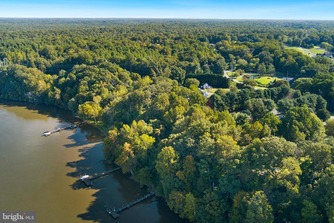
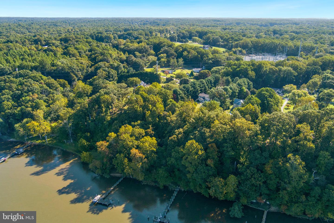
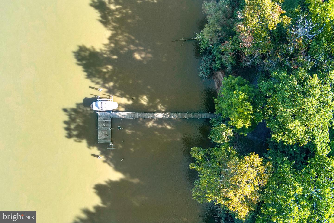
Discover an extraordinary opportunity for waterfront living on the Patuxent River. This stunning brick-front residence offers 7 bedrooms, 4 full bathrooms, and a private 2-bedroom guest apartment with full kitchen and separate entry. Designed with comfort and accessibility in mind, the home features an elevator serving all three levels, expansive entertaining areas, and a sparkling pool with maintenance-free decking. An oversized 3-car garage, multiple sheds, and two laundry rooms provide outstanding functionality. The outdoor amenities are unmatched - a private paved access road leads to the shoreline with deep-water pier, dual boat lifts, and jet ski lift, ideal for boating enthusiasts. Additional highlights include an all-seasons room, wood-burning fireplace, new roof (2022), new hot water heater (2023), new septic system with nitrogen removal (2023), new well (2024), and a brand-new pool liner (2024). With panoramic river views, modern upgrades, and an incomparable setting, this property offers the perfect blend of luxury, versatility, and privacy - all just minutes from major commuter routes.
Details
| MLS # | MDCA2026306 |
|---|---|
| Listing Type | For Sale |
| Style | House |
| Sub-Type | Resale |
| Status | Active-bright |
| Year | 1988 |
| Days On Site | 174 |
| Listing Provided By | TTR Sotheby's International Realty | Brooke Austin-McAdam |
Features
| Bed(s) | 7 |
|---|---|
| Bath(s) | 4 Total |
| SQ Feet | 5,477 |
| Garage | 3 |
| Basement | Y |
| Pool | Yes |
| Story(s) | 3 |
| Zoning | RUR |
| Acreage | 2.10 |
| Water Front | Yes |
| Property View | Bay, Trees, Woods, Water, River |
Interior
| Cooling | Central A/C, Ceiling Fan(s), Heat Pump(s), Programmable Thermostat |
|---|---|
| Heating Yes / No | Yes |
| Heating | Heat Pump(s), Heat Pump - Oil Back Up |
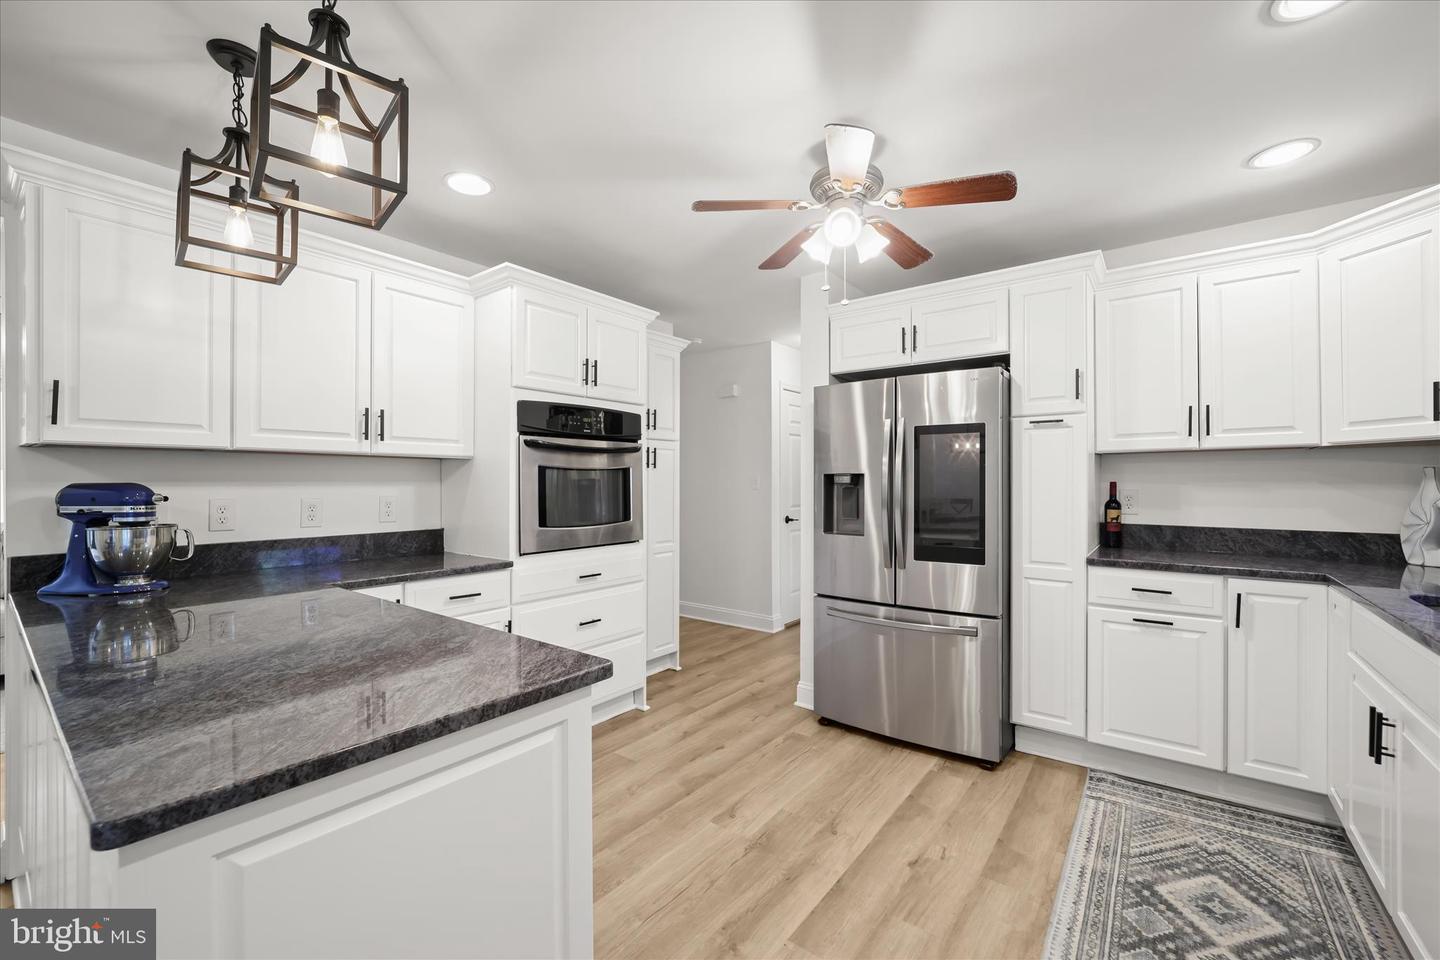
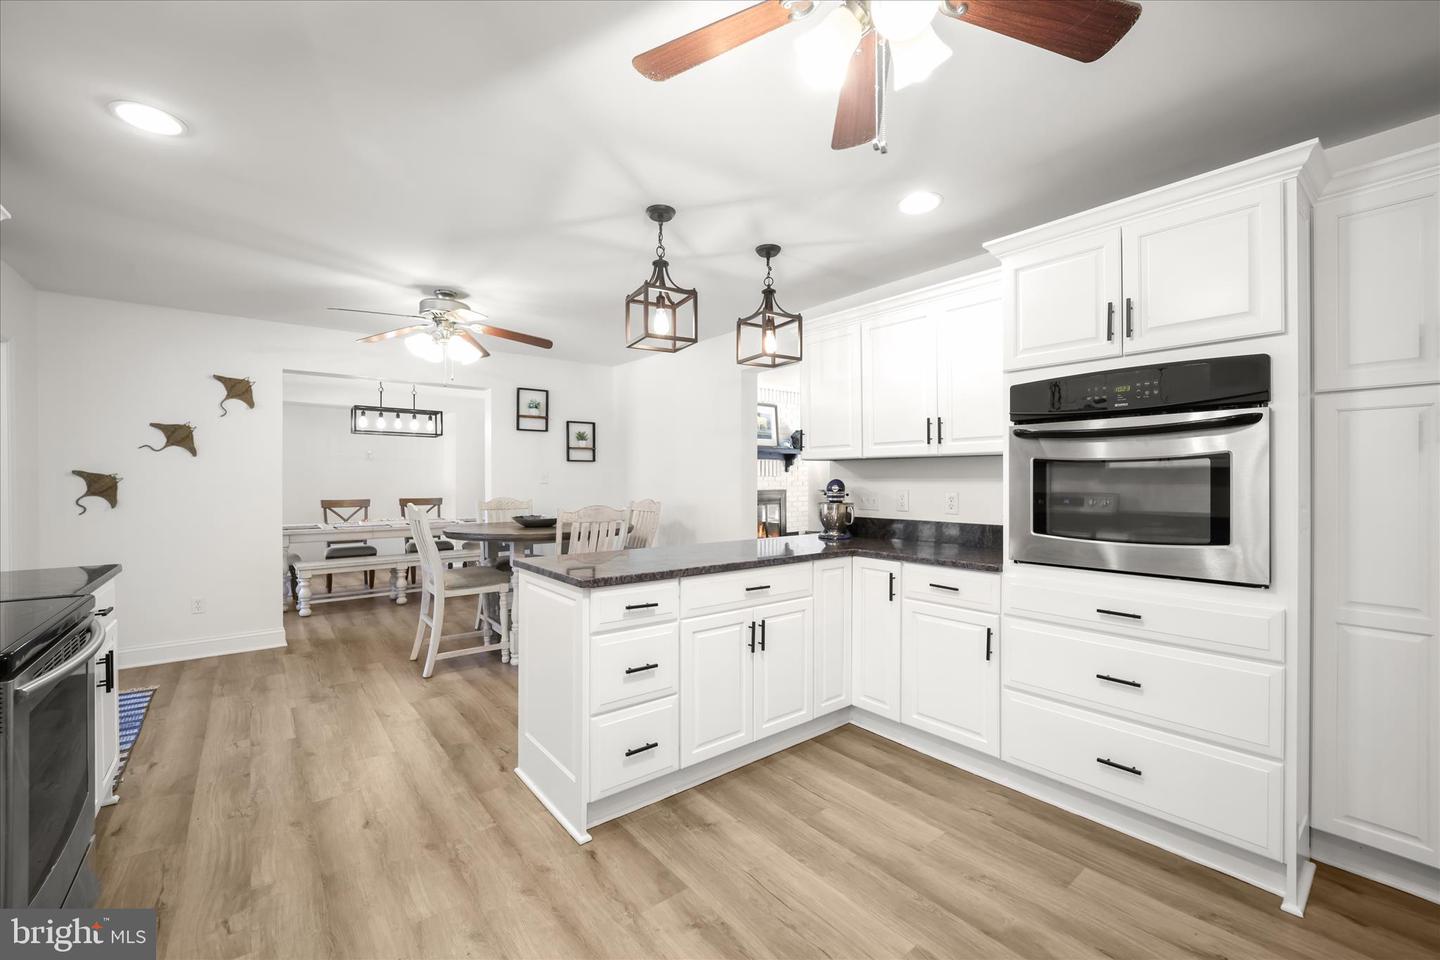
| Interior Features | 2nd Kitchen, Bathroom - Walk-In Shower, Bathroom - Tub Shower, Breakfast Area, Butlers Pantry, Ceiling Fan(s), Combination Kitchen/Dining, Dining Area, Elevator, Entry Level Bedroom, Family Room Off Kitchen, Kitchen - Gourmet, Pantry, Primary Bath(s), Primary Bedroom - Ocean Front, Recessed Lighting, Walk-in Closet(s) |
| Window Features | Double Pane Windows |
| Appliances | Built-In Microwave, Dishwasher, Disposal, Dryer, Exhaust Fan, Oven - Double, Refrigerator, Stainless Steel Appliances, Washer, Water Heater, Oven/Range - Electric |
Exterior
| Exterior Features | Boat Storage, Flood Lights, Outbuilding(s), Play Area, Private Beach |
|---|---|
| Construction Materials | Brick |
| Foundation Details | Concrete Perimeter |
| Lot Features | Backs to Trees, Front Yard, Landscaping, Partly Wooded, Poolside, Private, Rear Yard |
Parking
| Garage Yes / No | Yes |
|---|---|
| Parking Features | Asphalt Driveway, Paved Driveway |
Taxes
| Tax Annual Amount | 9064 |
|---|
Area Information
| State | MD |
|---|---|
| County | CALVERT MD |
| City | HUNTINGTOWN |
| Zip Code | 20639 |
| Area | CALVERT MD |
| Community Name | HOLLAND CLIFF SHORES |
| School District | CALVERT COUNTY PUBLIC SCHOOLS |
| Listing VS Median (in HOLLAND CLIFF SHORES) | |
Price: $1,375,000 low | high Med: $1,199,900 sqft: 5,477 low | high Med: 4,824 $ / sqft: $251 low | high Med: $249 On site: 174 low | high Med: 47 | |
Market Activity 20639
Request a showing
Request a showing
Contact
Learn More About This Property

| State | MD |
|---|---|
| County | CALVERT MD |
| City | HUNTINGTOWN |
| Zip Code | 20639 |
| Area | CALVERT MD |
| Community Name | HOLLAND CLIFF SHORES |
| School District | CALVERT COUNTY PUBLIC SCHOOLS |
| Listing VS Median (in HOLLAND CLIFF SHORES) | |
Price: $1,375,000 low | high Med: $1,199,900 sqft: 5,477 low | high Med: 4,824 $ / sqft: $251 low | high Med: $249 On site: 174 low | high Med: 47 | |