


Description
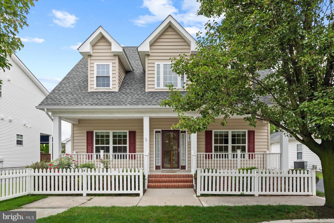
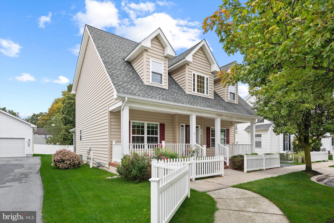
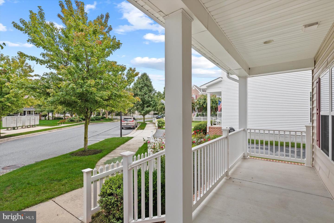
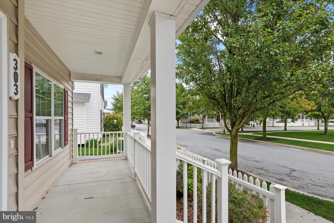
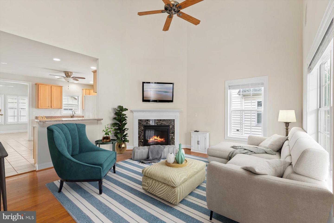
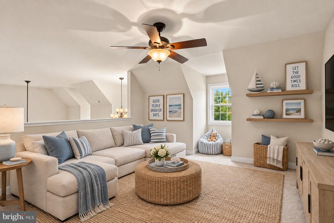
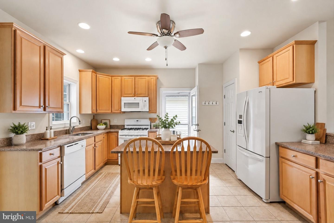
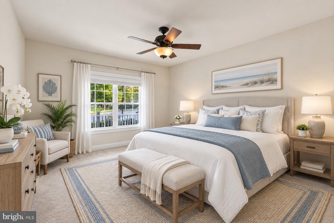
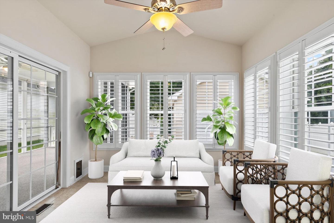
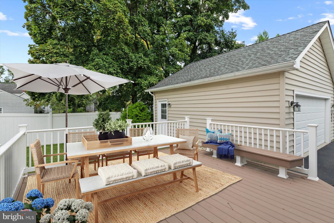
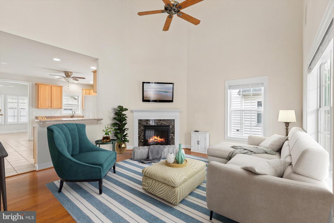
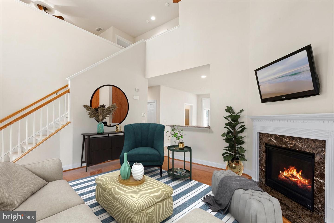
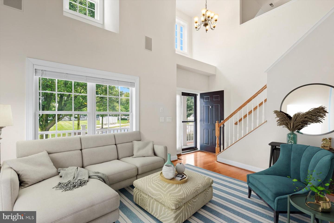
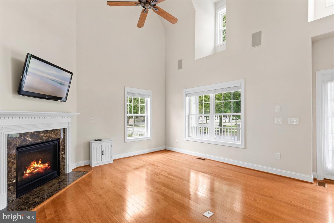
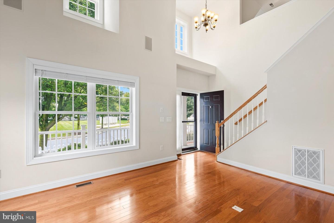
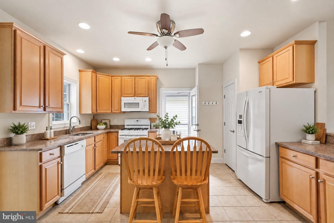
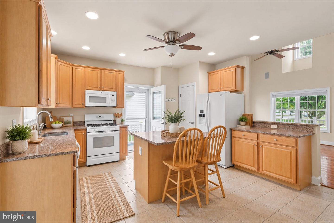
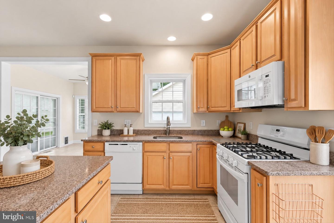
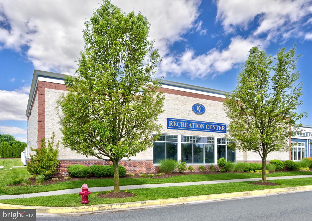
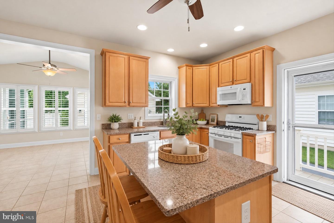
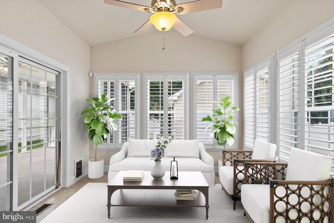
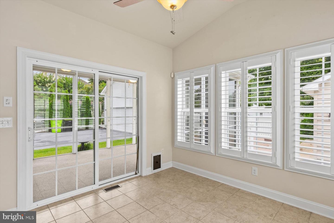
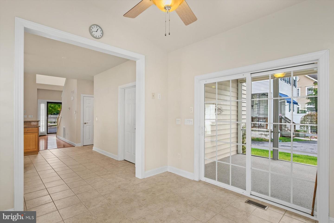
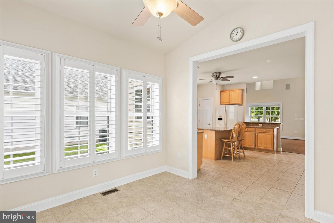
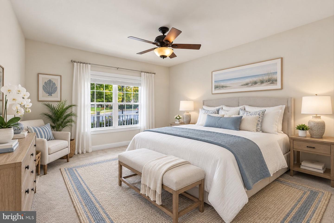
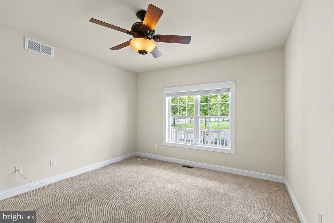
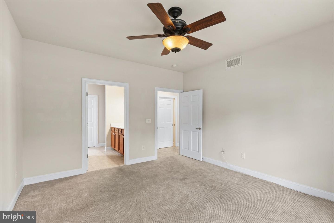
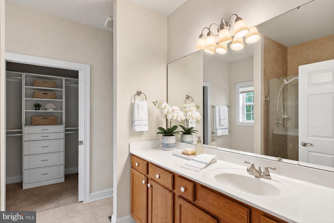
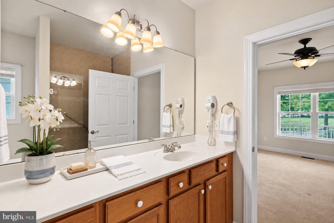
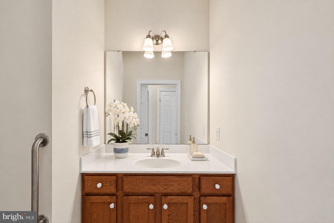
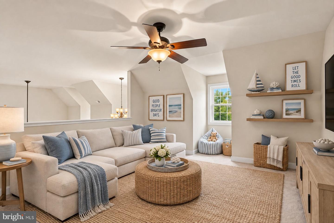
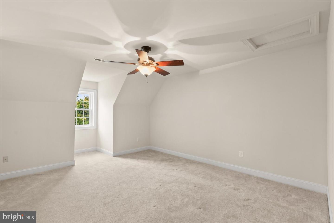
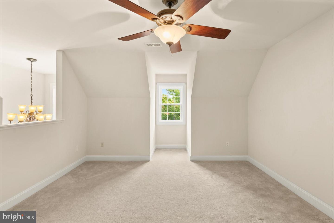
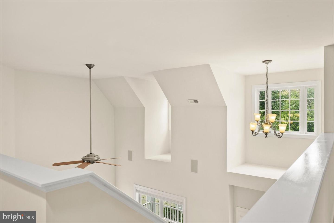
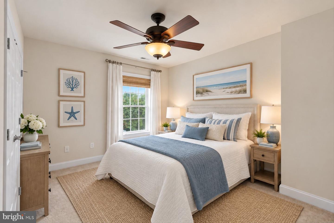
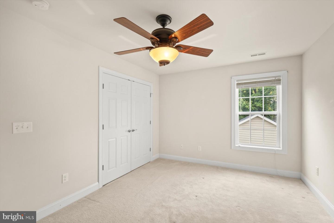
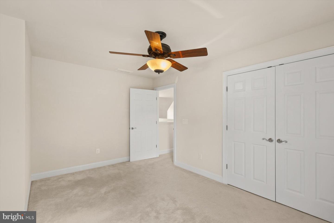
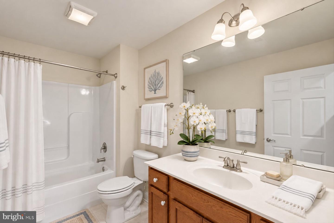
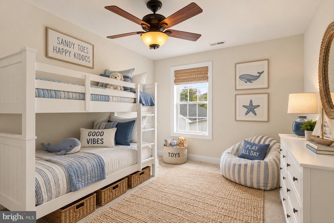
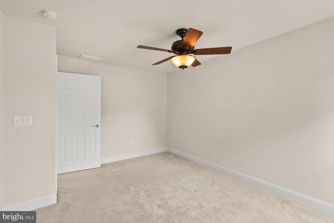
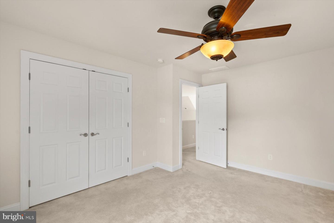
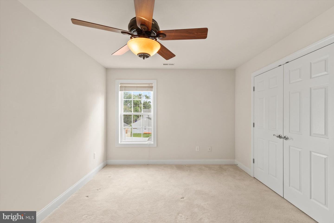
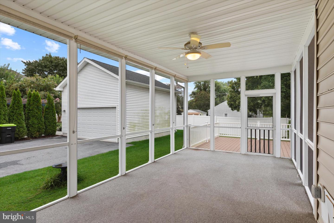
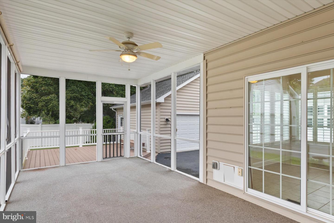
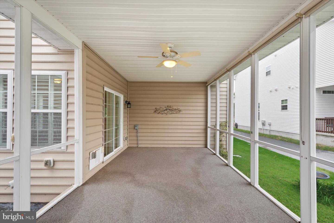
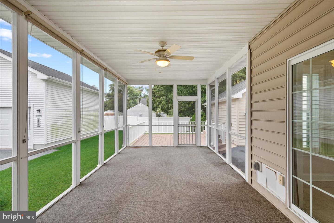
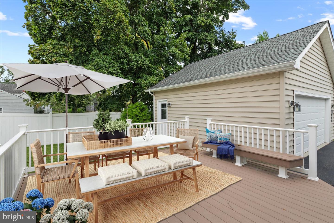
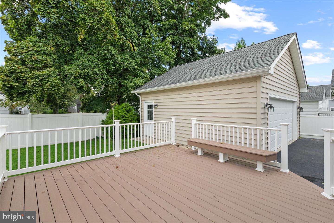
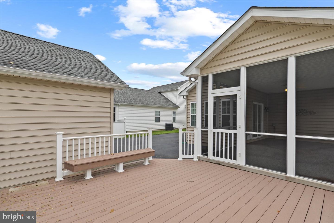
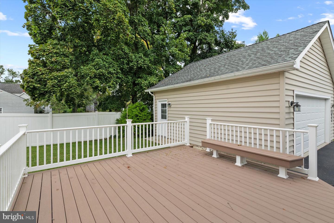
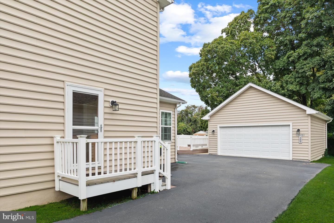
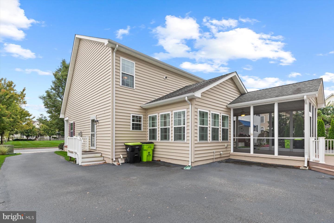
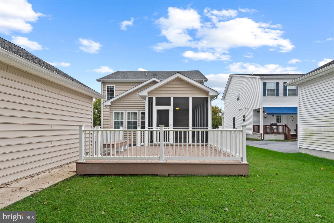
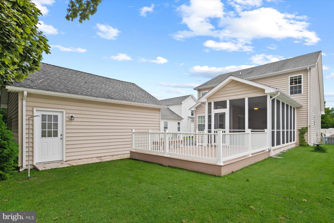
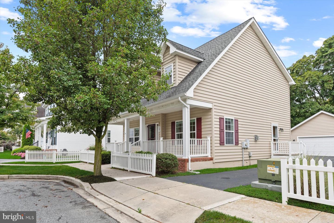
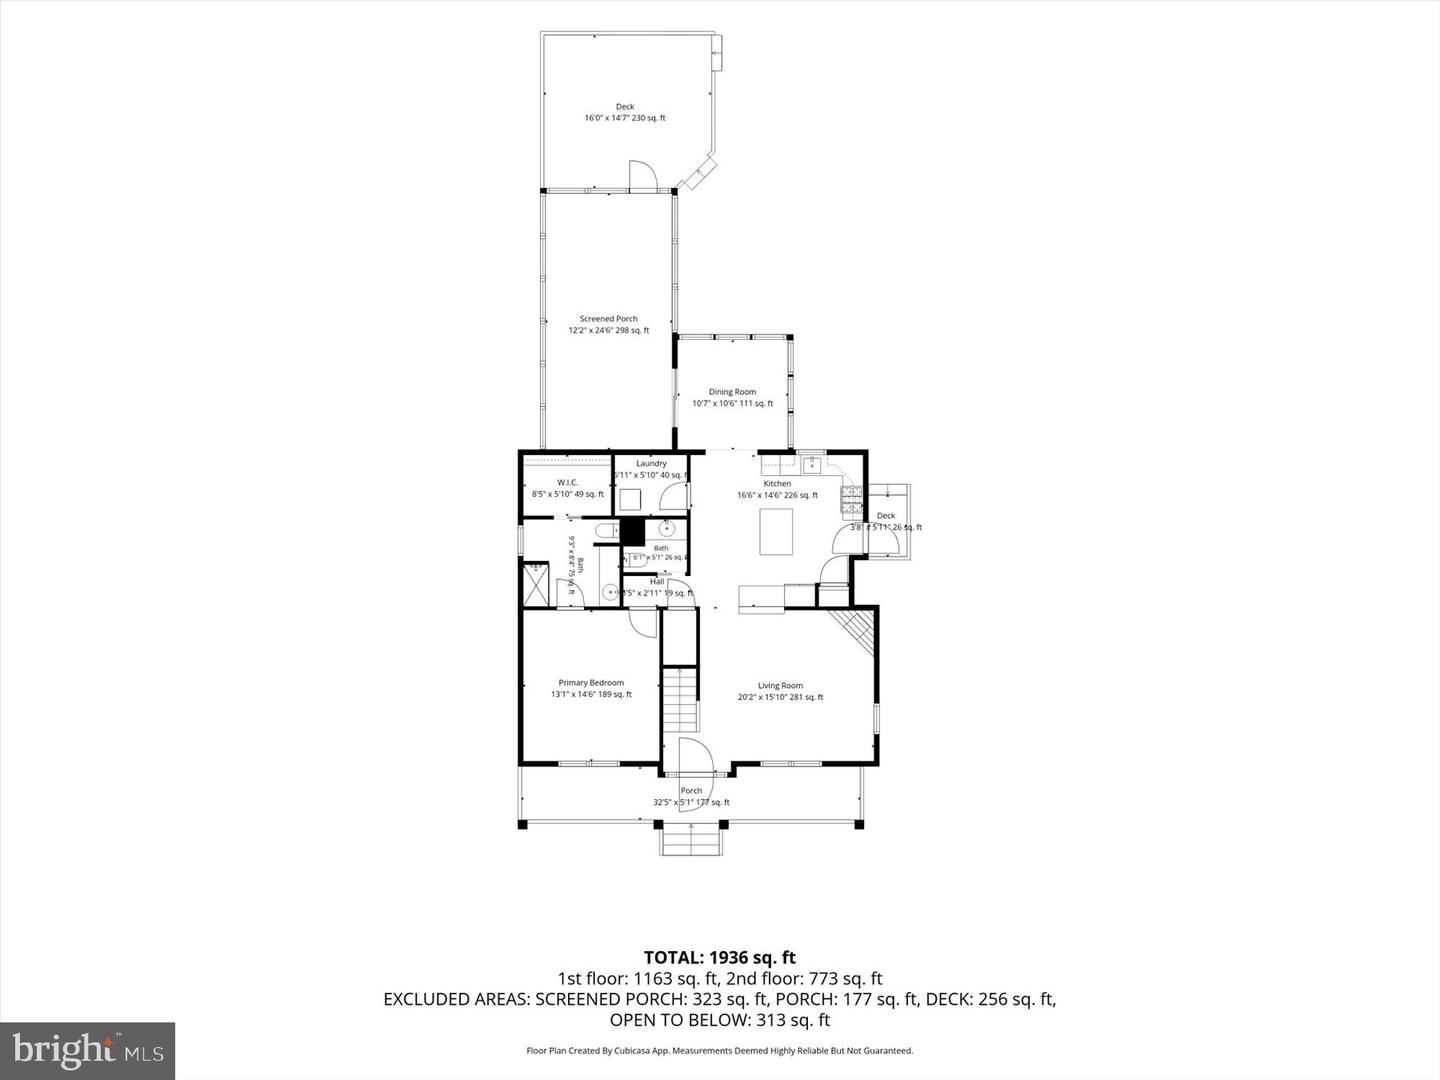
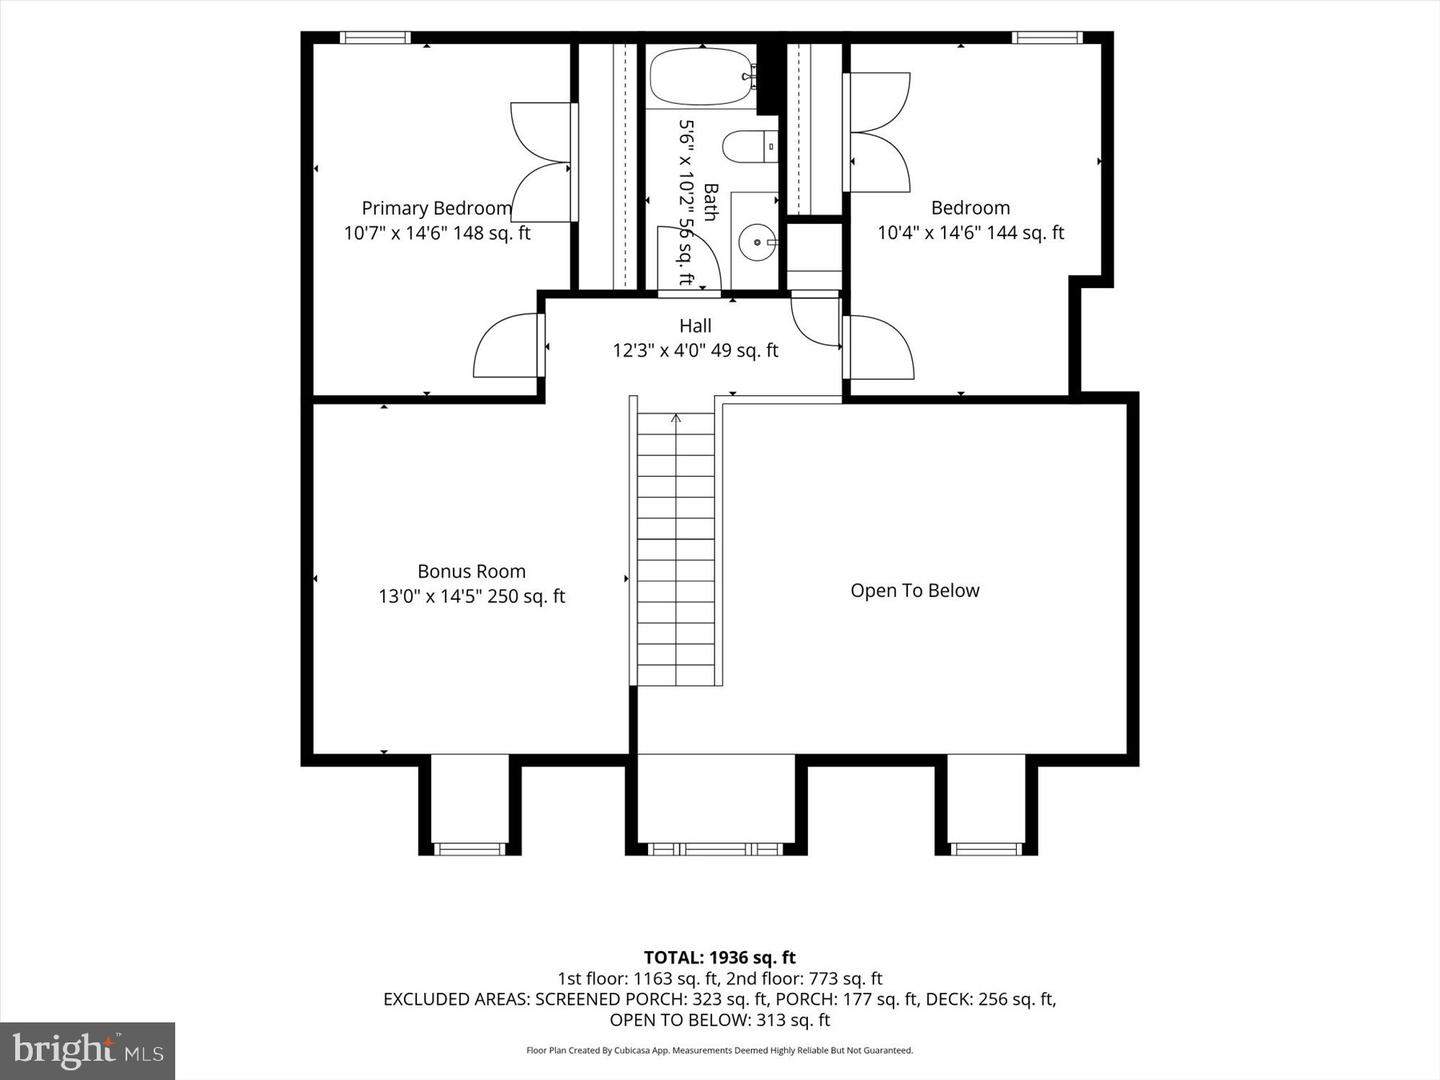
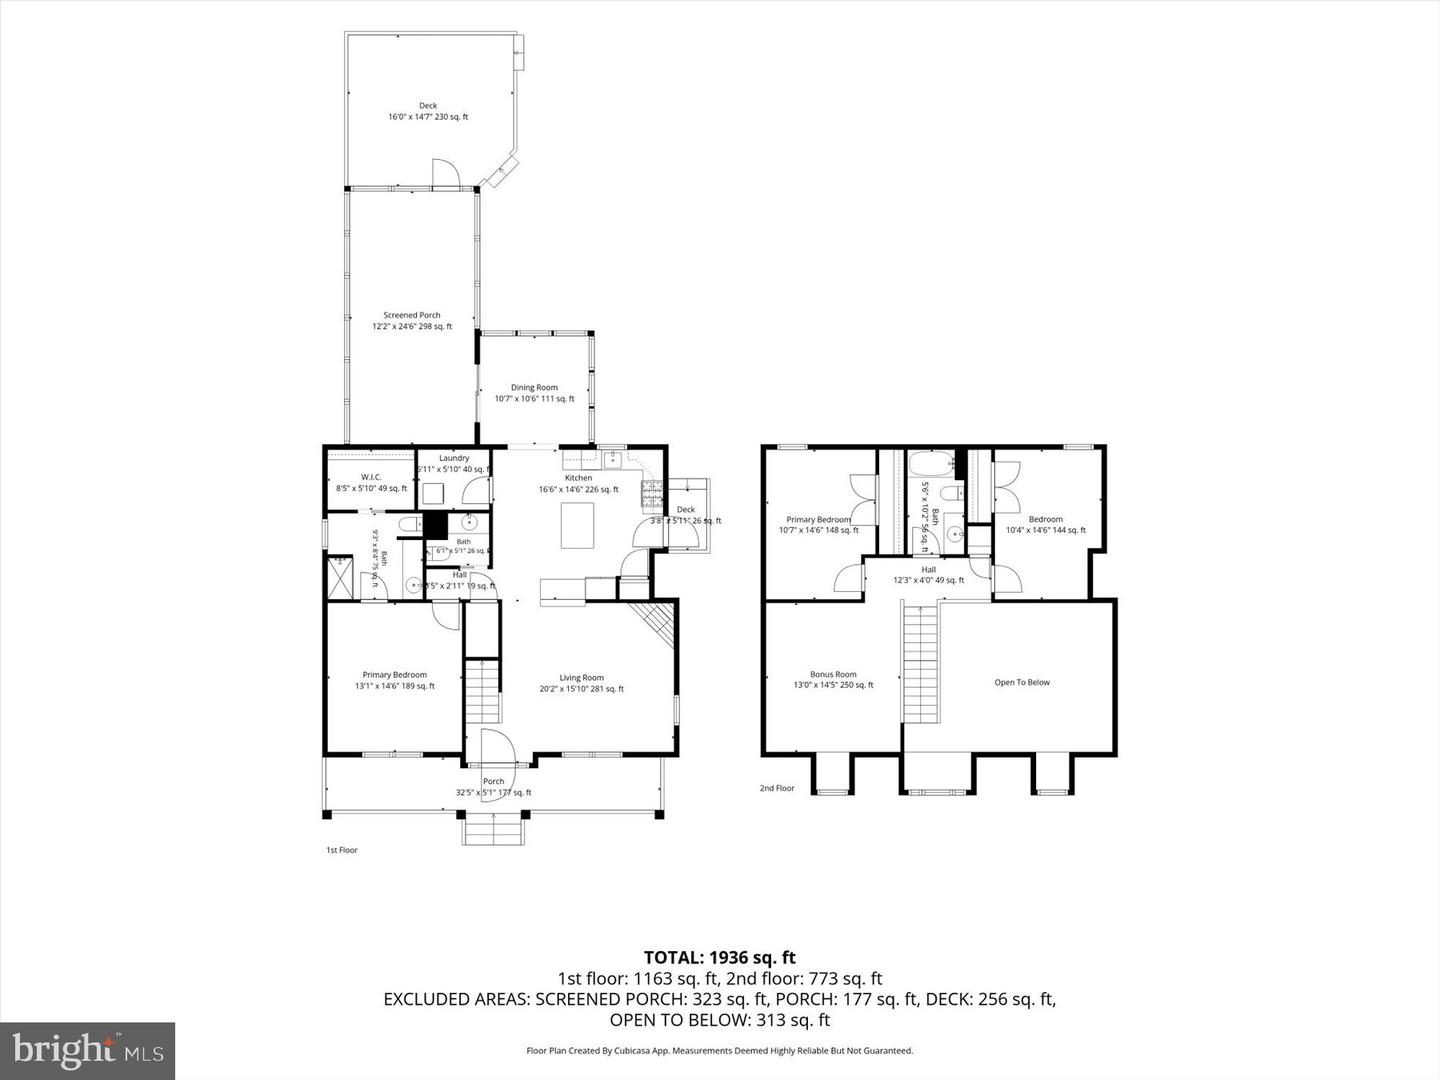
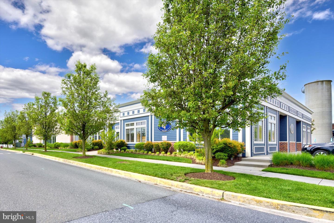
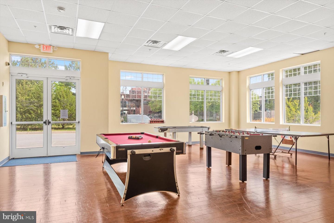
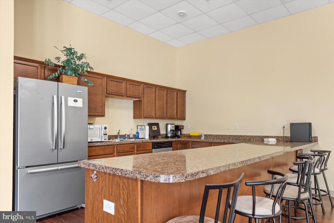
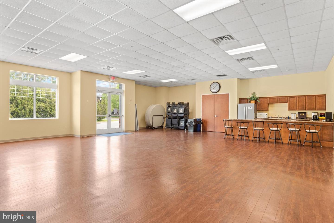
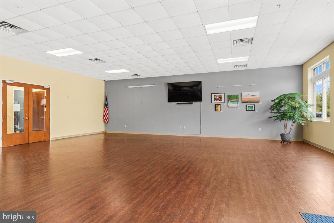
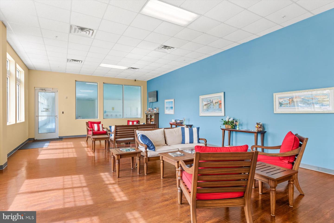
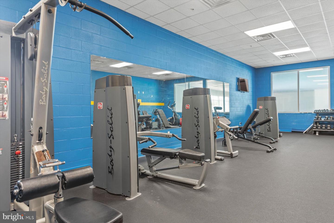
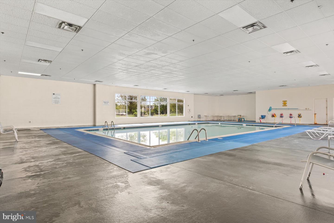
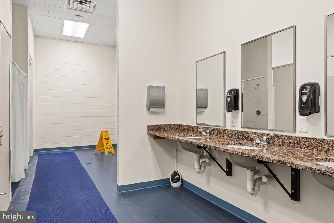
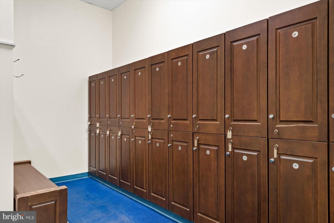
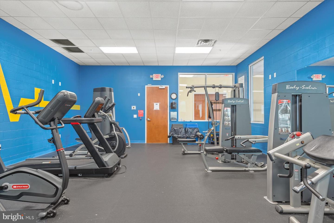
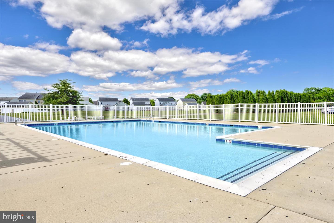
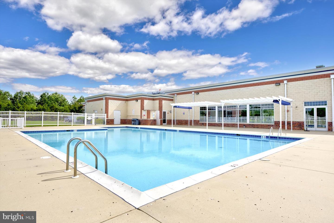
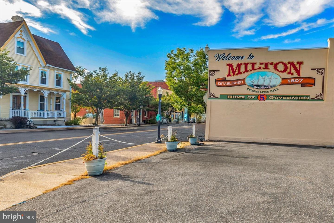
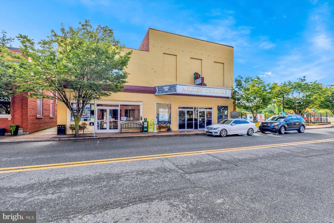
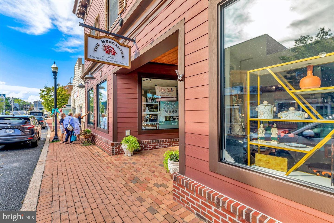
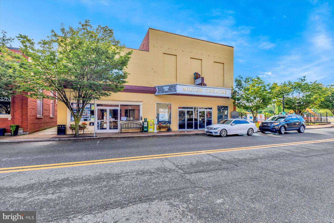
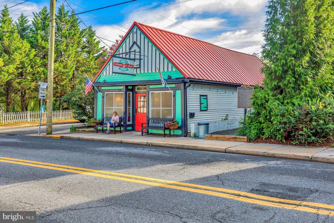
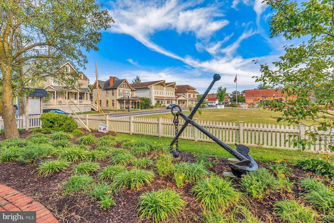
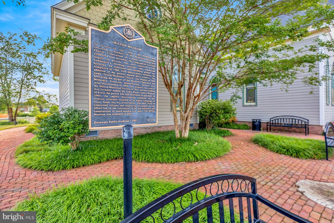
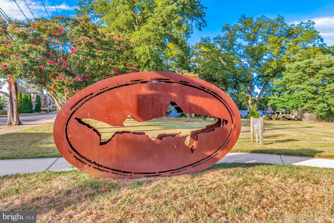
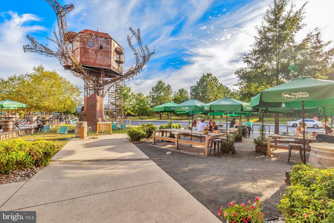
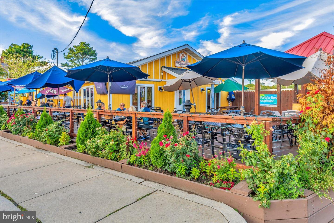
BACK ON THE MARKET AT NO FAULT OF THE SELLER!! Introducing 303 Carlton Drive, a charming storybook-style home nestled along the tree-lined streets of Cannery Village in the historic Town of Milton. With its welcoming village setting, inviting indoor and outdoor living spaces, and flexible floor plan, this delightful home offers plenty of room to settle in, spread out, and make it your own. Inside, the home features three spacious bedrooms and two-and-a-half baths, along with multiple gathering spaces designed for everyday living and entertaining. The eat-in kitchen is centered around a convenient island with breakfast bar seating and flows into the main living areas, where a gas fireplace adds warmth and character. Just beyond, an inviting solarium creates a wonderful spot for morning coffee, reading, or simply relaxing in the natural light. Outdoor living is equally appealing. A spacious screened porch offers a comfortable place to enjoy fresh air throughout the seasons, while the deck provides additional room for grilling, dining, and entertaining. Upstairs, a versatile loft-style family room creates yet another place to gather, unwind, work from home, or create a media or game space. A detached two-car garage provides generous parking and additional storage. Images within the home tour have been virtually staged to showcase the possibilities and help you envision how these spaces might come to life. Bring your own style and imagination and create a home that reflects the way you want to live. Whether you are searching for a year-round residence or a weekend retreat near the Delaware coast, 303 Carlton Drive offers an inviting place to call home. Cannery Village is known for its picturesque, village-inspired atmosphere with tree-lined streets and lanes, sidewalks, and community amenities. Residents enjoy access to the Cannery Village Recreation Center featuring a heated indoor pool, seasonal outdoor pool, exercise room, and gathering spaces. Best of all, you are close to the charm of downtown Milton, with local dining, theater, farmers markets, and Dogfish Head Brewery nearby, while the beaches, shopping, and attractions of Lewes and Rehoboth Beach are just a drive away. Come discover the charm, possibilities, and wonderful lifestyle awaiting at 303 Carlton Drive!
Details
| MLS # | DESU2120660 |
|---|---|
| Listing Type | For Sale |
| Style | House |
| Building Name | NONE AVAILABLE |
| HOA Dues | $450 |
| Sub-Type | Resale |
| Status | Active Under Contract-bright |
| Year | 2009 |
| Days On Site | 22 |
| Listing Provided By | Northrop Realty | ROBIN PALUMBO THOMPSON |
Features
| Bed(s) | 3 |
|---|---|
| Bath(s) | 3 Total |
| SQ Feet | 1,936 |
| Garage | 2 |
| Story(s) | 2 |
| Zoning | TN |
| Acreage | 0.12 |
| Property View | Garden, Lawn, Trees, Woods |
Interior
| Cooling | Ceiling Fan(s), Central A/C |
|---|---|
| Heating Yes / No | Yes |
| Heating | Central, Forced Air |
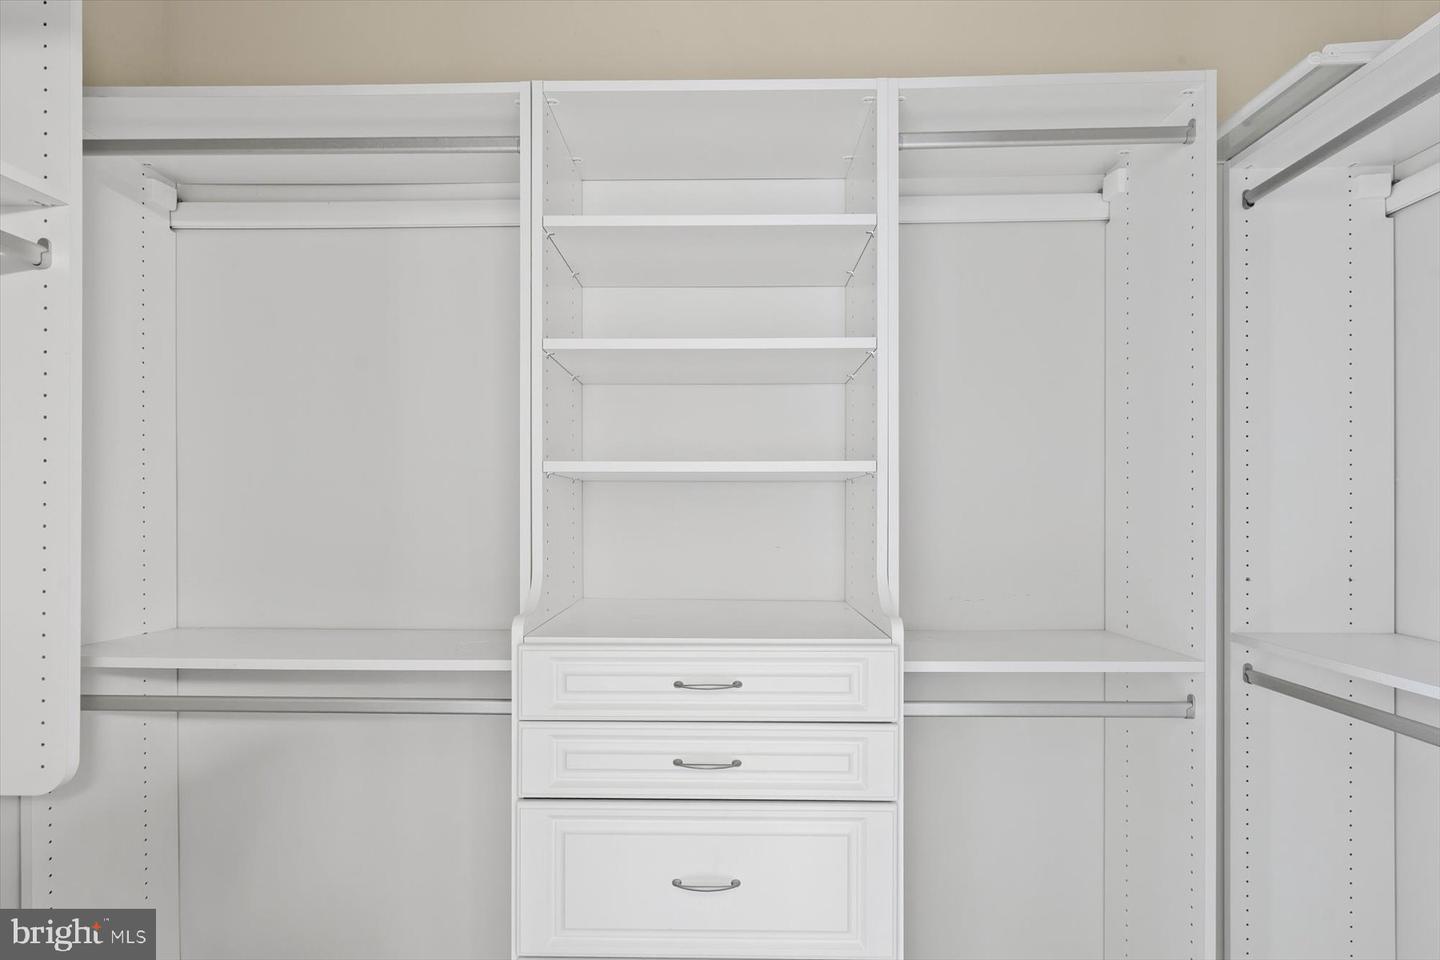
| Interior Features | Ceiling Fan(s), Entry Level Bedroom, Primary Bath(s), Upgraded Countertops, Walk-in Closet(s), Wood Floors, Built-Ins, Carpet, Dining Area, Floor Plan - Traditional, Kitchen - Eat-In, Kitchen - Island, Pantry, Recessed Lighting, Window Treatments |
| Window Features | Double Hung, Double Pane Windows, Screens, Vinyl Clad |
| Furnished | No |
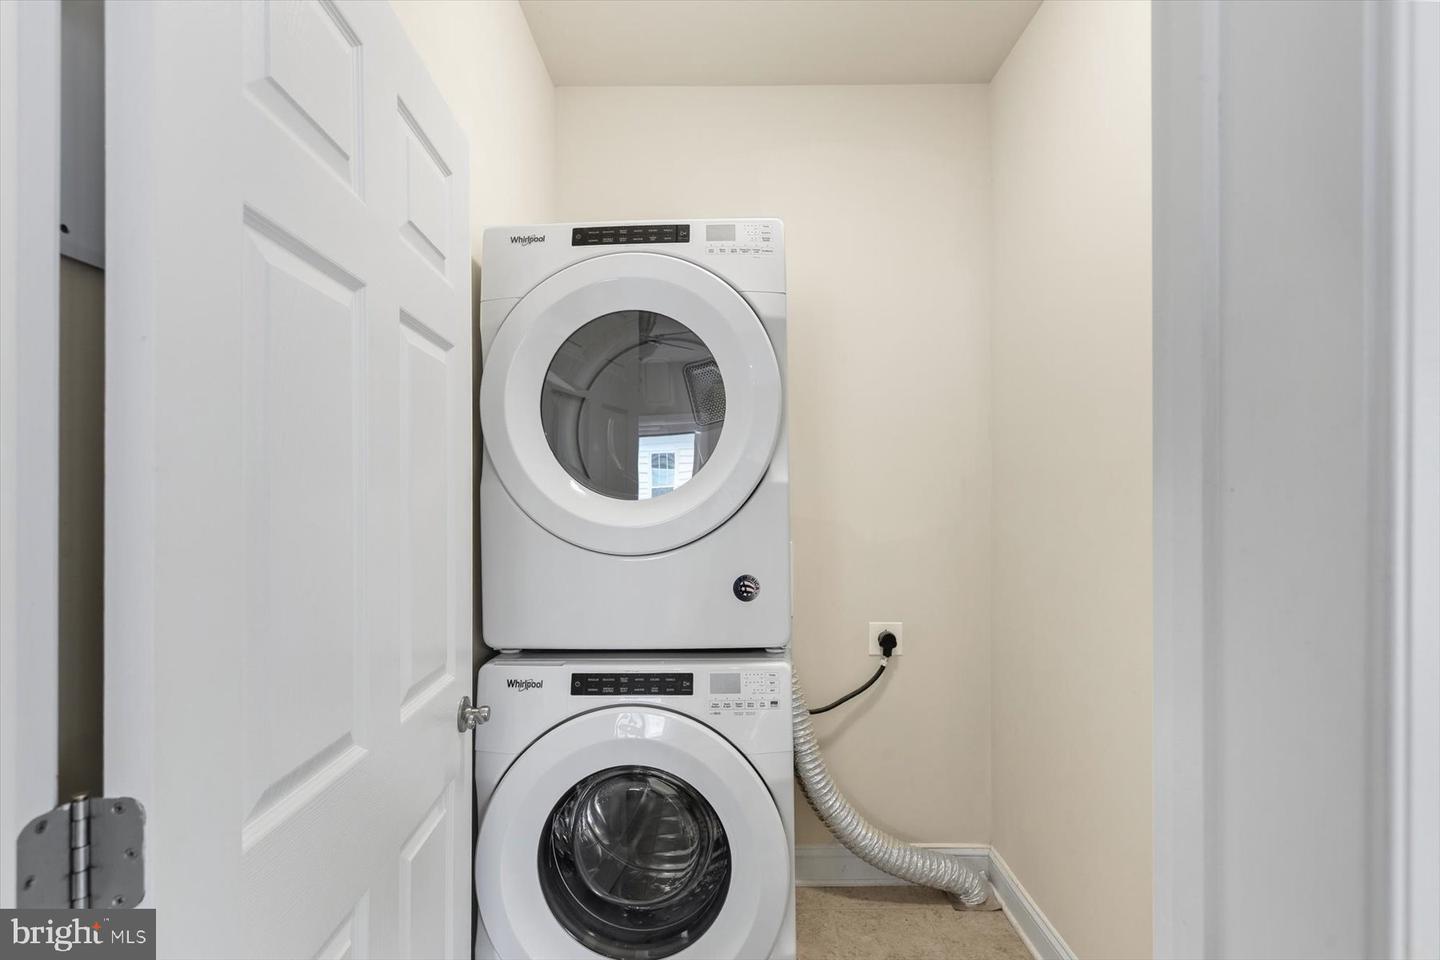
| Appliances | Dryer, Exhaust Fan, Refrigerator, Washer, Water Heater - Tankless, Built-In Microwave, Disposal, Freezer, Icemaker, Oven/Range - Gas, Water Heater, Water Dispenser |
Exterior
| Exterior Features | Exterior Lighting, Sidewalks, Street Lights |
|---|---|
| Roof | Architectural Shingle |
| Security Features | Main Entrance Lock, Smoke Detector |
| Construction Materials | Frame, Stick Built, Vinyl Siding |
| Foundation Details | Concrete Perimeter, Crawl Space |
| Lot Features | Front Yard, Landscaping, Rear Yard |
Parking
| Garage Yes / No | Yes |
|---|---|
| Parking Features | Asphalt Driveway |
Taxes
| Tax Annual Amount | 2053 |
|---|
Area Information
| State | DE |
|---|---|
| County | SUSSEX DE |
| City | MILTON |
| Zip Code | 19968 |
| Area | Broadkill Hundred (31003) |
| Community Name | CANNERY VILLAGE |
| School District | CAPE HENLOPEN |
| Elementary School | MILTON |
| High School | CAPE HENLOPEN |
| Listing VS Median (in CANNERY VILLAGE) | |
Price: $439,900 low | high Med: $454,950 sqft: 1,936 low | high Med: 3,050 $ / sqft: $227 low | high Med: $149 On site: 22 low | high Med: 38 | |
Market Activity 19968
Request a showing
Request a showing
Contact
Learn More About This Property

| State | DE |
|---|---|
| County | SUSSEX DE |
| City | MILTON |
| Zip Code | 19968 |
| Area | Broadkill Hundred (31003) |
| Community Name | CANNERY VILLAGE |
| School District | CAPE HENLOPEN |
| Elementary School | MILTON |
| High School | CAPE HENLOPEN |
| Listing VS Median (in CANNERY VILLAGE) | |
Price: $439,900 low | high Med: $454,950 sqft: 1,936 low | high Med: 3,050 $ / sqft: $227 low | high Med: $149 On site: 22 low | high Med: 38 | |
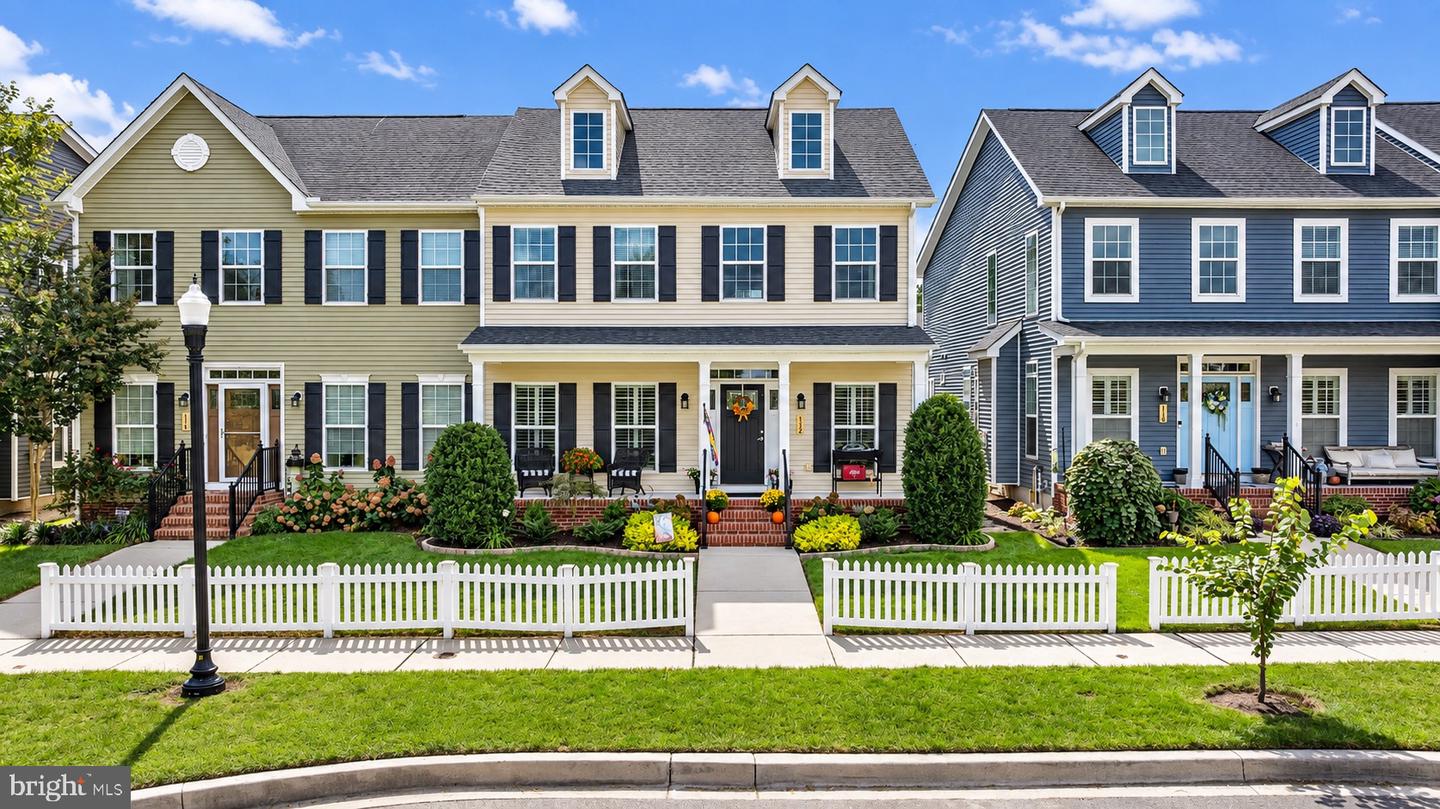 | $439,000112 Fulham DrMilton, DE 19968 |