




Description
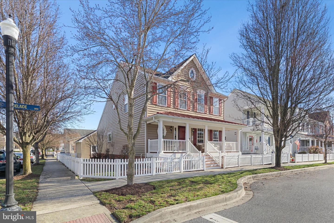
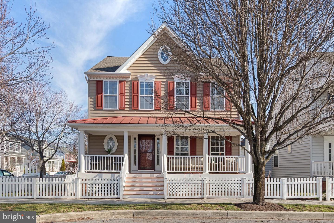
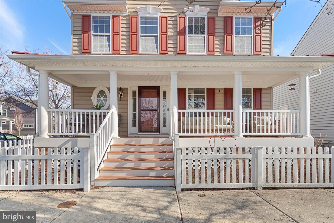
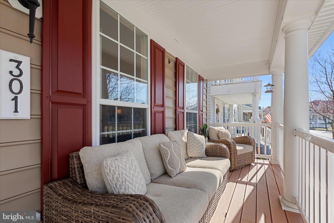
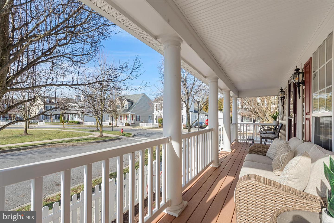
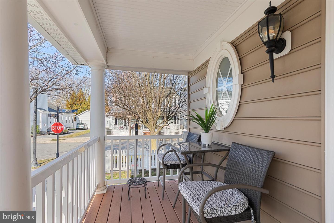
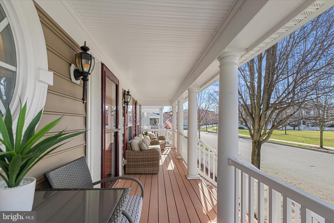
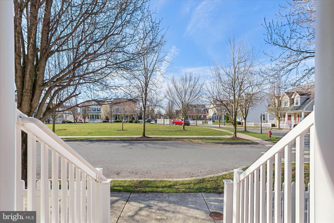
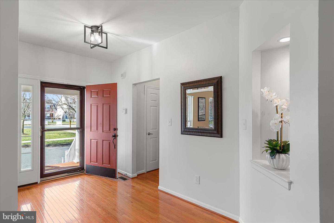
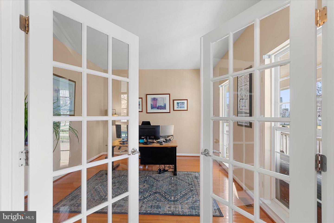
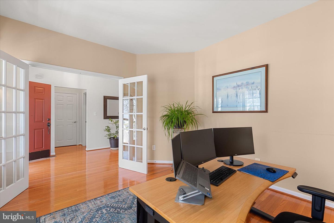
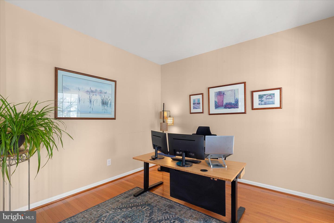
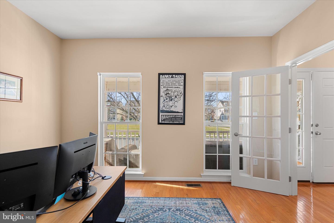
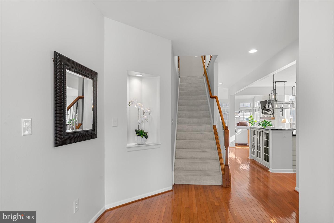
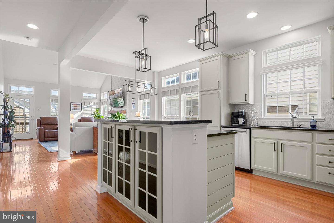
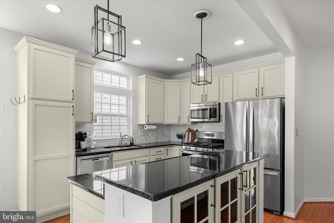
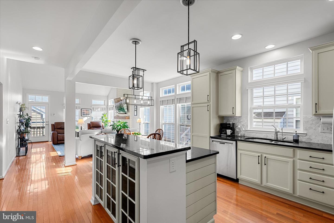
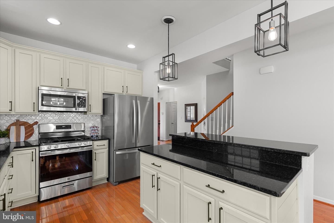
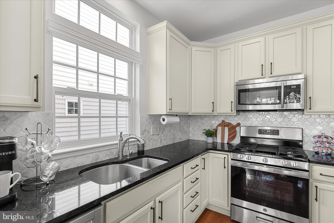
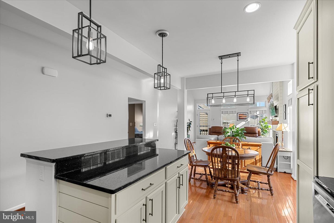
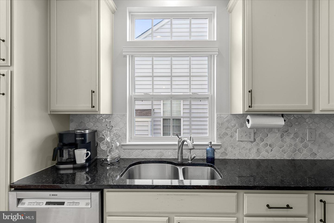
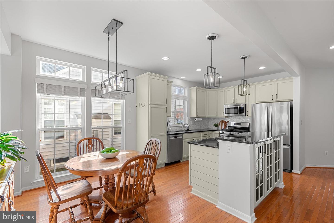
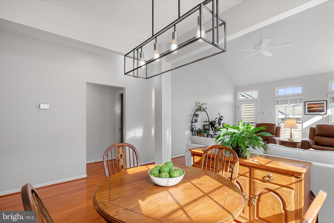
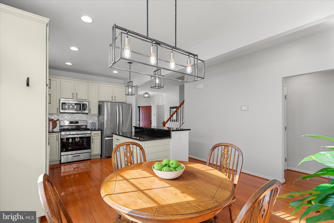
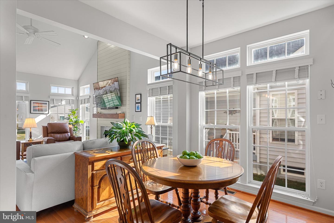
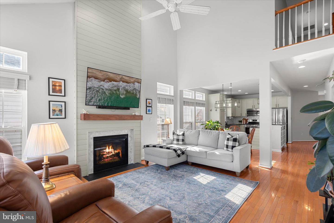
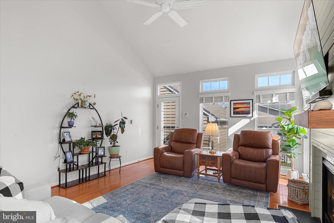
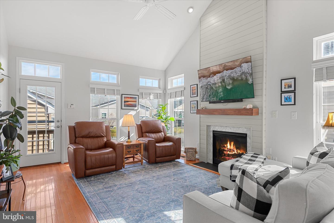
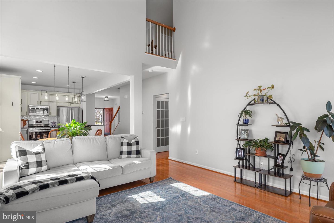
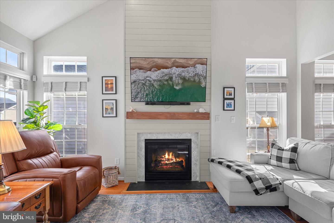
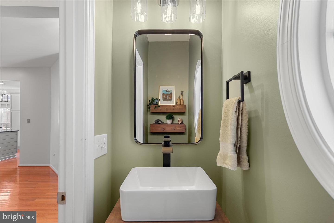
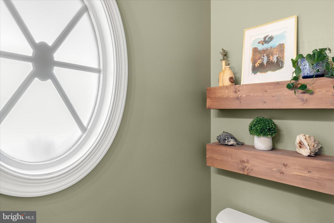
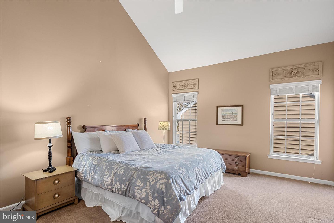
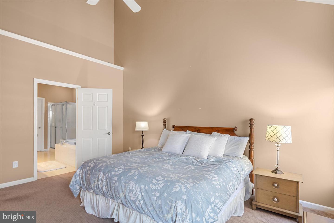
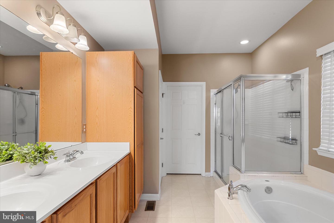
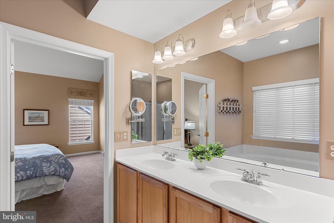
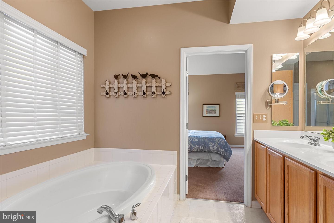
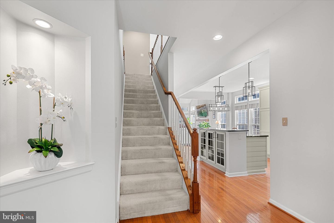
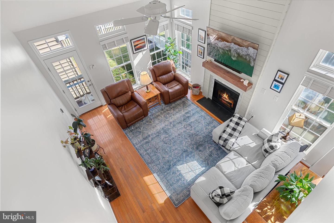
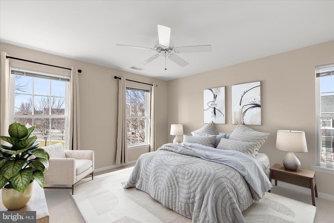
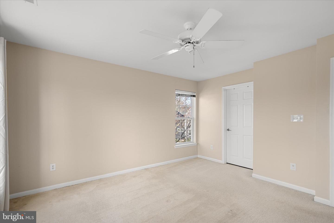
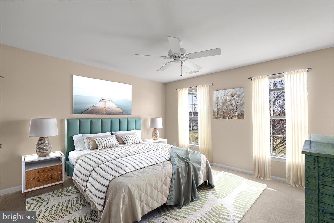
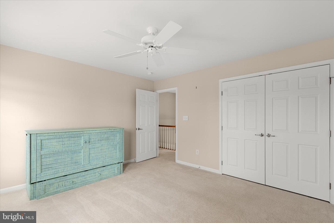
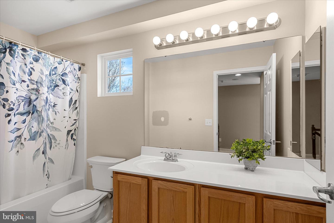
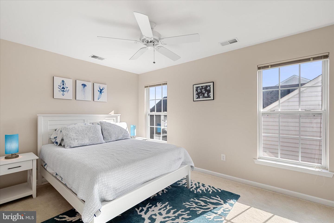
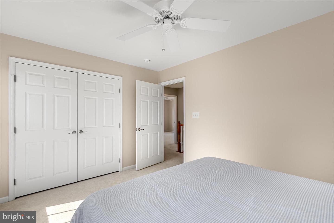
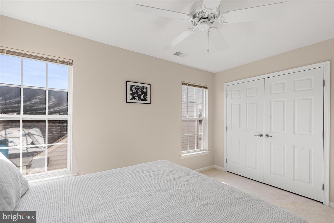
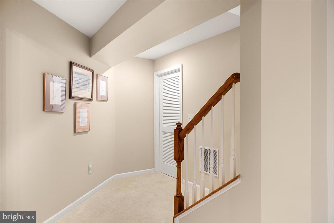
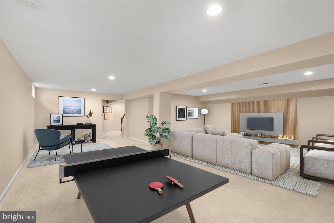
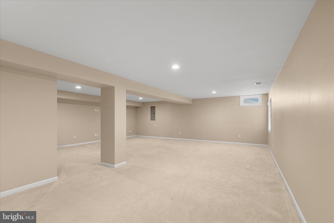
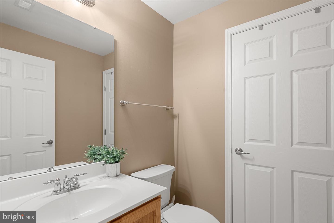
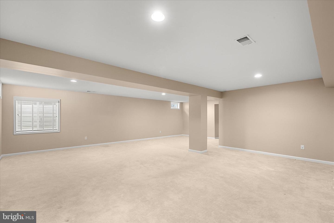
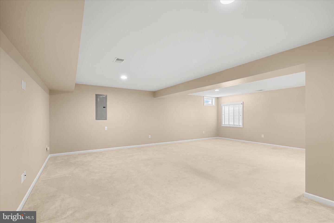
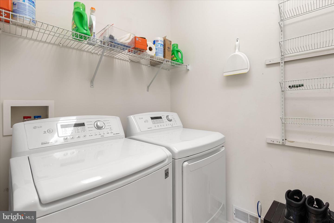
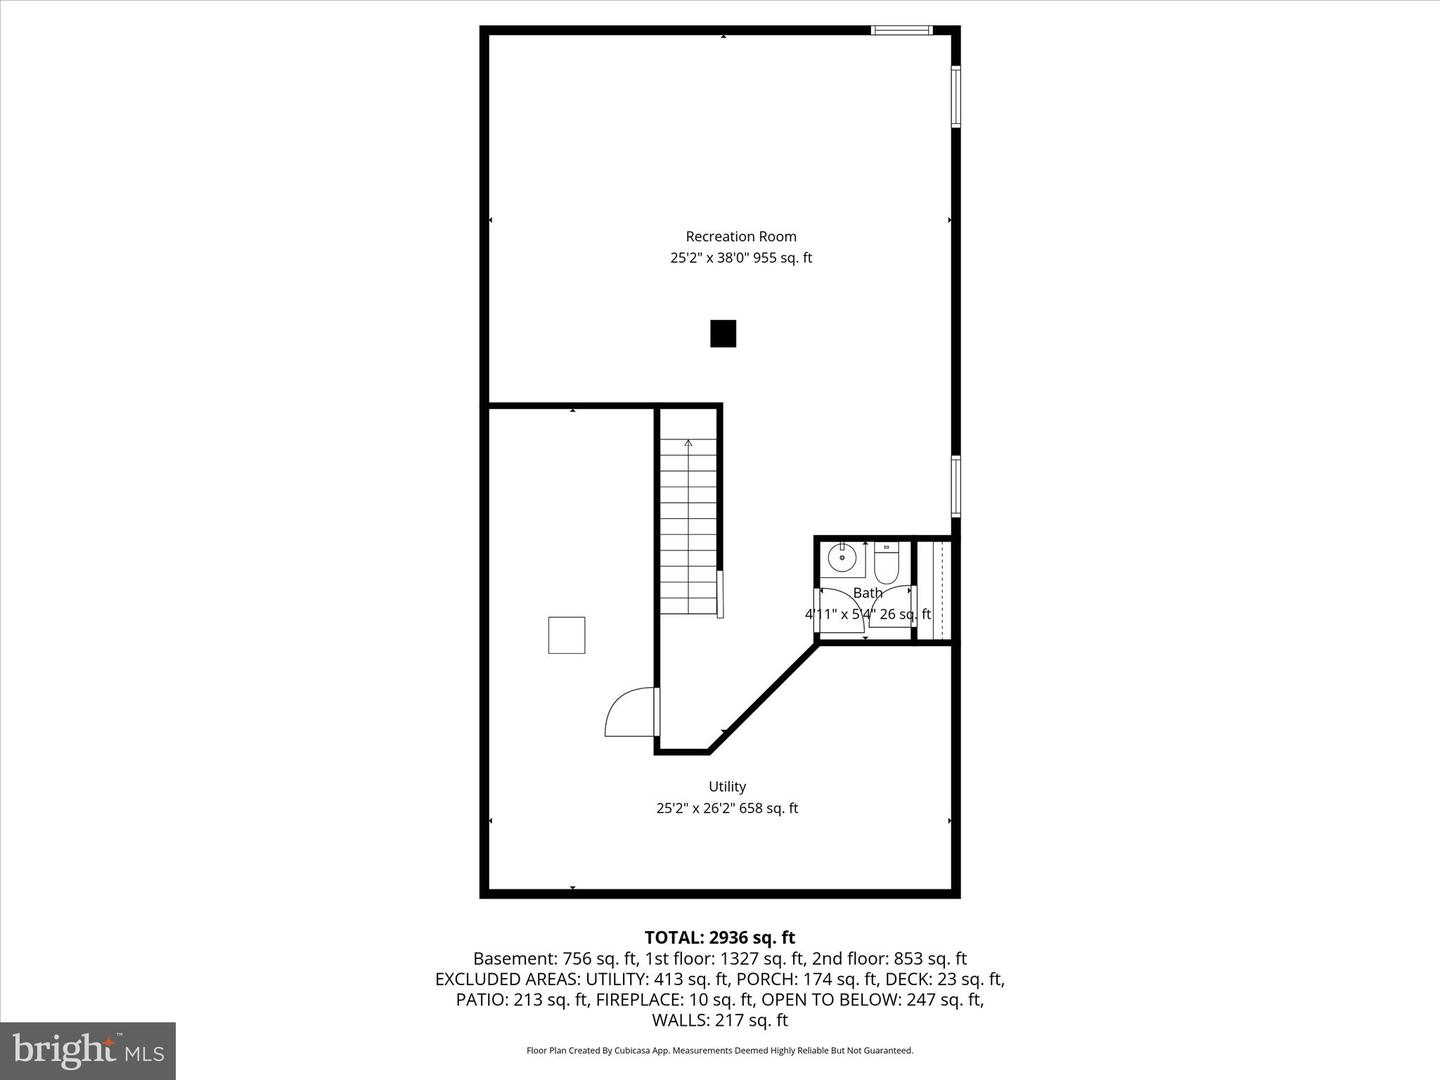
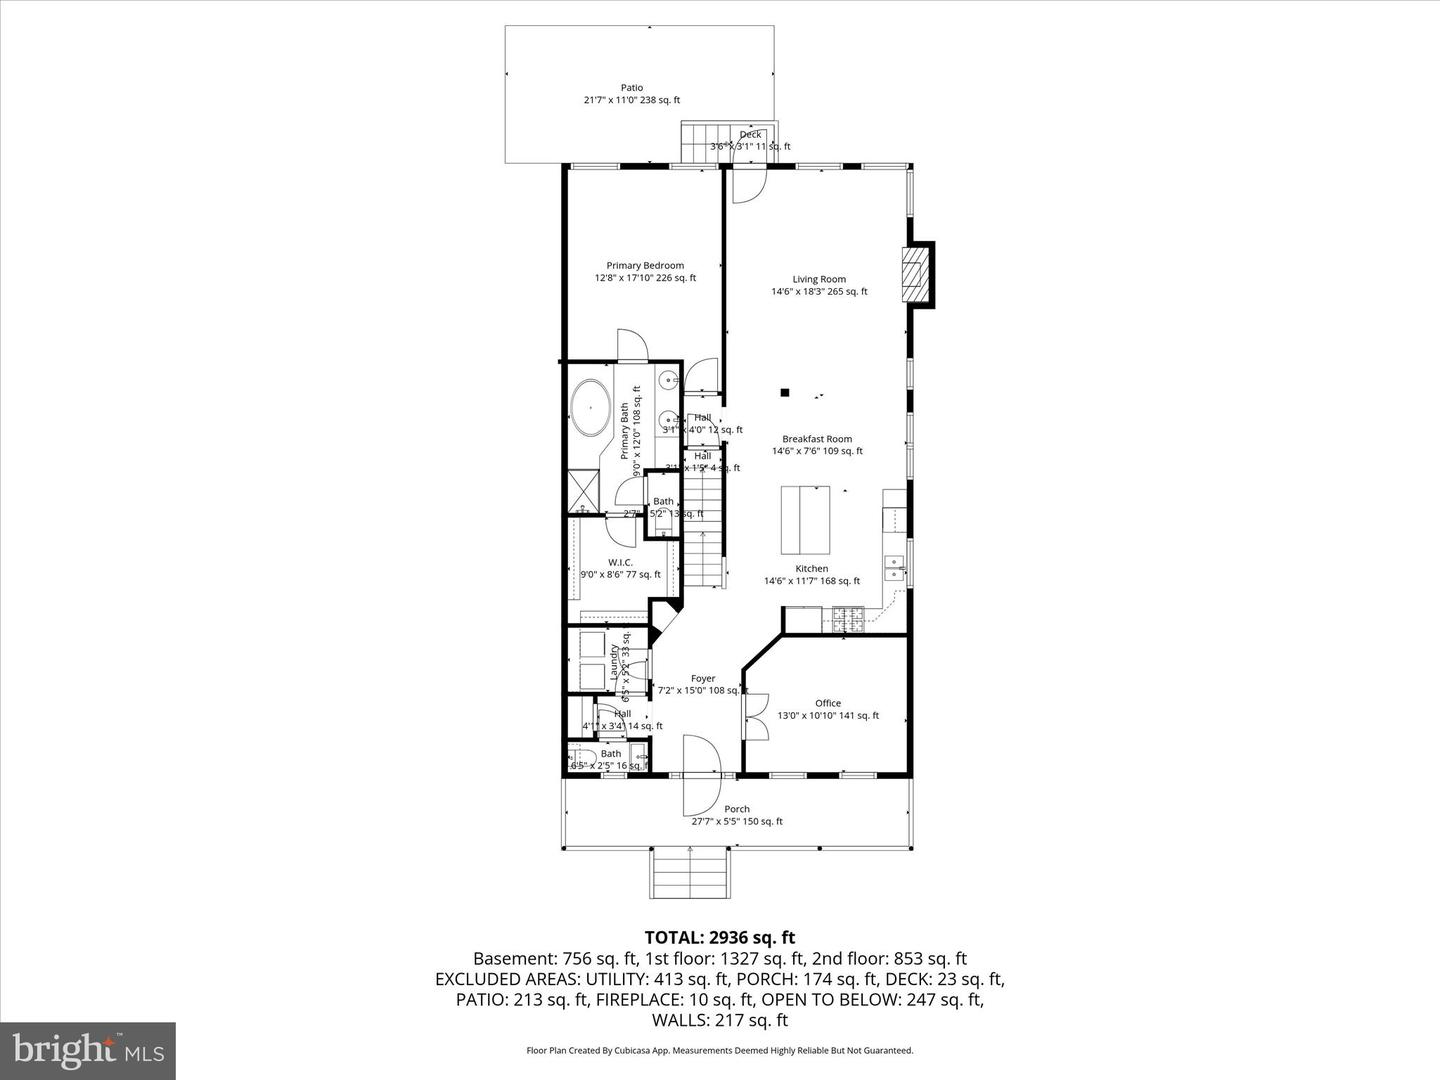
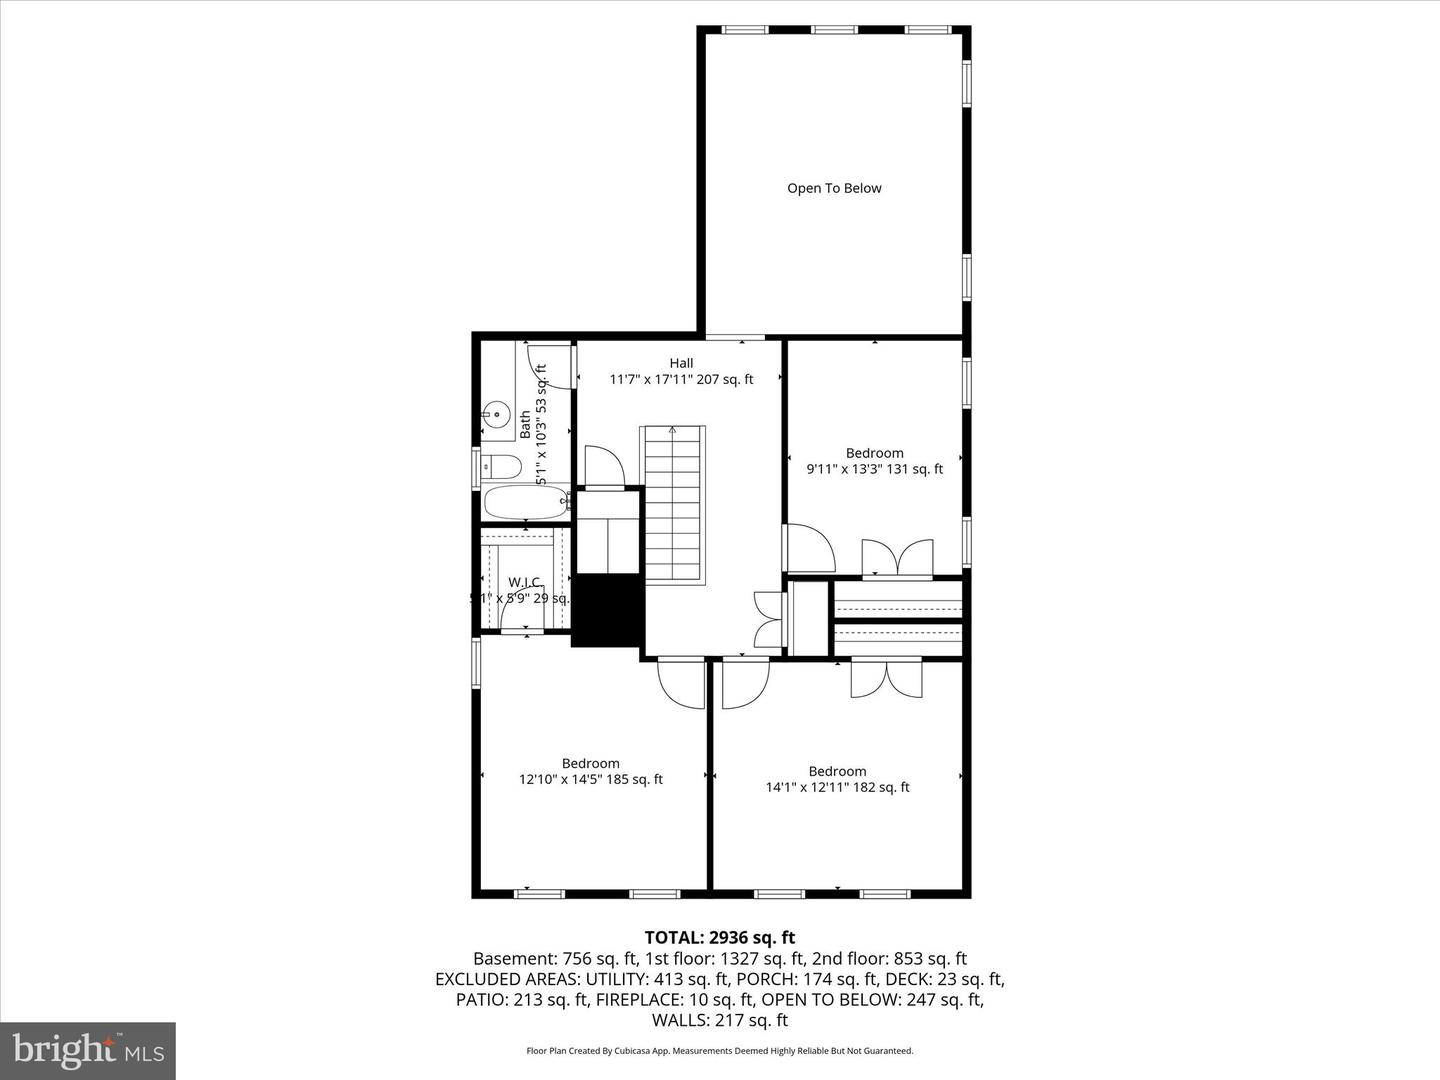
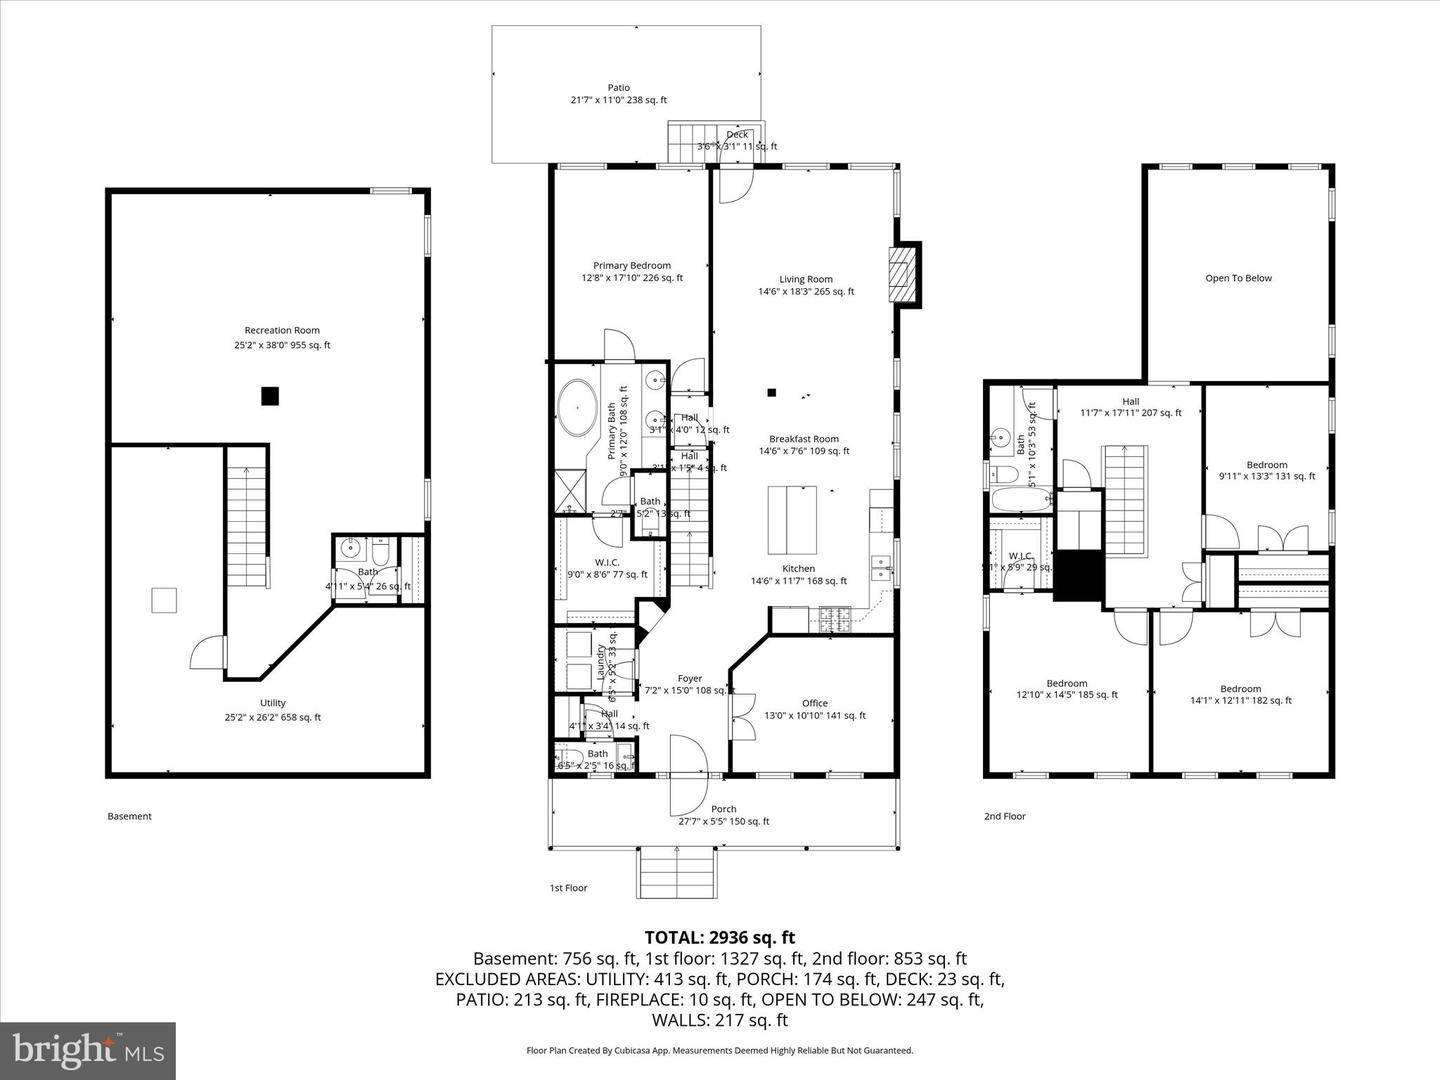
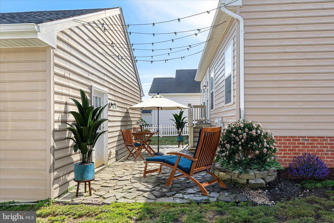
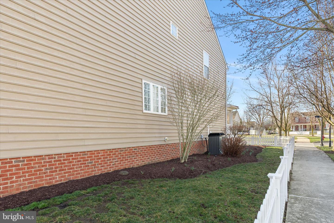
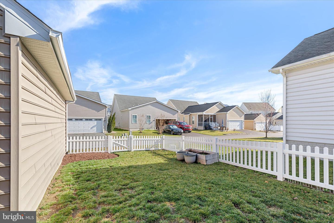
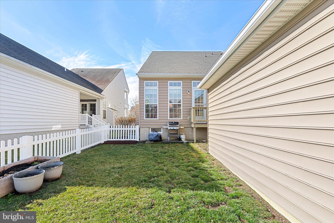
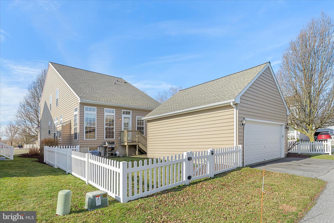
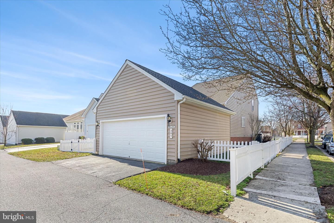
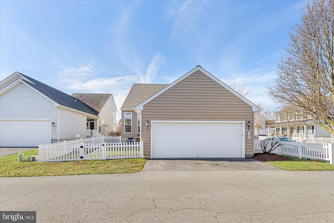
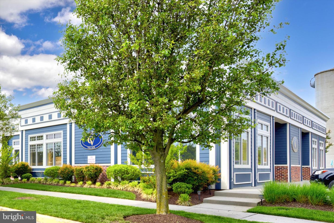
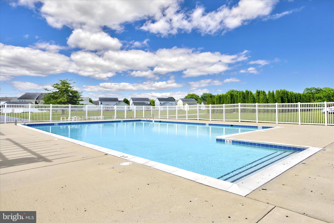
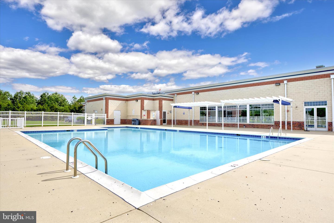
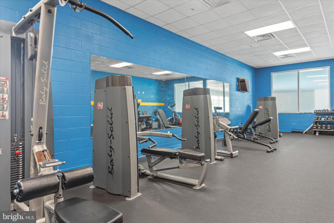
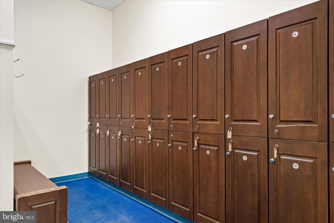
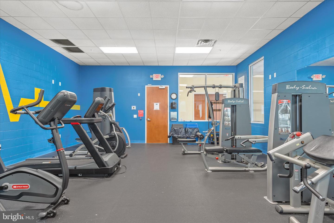
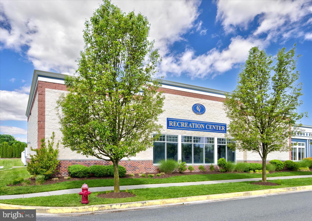
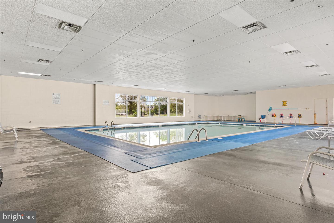
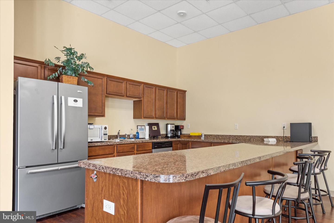
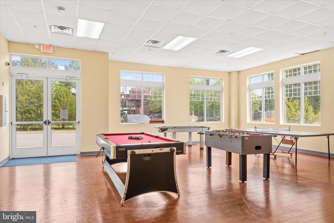
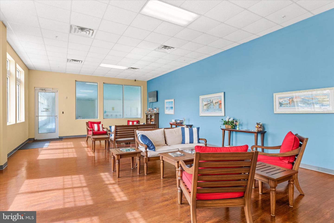
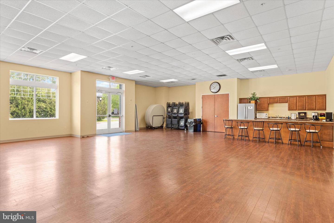
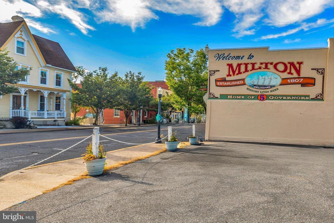
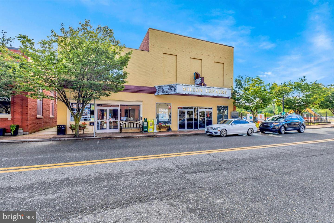
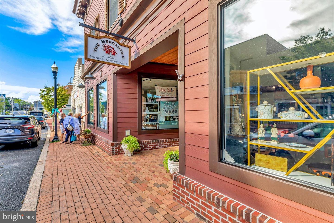
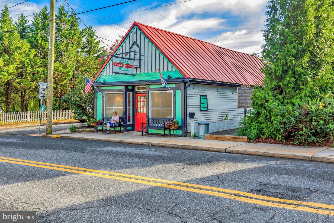
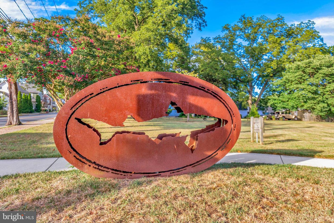
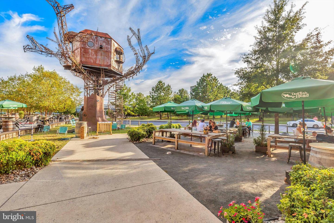
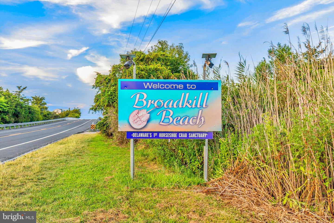
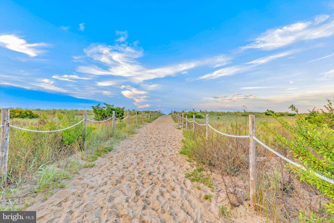
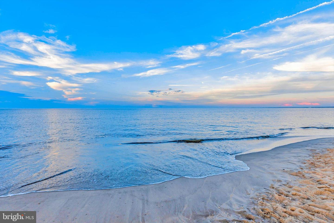
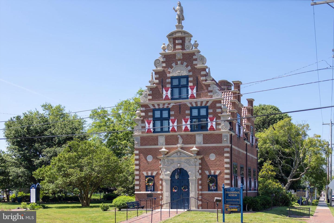
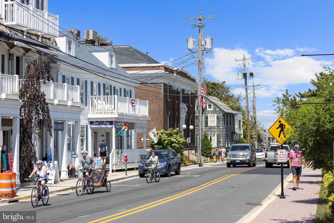
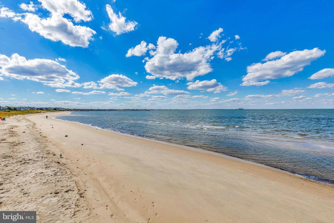
SELLER IS OFFERING A $14,000 CLOSING COST CREDIT!Welcome to the charming neighborhood of Cannery Village, known for its picturesque colonial-style homes, classic white picket fences, and friendly streetscapes. This inviting home is framed by attractive landscaping, where cheerful daffodil bulbs bloom each spring, adding a burst of seasonal color. An inviting front porch with Trex decking offers the perfect place to relax and enjoy the neighborhood ambiance. Step inside to discover warm, gleaming hardwood floors that flow through the main living areas. To the right, French atrium doors open to a bright office or study, featuring elegant windows that extend all the way to the floor, filling the space with natural light. To the left of the foyer, you'll find a convenient pantry, laundry room, and powder room. The kitchen is thoughtfully designed for both beauty and functionality. A large center island with glass-front storage cabinets anchors the space, complemented by light gray cabinetry with black hardware, black granite countertops, and a stylish ceramic tile backsplash. Stainless steel appliances, including gas cooking and a Bosch dishwasher, complete the kitchen. Pendant lighting above the island and recessed lighting overhead create a bright and welcoming workspace, while the adjoining breakfast and dining area offers a comfortable spot for everyday meals. The kitchen flows seamlessly into the living room, where soaring vaulted ceilings, recessed lighting, and a fireplace with shiplap detailing create a warm and inviting gathering space. Abundant windows, including transom windows above, fill the room with natural light and enhance the airy feel. The primary suite serves as a relaxing retreat, highlighted by a high vaulted ceiling and ceiling fan. The en suite bath features a large soaking tub, an extra-wide shower stall with bench seating, and a dual vanity. A generously sized walk-in closet completes the suite. Upstairs, you'll find three spacious bedrooms, each featuring plush carpeting and ceiling fans. One bedroom includes a walk-in closet, while a shared hall bath and two additional hall closets provide convenience and storage. The finished lower level adds valuable living space and flexibility. The full finished basement includes a half bath and additional storage area, making it ideal for a recreation room, home gym, or media space. Recent updates include a new garage door opener and a new roof installed in 2025. A water softener and an under-sink reverse osmosis system will convey with the home. The Ring doorbell and living room TV are also included, offering added convenience and peace of mind. Residents of Cannery Village enjoy excellent community amenities, including a clubhouse, indoor and outdoor pools, and a fitness center. The home is conveniently located near Dogfish Head Craft Brewery, just a short drive from the historic downtown area of Milton. Coastal destinations are also within easy reach, including the town and beach of Lewes approximately 12 miles away and Broadkill Beach about 9 miles away. This beautiful home blends timeless charm, thoughtful upgrades, and an ideal location within one of Milton's most beloved communities.
Details
| MLS # | DESU2105416 |
|---|---|
| Listing Type | For Sale |
| Style | House |
| Building Name | NONE AVAILABLE |
| HOA Dues | $444 |
| Sub-Type | Resale |
| Status | Active Under Contract-bright |
| Year | 2007 |
| Days On Site | 213 |
| Listing Provided By | Northrop Realty | Nitan Soni |
Features
| Bed(s) | 4 |
|---|---|
| Bath(s) | 4 Total |
| SQ Feet | 2,936 |
| Garage | 2 |
| Basement | Y |
| Story(s) | 3 |
| Zoning | TN |
| Acreage | 0.11 |
| Property View | Garden, Lawn |
Interior
| Rooms Total | 16 |
|---|---|
| Cooling | Central A/C, Ceiling Fan(s), Heat Pump(s) |
| Heating Yes / No | Yes |
| Heating | Central, Forced Air |
| Interior Features | Breakfast Area, Carpet, Ceiling Fan(s), Combination Dining/Living, Combination Kitchen/Dining, Combination Kitchen/Living, Dining Area, Entry Level Bedroom, Family Room Off Kitchen, Floor Plan - Open, Primary Bath(s), Recessed Lighting, Bathroom - Soaking Tub, Bathroom - Stall Shower, Bathroom - Tub Shower, Upgraded Countertops, Walk-in Closet(s), Wood Floors, Water Treat System |
| Window Features | Double Hung, Double Pane Windows, Screens, Transom, Vinyl Clad |
| Appliances | Range Hood, Refrigerator, Icemaker, Washer, Dryer, Disposal, Water Heater, Exhaust Fan, Water Conditioner - Owned, Built-In Microwave, Built-In Range, Dishwasher, Energy Efficient Appliances, Freezer, Oven/Range - Gas, Stainless Steel Appliances |
Exterior
| Exterior Features | Exterior Lighting, Sidewalks, Street Lights |
|---|---|
| Roof | Architectural Shingle |
| Security Features | Main Entrance Lock, Smoke Detector, Carbon Monoxide Detectors, Exterior Cameras, Motion Detectors |
| Construction Materials | Vinyl Siding |
| Foundation Details | Other |
| Lot Features | Front Yard, Rear Yard, Side Yard(s) |
Parking
| Garage Yes / No | Yes |
|---|---|
| Parking Features | Asphalt Driveway, Paved Driveway |
Taxes
| Tax Annual Amount | 997 |
|---|
Area Information
| State | DE |
|---|---|
| County | SUSSEX DE |
| City | MILTON |
| Zip Code | 19968 |
| Area | Broadkill Hundred (31003) |
| Community Name | CANNERY VILLAGE |
| School District | CAPE HENLOPEN |
| Elementary School | MILTON |
| High School | CAPE HENLOPEN |
| Listing VS Median (in CANNERY VILLAGE) | |
Price: $539,000 low | high Med: $454,950 sqft: 2,936 low | high Med: 3,050 $ / sqft: $184 low | high Med: $149 On site: 213 low | high Med: 26 | |
Market Activity 19968
Request a showing
Request a showing
Contact
Learn More About This Property

| State | DE |
|---|---|
| County | SUSSEX DE |
| City | MILTON |
| Zip Code | 19968 |
| Area | Broadkill Hundred (31003) |
| Community Name | CANNERY VILLAGE |
| School District | CAPE HENLOPEN |
| Elementary School | MILTON |
| High School | CAPE HENLOPEN |
| Listing VS Median (in CANNERY VILLAGE) | |
Price: $539,000 low | high Med: $454,950 sqft: 2,936 low | high Med: 3,050 $ / sqft: $184 low | high Med: $149 On site: 213 low | high Med: 26 | |
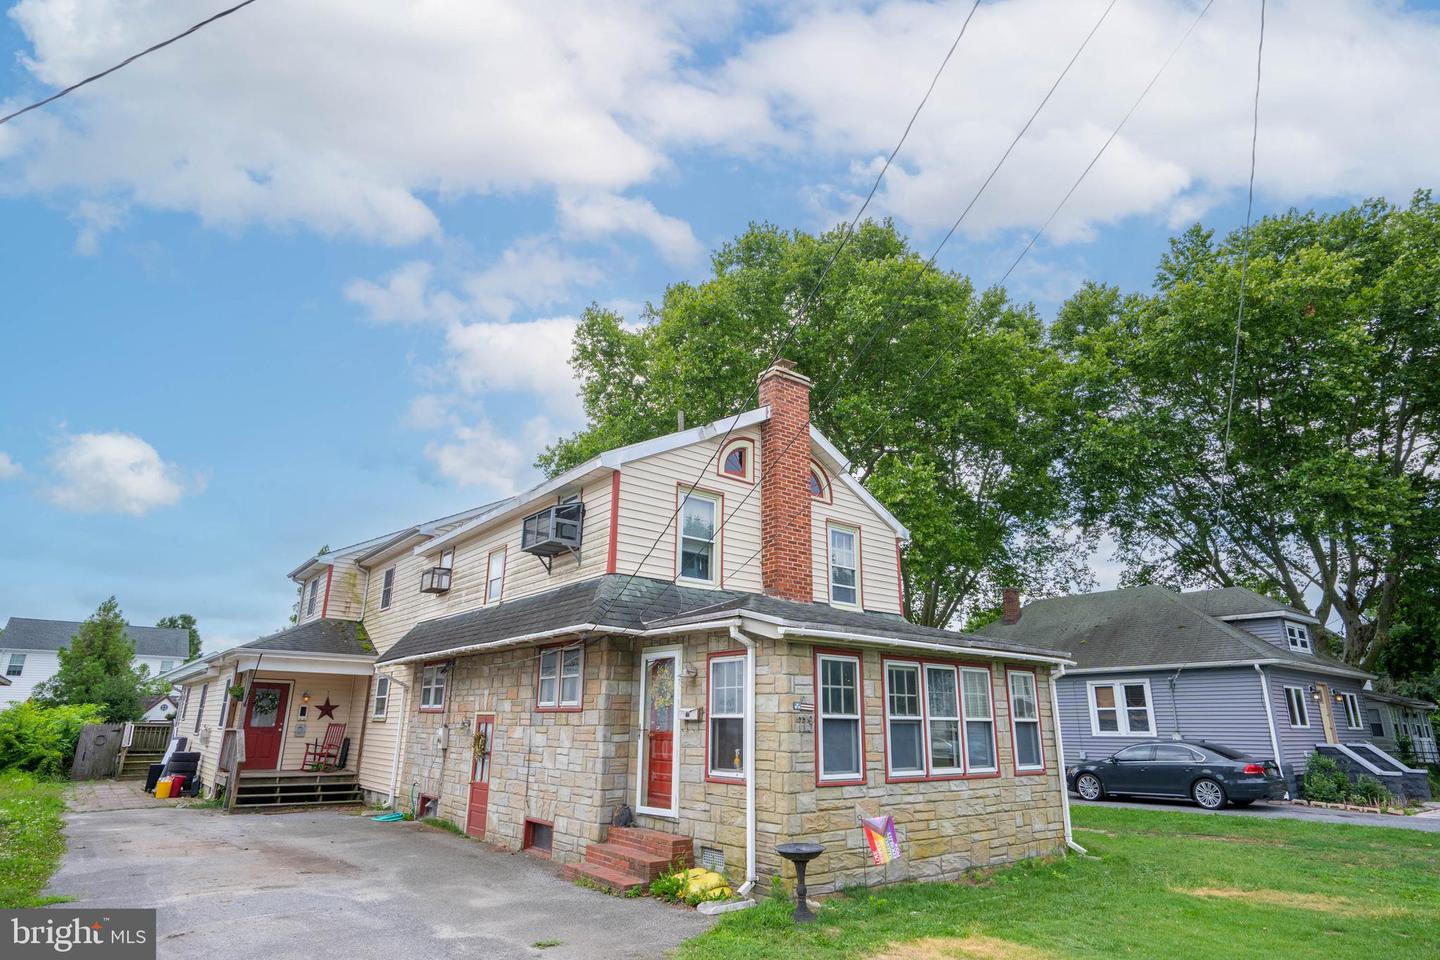 | $485,000713 Chestnut StMilton, DE 19968 |
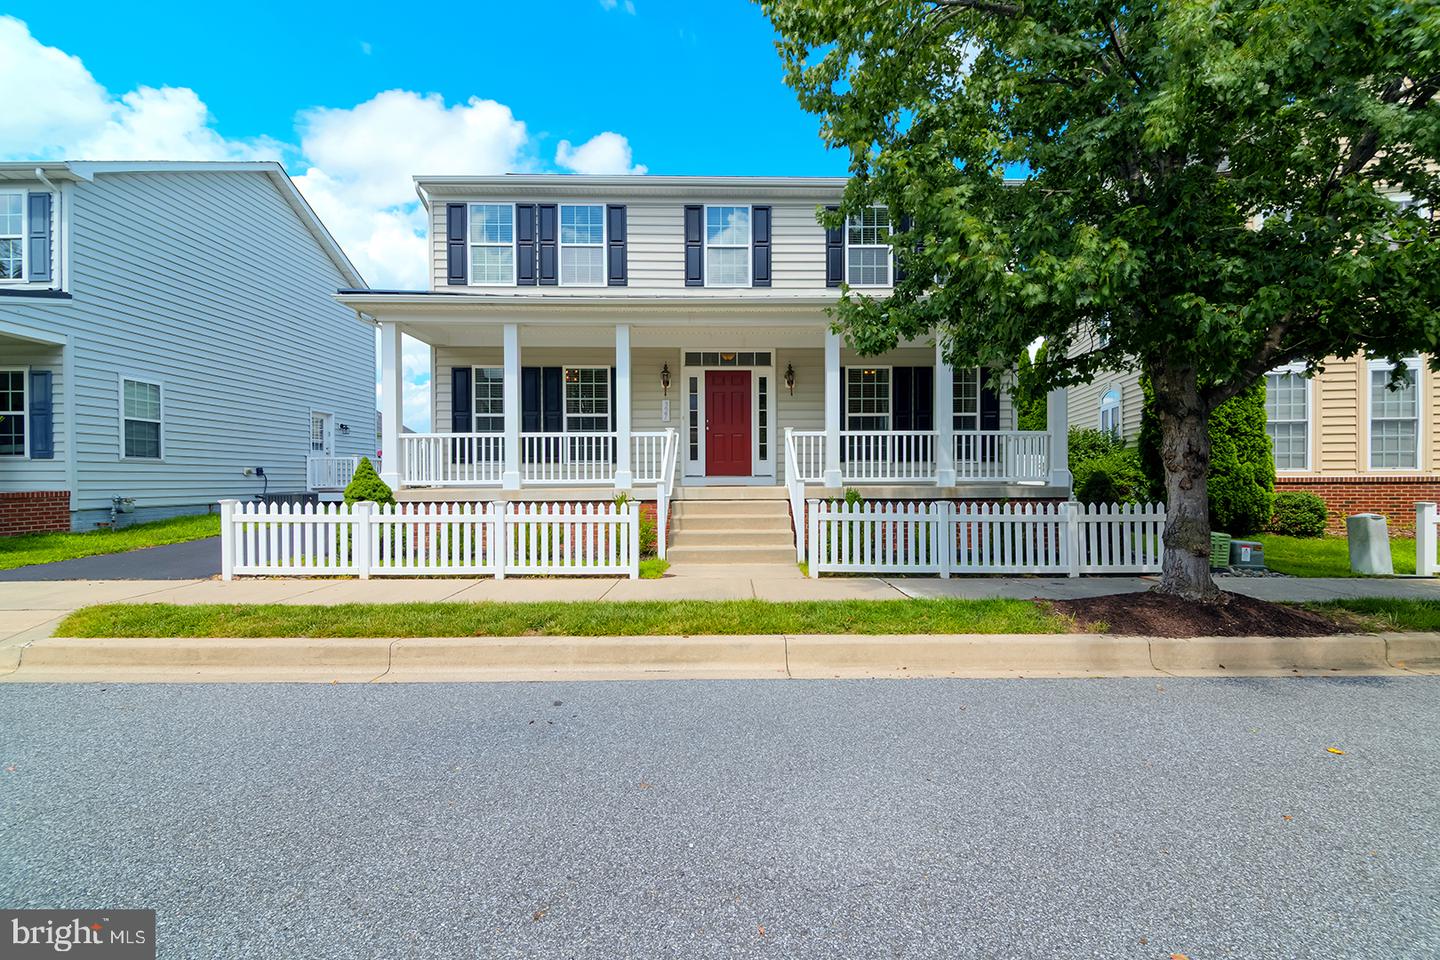 | $500,000327 Carlton DrMilton, DE 19968 |