2600 16th St S #687,ARLINGTON, VA 22204
ARLINGTON, VA 22204


Description
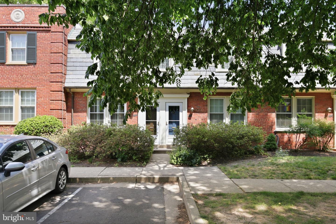
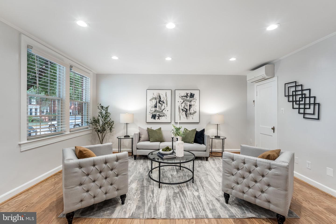
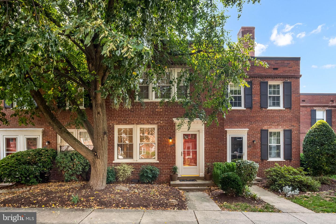
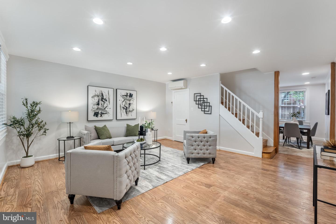
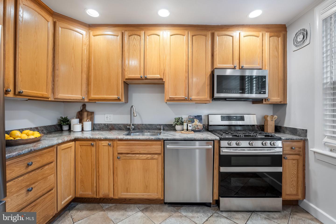
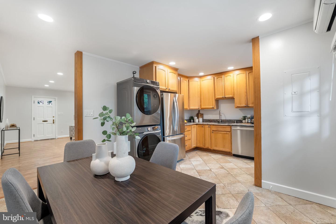
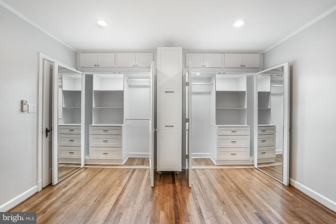
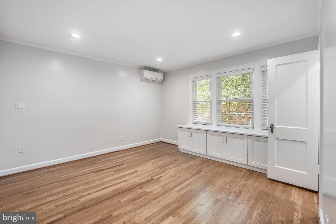
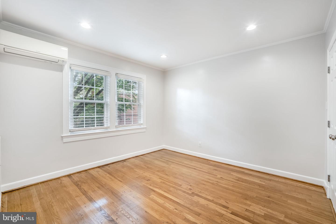
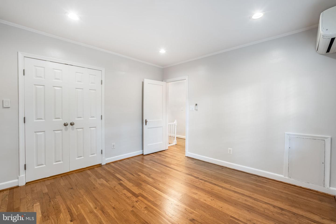
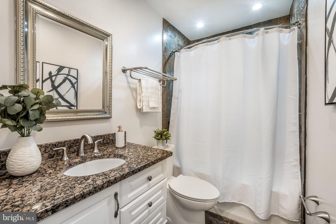
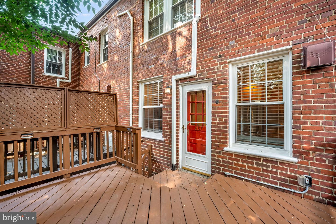
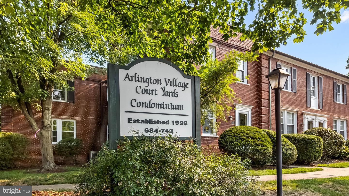
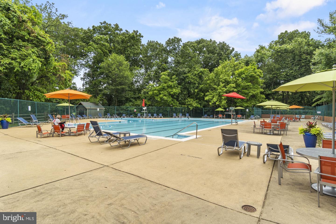
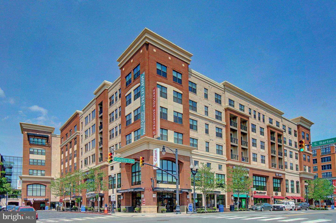
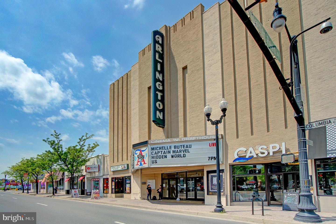
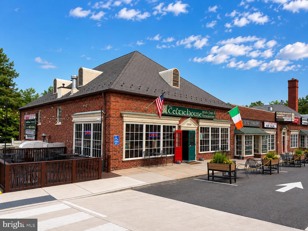
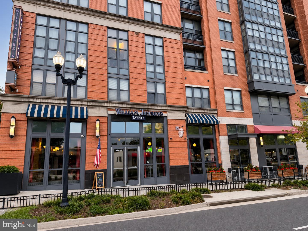
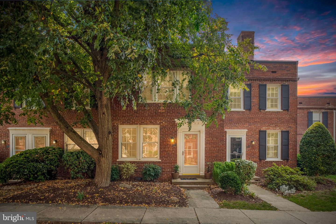
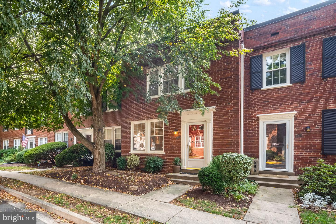
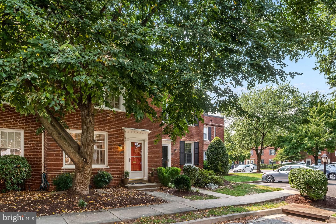
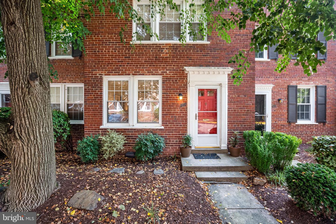
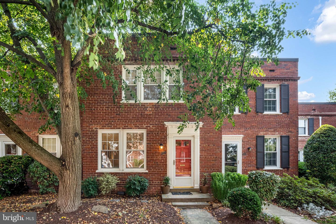
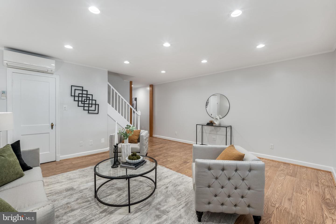
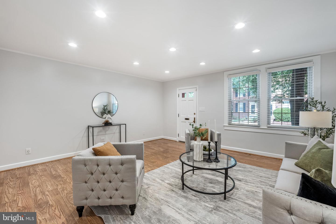
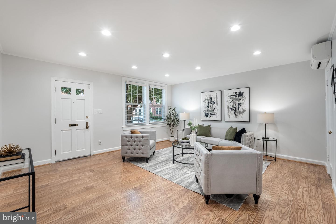
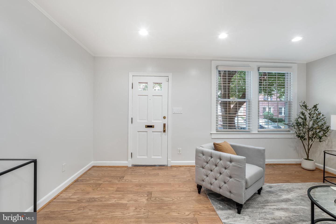
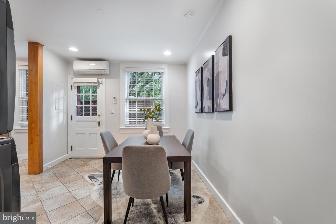
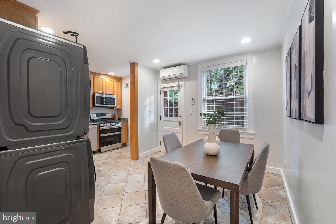
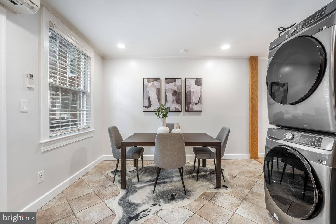
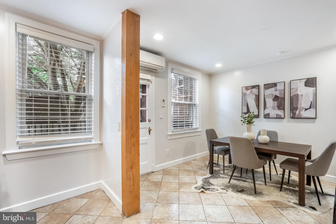
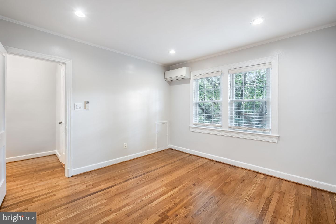
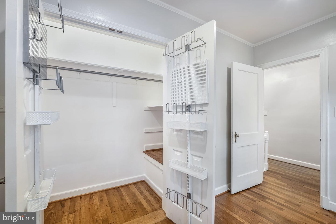
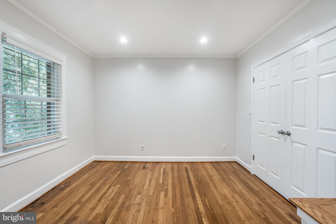
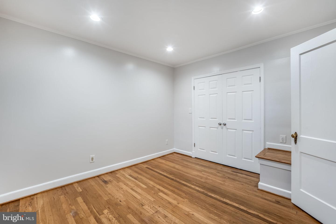
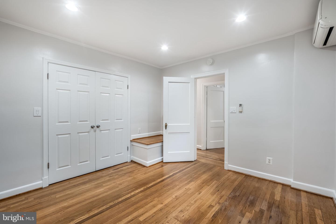
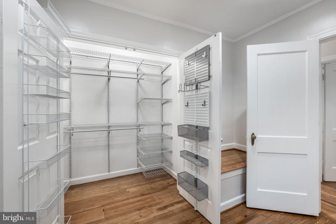
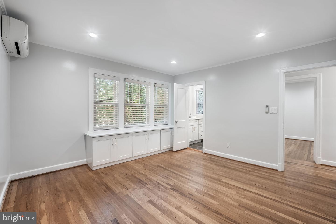
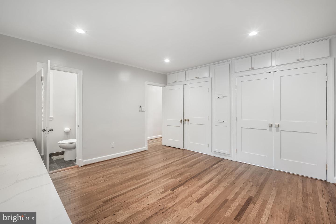
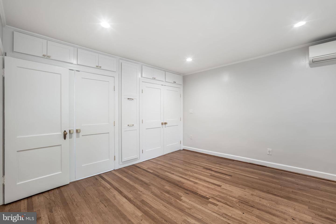
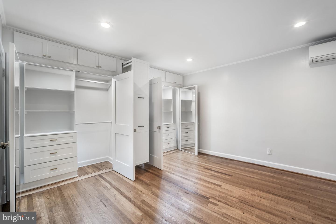
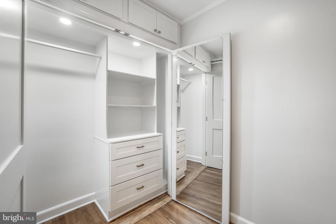
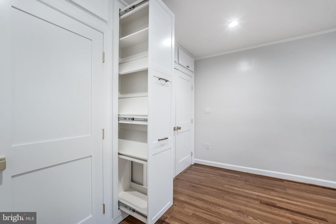
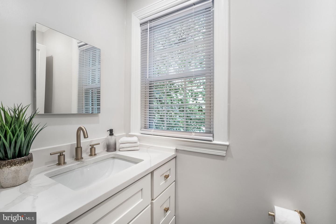
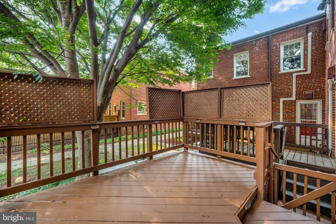
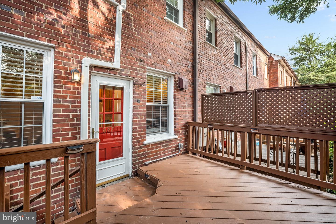
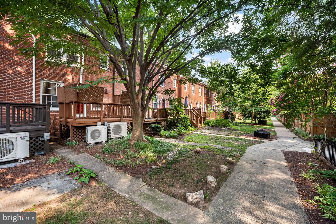
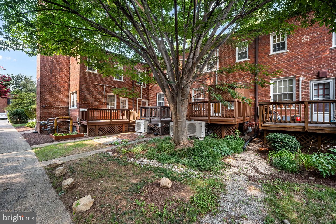
Fresh NEW PRICE + $10,416 credit toward closing costs on an acceptable offer! Rarely available 3-bedroom, townhouse-style condo in Arlington Village, one of Arlington, VA's most sought-after communities. Offering the space and feel of a townhouse with the convenience of condo living, this home is close to Columbia Pike, Shirlington, Pentagon City, Metro and Washington, DC. Arlington Village offers beautifully landscaped grounds, a community pool, tennis and pickleball courts, and walking paths. Freshly painted throughout, this inviting home features gleaming hardwood floors, recessed lighting, updated kitchen and baths, and a spacious, functional floor plan. The main level offers a generous living room and an updated kitchen with granite countertops, ample cabinetry and table space. Just off the dining area, a door opens to a private deck-perfect for outdoor dining, entertaining or relaxing.Upstairs are three bedrooms, including a spacious primary suite with a private half bath. A standout feature is the custom-designed dual closet system with integrated lighting, mirrors, built-in drawers and beautiful cabinetry, creating a boutique-style dressing space with exceptional storage. Two additional bedrooms and an updated full hall bath complete the upper level. Thoughtful storage is found throughout the home, along with the convenience of a full-size washer and dryer in the unit and additional community storage. One unassigned parking space/tag conveys, with ample visitor parking available for guests. With three bedrooms, private outdoor space, exceptional storage, easy access to Metro, Pentagon City and Washington, DC, plus one full year of condo fees paid by the seller, this is a rare opportunity to own one of Arlington Village's coveted three-bedroom homes.
Details
| MLS # | VAAR2076676 |
|---|---|
| Listing Type | For Sale |
| Style | Condominium |
| Building Name | ARL VILLAGE COURTYARDS CONDO |
| HOA Dues | $868 |
| Sub-Type | Resale |
| Status | Active-bright |
| Year | 1939 |
| Days On Site | 99 |
| Listing Provided By | RLAH @properties | Chrissy M ODonnell |
Features
| Bed(s) | 3 |
|---|---|
| Bath(s) | 2 Total |
| SQ Feet | 1,198 |
| Story(s) | 2 |
| Zoning | RA14-26 |
| Property View | Trees, Woods |
Interior
| Cooling | Wall Unit |
|---|---|
| Heating Yes / No | Yes |
| Heating | Wall Unit |
| Interior Features | Kitchen - Table Space, Primary Bath(s), Wood Floors, Upgraded Countertops, Floor Plan - Open |
| Appliances | Dishwasher, Disposal, Exhaust Fan, Icemaker, Microwave, Oven/Range - Gas, Refrigerator |
Exterior
| Exterior Features | Sidewalks |
|---|---|
| Roof | Slate |
| Construction Materials | Brick |
| Foundation Details | Slab |
Parking
| Garage Yes / No | No |
|---|---|
| Parking Features | General Common Elements, Free |
Taxes
| Tax Annual Amount | 4918 |
|---|
Area Information
| State | VA |
|---|---|
| County | ARLINGTON VA |
| City | ARLINGTON |
| Zip Code | 22204 |
| Area | ARLINGTON VA |
| Community Name | ARLINGTON VILLAGE |
| School District | ARLINGTON COUNTY PUBLIC SCHOOLS |
| Elementary School | DREW |
| High School | WAKEFIELD |
| Listing VS Median (in ARLINGTON VILLAGE) | |
Price: $509,900 low | high Med: $394,000 sqft: 1,198 low | high Med: 800 $ / sqft: $426 low | high Med: $492 On site: 99 low | high Med: 107 | |
Market Activity 22204
Request a showing
Request a showing
Contact
Learn More About This Property

| State | VA |
|---|---|
| County | ARLINGTON VA |
| City | ARLINGTON |
| Zip Code | 22204 |
| Area | ARLINGTON VA |
| Community Name | ARLINGTON VILLAGE |
| School District | ARLINGTON COUNTY PUBLIC SCHOOLS |
| Elementary School | DREW |
| High School | WAKEFIELD |
| Listing VS Median (in ARLINGTON VILLAGE) | |
Price: $509,900 low | high Med: $394,000 sqft: 1,198 low | high Med: 800 $ / sqft: $426 low | high Med: $492 On site: 99 low | high Med: 107 | |