 New Listing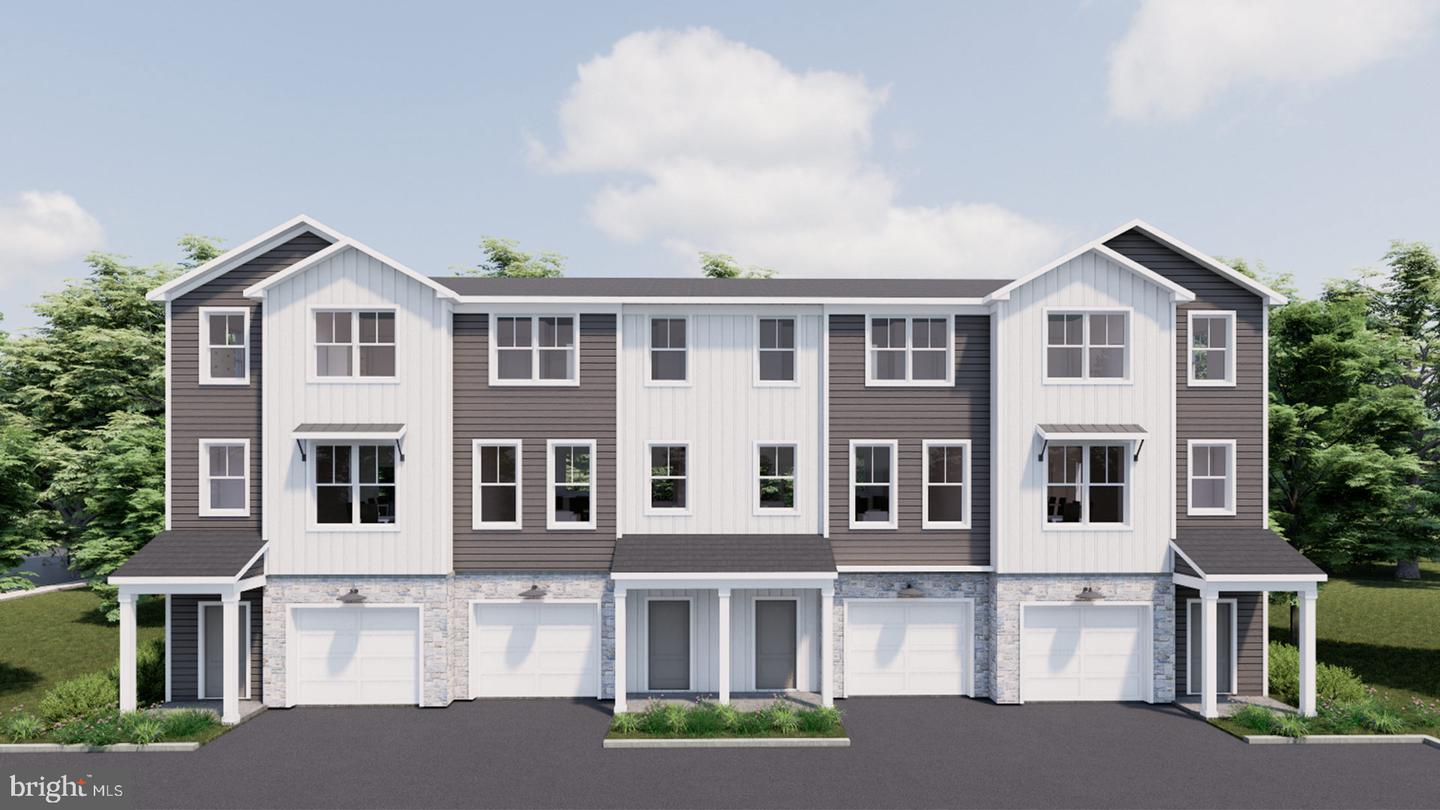

Description
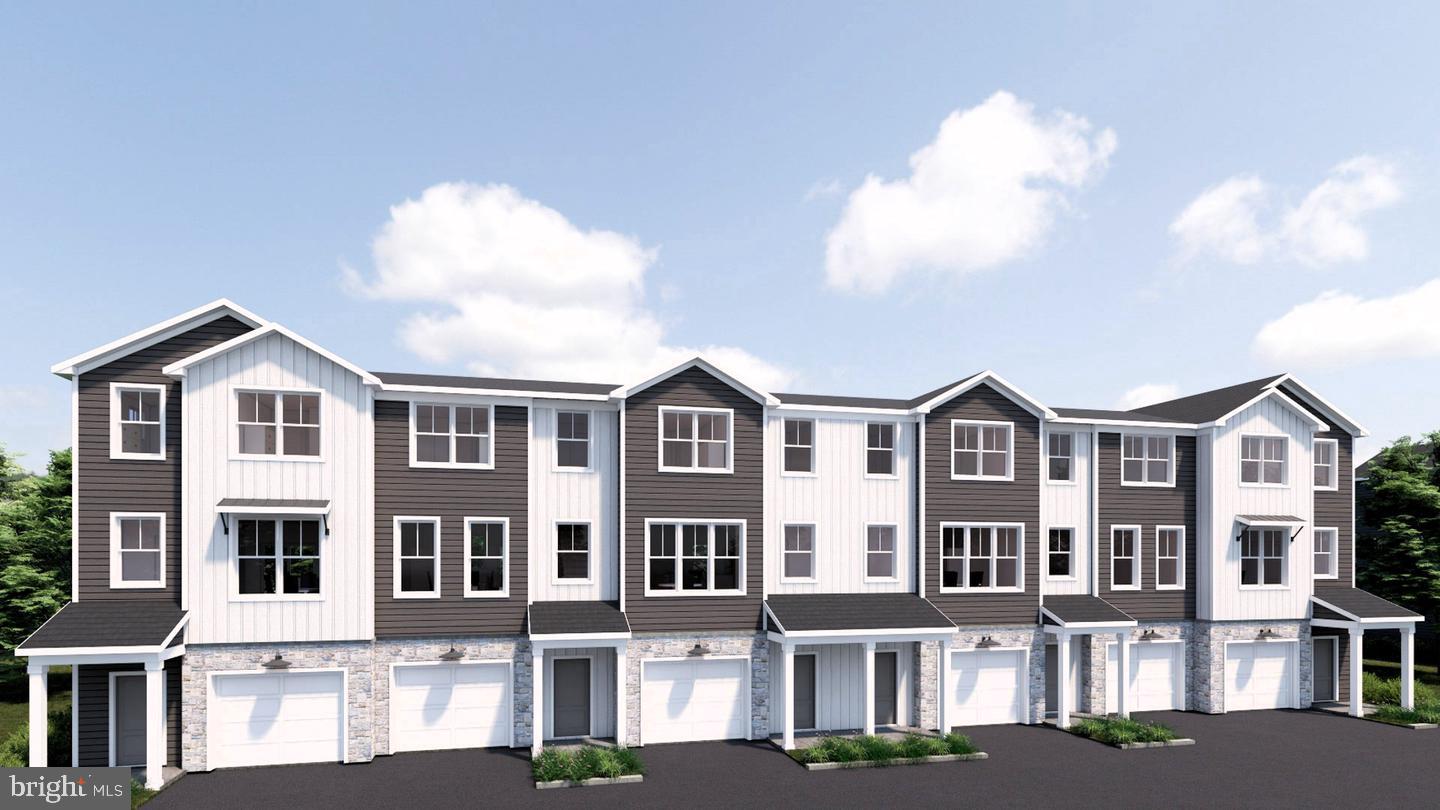
UNDER CONSTRUCTION - AVAILABLE EARLY 2027: Located in the community of East Ridge in Denver, PA, this thoughtfully designed three-story townhome offers a functional blend of everyday convenience, open-concept living, and private bedroom spaces. With a one-car garage, generous storage, a private deck, and three bedrooms, the home provides comfortable living across three distinct levels. The entry level features a welcoming front porch and foyer, with direct access to the one-car garage. A large, finished flex room provides valuable additional storage and flexibility for homeowners. The heart of the home is the spacious second floor, featuring an open-concept kitchen, dining, and living area. The kitchen includes a large center island, providing additional workspace and a natural gathering spot, quartz countertops, and stainless appliances. The adjacent dining area flows into the generous living room, creating an inviting space for both everyday living and entertainment. A powder room is conveniently located on this level. The rear of the home opens to a deck, extending the living space outdoors and providing a great spot for relaxing, dining, or entertaining. The upper level is dedicated to comfortable private living quarters, with three bedrooms and two full bathrooms. The spacious owner's suite features a large bedroom, a generous closet, and a private owner's bathroom. Two additional bedrooms provide flexibility for family, guests, or a home office. Overall, this townhome offers a well-balanced three-story layout, combining practical amenities with an expansive open-concept main floor and a private bedroom level. With three bedrooms, 2½ bathrooms, a one-car garage, abundant storage, and a rear deck, it provides a comfortable and versatile home for a variety of lifestyles. Nestled near the charming towns of Adamstown and Reamstown, East Ridge is surrounded by everyday conveniences and opportunities to enjoy the outdoors. Enjoy nearby parks and playgrounds, explore Adamstown's well-known antiquing scene, or visit the popular Green Dragon Farmer's Market -- all just moments from home.
Details
| MLS # | PALA2096698 |
|---|---|
| Listing Type | For Sale |
| Style | Condominium |
| HOA Dues | $119 |
| Sub-Type | New Construction |
| Status | Coming Soon-bright |
| Year | 2027 |
| Days On Site | 1 |
| Listing Provided By | Today's Realty | Paul E Zimmerman |
Features
| Bed(s) | 3 |
|---|---|
| Bath(s) | 3 Total |
| SQ Feet | 1,923 |
| Garage | 1 |
| Story(s) | 3 |
| Zoning | RESIDENTIAL |
Interior
| Cooling | Central A/C, Programmable Thermostat |
|---|---|
| Heating Yes / No | Yes |
| Heating | Forced Air, Programmable Thermostat |
| Interior Features | Carpet, Floor Plan - Open, Kitchen - Island, Pantry, Primary Bath(s), Recessed Lighting, Walk-in Closet(s), Bathroom - Tub Shower, Combination Kitchen/Dining, Dining Area, Family Room Off Kitchen, Upgraded Countertops, Bathroom - Stall Shower |
| Window Features | Low-E, Screens, Vinyl Clad |
| Appliances | Dishwasher, Stainless Steel Appliances, Microwave, Energy Efficient Appliances, Washer/Dryer Hookups Only, Oven/Range - Gas |
Exterior
| Roof | Architectural Shingle |
|---|---|
| Construction Materials | Stone, Vinyl Siding, Batts Insulation, Frame, Stick Built |
| Foundation Details | Concrete Perimeter, Passive Radon Mitigation, Slab |
Parking
| Garage Yes / No | Yes |
|---|
Taxes
| Tax Annual Amount | 5468 |
|---|
Area Information
| State | PA |
|---|---|
| County | LANCASTER PA |
| City | DENVER |
| Zip Code | 17517 |
| Area | East Cocalico Twp (10508) |
| Community Name | EAST RIDGE TOWNHOMES |
| School District | COCALICO |
| High School | COCALICO |
| Listing VS Median (in EAST RIDGE TOWNHOMES) | |
Price: $387,300 low | high Med: $378,450 sqft: 1,923 low | high Med: 1,821 $ / sqft: $201 low | high Med: $209 On site: 1 low | high Med: 1 | |
Market Activity 17517
Request a showing
Request a showing
Contact
Learn More About This Property

| State | PA |
|---|---|
| County | LANCASTER PA |
| City | DENVER |
| Zip Code | 17517 |
| Area | East Cocalico Twp (10508) |
| Community Name | EAST RIDGE TOWNHOMES |
| School District | COCALICO |
| High School | COCALICO |
| Listing VS Median (in EAST RIDGE TOWNHOMES) | |
Price: $387,300 low | high Med: $378,450 sqft: 1,923 low | high Med: 1,821 $ / sqft: $201 low | high Med: $209 On site: 1 low | high Med: 1 | |
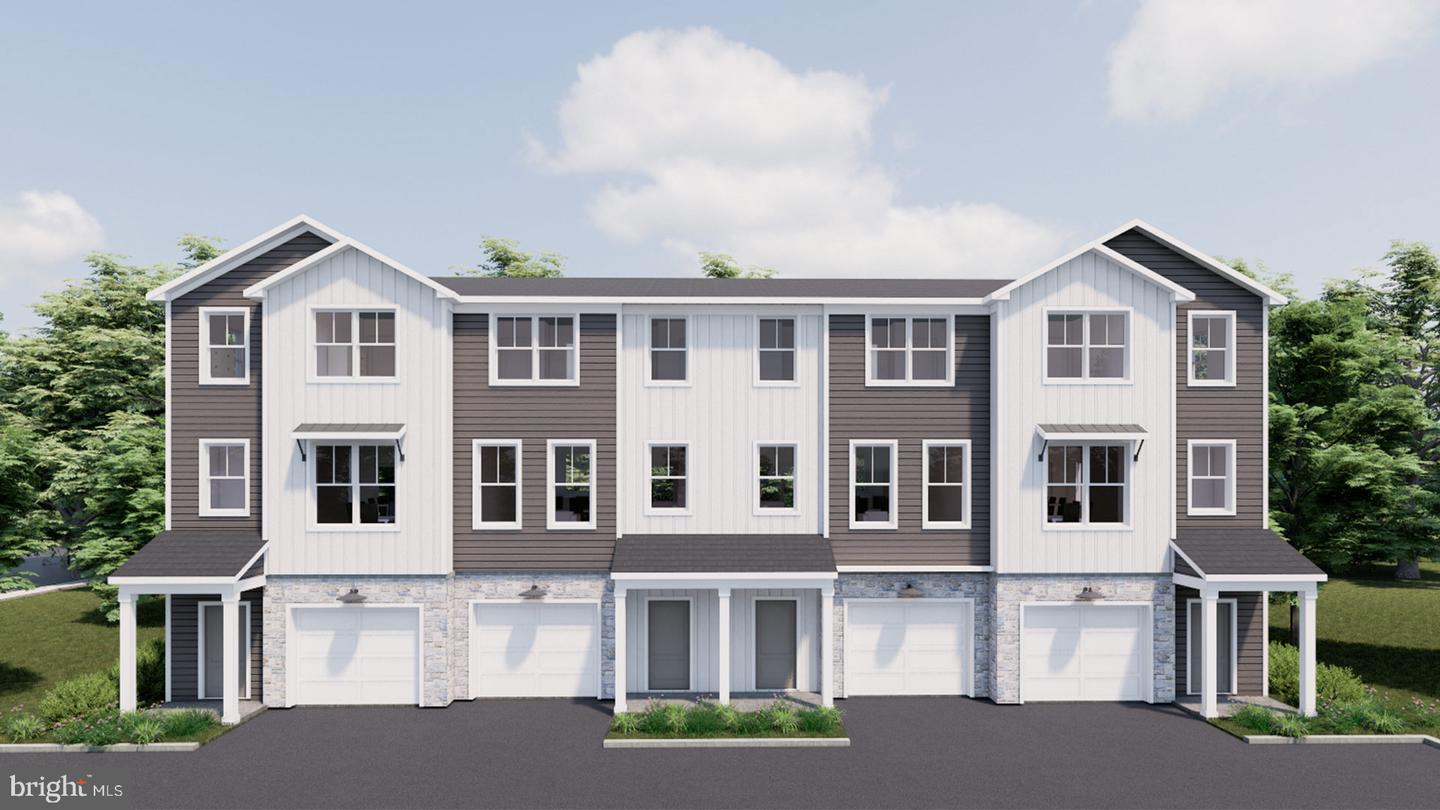 | $394,50030 E Kestrel DrDenver, PA 17517 |
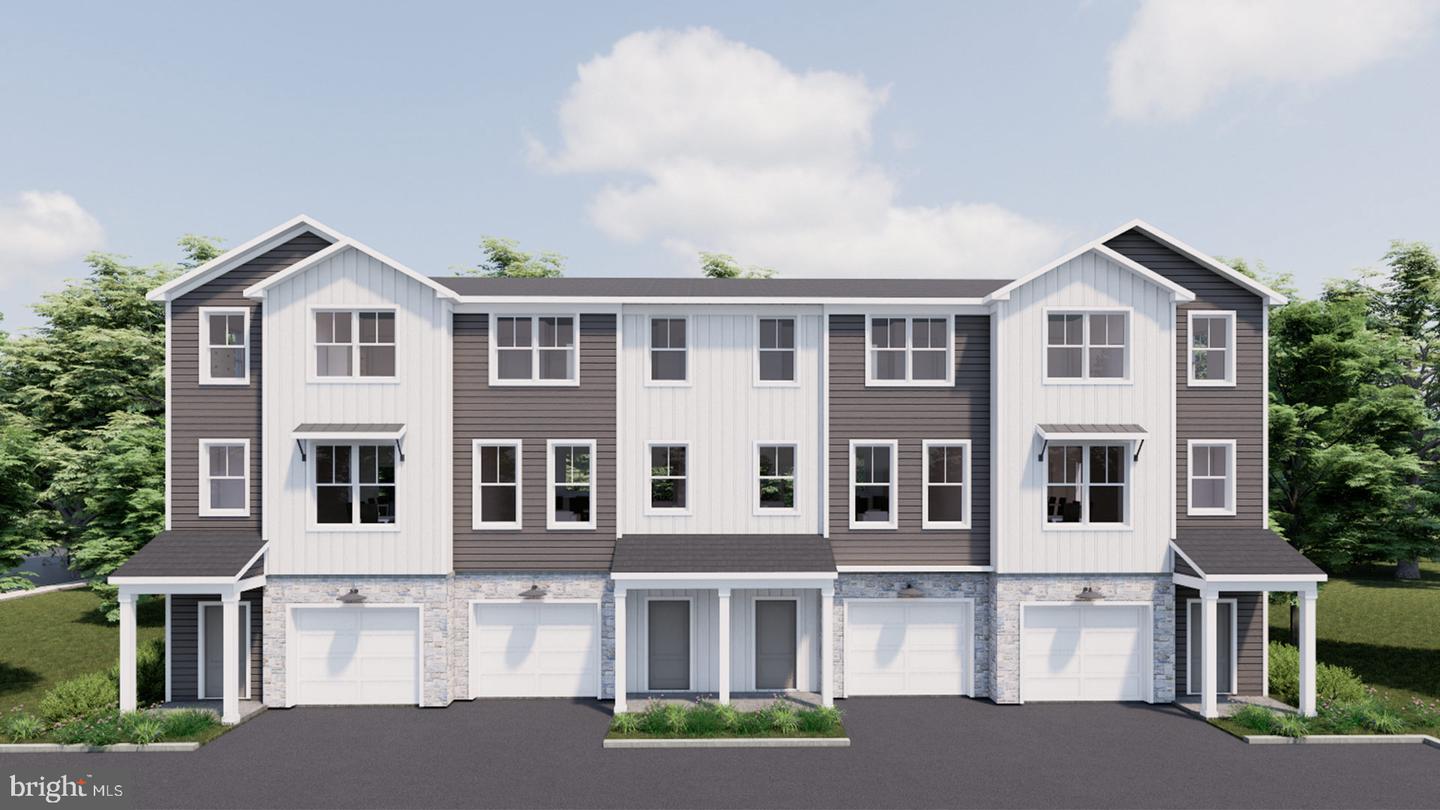 | $369,90028 E Kestrel DrDenver, PA 17517 |
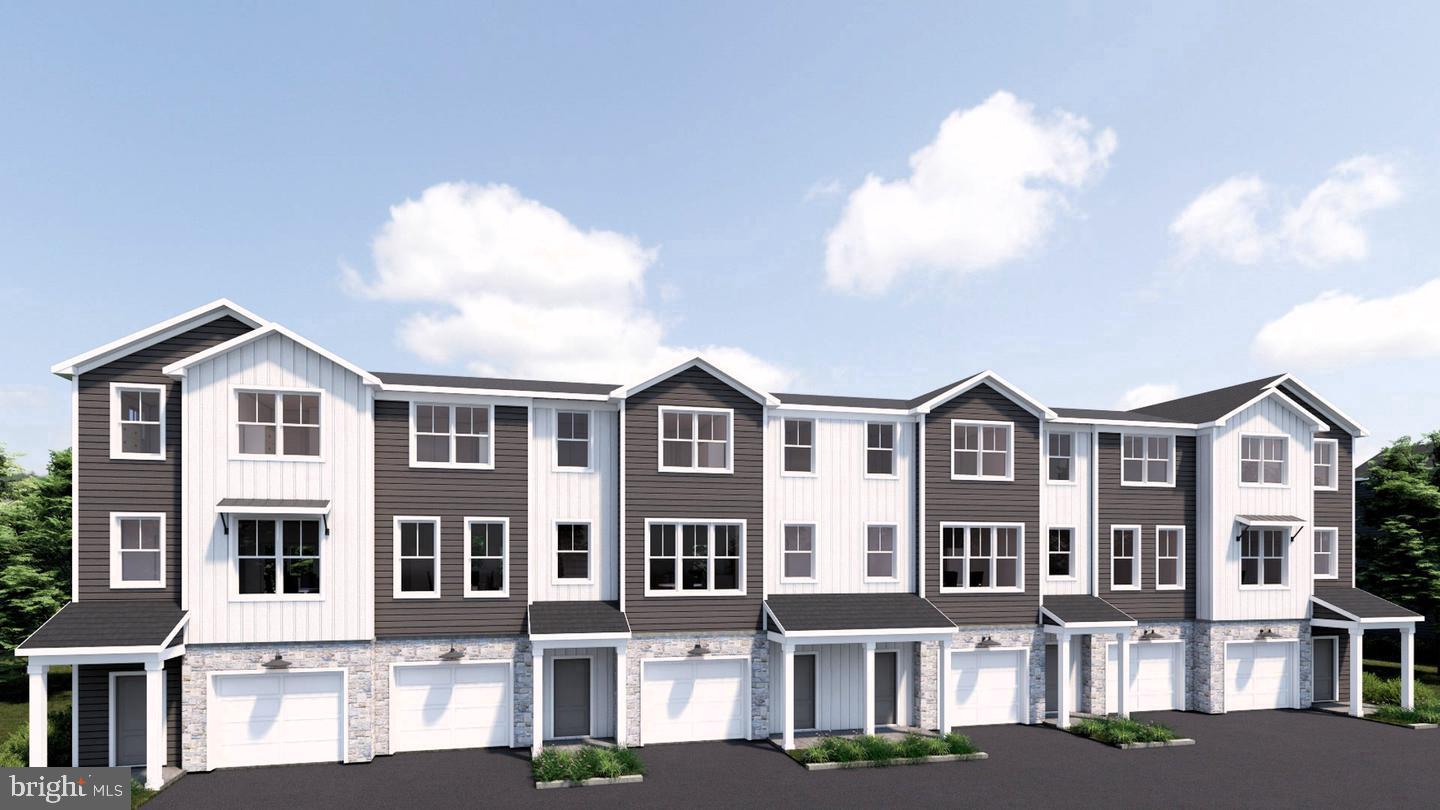 | $391,50022 E Kestrel DrDenver, PA 17517 |
 | $369,90020 E Kestrel DrDenver, PA 17517 |
 | $369,90018 E Kestrel DrDenver, PA 17517 |