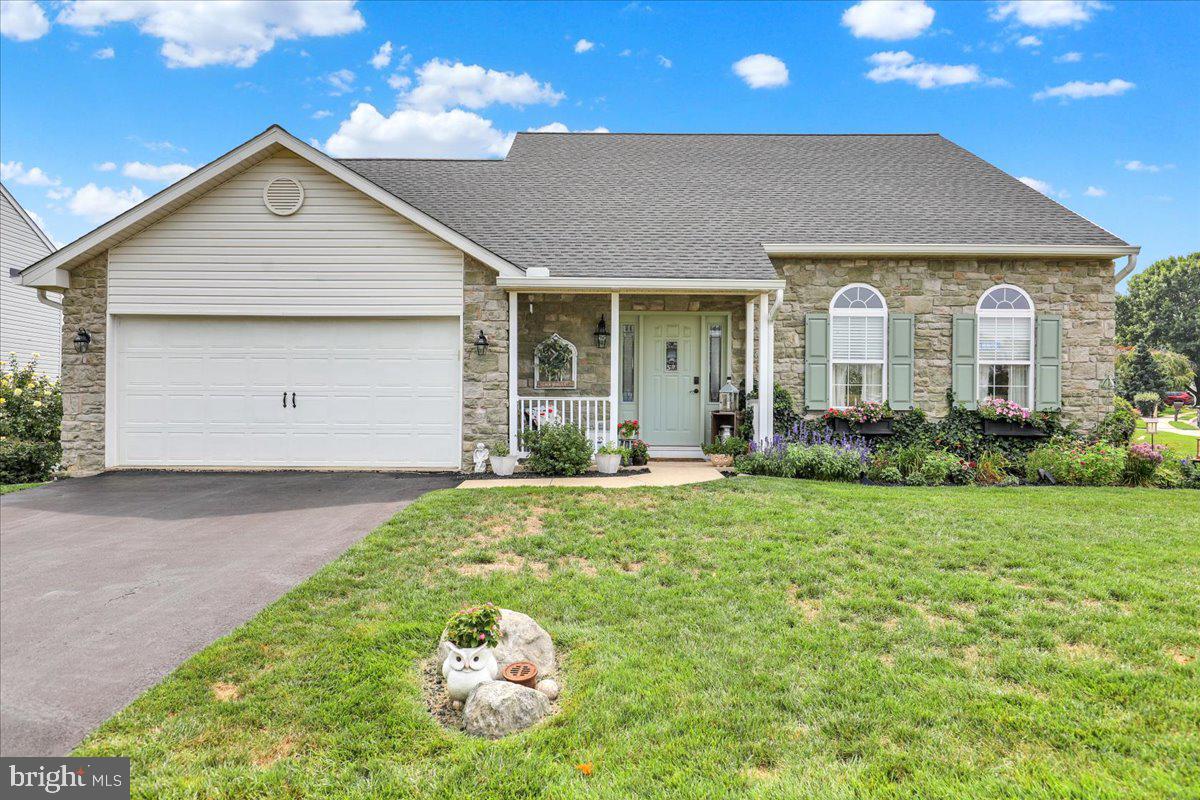
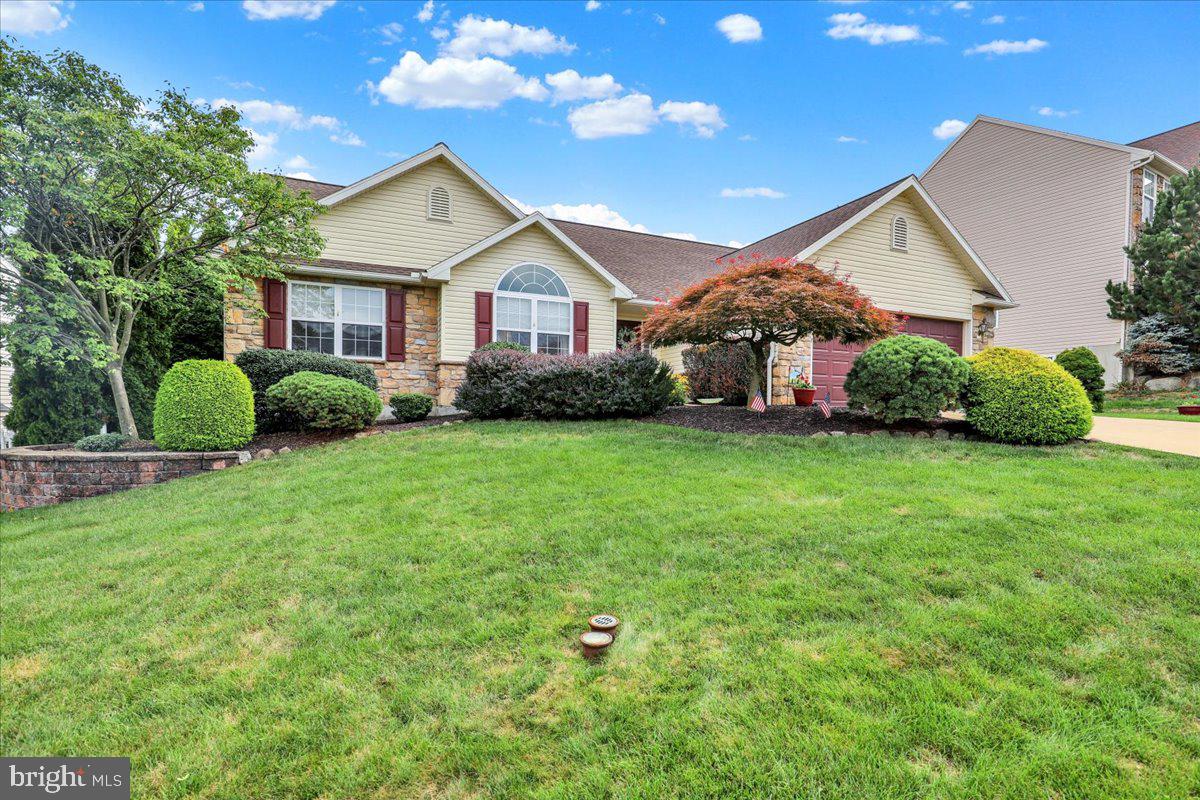
2543 Joshua Dr,SINKING SPRING, PA 19608
SINKING SPRING, PA 19608
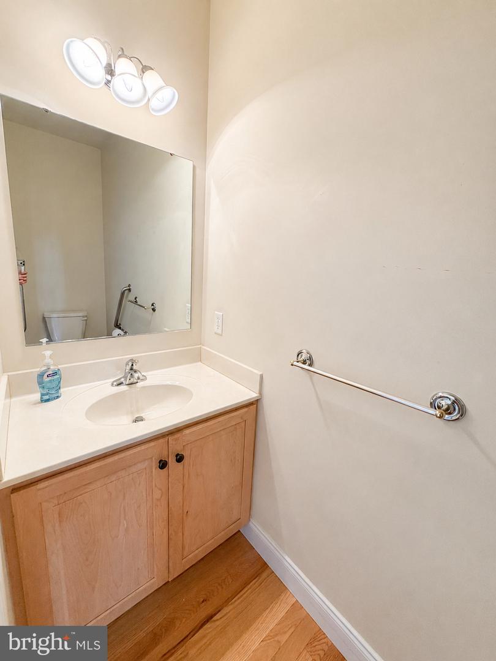
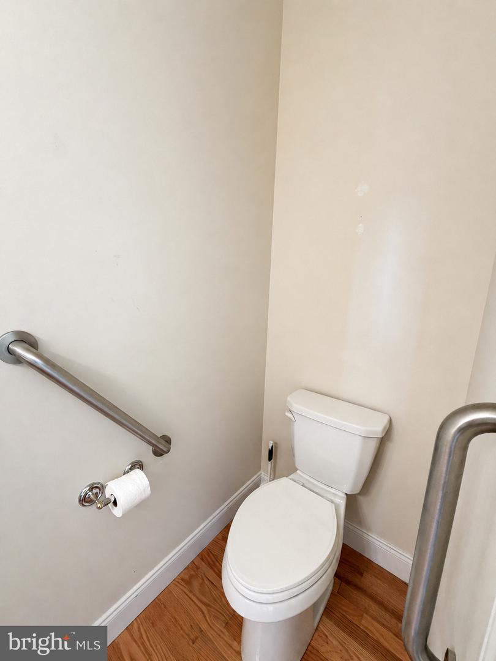
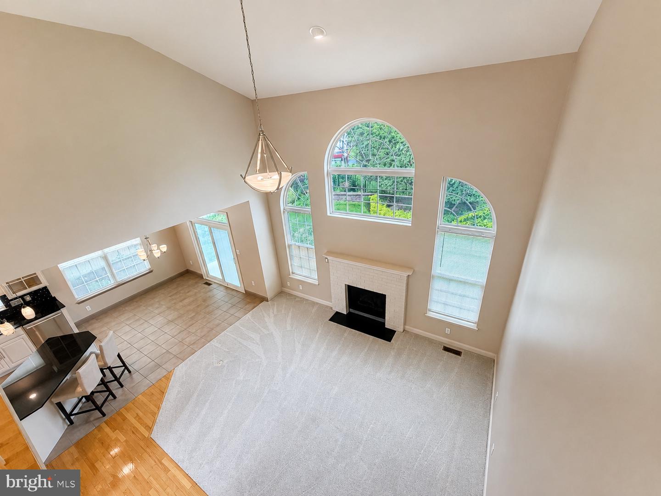
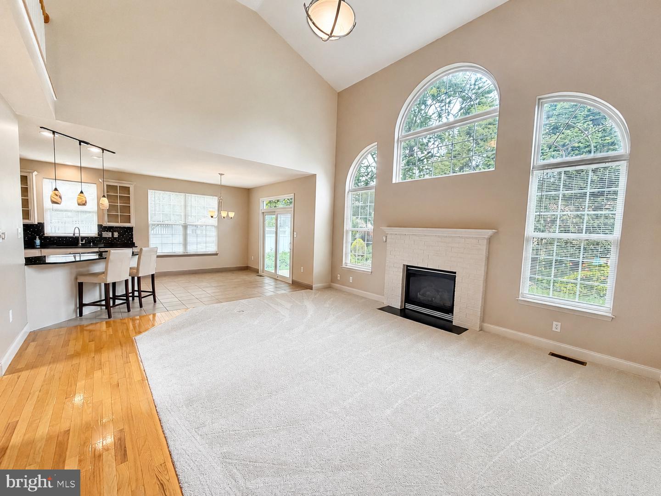
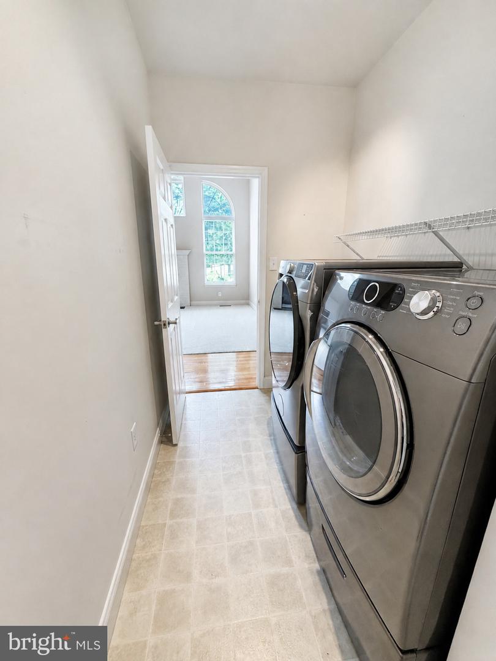
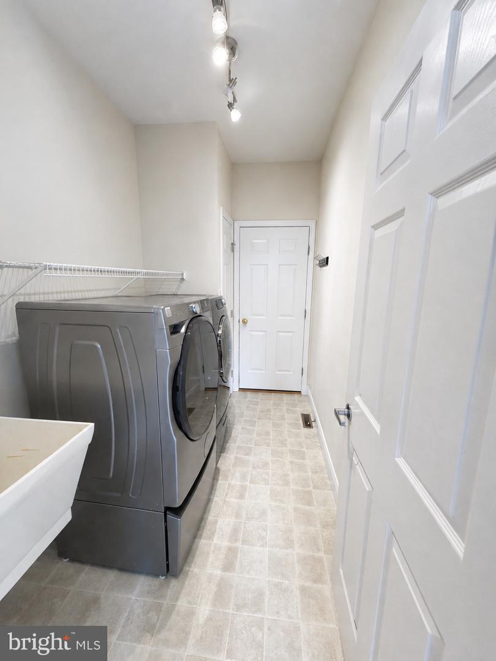
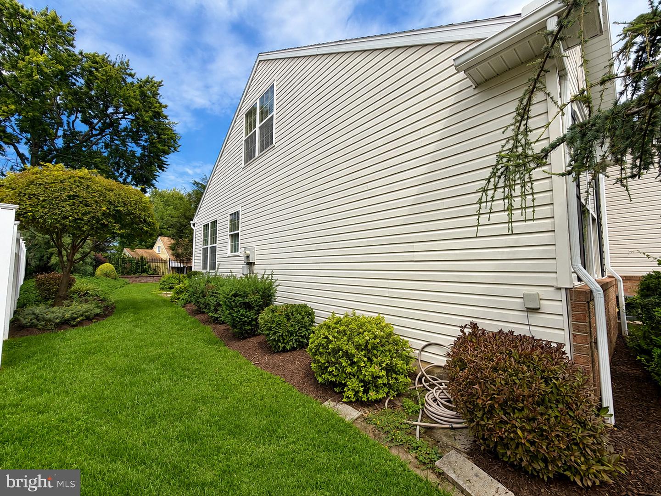
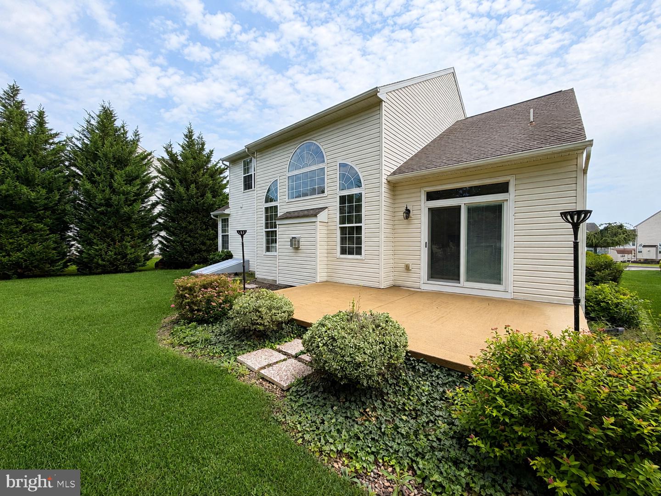
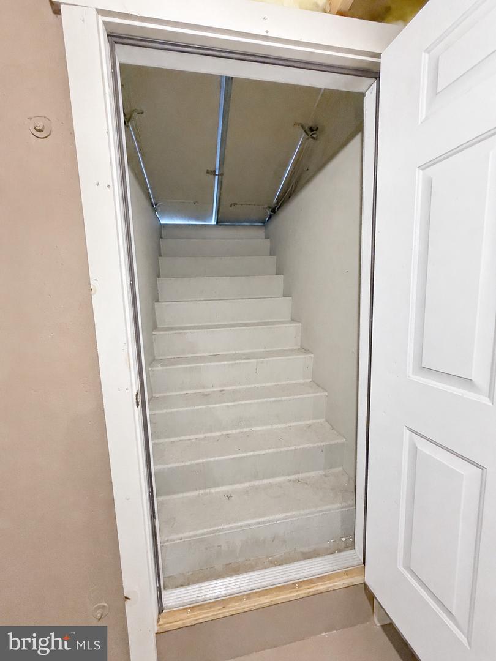
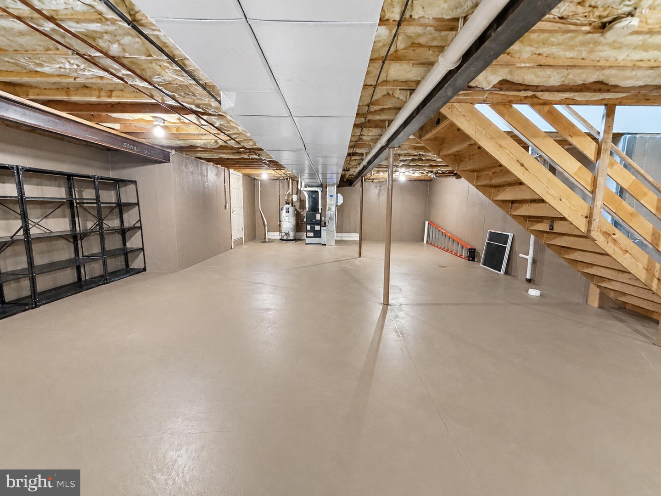
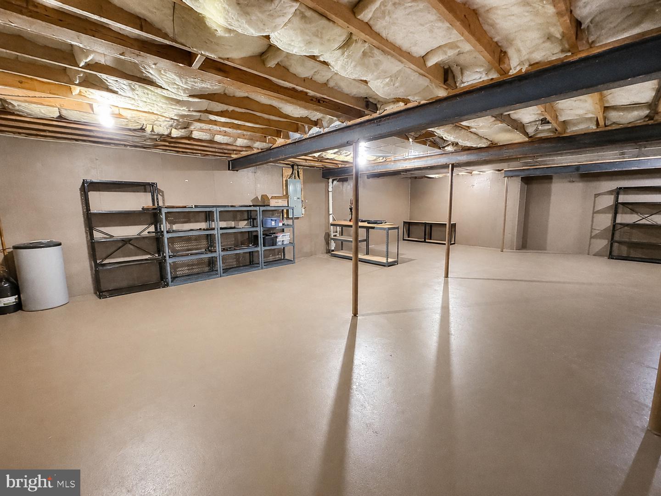

Description
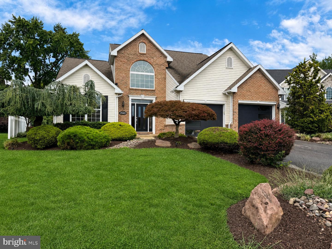
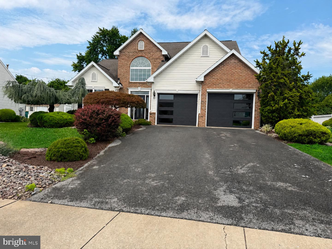
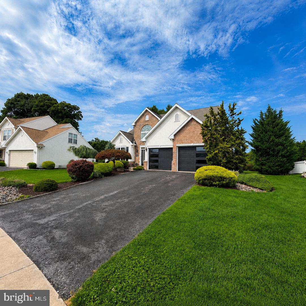
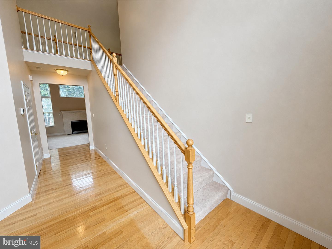
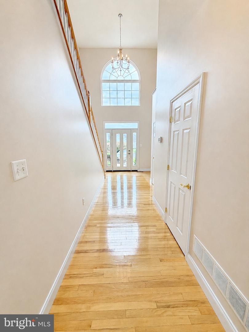
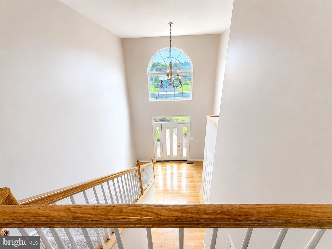
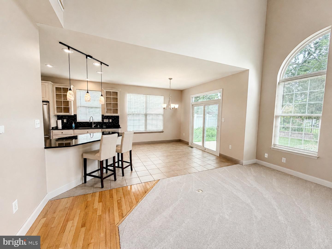
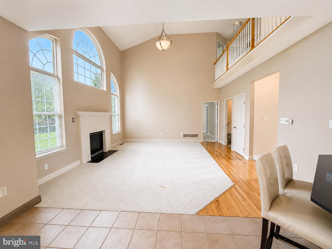
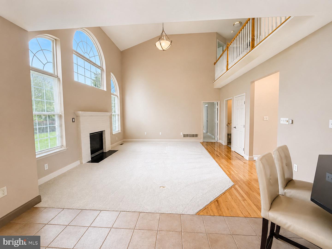
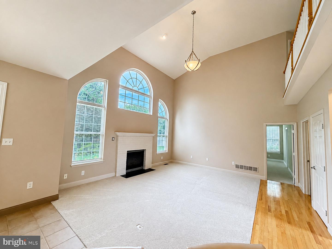
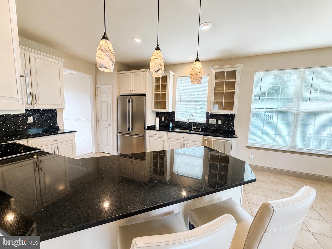
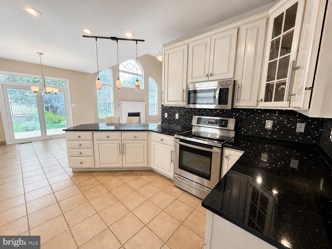
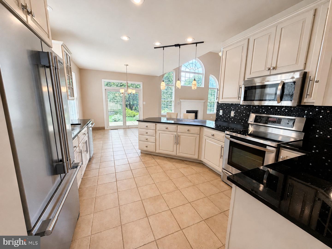
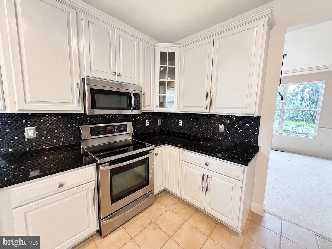
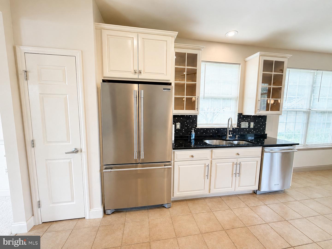
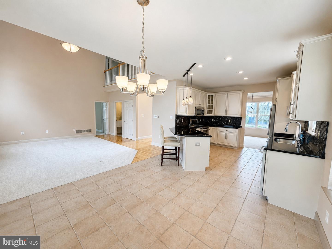
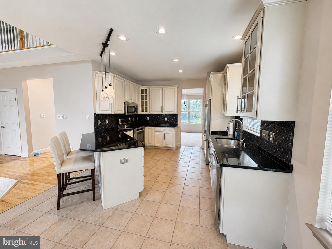
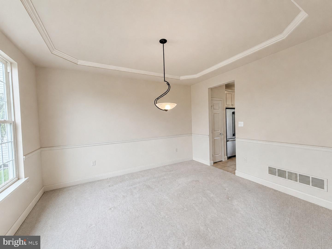
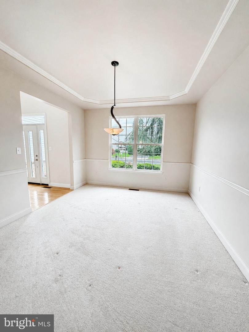
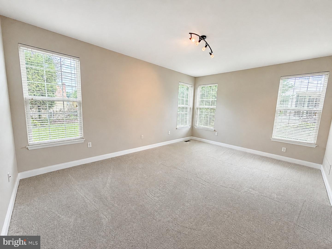
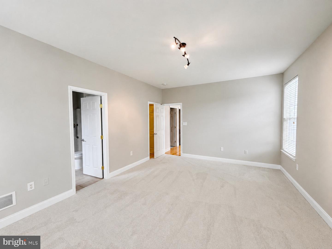
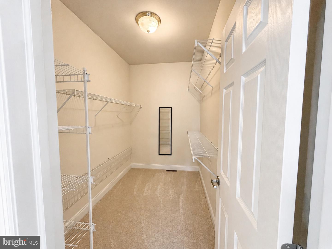
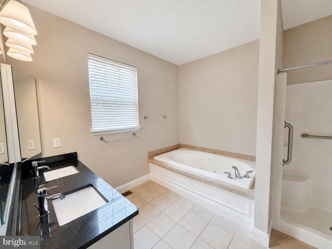
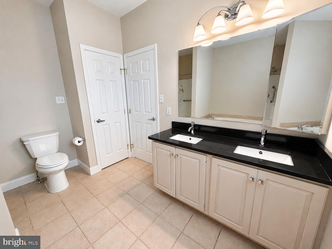
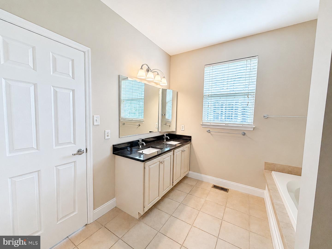
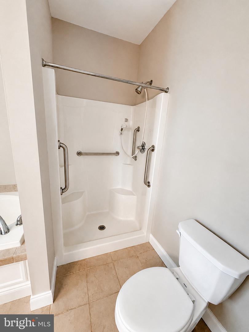
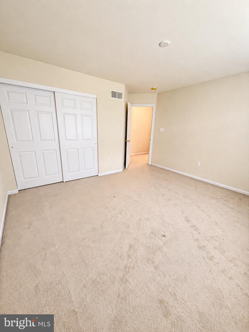
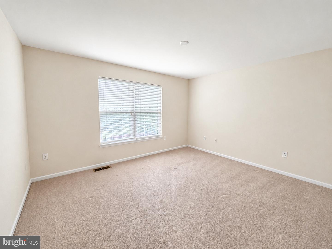
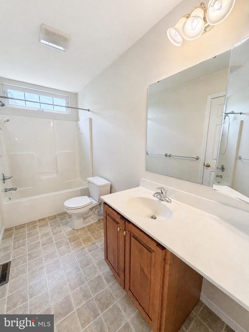
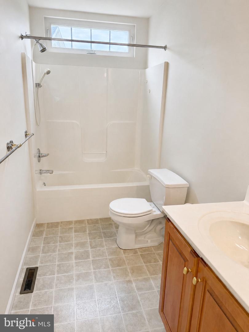
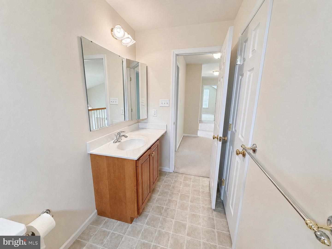
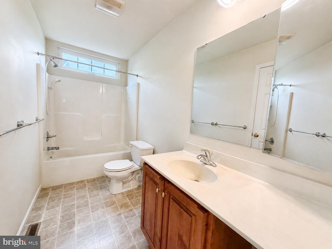
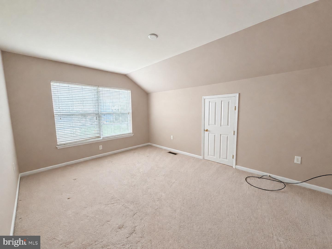
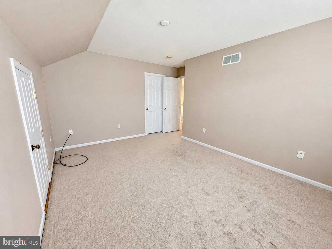
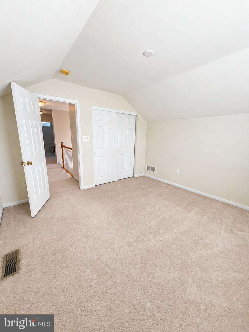
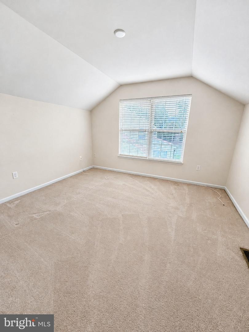
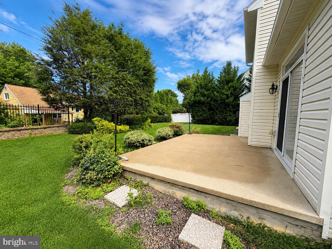
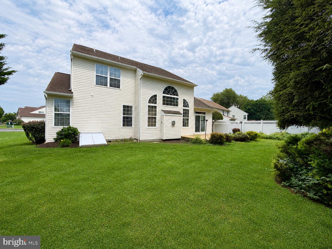
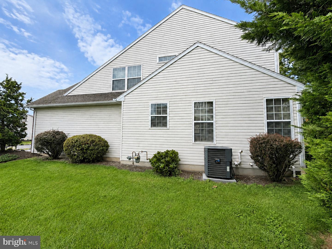
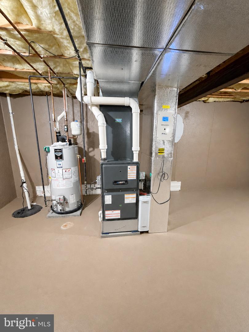
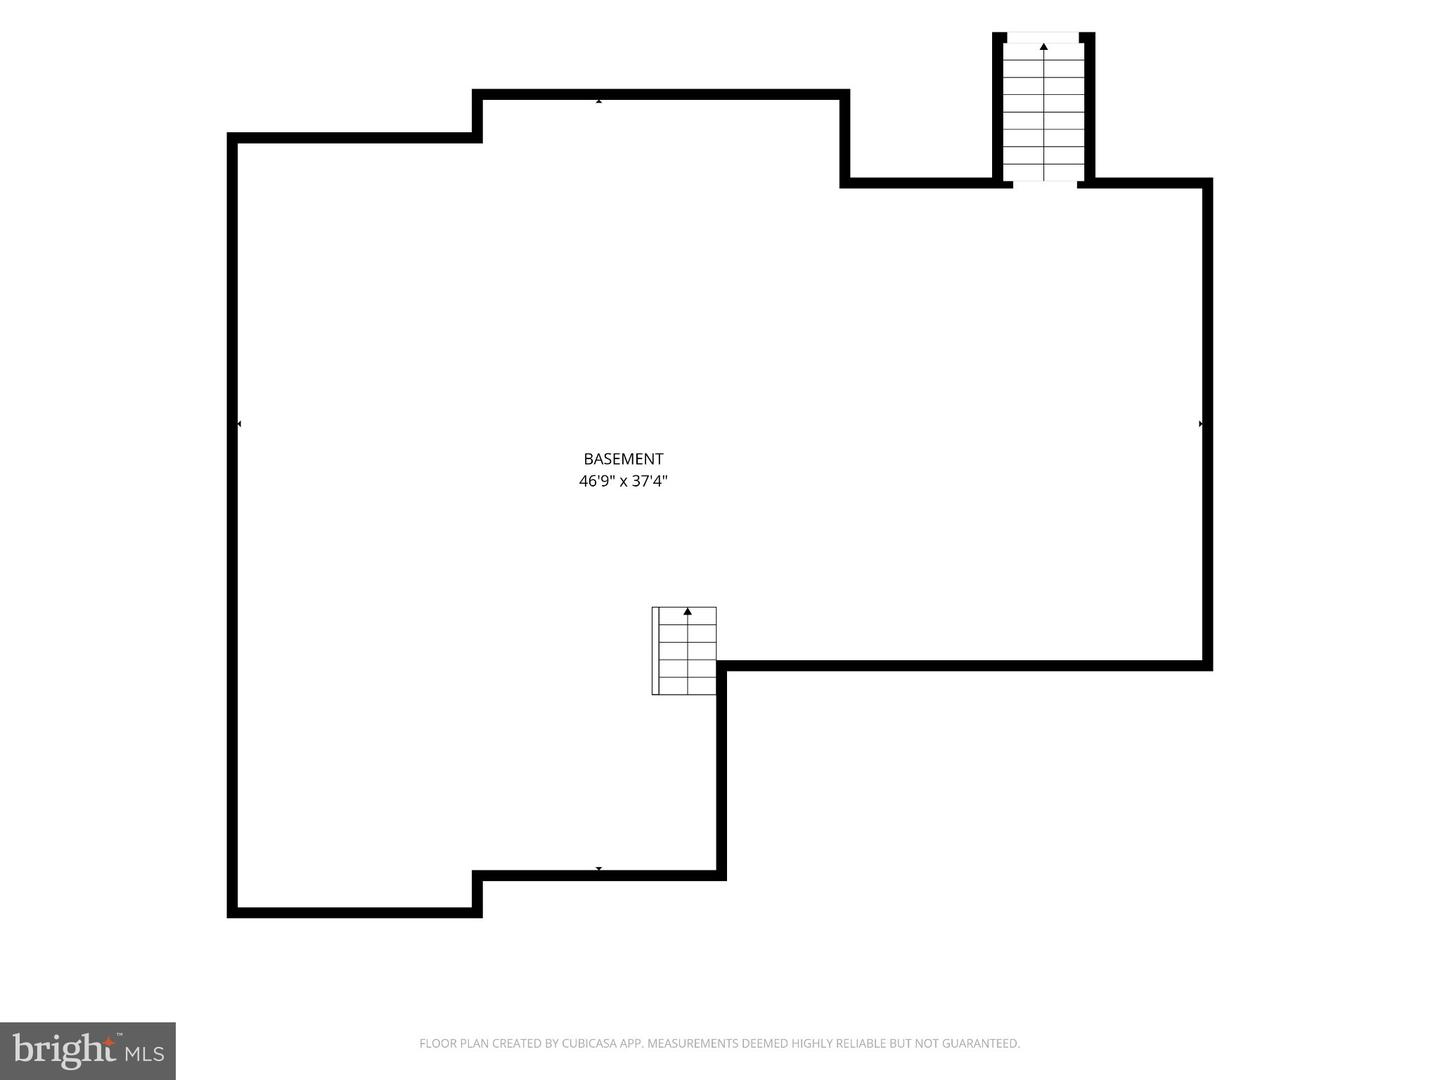
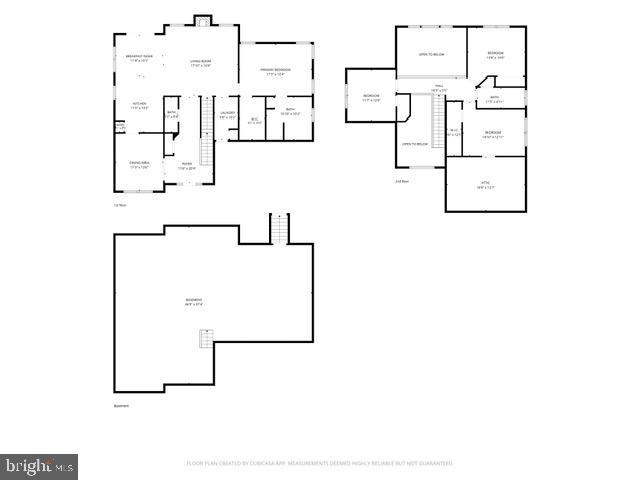
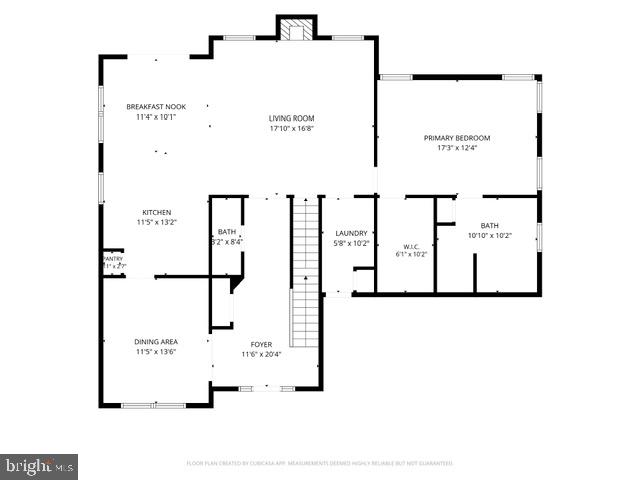
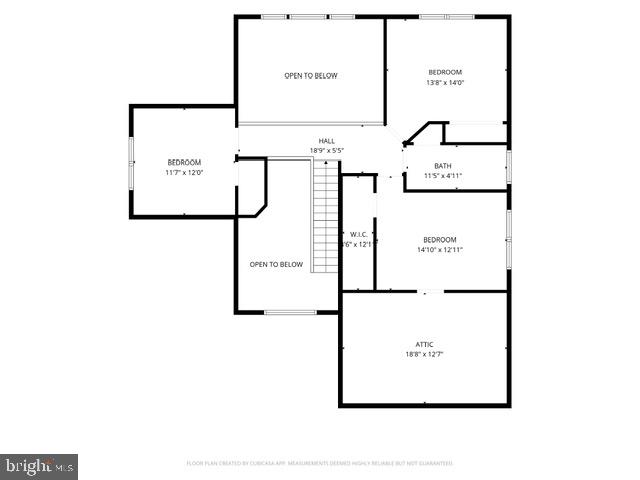
Welcome to this beautiful Greth Homes property located in the desirable Werner Farm community within the Wilson School District. Designed with comfortable first-floor living in mind, this home features a spacious primary bedroom suite with a walk-in closet and a luxurious private bath. The open floor plan is ideal for both everyday living and entertaining, offering 9-foot ceilings throughout the first floor and a dramatic vaulted family room filled with natural light. The custom painted maple kitchen features abundant cabinetry and a convenient breakfast peninsula that opens to the main living areas. Recent improvements include new carpeting in the family room and primary bedroom, along with fresh paint. The furnace and central air-conditioning system were replaced in 2020, and the hot-water heater was replaced in 2019. With its bright interior, welcoming layout, first-floor primary suite, and sought-after Wilson Schools location, this wonderful home is ready for its next owner!
Details
| MLS # | PABK2077076 |
|---|---|
| Listing Type | For Sale |
| Style | House |
| Sub-Type | Resale |
| Status | Pending-bright |
| Year | 2004 |
| Days On Site | 48 |
| Listing Provided By | Springer Realty Group | Linda S Novotny |
Features
| Bed(s) | 4 |
|---|---|
| Bath(s) | 3 Total |
| SQ Feet | 2,339 |
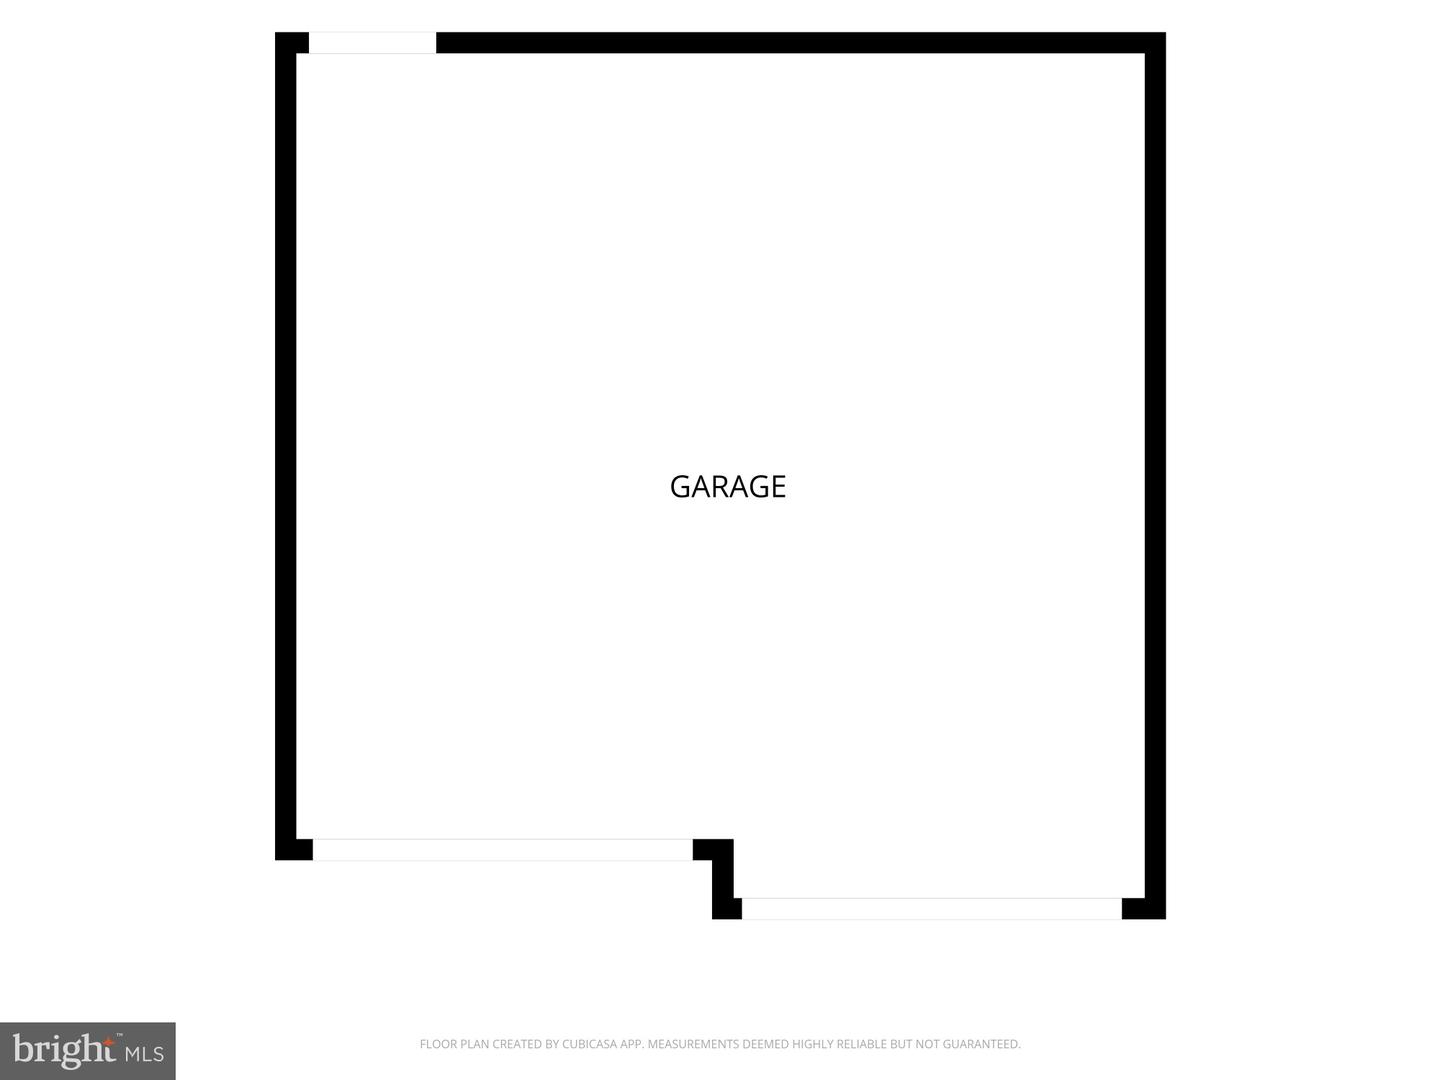
| Garage | 2 |
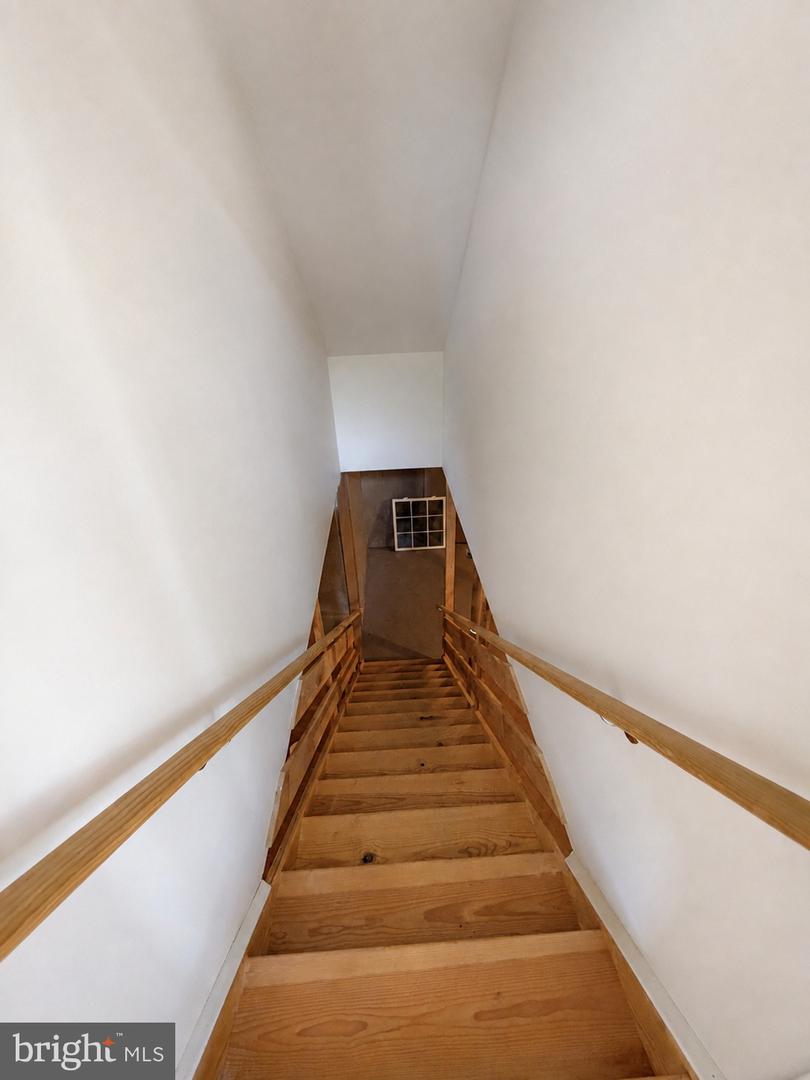
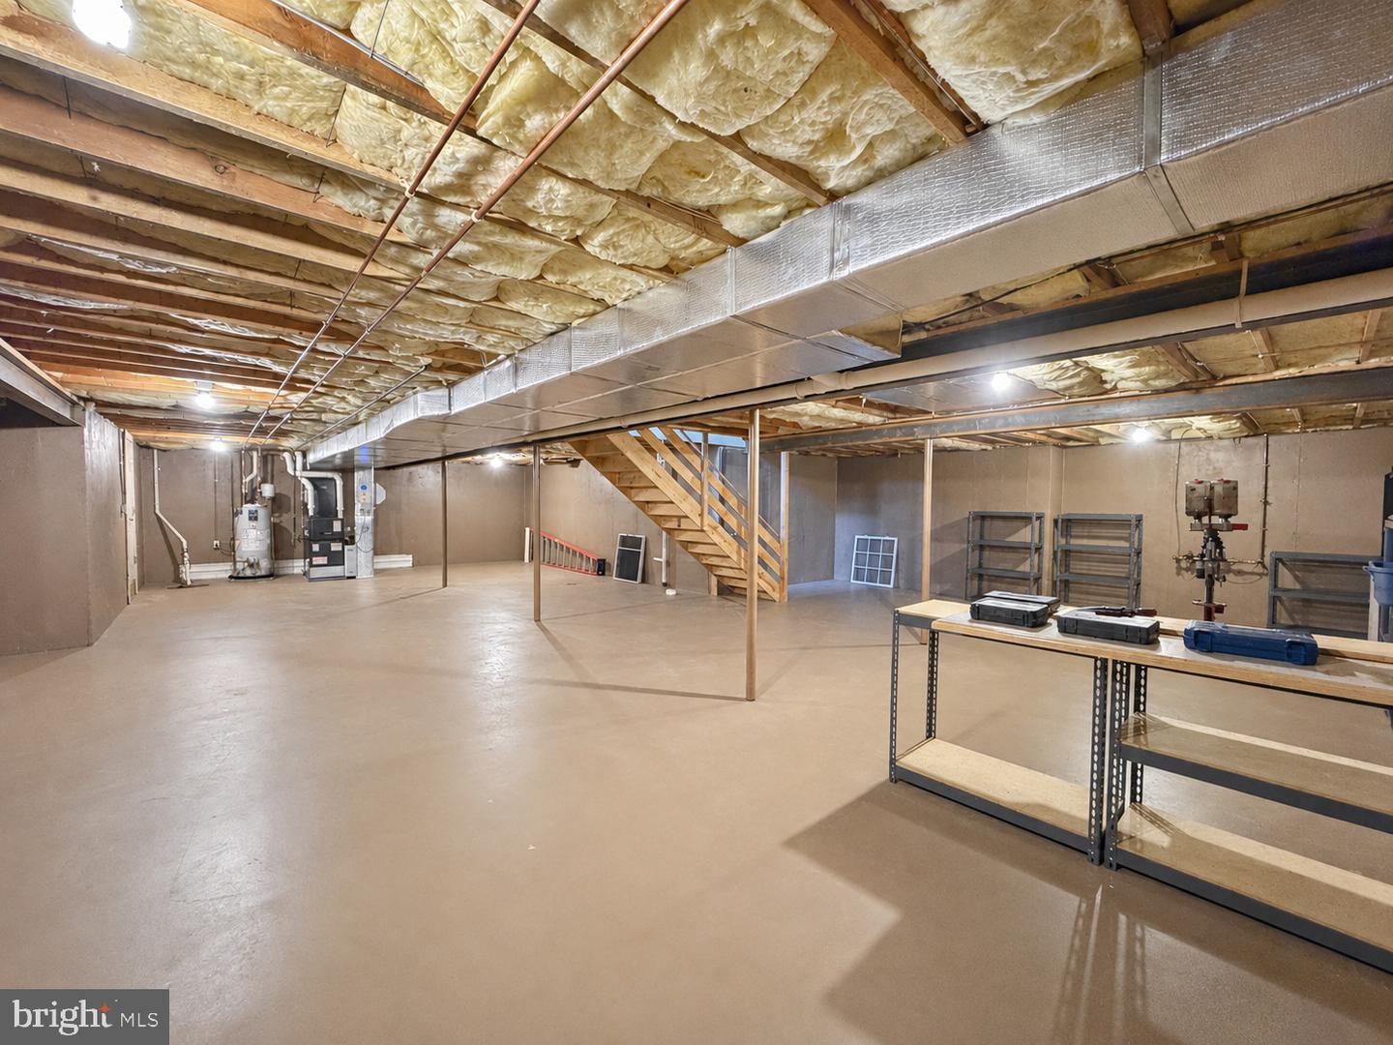
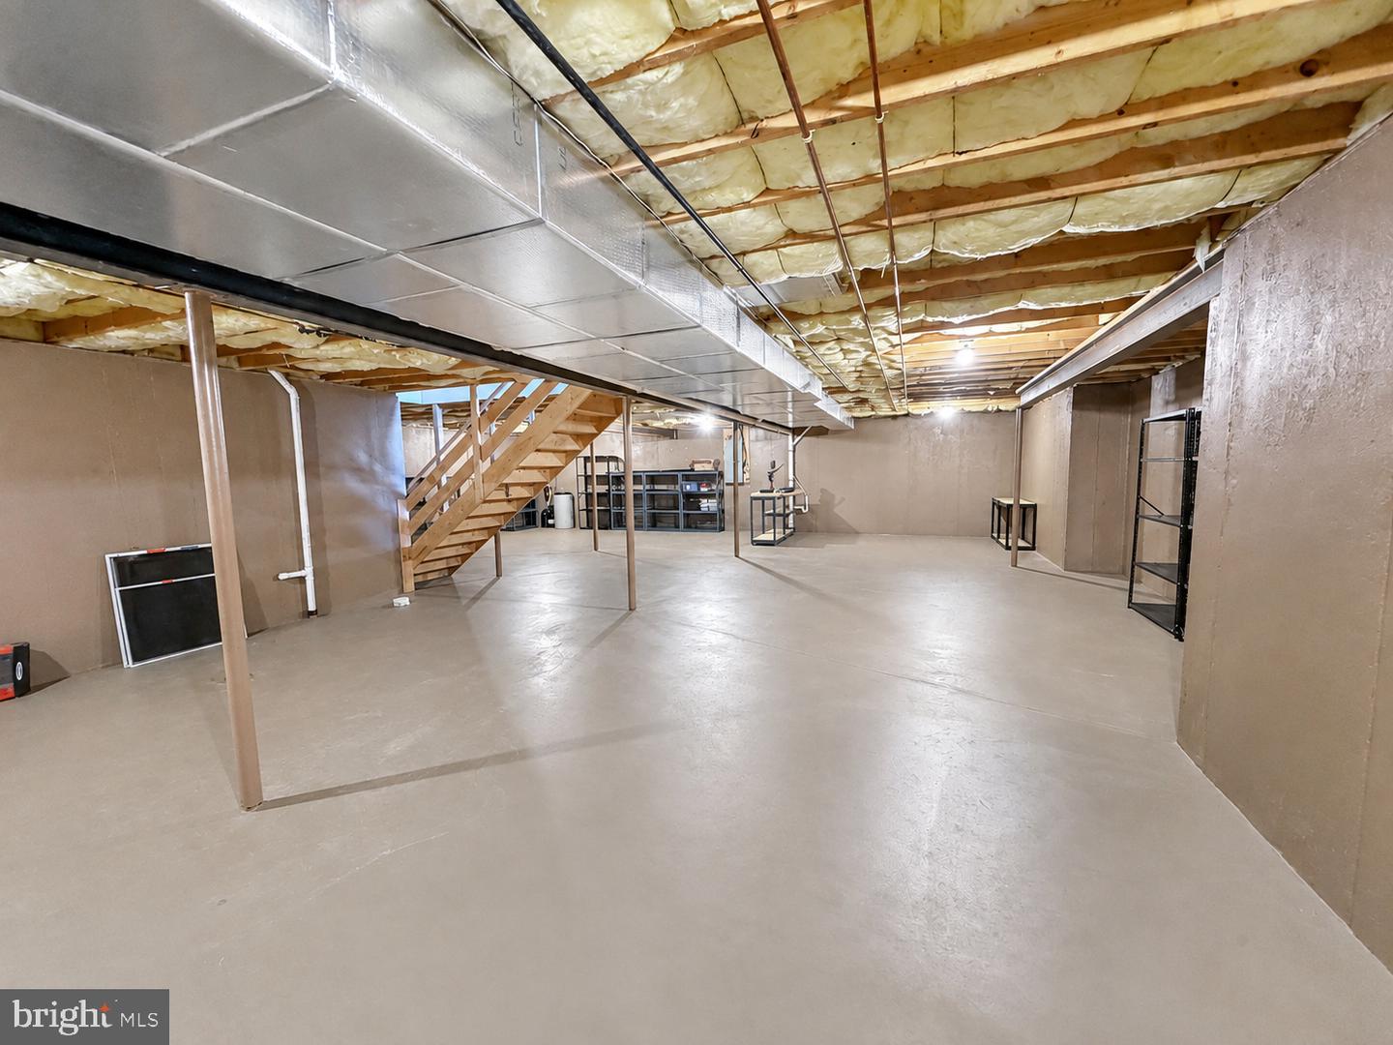
| Basement | Y |
| Story(s) | 1 |
| Zoning | RES |
| Acreage | 0.22 |
Interior
| Rooms Total | 10 |
|---|---|
| Cooling | Central A/C |
| Heating Yes / No | Yes |
| Heating | 90% Forced Air |
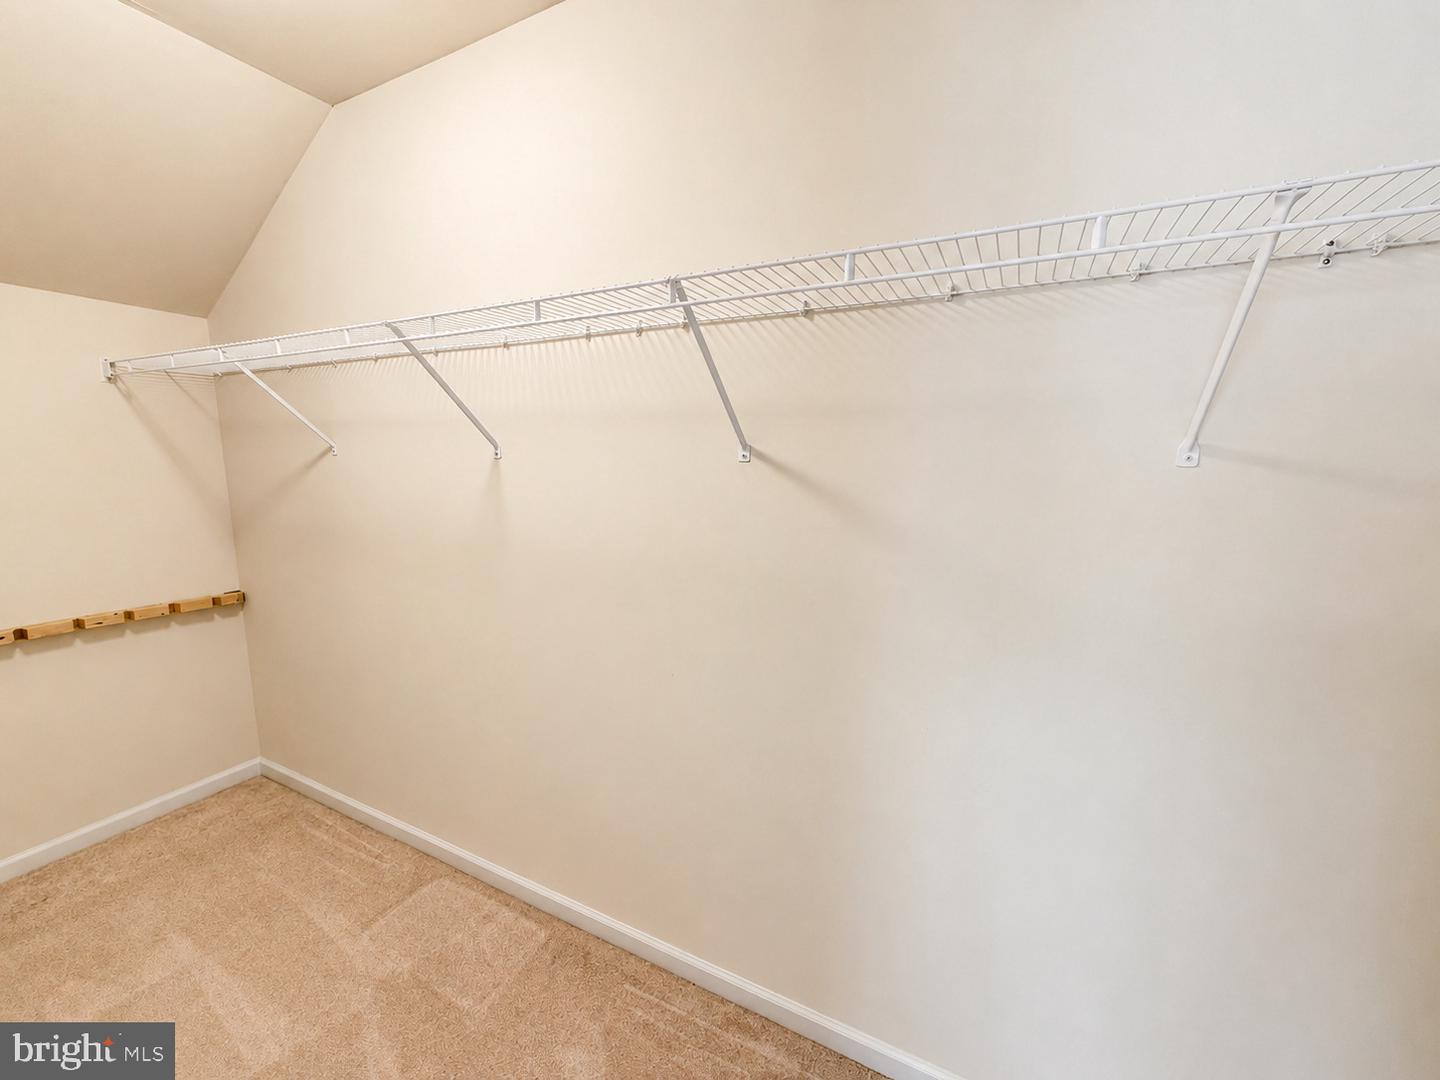
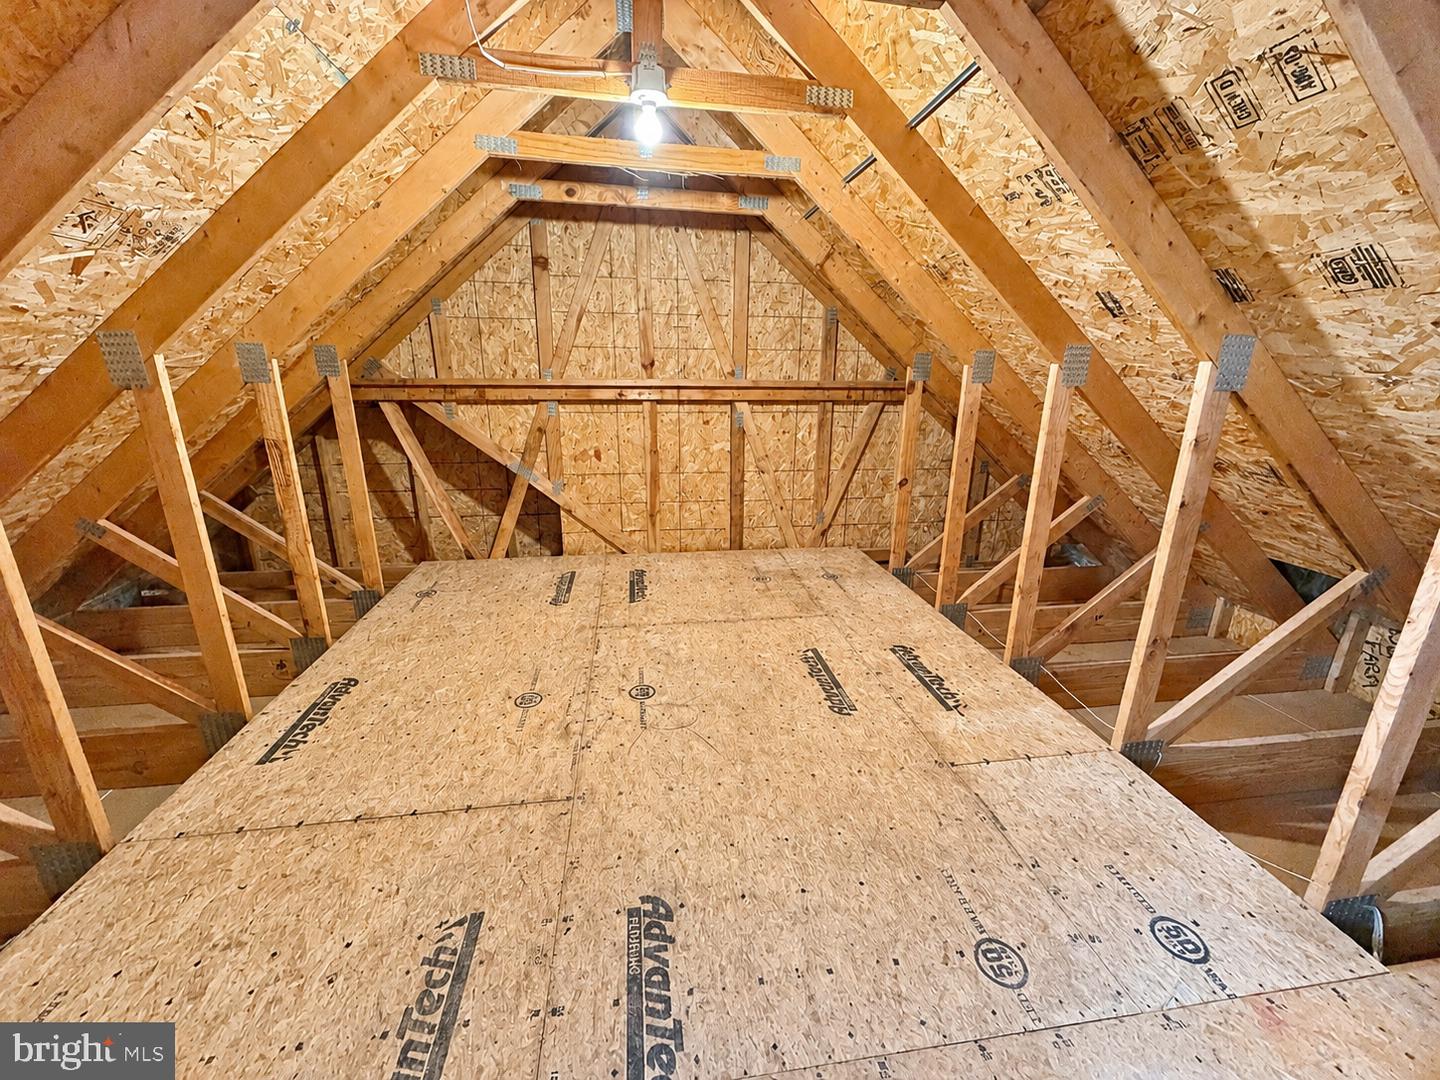
| Interior Features | Attic, Bathroom - Soaking Tub, Bathroom - Stall Shower, Bathroom - Walk-In Shower, Breakfast Area, Ceiling Fan(s), Dining Area, Efficiency, Entry Level Bedroom, Family Room Off Kitchen, Floor Plan - Open, Formal/Separate Dining Room, Kitchen - Efficiency, Kitchen - Island, Kitchen - Table Space, Pantry, Walk-in Closet(s), Wood Floors |
| Window Features | Double Hung |
| Furnished | No |
| Appliances | Built-In Microwave, Dishwasher, Dryer - Gas, Oven - Single, Refrigerator, Stainless Steel Appliances, Washer, Water Heater |
Exterior
| Exterior Features | Sidewalks, Street Lights |
|---|---|
| Roof | Shingle |
| Construction Materials | Brick, Vinyl Siding |
| Foundation Details | Concrete Perimeter |
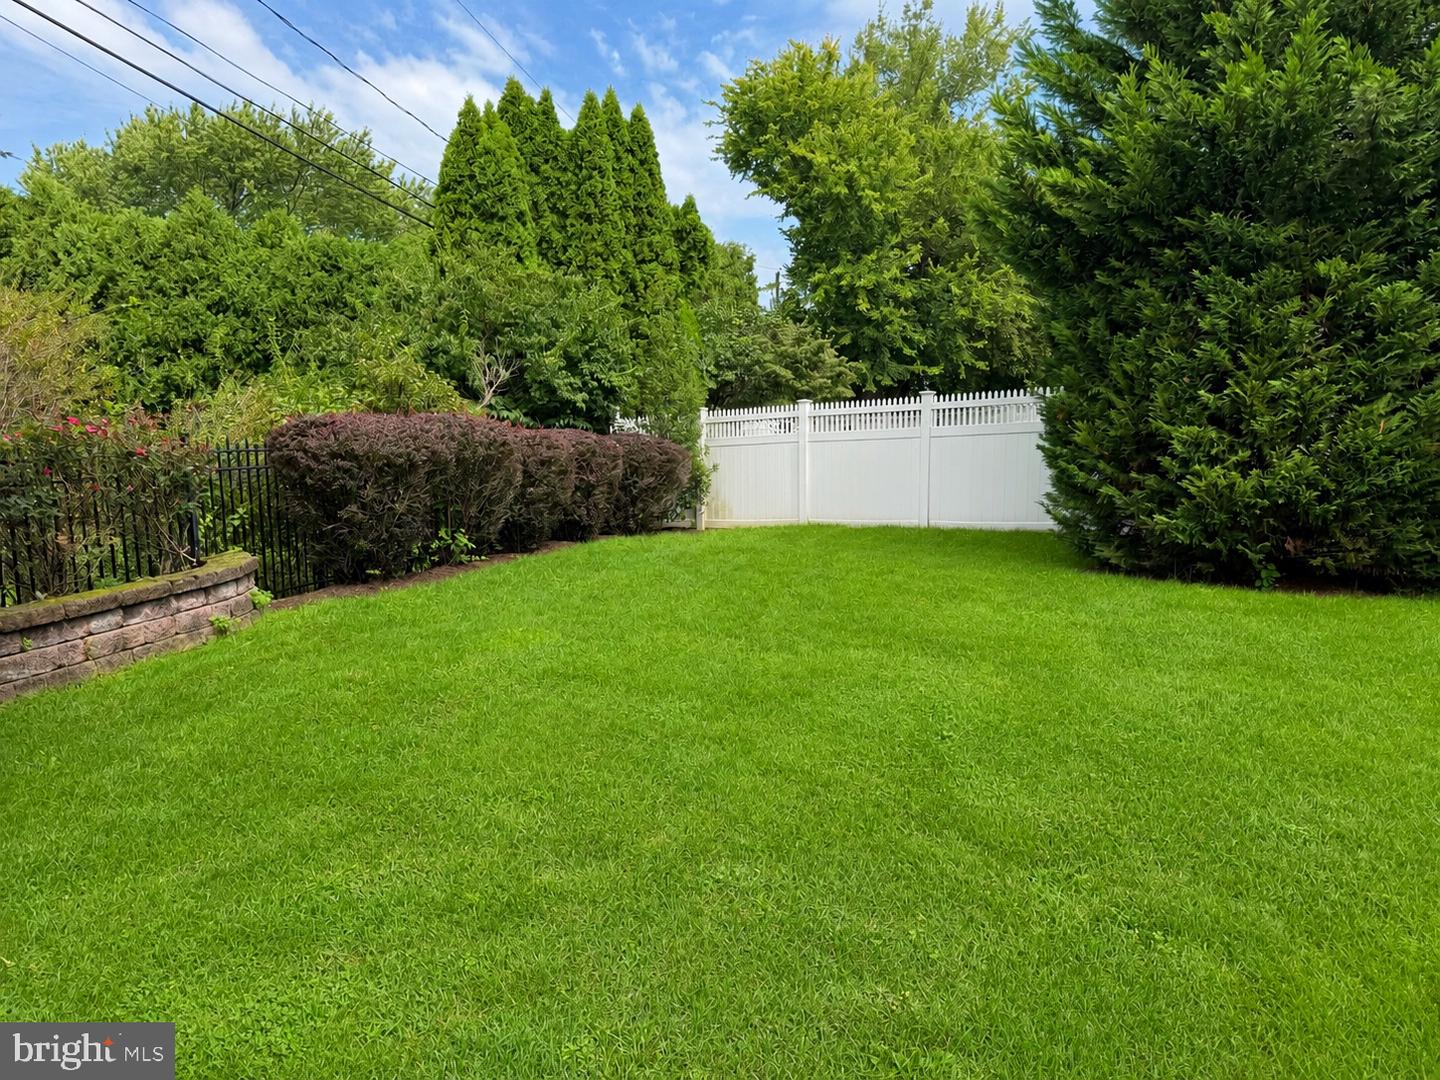
| Lot Features | Front Yard, Landscaping, Rear Yard, Side Yard(s) |
Parking
| Garage Yes / No | Yes |
|---|---|
| Parking Features | Asphalt Driveway |
Utilities
| Utilities | Cable TV, Natural Gas Available, Phone, Sewer Available, Water Available |
|---|
Taxes
| Tax Annual Amount | 8301 |
|---|
Area Information
| State | PA |
|---|---|
| County | BERKS PA |
| City | SINKING SPRING |
| Zip Code | 19608 |
| Area | Sinking Spring Boro (10279) |
| Community Name | WERNER FARM |
| School District | WILSON |
| Listing VS Median (in WERNER FARM) | |
Price: $479,900 low | high Med: $439,900 sqft: 2,339 low | high Med: 1,804 $ / sqft: $205 low | high Med: $244 On site: 48 low | high Med: 55 | |
Market Activity 19608
Request a showing
Request a showing
Contact
Learn More About This Property

| State | PA |
|---|---|
| County | BERKS PA |
| City | SINKING SPRING |
| Zip Code | 19608 |
| Area | Sinking Spring Boro (10279) |
| Community Name | WERNER FARM |
| School District | WILSON |
| Listing VS Median (in WERNER FARM) | |
Price: $479,900 low | high Med: $439,900 sqft: 2,339 low | high Med: 1,804 $ / sqft: $205 low | high Med: $244 On site: 48 low | high Med: 55 | |