
Description
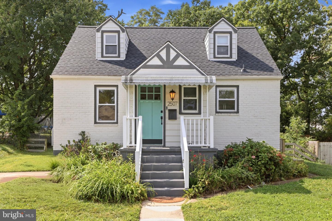
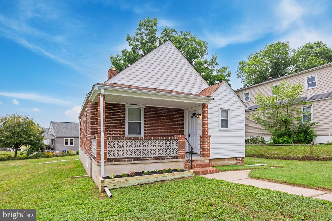
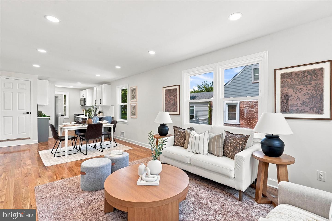
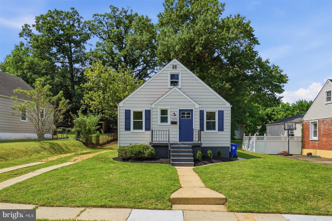
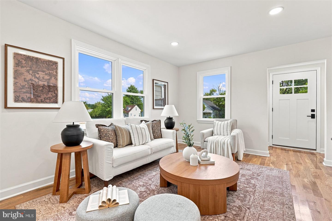
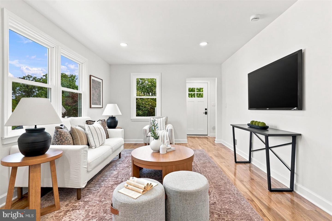
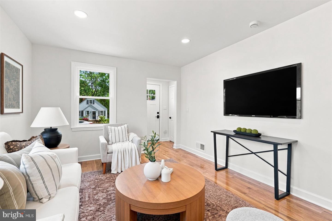
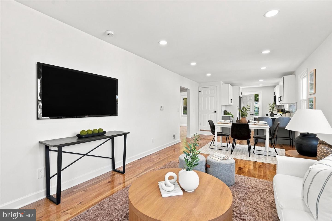
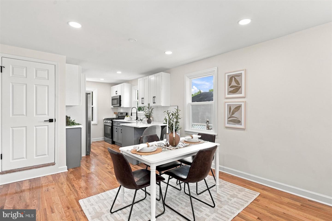
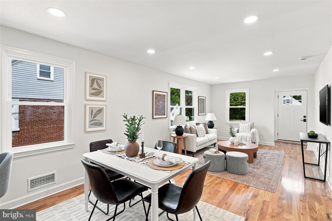
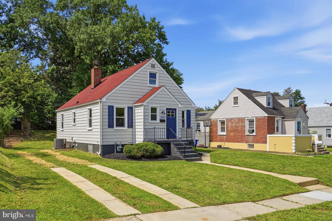
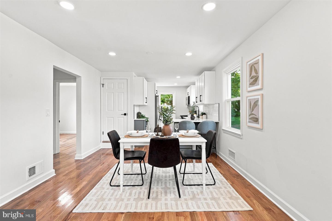
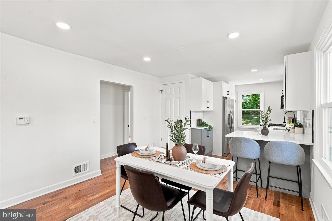
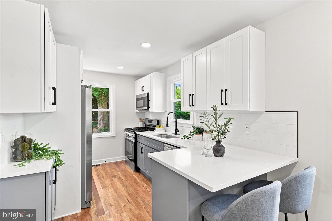
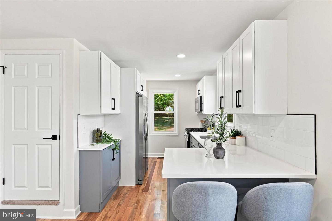
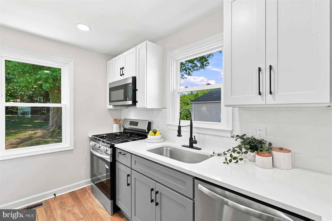
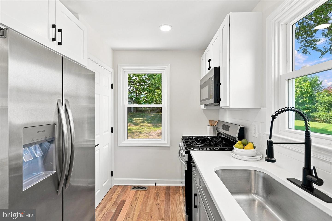
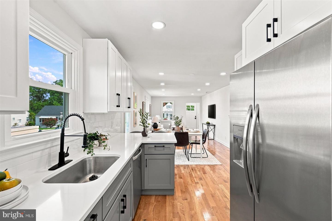
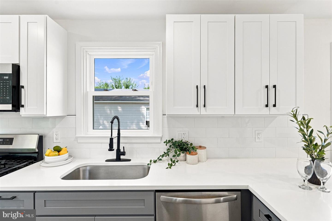
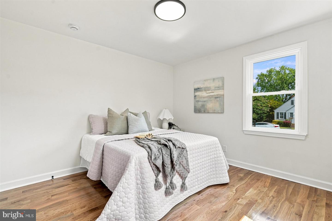
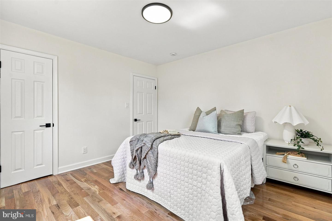
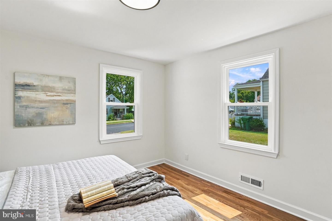
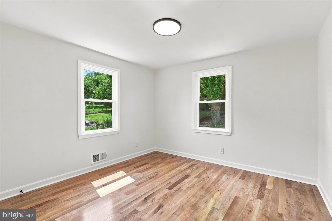
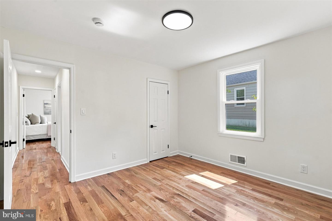
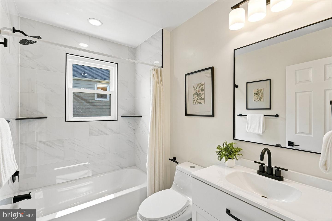
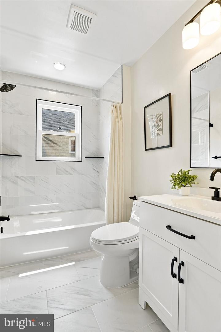
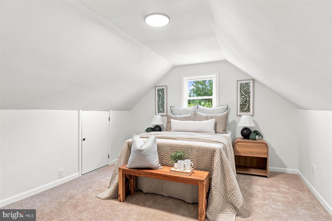
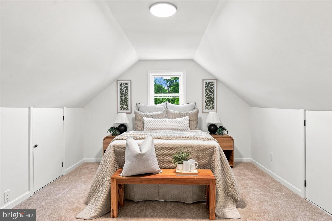
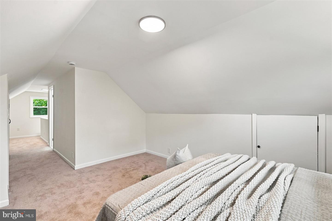
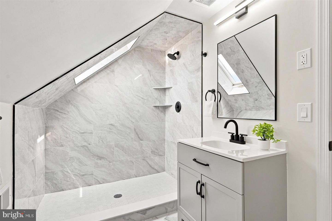
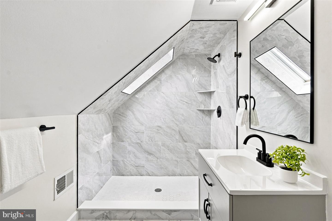
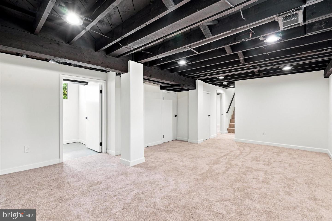
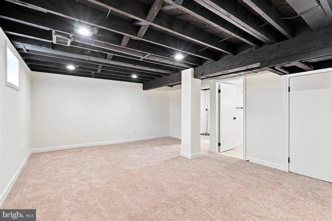
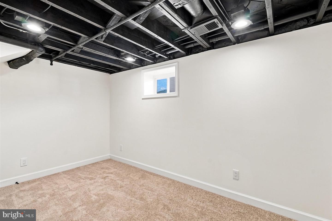
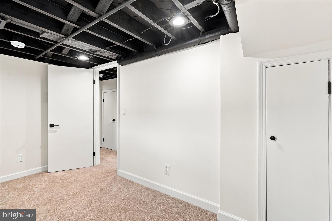
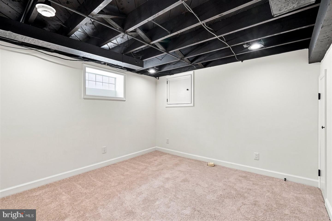
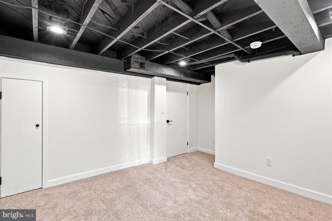
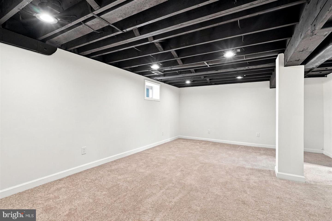
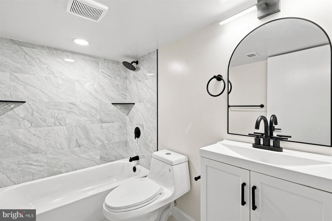
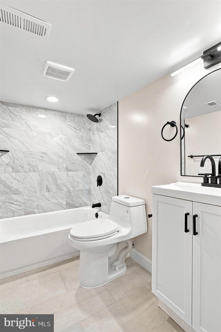
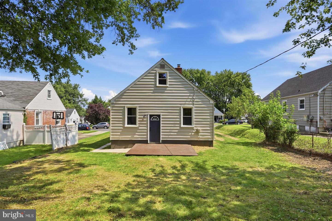
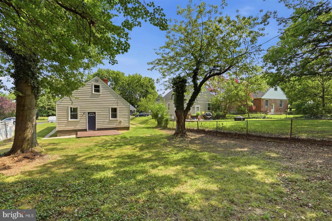
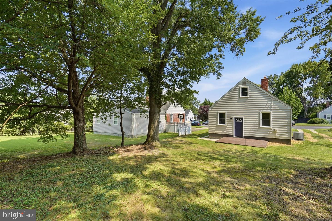
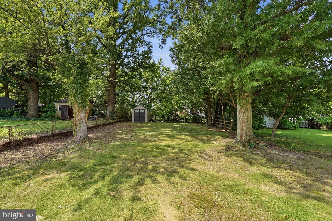
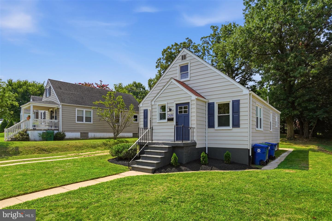
**Renovated Cape Cod with Modern Updates & Exceptional Natural Light** Welcome home to this beautifully renovated Cape Cod, filled with an abundance of natural light and stunning hardwood floors throughout the main level. The updated kitchen is designed for both everyday living and entertaining, featuring quartz countertops, stainless steel appliances, a breakfast bar, and convenient gas cooking. The main level offers two generously sized bedrooms and a beautifully updated full bathroom. Upstairs, the spacious primary suite provides a private retreat, complete with plush carpeting and a cozy sitting area-perfect for curling up with a good book after a long day. The suite also features a modern, updated full bathroom. The lower level adds even more versatile living space, with a comfortable family room, two potential bedrooms or flexible spaces ideal for a home office, gym, or guest accommodations, plus an additional beautifully updated full bathroom. With plenty of room for movie nights, game days, or relaxing with family and friends, this level is sure to become a favorite gathering space. Outside, enjoy a large, flat backyard offering plenty of space for recreation, gardening, entertaining, or simply relaxing. Off-street parking adds everyday convenience. With thoughtful updates, flexible living spaces, abundant natural light, and a spacious backyard, this move-in-ready Cape Cod offers the perfect blend of charm, comfort, and modern living.
Details
| MLS # | MDBA2227372 |
|---|---|
| Listing Type | For Sale |
| Style | House |
| Sub-Type | Resale |
| Status | Active-bright |
| Year | 1952 |
| Days On Site | 46 |
| Listing Provided By | Berkshire Hathaway HomeServices Homesale Realty | Robert J Breeden |
Features
| Bed(s) | 5 |
|---|---|
| Bath(s) | 3 Total |
| SQ Feet | 2,160 |
| Basement | Y |
| Story(s) | 3 |
| Zoning | R-3 |
| Acreage | 0.22 |
Interior
| Cooling | Central A/C |
|---|---|
| Heating Yes / No | Yes |
| Heating | Central |
| Interior Features | Bathroom - Tub Shower, Bathroom - Walk-In Shower, Carpet, Combination Dining/Living, Entry Level Bedroom, Floor Plan - Traditional, Primary Bath(s), Recessed Lighting, Upgraded Countertops, Wood Floors |
| Appliances | Built-In Microwave, Dishwasher, Disposal, Icemaker, Oven/Range - Gas, Refrigerator, Stainless Steel Appliances, Washer/Dryer Hookups Only, Water Heater |
Exterior
| Roof | Architectural Shingle |
|---|---|
| Construction Materials | Vinyl Siding |
| Foundation Details | Other |
Parking
| Garage Yes / No | No |
|---|
Taxes
| Tax Annual Amount | 5712 |
|---|
Area Information
| State | MD |
|---|---|
| County | BALTIMORE CITY MD |
| City | BALTIMORE |
| Zip Code | 21234 |
| Area | BALTIMORE CITY MD |
| Community Name | NONE AVAILABLE |
| School District | BALTIMORE CITY PUBLIC SCHOOLS |
| Listing VS Median (in NONE AVAILABLE) | |
Price: $369,900 low | high Med: $359,900 sqft: 2,160 low | high Med: 790 $ / sqft: $171 low | high Med: $456 On site: 46 low | high Med: 88 | |
Market Activity 21234
Request a showing
Request a showing
Contact
Learn More About This Property

| State | MD |
|---|---|
| County | BALTIMORE CITY MD |
| City | BALTIMORE |
| Zip Code | 21234 |
| Area | BALTIMORE CITY MD |
| Community Name | NONE AVAILABLE |
| School District | BALTIMORE CITY PUBLIC SCHOOLS |
| Listing VS Median (in NONE AVAILABLE) | |
Price: $369,900 low | high Med: $359,900 sqft: 2,160 low | high Med: 790 $ / sqft: $171 low | high Med: $456 On site: 46 low | high Med: 88 | |