
Description
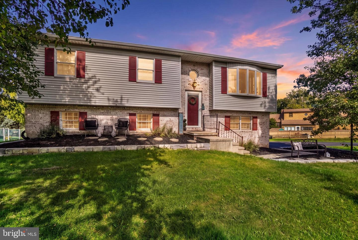
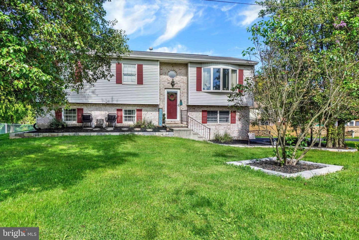
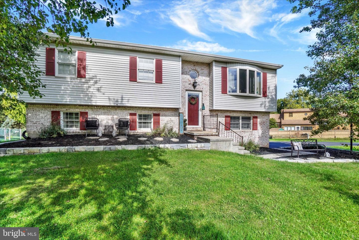
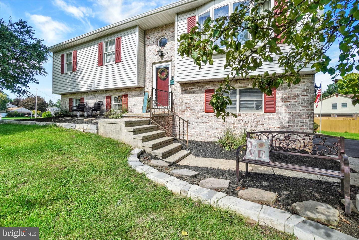
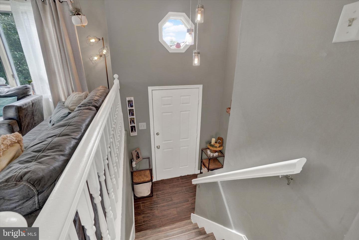
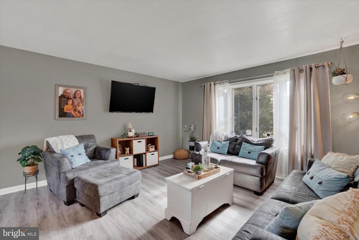
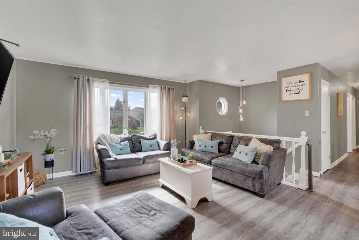
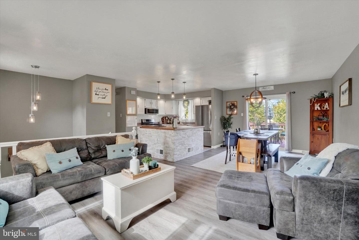
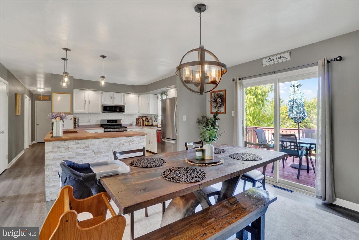
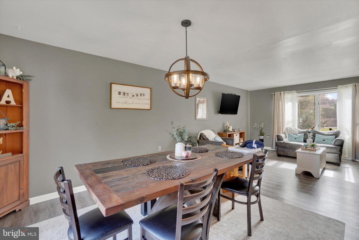
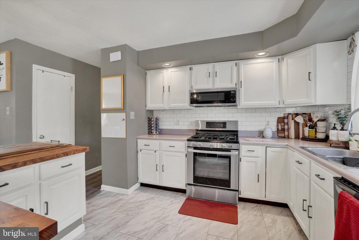
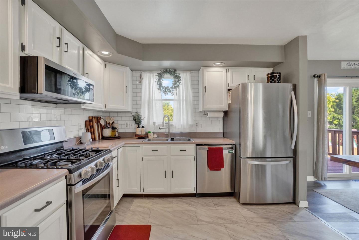
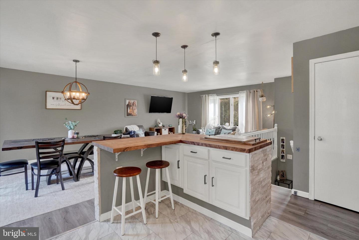
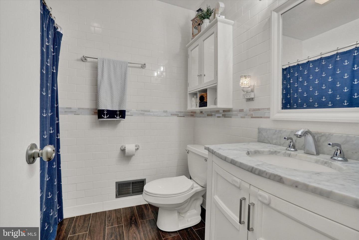
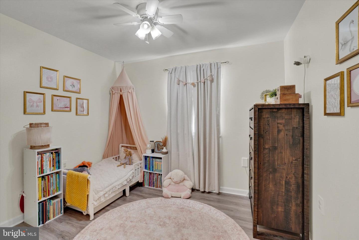
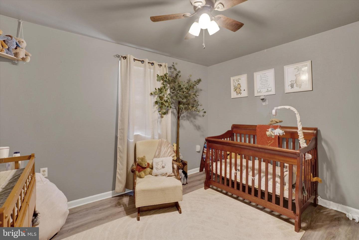
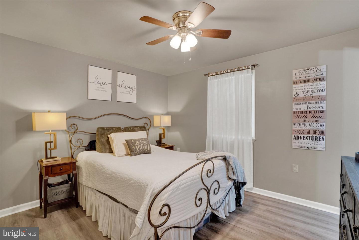
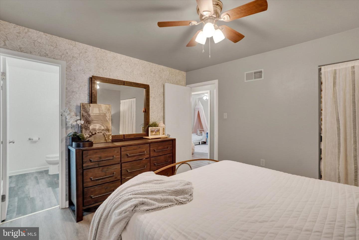
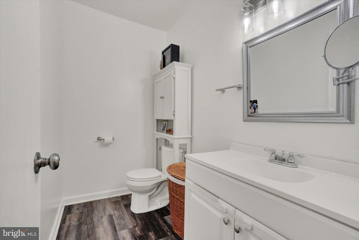
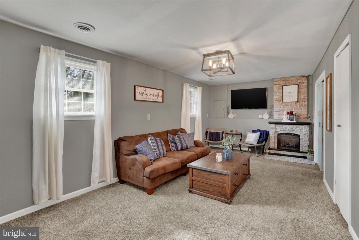
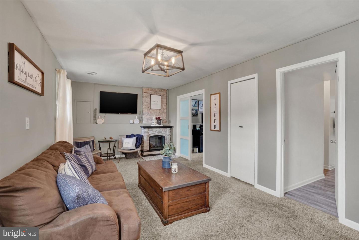
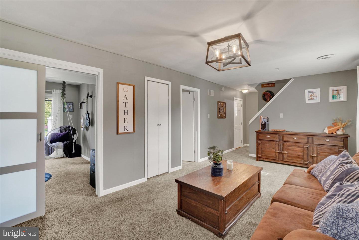
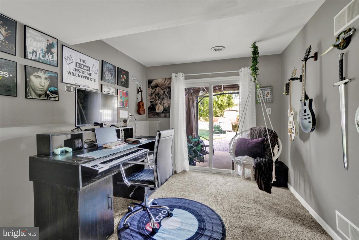
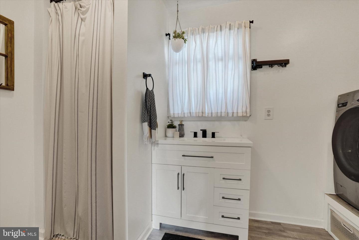
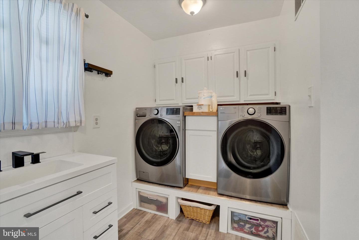
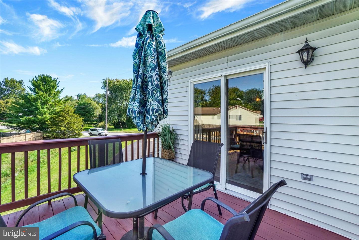
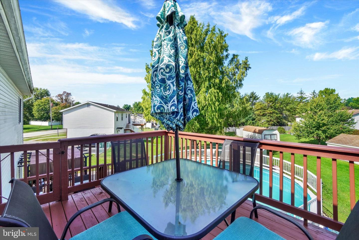
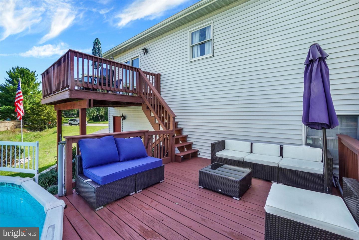
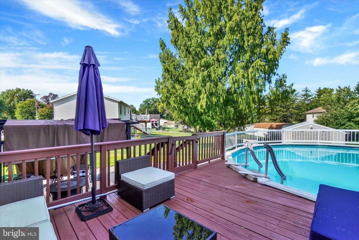
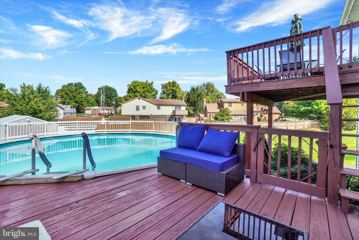
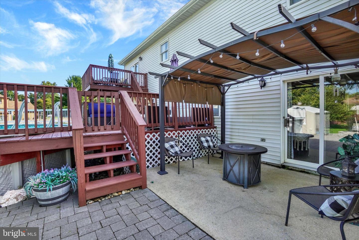
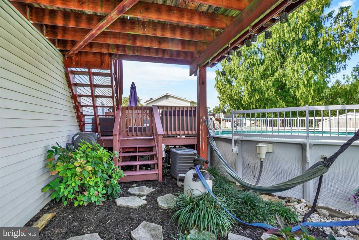
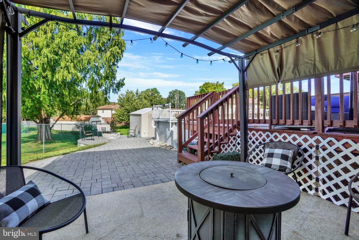
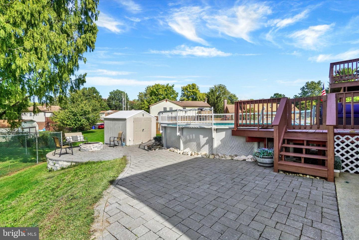
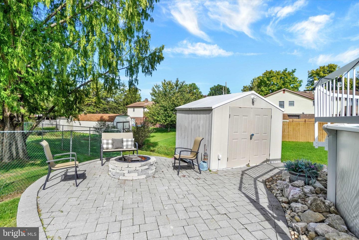
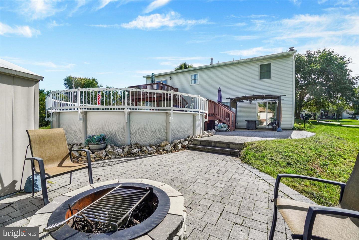
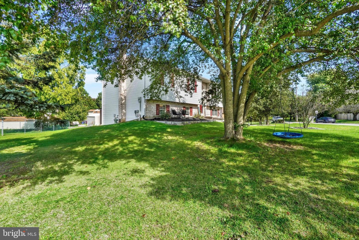
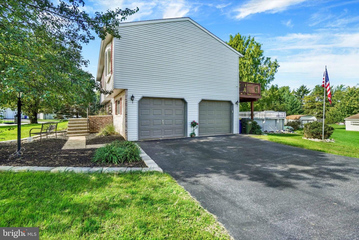
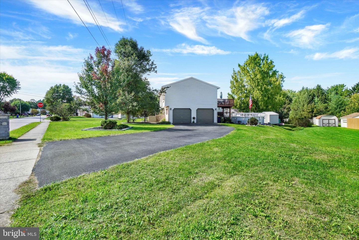
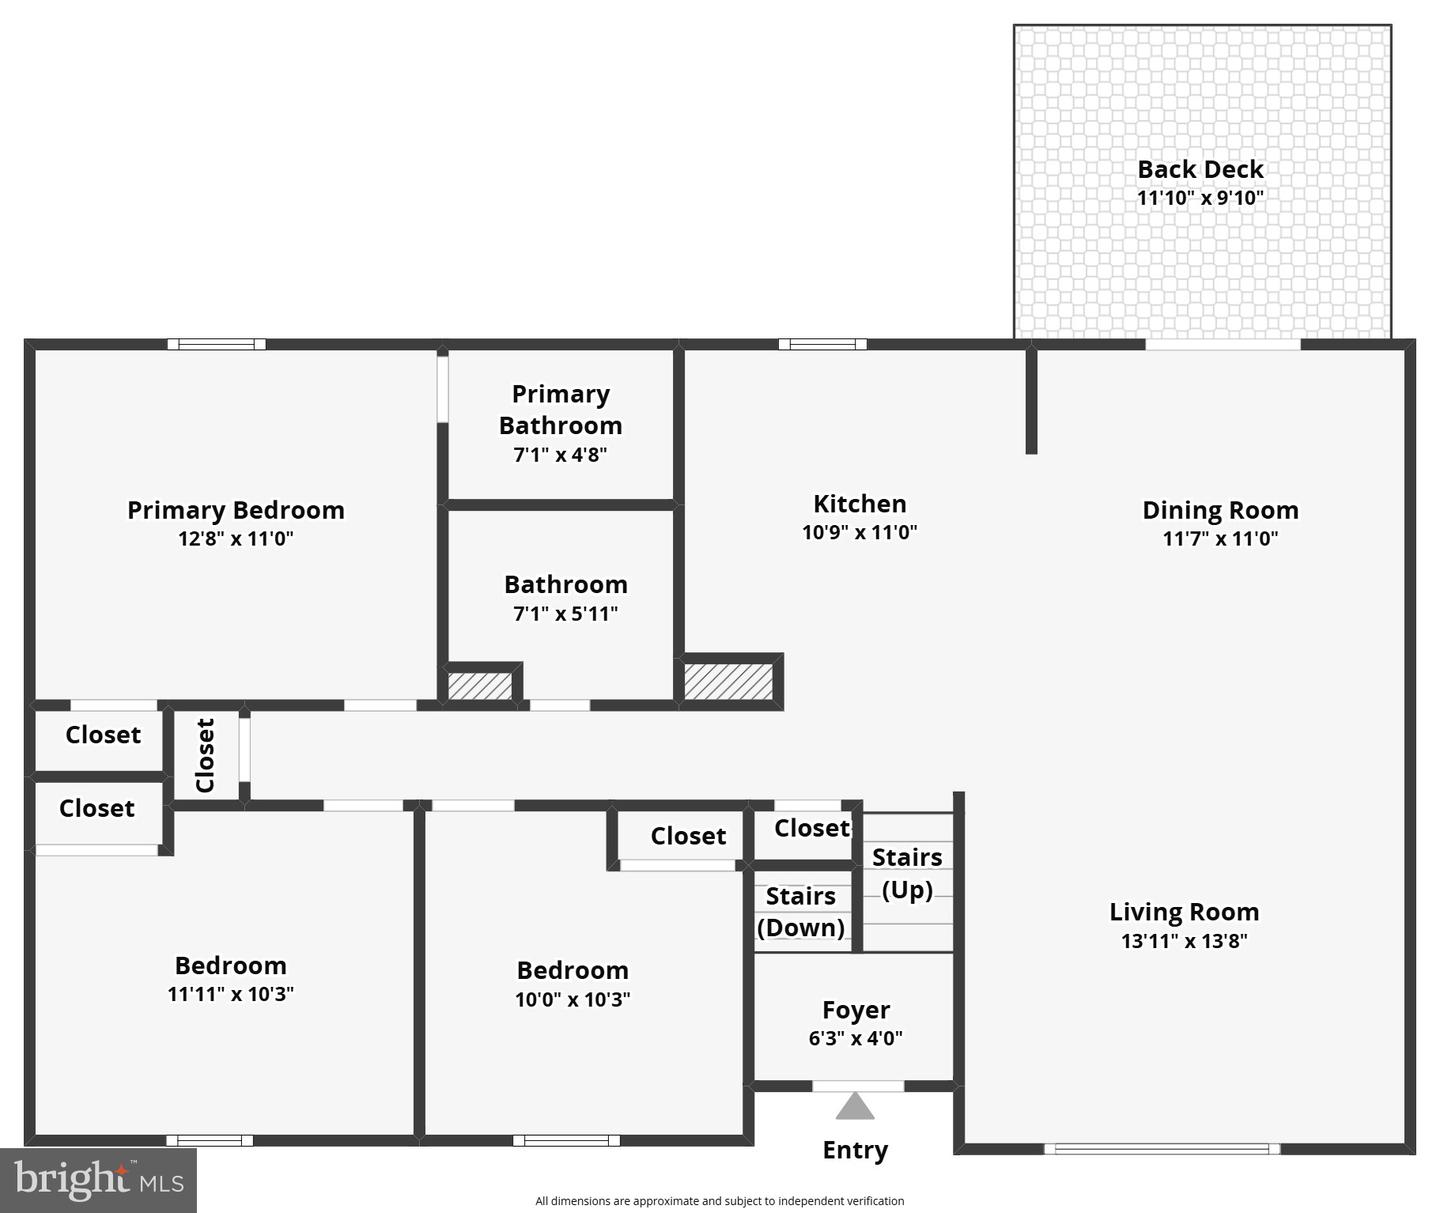
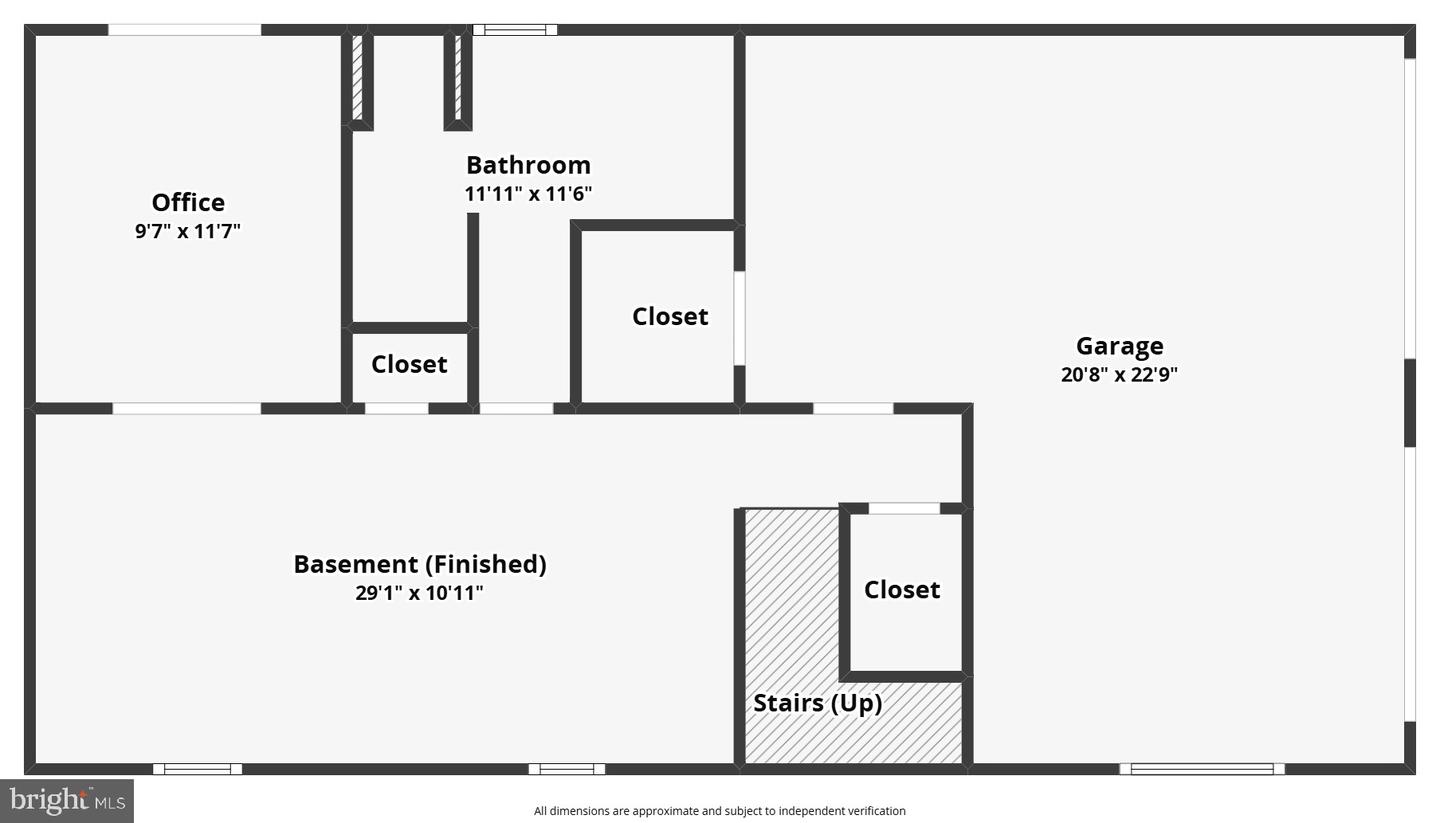
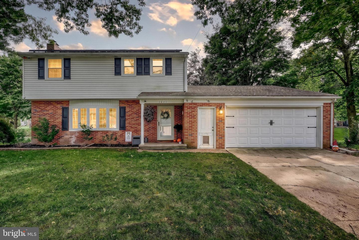
Beautiful Split Foyer Style Home in desirable Shiloh! Updated Kitchen is open to the Living Room & Dining Room with custom built island/cabinet with white stack stone backing & butcher block countertop. Accented with glass pendant lights above! Updated Stainless Steel appliances & subway tile backsplash! The dining room features a unique modern wood light fixture that looks great with the wood countertop! There is a sliding glass door in the dining area & a large bow window in the living room that brings in a lot of natural light. Updated luxury vinyl plank floors throughout. Back the hall is the Full Bath with ceramic tile floors, tile walls, a tub/shower, new toilet & granite top vanity. The Primary Bedroom has a ceiling fan & its own private half bath. Bedrooms #2 & #3 have updated LVP Floors & 1 with a ceiling fan/light. The lower level has a nice size Family Room with wall-to-wall carpeting. There is another Full Bath on this level with a walk-in-shower & Laundry area (the Washer & Dryer stay too). The Bonus Room/Office is being used for a musician's studio & has glass entry doors, wall to wall carpeting & direct access through the sliding glass door to the 10'x12' cement patio. The pergola/canopy on this patio stays with the home. An additional paver patio was added to incorporate a fire pit area & access to the storage shed. There is a 10'x12' deck off the 2nd floor dining area that steps down to a 12'x14' deck that accesses the above ground pool. The pool is 5' deep & has been regularly serviced by Leslie's pool! A great outdoor space for family & for entertaining! The home also features a 2-car side entry garage & lots of driveway parking. Nice corner lot with landscaping stones & mulch beds! Great location just minutes to all conveniences & Rt #30. Come take a look at all this charming home has to offer!
Details
| MLS # | PAYK2112552 |
|---|---|
| Listing Type | For Sale |
| Style | House |
| Sub-Type | Resale |
| Status | Pending-bright |
| Year | 1986 |
| Days On Site | 9 |
| Listing Provided By | Berkshire Hathaway HomeServices Homesale Realty | Lisa Y Hartlaub |
Features
| Bed(s) | 3 |
|---|---|
| Bath(s) | 3 Total |
| SQ Feet | 1,660 |
| Garage | 2 |
| Basement | Y |
| Pool | Yes |
| Story(s) | 2 |
| Zoning | RESIDENTIAL |
| Acreage | 0.34 |
Interior
| Cooling | Central A/C |
|---|---|
| Heating Yes / No | Yes |
| Heating | Forced Air, Central |
| Interior Features | Bathroom - Tub Shower, Bathroom - Walk-In Shower, Breakfast Area, Carpet, Ceiling Fan(s), Combination Dining/Living, Combination Kitchen/Dining, Combination Kitchen/Living, Dining Area, Kitchen - Eat-In, Kitchen - Island, Primary Bath(s) |
| Appliances | Built-In Microwave, Dishwasher, Oven/Range - Gas, Refrigerator, Washer, Dryer, Water Heater |
Exterior
| Exterior Features | Outbuilding(s) |
|---|---|
| Construction Materials | Vinyl Siding, Brick, Stick Built |
| Foundation Details | Permanent |
| Lot Features | Corner, Level |
Parking
| Garage Yes / No | Yes |
|---|---|
| Parking Features | Paved Driveway |
Taxes
| Tax Annual Amount | 4558 |
|---|
Area Information
| State | PA |
|---|---|
| County | YORK PA |
| City | YORK |
| Zip Code | 17408 |
| Area | West Manchester Twp (15251) |
| Community Name | BREEZEWOOD |
| School District | WEST YORK AREA |
| High School | WEST YORK AREA |
| Listing VS Median (in BREEZEWOOD) | |
Price: $319,900 low | high Med: $472,500 sqft: 1,660 low | high Med: 1,567 $ / sqft: $193 low | high Med: $352 On site: 9 low | high Med: 77 | |
Market Activity 17408
Request a showing
Request a showing
Contact
Learn More About This Property

| State | PA |
|---|---|
| County | YORK PA |
| City | YORK |
| Zip Code | 17408 |
| Area | West Manchester Twp (15251) |
| Community Name | BREEZEWOOD |
| School District | WEST YORK AREA |
| High School | WEST YORK AREA |
| Listing VS Median (in BREEZEWOOD) | |
Price: $319,900 low | high Med: $472,500 sqft: 1,660 low | high Med: 1,567 $ / sqft: $193 low | high Med: $352 On site: 9 low | high Med: 77 | |
 | $359,0001780 N Emerald AveYork, PA 17408 |