239 Hydrangea Way,WINCHESTER, VA 22602
WINCHESTER, VA 22602

Description
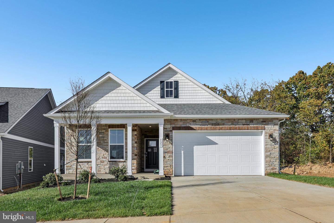
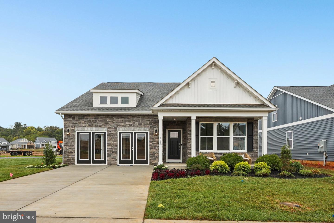
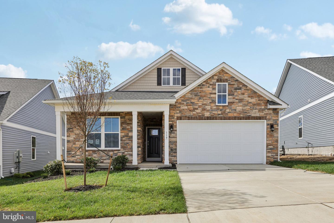
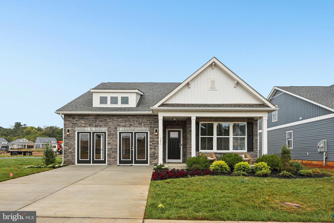
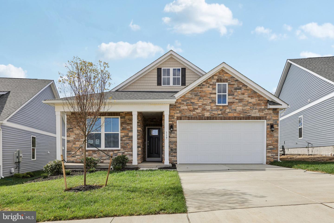
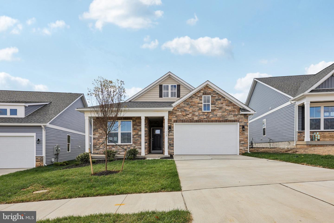
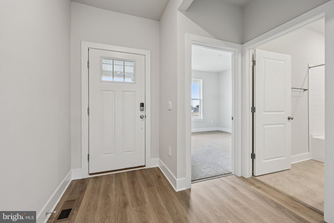
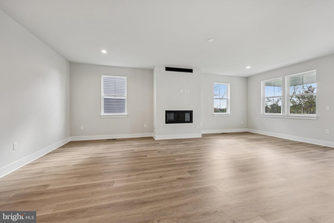
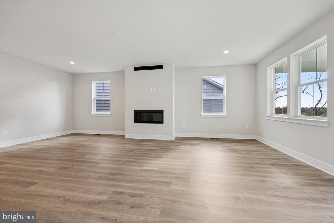
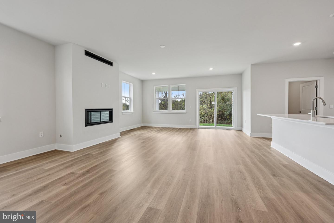
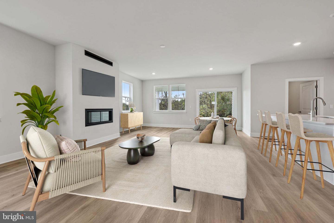
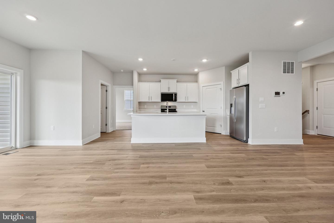
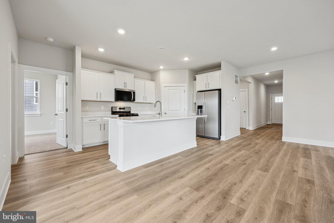
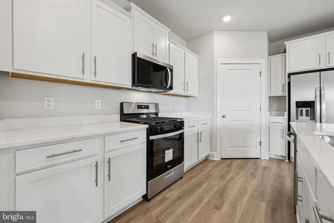
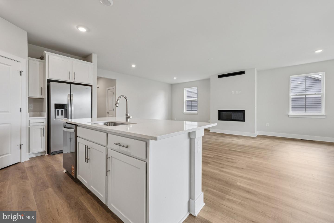
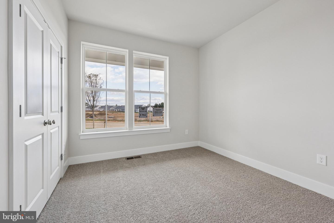
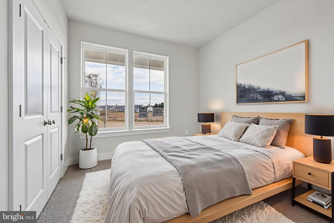
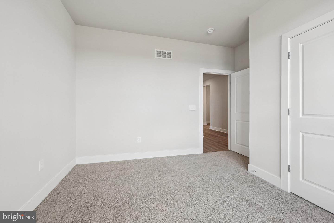
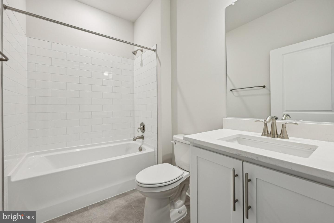
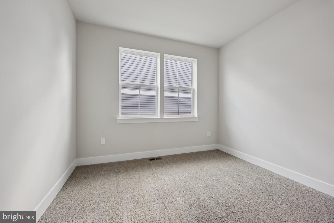
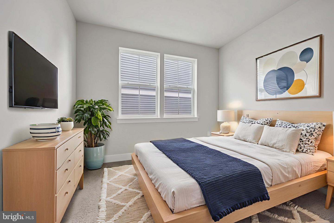
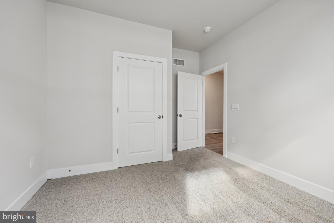
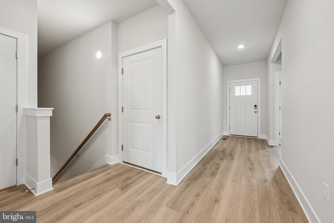
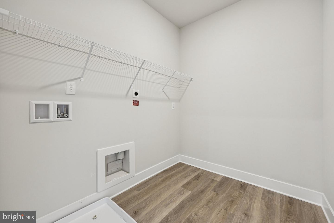
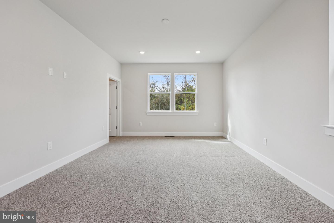
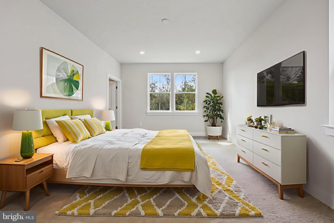
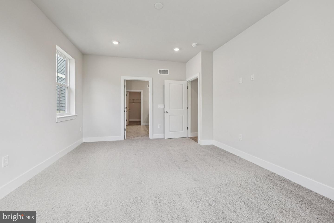
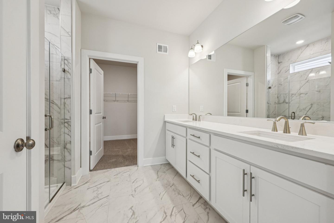
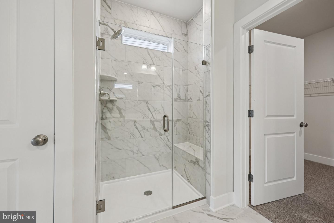
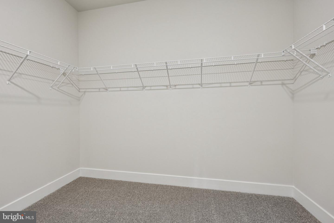
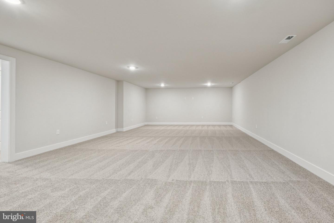
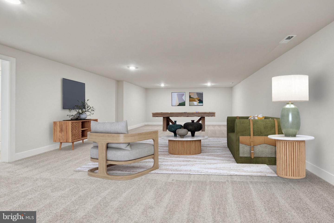
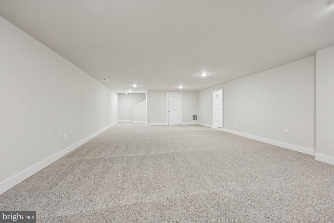
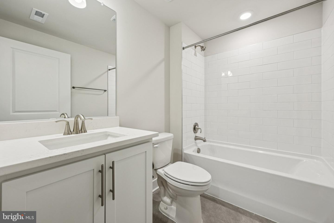
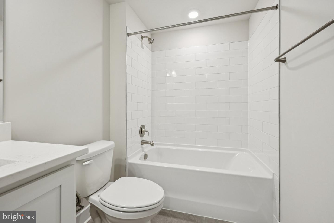
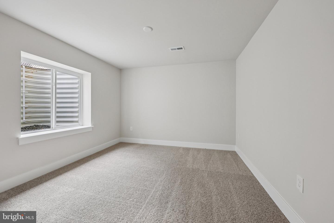
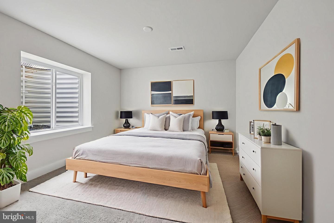
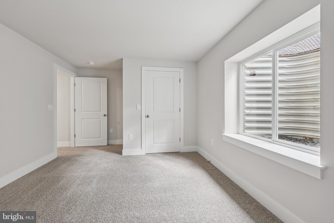
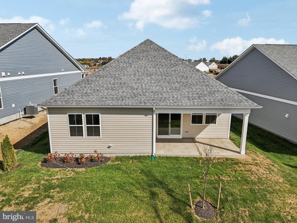
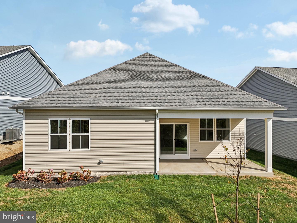
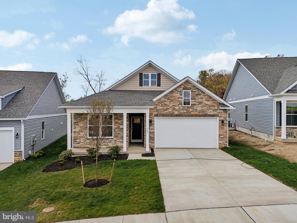
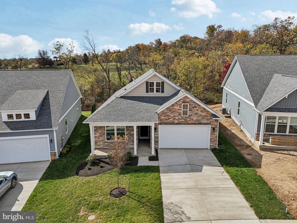
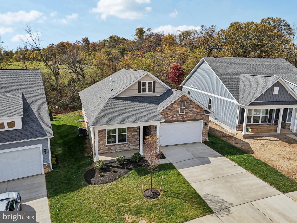
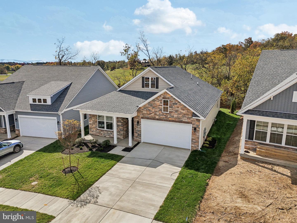
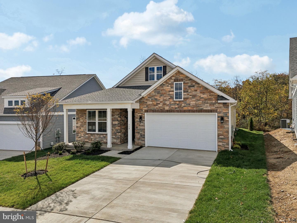
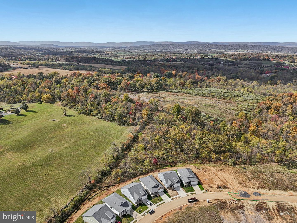
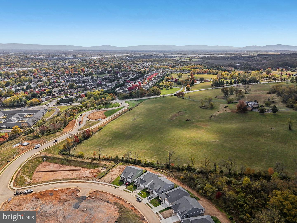
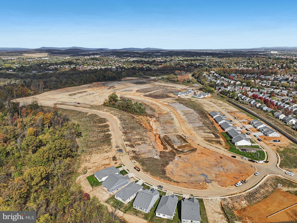
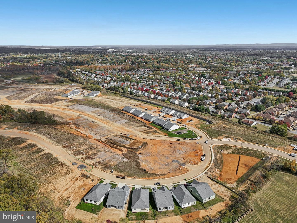
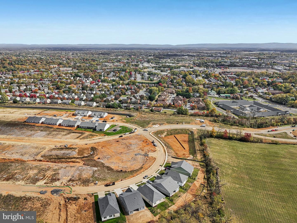
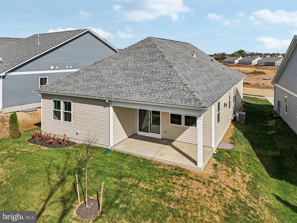
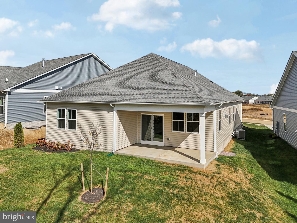
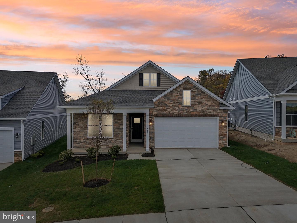
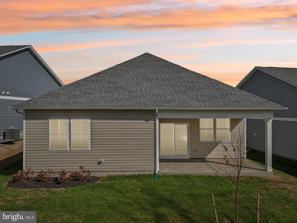
Experience effortless living in our Willow Run Active Adult community! Our Clifton floorplan is a thoughtfully designed 1,865 sq. ft. ranch home, blending style and functionality in a single-level open layout.The moment you step inside the home; you will be greeted by an inviting foyer leading you into the heart of the home. The kitchen opens to a large great room with two windows that let in natural light. The chef's kitchen boasts stainless steel appliances, a pantry, and generous amount of cabinets and counter top space. From the great room, step through the sliding glass door to a covered porch, perfect for outdoor gatherings or morning coffee. The main level also features three generously sized bedrooms and two modern bathrooms - including a serene owner's suite with dual vanities, a tiled walk-in shower, and two large walk-in closets.Need space for visiting friends or family? The finished basement offers an additional 1,000sq. ft. of a living space with a rec room, full bath, and bedroom - plus a large unfinished space for storage.Completed with a large laundry room, two-car garage, and a low-maintenance lifestyle, the Clifton offers comfort and convenience. Embrace one-story living and make The Clifton your perfect new home this October!*Photos, 3D tours, and videos are representative of plan only and may vary as built.*
Details
| MLS # | VAFV2040522 |
|---|---|
| Listing Type | For Sale |
| Style | House |
| HOA Dues | $265 |
| Sub-Type | New Construction |
| Status | Active-bright |
| Year | 2026 |
| Days On Site | 186 |
| Listing Provided By | D R Horton Realty of Virginia LLC | Victoria Jane Clark |
Features
| Bed(s) | 4 |
|---|---|
| Bath(s) | 3 Total |
| SQ Feet | 2,865 |
| Garage | 2 |
| Basement | Y |
| Story(s) | 1 |
| Zoning | RESIDENTIAL |
| Acreage | 0.14 |
Interior
| Cooling | Central A/C, Programmable Thermostat |
|---|---|
| Heating Yes / No | Yes |
| Heating | Programmable Thermostat, Central, Forced Air |
| Interior Features | Dining Area, Family Room Off Kitchen, Floor Plan - Open, Kitchen - Island, Primary Bath(s), Recessed Lighting, Walk-in Closet(s), Upgraded Countertops, Carpet |
| Window Features | Low-E, Screens, Double Pane Windows, Insulated |
| Appliances | Built-In Microwave, Dishwasher, Disposal, Exhaust Fan, Icemaker, Oven/Range - Gas, Refrigerator, Stainless Steel Appliances, Washer/Dryer Hookups Only, Water Heater |
Exterior
| Exterior Features | Sidewalks, Exterior Lighting |
|---|---|
| Roof | Architectural Shingle |
| Security Features | Smoke Detector, Carbon Monoxide Detectors, Security Gate, Main Entrance Lock |
| Construction Materials | Concrete, Frame, Glass, Stone, Vinyl Siding |
| Foundation Details | Passive Radon Mitigation |
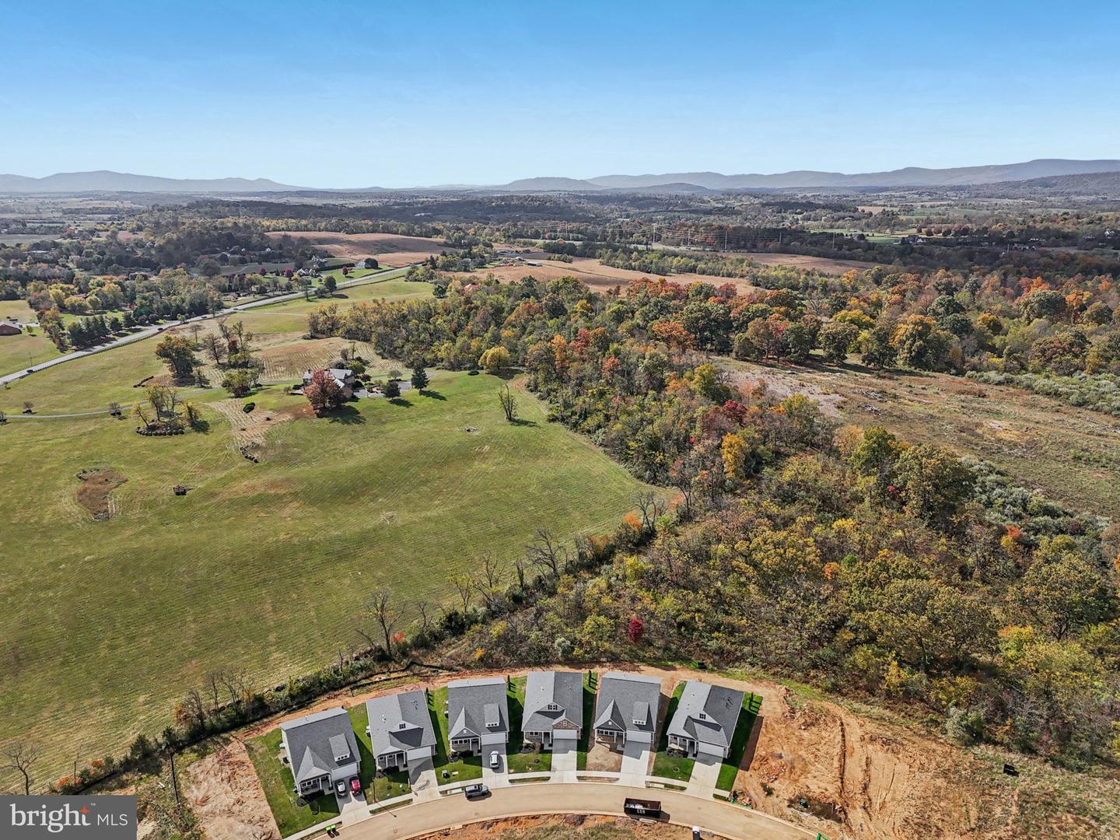
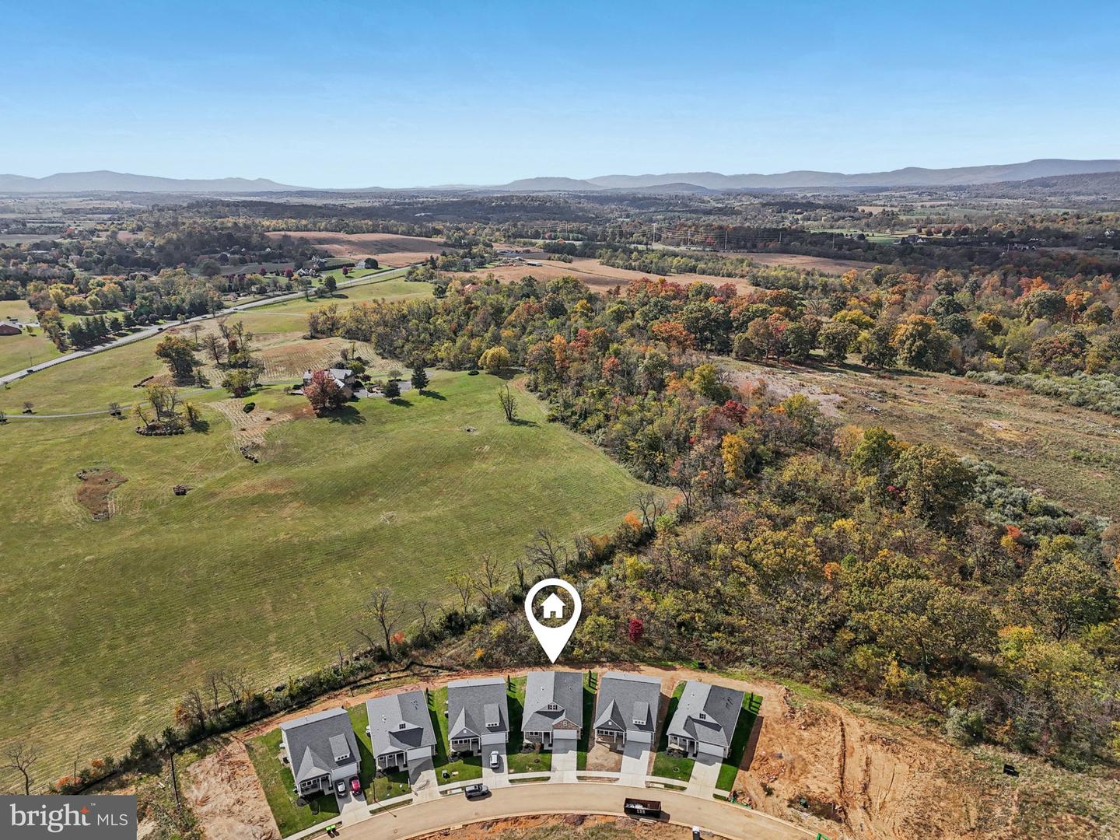
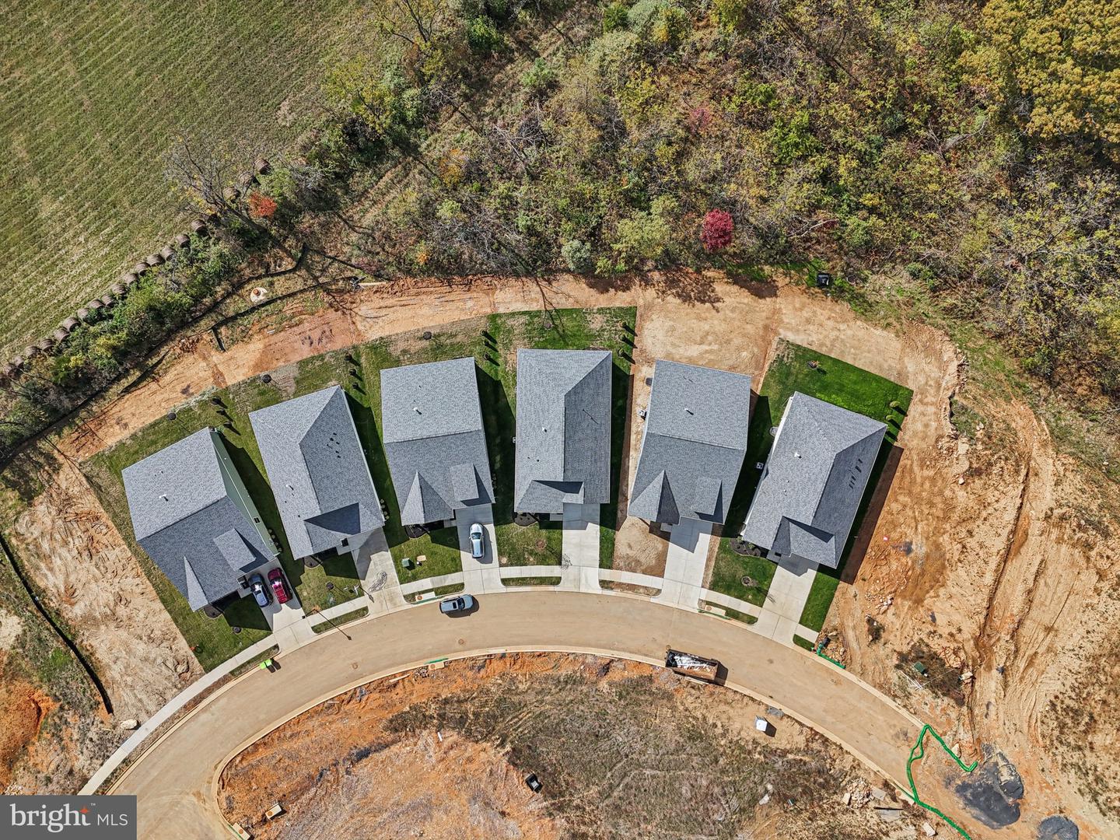
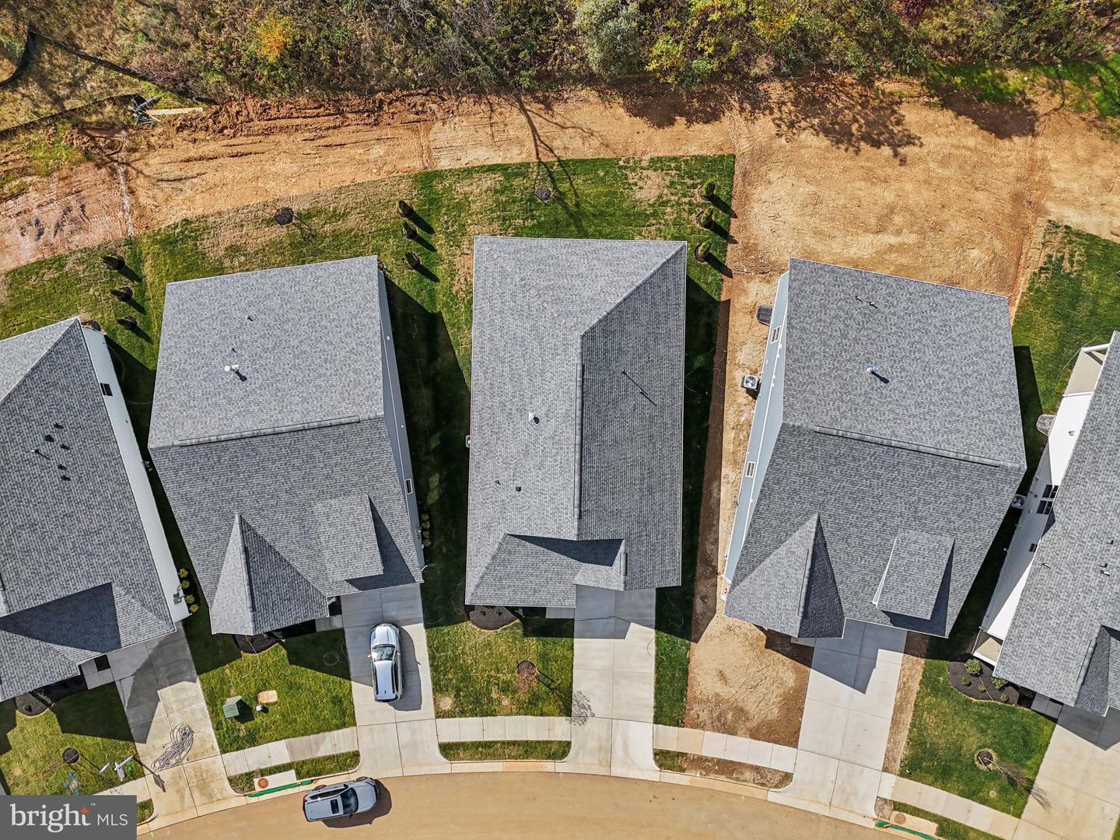
| Lot Features | Landscaping, Rear Yard, Backs to Trees, Cleared, Front Yard, Side Yard(s) |
Parking
| Garage Yes / No | Yes |
|---|---|
| Parking Features | Concrete Driveway |
Utilities
| Utilities | Cable TV Available, Electric Available, Natural Gas Available |
|---|
Taxes
| Tax Annual Amount | 3350 |
|---|
Area Information
| State | VA |
|---|---|
| County | FREDERICK VA |
| City | WINCHESTER |
| Zip Code | 22602 |
| Area | FREDERICK VA |
| Community Name | WILLOW RUN |
| School District | FREDERICK COUNTY PUBLIC SCHOOLS |
| Listing VS Median (in WILLOW RUN) | |
Price: $599,990 low | high Med: $454,995 sqft: 2,865 low | high Med: 1,863 $ / sqft: $209 low | high Med: $251 On site: 186 low | high Med: 96 | |
Market Activity 22602
Request a showing
Request a showing
Contact
Learn More About This Property

| State | VA |
|---|---|
| County | FREDERICK VA |
| City | WINCHESTER |
| Zip Code | 22602 |
| Area | FREDERICK VA |
| Community Name | WILLOW RUN |
| School District | FREDERICK COUNTY PUBLIC SCHOOLS |
| Listing VS Median (in WILLOW RUN) | |
Price: $599,990 low | high Med: $454,995 sqft: 2,865 low | high Med: 1,863 $ / sqft: $209 low | high Med: $251 On site: 186 low | high Med: 96 | |