
Description
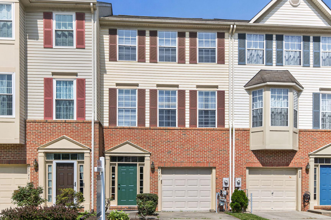
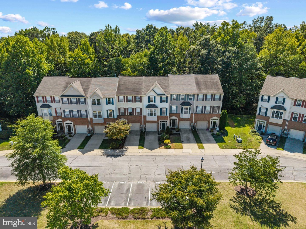
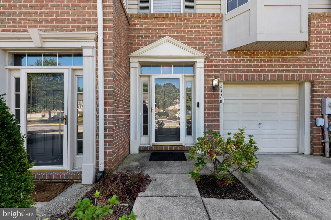
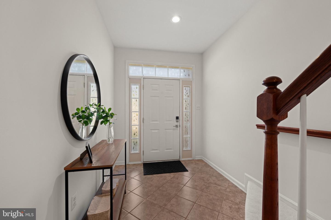
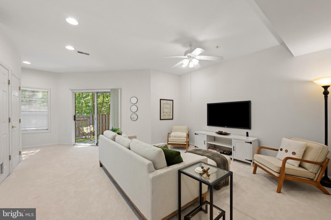
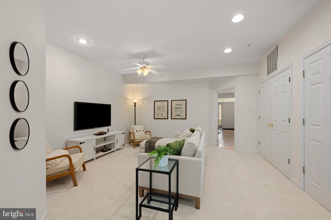
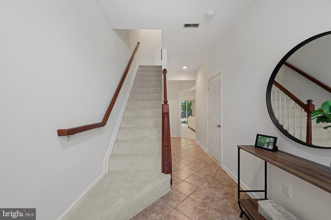
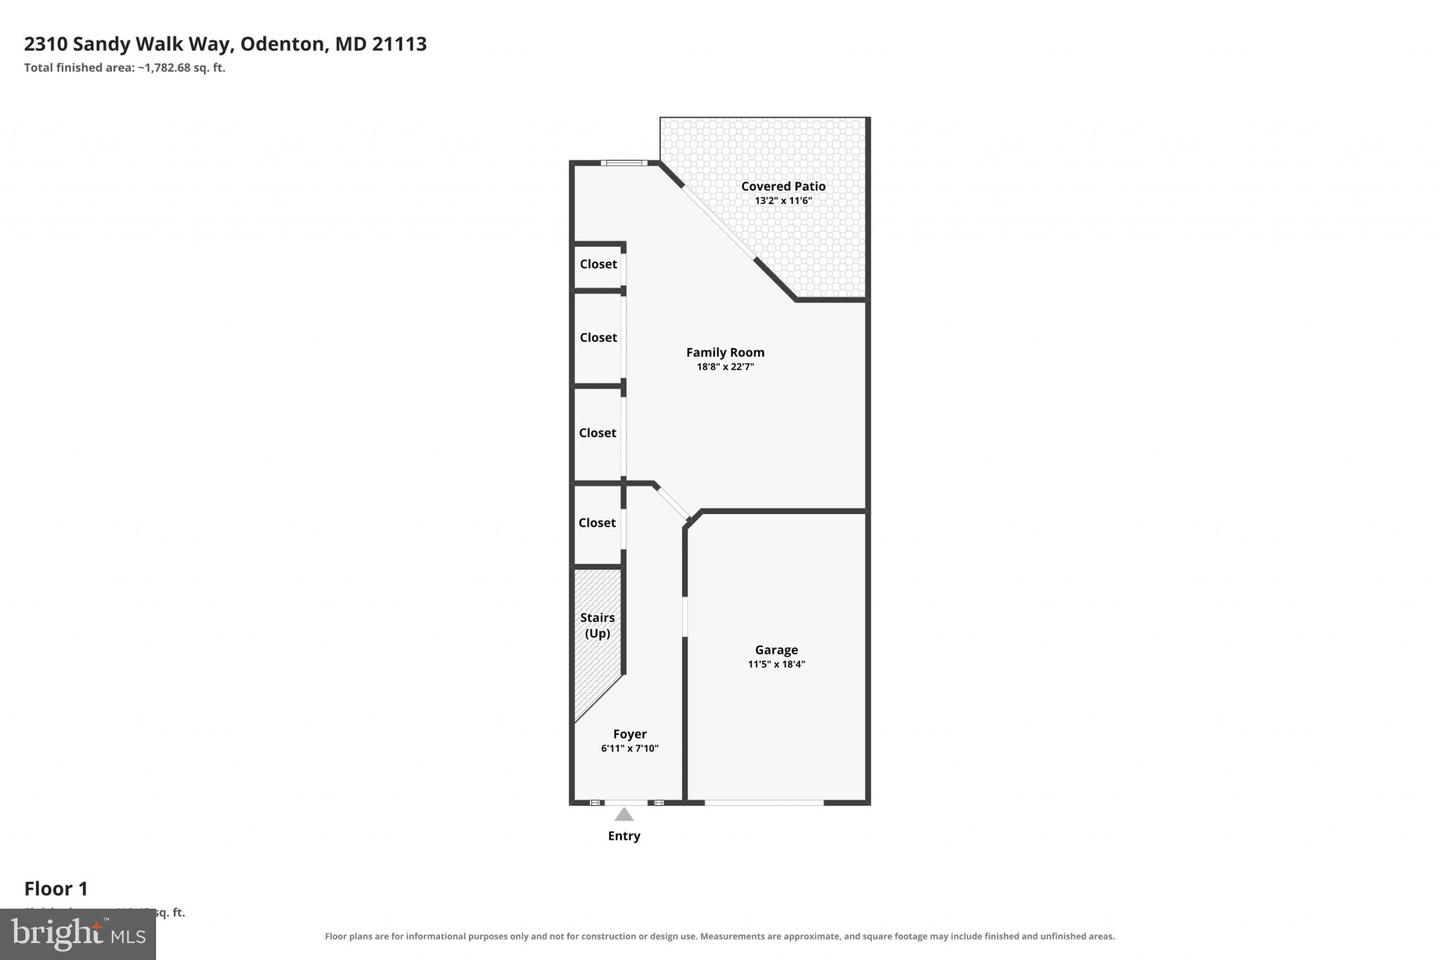
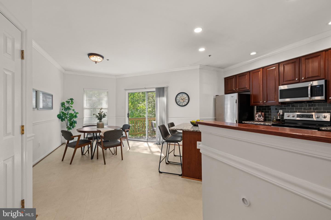
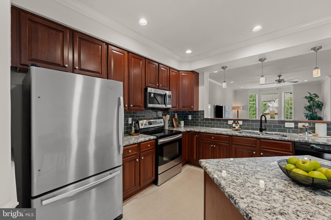
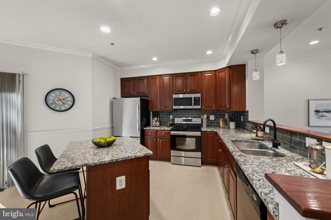
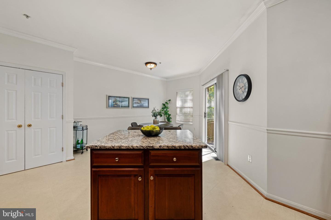
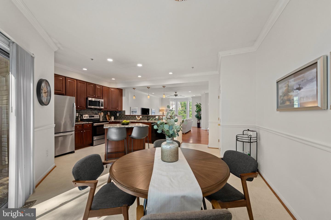
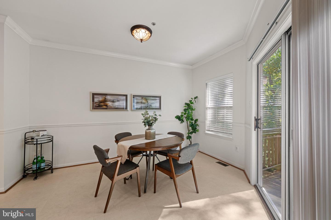
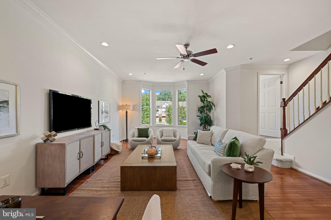
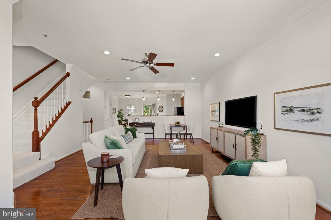
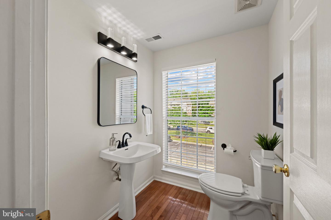
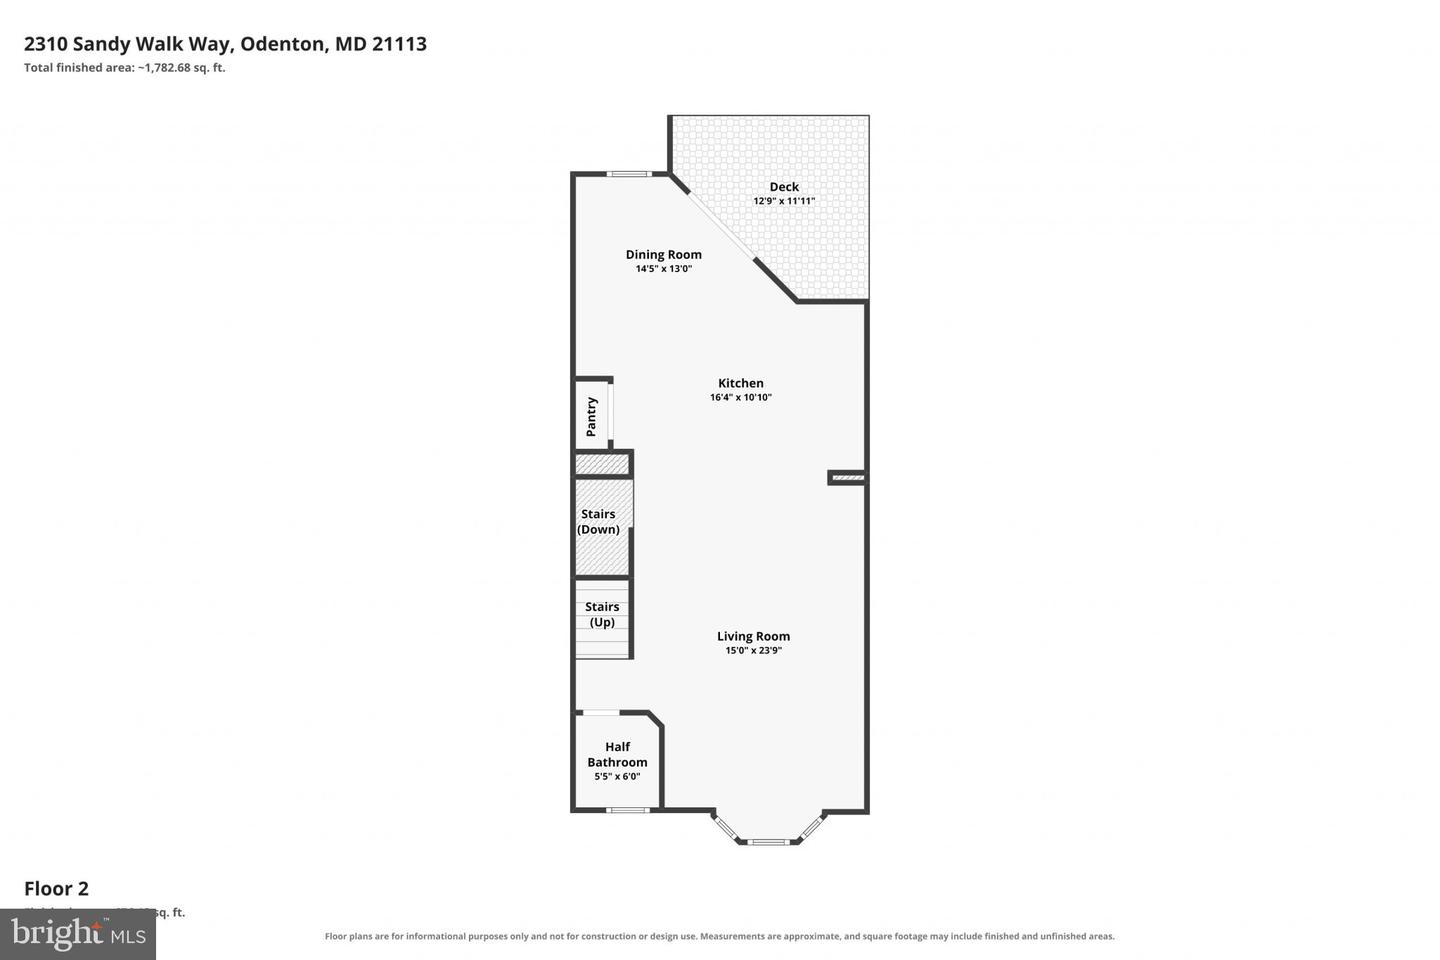
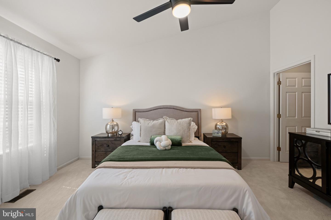
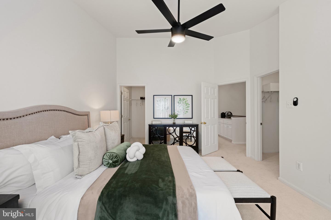
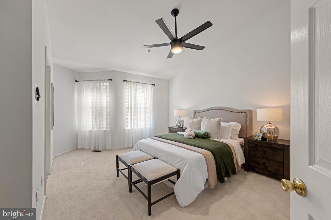
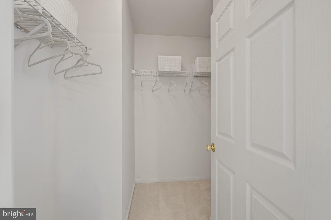
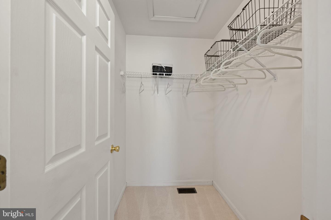
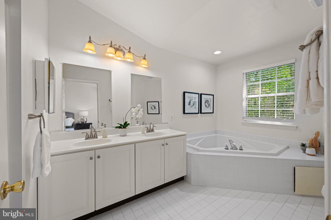
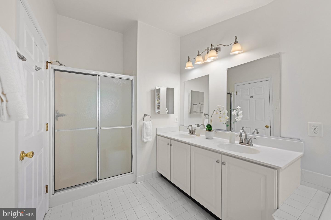
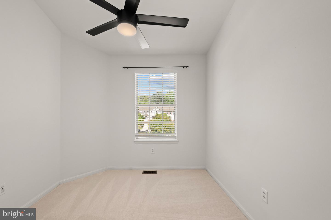
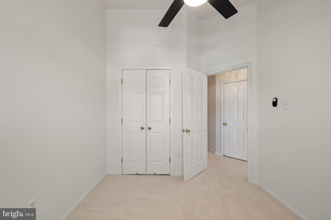
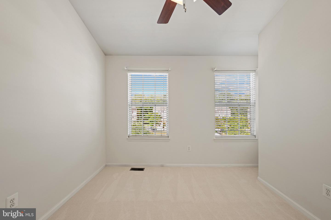
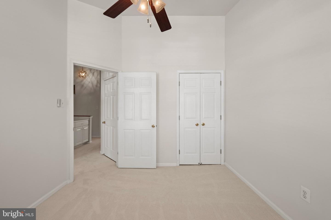
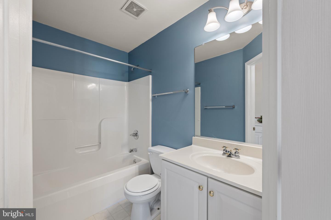
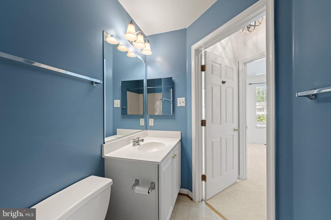
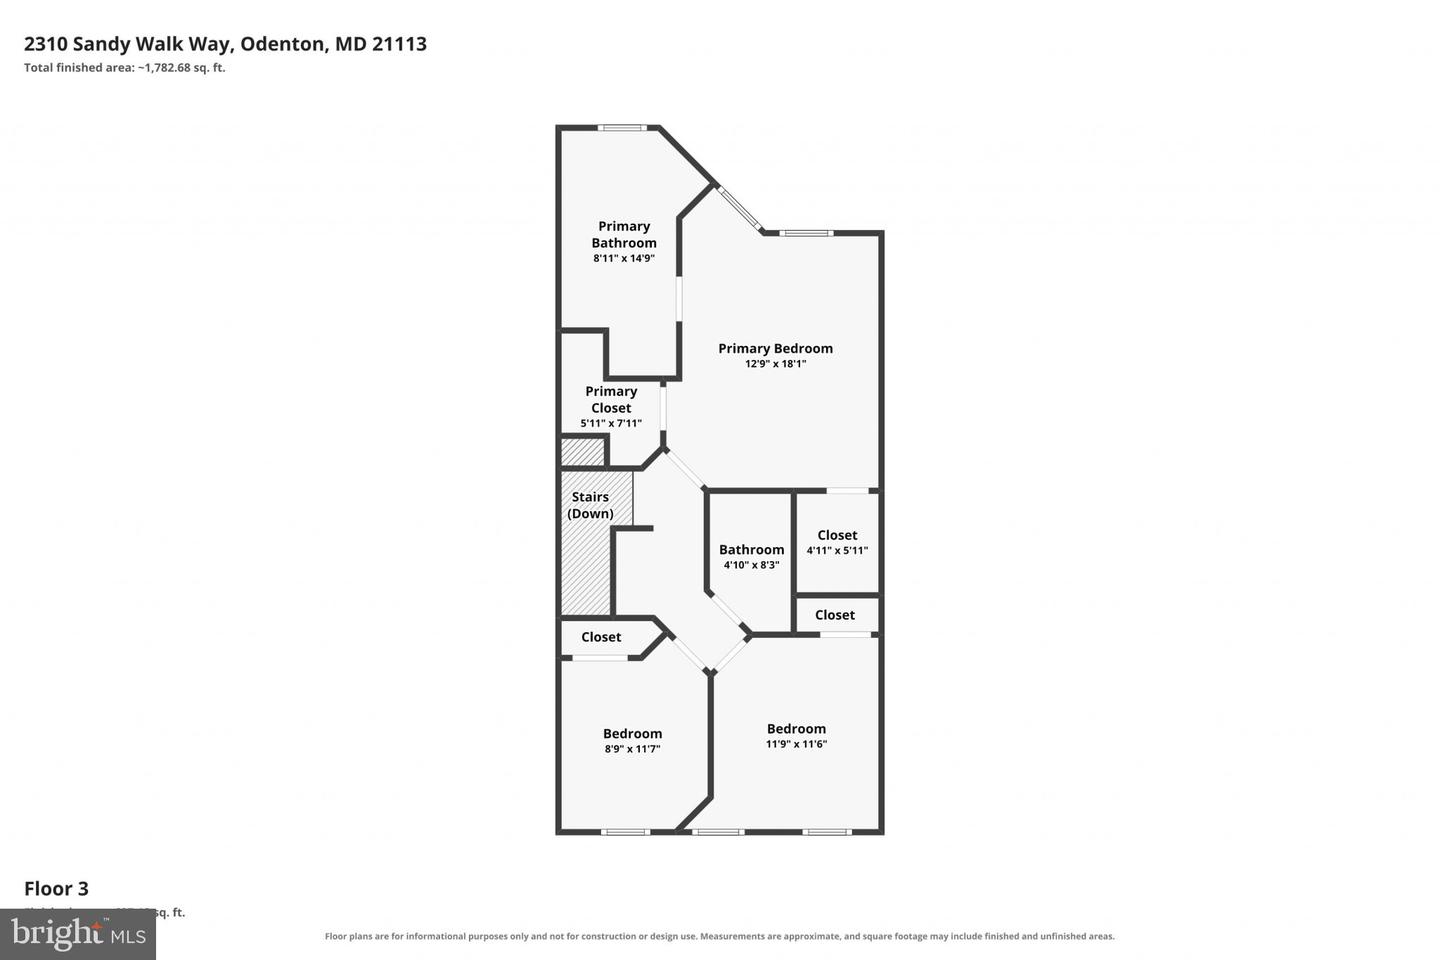
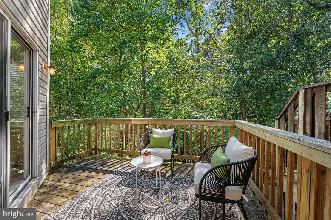
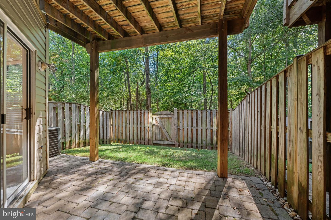
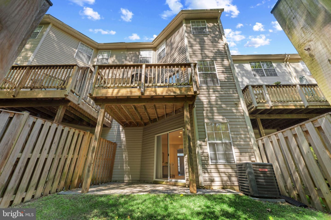
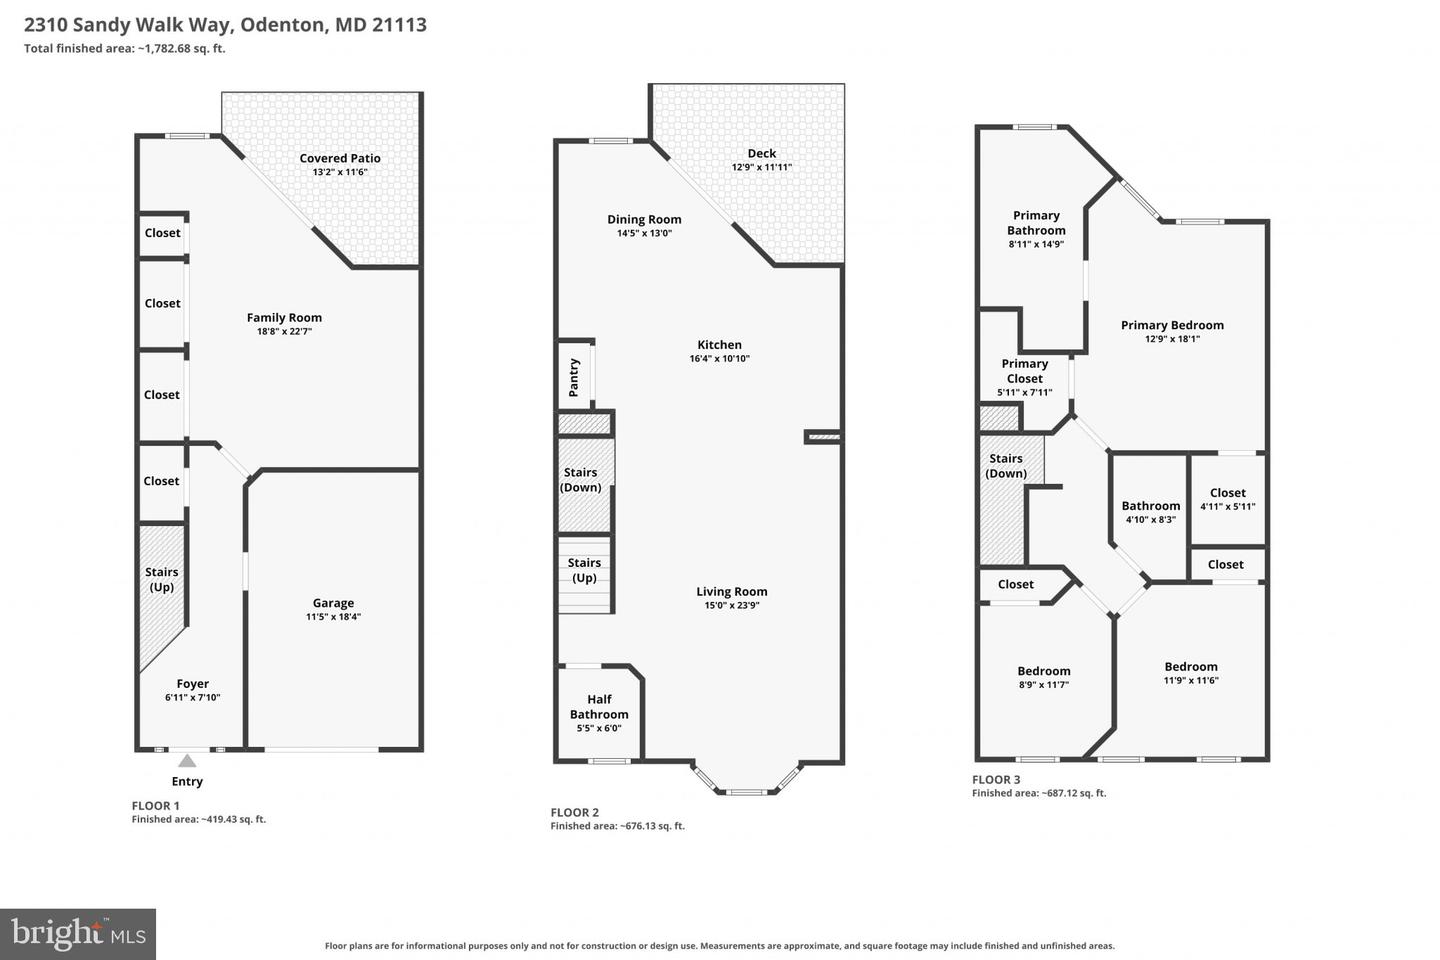
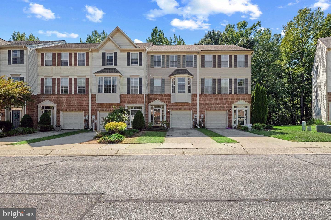
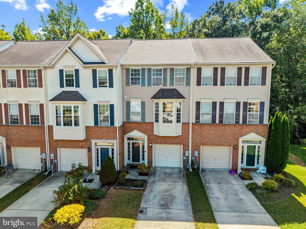
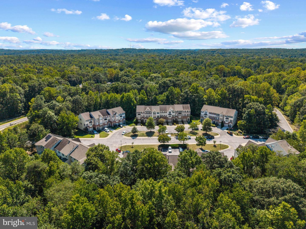
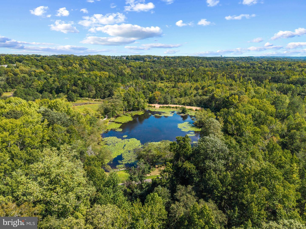
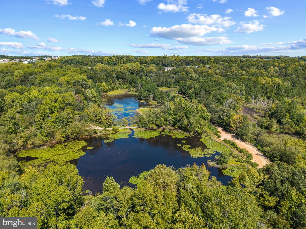
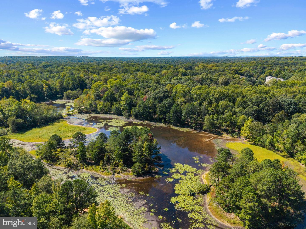
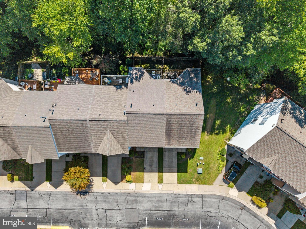
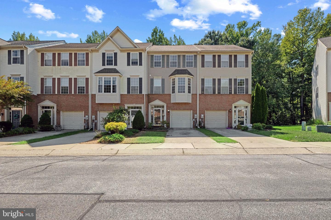
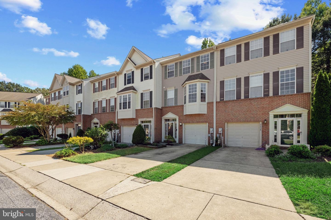
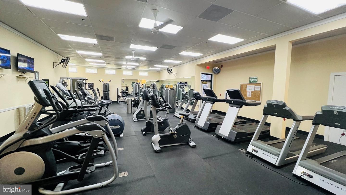
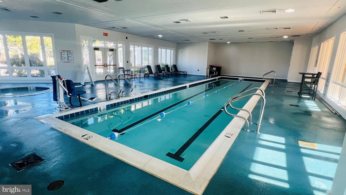
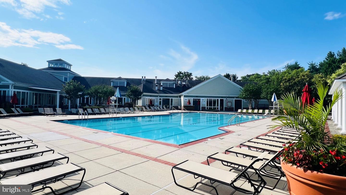
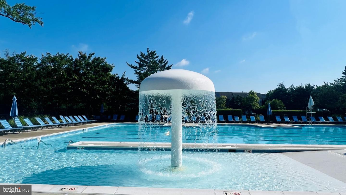
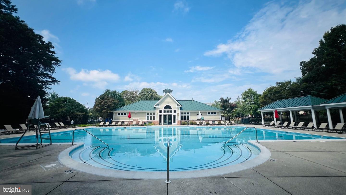
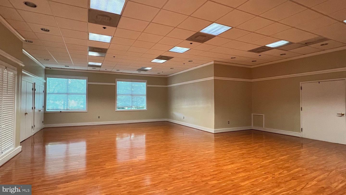
Welcome home to 2310 Sandy Walk Way, a light-filled three-level garage townhome offering 3 bedrooms, 2.5 baths, flexible living space, and a peaceful wooded backdrop. With both the deck and patio overlooking mature trees, this home offers a sense of privacy and a serene setting to enjoy year-round. The entry level features access to the one-car garage, a versatile bonus living space, laundry closet, and a walkout to the patio overlooking the surrounding greenery. Upstairs, the main living level is designed for both everyday living and entertaining, with a spacious great room, well-appointed kitchen, convenient powder room, and access to the deck overlooking the woods-perfect for morning coffee, outdoor dining, or relaxing at the end of the day. Ascend to the upper level, where you'll find all three bedrooms, including a spacious primary suite featuring a soaking tub, dual vanity, and two generous walk-in closets. Two additional bedrooms share a well-sized full guest bath. **Recent improvements include fresh whole-house paint (2026), new carpeting (2026), a refreshed powder room (2026), and a new roof (2022).** A one-car garage, dedicated driveway, and additional reserved parking space complete the home, with ample guest parking available throughout the community.Located in Rivers Edge at Piney Orchard, residents enjoy an impressive collection of included resort-style amenities, including three pools, a fitness center, community gathering spaces, tennis courts, tot lots, and scenic pond-lined walking trails. Farmers markets, festivals, food trucks, and other neighborhood events add to the vibrant community atmosphere and make Piney Orchard a wonderful place to call home.
Details
| MLS # | MDAA2156006 |
|---|---|
| Listing Type | For Sale |
| Style | Condominium |
| HOA Dues | $306 |
| Sub-Type | Resale |
| Status | Pending-bright |
| Year | 1998 |
| Days On Site | 29 |
| Listing Provided By | Corner House Realty | Anne Nowicki |
Features
| Bed(s) | 3 |
|---|---|
| Bath(s) | 3 Total |
| SQ Feet | 2,324 |
| Garage | 1 |
| Basement | Y |
| Story(s) | 3 |
| Zoning | R5 |
| Acreage | 0.04 |
Interior
| Cooling | Central A/C |
|---|---|
| Heating Yes / No | Yes |
| Heating | 90% Forced Air |
| Interior Features | Combination Dining/Living, Floor Plan - Open, Kitchen - Island, Kitchen - Table Space, Primary Bath(s), Recessed Lighting, Window Treatments, Wood Floors |
Exterior
| Exterior Features | Tennis Court(s) |
|---|---|
| Construction Materials | Brick, Combination, Shingle Siding |
| Foundation Details | Other |
Parking
| Garage Yes / No | Yes |
|---|---|
| Parking Features | Assigned, Unassigned |
Taxes
| Tax Annual Amount | 4717 |
|---|
Area Information
| State | MD |
|---|---|
| County | ANNE ARUNDEL MD |
| City | ODENTON |
| Zip Code | 21113 |
| Area | ANNE ARUNDEL MD |
| Community Name | PINEY ORCHARD |
| School District | ANNE ARUNDEL COUNTY PUBLIC SCHOO |
| Elementary School | PINEY ORCHARD |
| High School | ARUNDEL |
| Listing VS Median (in PINEY ORCHARD) | |
Price: $500,000 low | high Med: $354,950 sqft: 2,324 low | high Med: 1,368 $ / sqft: $215 low | high Med: $260 On site: 29 low | high Med: 48.5 | |
Market Activity 21113
Request a showing
Request a showing
Contact
Learn More About This Property

| State | MD |
|---|---|
| County | ANNE ARUNDEL MD |
| City | ODENTON |
| Zip Code | 21113 |
| Area | ANNE ARUNDEL MD |
| Community Name | PINEY ORCHARD |
| School District | ANNE ARUNDEL COUNTY PUBLIC SCHOO |
| Elementary School | PINEY ORCHARD |
| High School | ARUNDEL |
| Listing VS Median (in PINEY ORCHARD) | |
Price: $500,000 low | high Med: $354,950 sqft: 2,324 low | high Med: 1,368 $ / sqft: $215 low | high Med: $260 On site: 29 low | high Med: 48.5 | |