2304 Nicholas St,PHILADELPHIA, PA 19121
PHILADELPHIA, PA 19121


Description
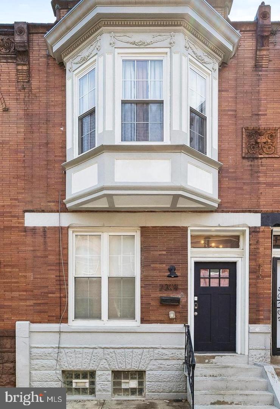
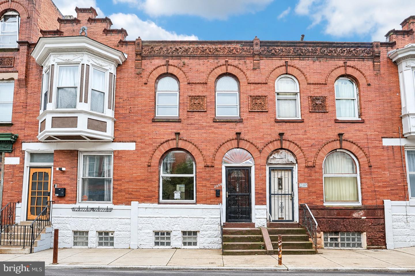
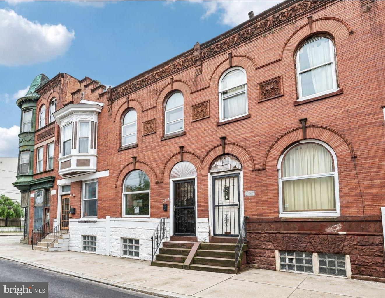
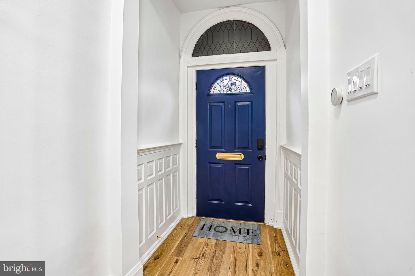
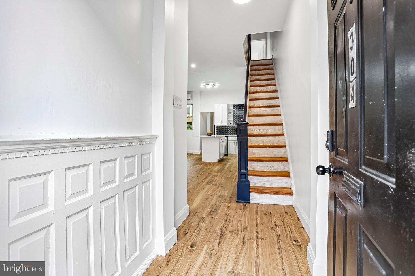
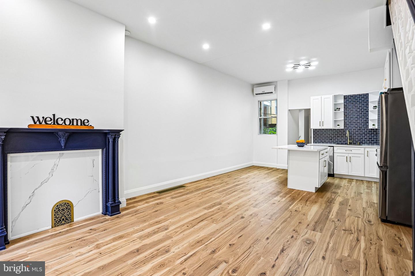
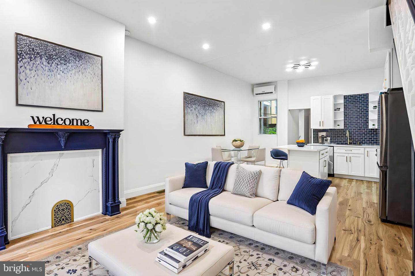
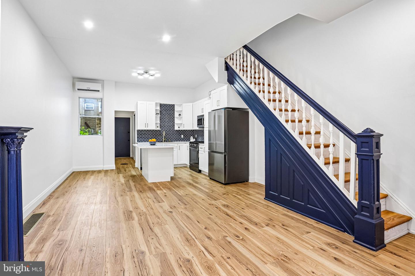
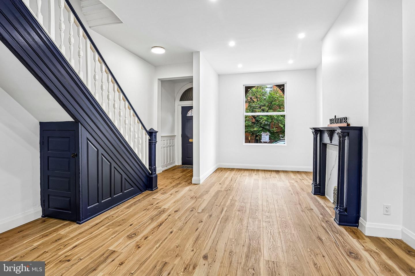
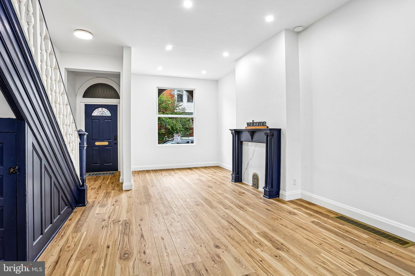
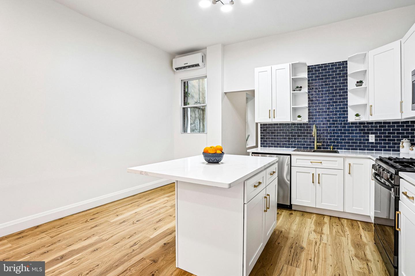
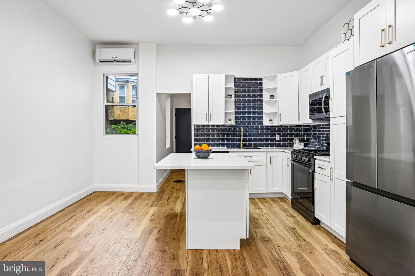
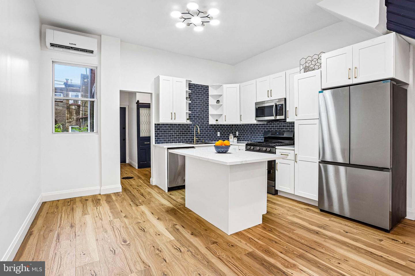
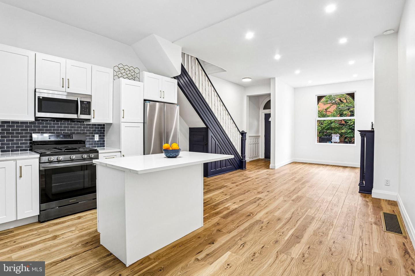
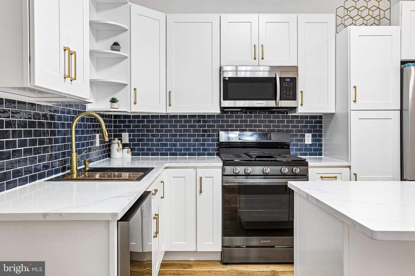
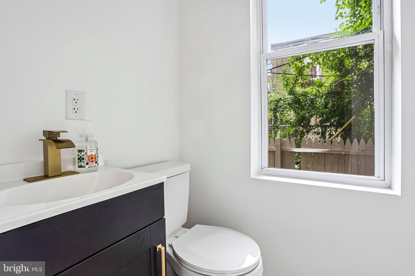
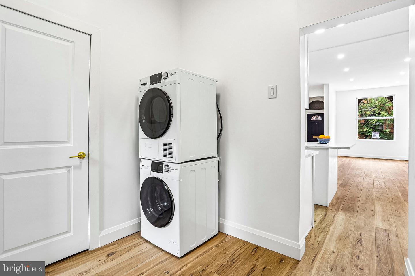
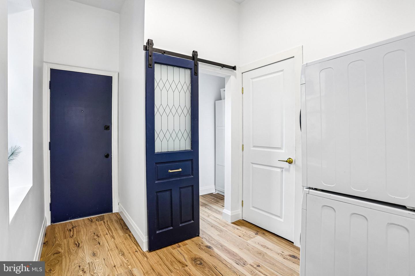
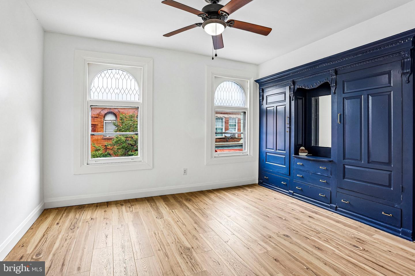
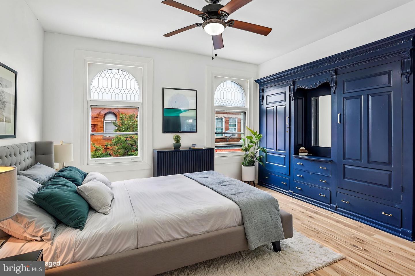
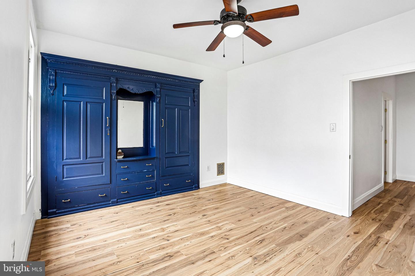
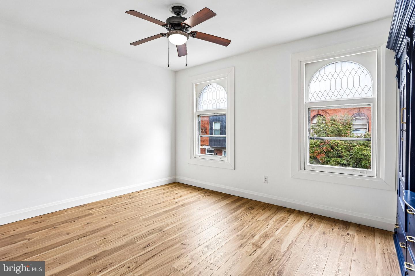
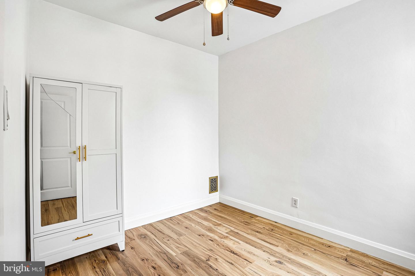
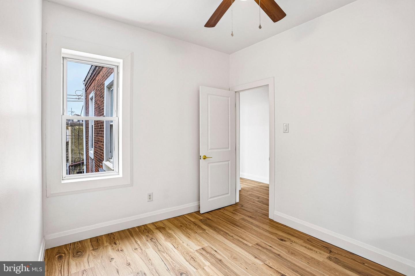
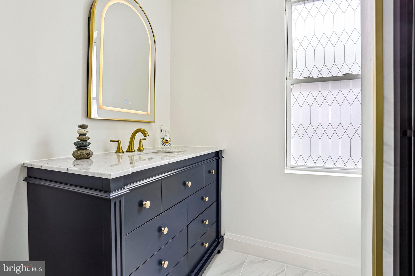
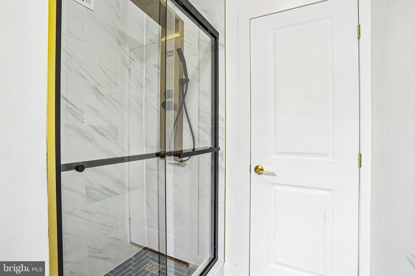
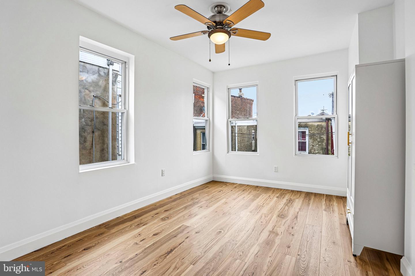
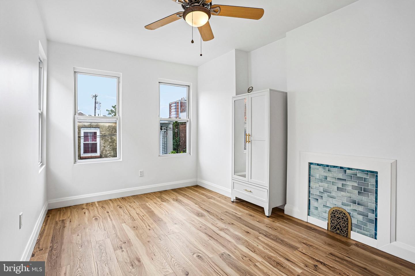
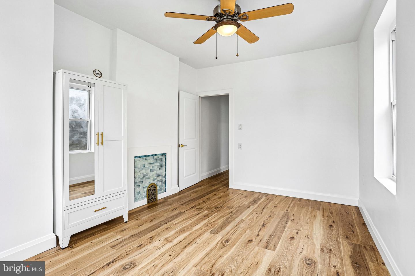
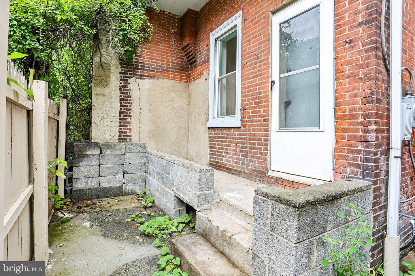
Welcome to 2304 Nicholas Street. This beautifully renovated brick rowhome blends classic Philadelphia character with modern updates throughout. Arched windows and a leaded-glass transom over the front door set the tone from the street. Step inside the entry vestibule to brand new flooring that flows throughout the home. The bright living room features recessed lighting and a striking decorative fireplace with a navy mantel and marble-look surround, while a navy-painted staircase with white spindles adds a bold, historic touch. The living room opens to a designer eat-in kitchen with white shaker cabinetry, gold hardware, stone countertops, a navy subway tile backsplash, and open corner shelving. Brand new stainless steel appliances, including a gas range, complete the space, and an island with seating leaves plenty of room for a dining table. A powder room with a window and a mudroom/laundry area with a brand new washer and dryer and a door to the yard finish the main level. Upstairs, the primary bedroom is a showstopper, with two arched leaded-glass windows, a ceiling fan with light, and a stunning built-in wardrobe with cabinets and drawers. The second bedroom also offers a ceiling fan with light, and the third bedroom features a ceiling fan with light and a decorative fireplace mantel. The modern full bath features tile, a single-sink vanity, and a step-in shower. Natural light fills the home throughout, and you can even catch a view of Liberty Place from an upstairs window. Out back, a fenced patio offers a private spot to relax or grill. The location is hard to beat. You're within walking distance of grocery stores, local shops, restaurants, and public transportation, near Girard College, with easy access to I-76 and a quick trip to Center City.
Details
| MLS # | PAPH2674700 |
|---|---|
| Listing Type | For Sale |
| Style | Condominium |
| Sub-Type | Resale |
| Status | Active-bright |
| Year | 1925 |
| Days On Site | 9 |
| Listing Provided By | RE/MAX Main Line - West Chester | Thomas Toole III |
Features
| Bed(s) | 3 |
|---|---|
| Bath(s) | 2 Total |
| SQ Feet | 1,208 |
| Basement | Y |
| Story(s) | 2 |
| Zoning | RM1 |
| Acreage | 0.02 |
Interior
| Cooling | Ductless/Mini-Split, Ceiling Fan(s) |
|---|---|
| Heating Yes / No | Yes |
| Heating | Forced Air |
| Interior Features | Ceiling Fan(s), Combination Kitchen/Living, Kitchen - Gourmet, Kitchen - Island, Upgraded Countertops, Bathroom - Walk-In Shower |
| Furnished | No |
| Appliances | Built-In Microwave, Dishwasher, Oven/Range - Gas, Refrigerator, Stainless Steel Appliances, Washer - Front Loading, Dryer - Front Loading, Water Heater |
Exterior
| Exterior Features | Sidewalks, Street Lights, Exterior Lighting |
|---|---|
| Roof | Flat |
| Construction Materials | Masonry |
| Foundation Details | Stone |
Parking
| Garage Yes / No | No |
|---|
Taxes
| Tax Annual Amount | 2168 |
|---|
Area Information
| State | PA |
|---|---|
| County | PHILADELPHIA PA |
| City | PHILADELPHIA |
| Zip Code | 19121 |
| Area | 19121 (19121) |
| Community Name | SHARSWOOD |
| School District | PHILADELPHIA CITY |
| Listing VS Median (in SHARSWOOD) | |
Price: $225,000 low | high Med: $2,350 sqft: 1,208 low | high Med: 2,484 $ / sqft: $186 low | high Med: $1 On site: 9 low | high Med: 31 | |
Market Activity 19121
Request a showing
Request a showing
Contact
Learn More About This Property

| State | PA |
|---|---|
| County | PHILADELPHIA PA |
| City | PHILADELPHIA |
| Zip Code | 19121 |
| Area | 19121 (19121) |
| Community Name | SHARSWOOD |
| School District | PHILADELPHIA CITY |
| Listing VS Median (in SHARSWOOD) | |
Price: $225,000 low | high Med: $2,350 sqft: 1,208 low | high Med: 2,484 $ / sqft: $186 low | high Med: $1 On site: 9 low | high Med: 31 | |