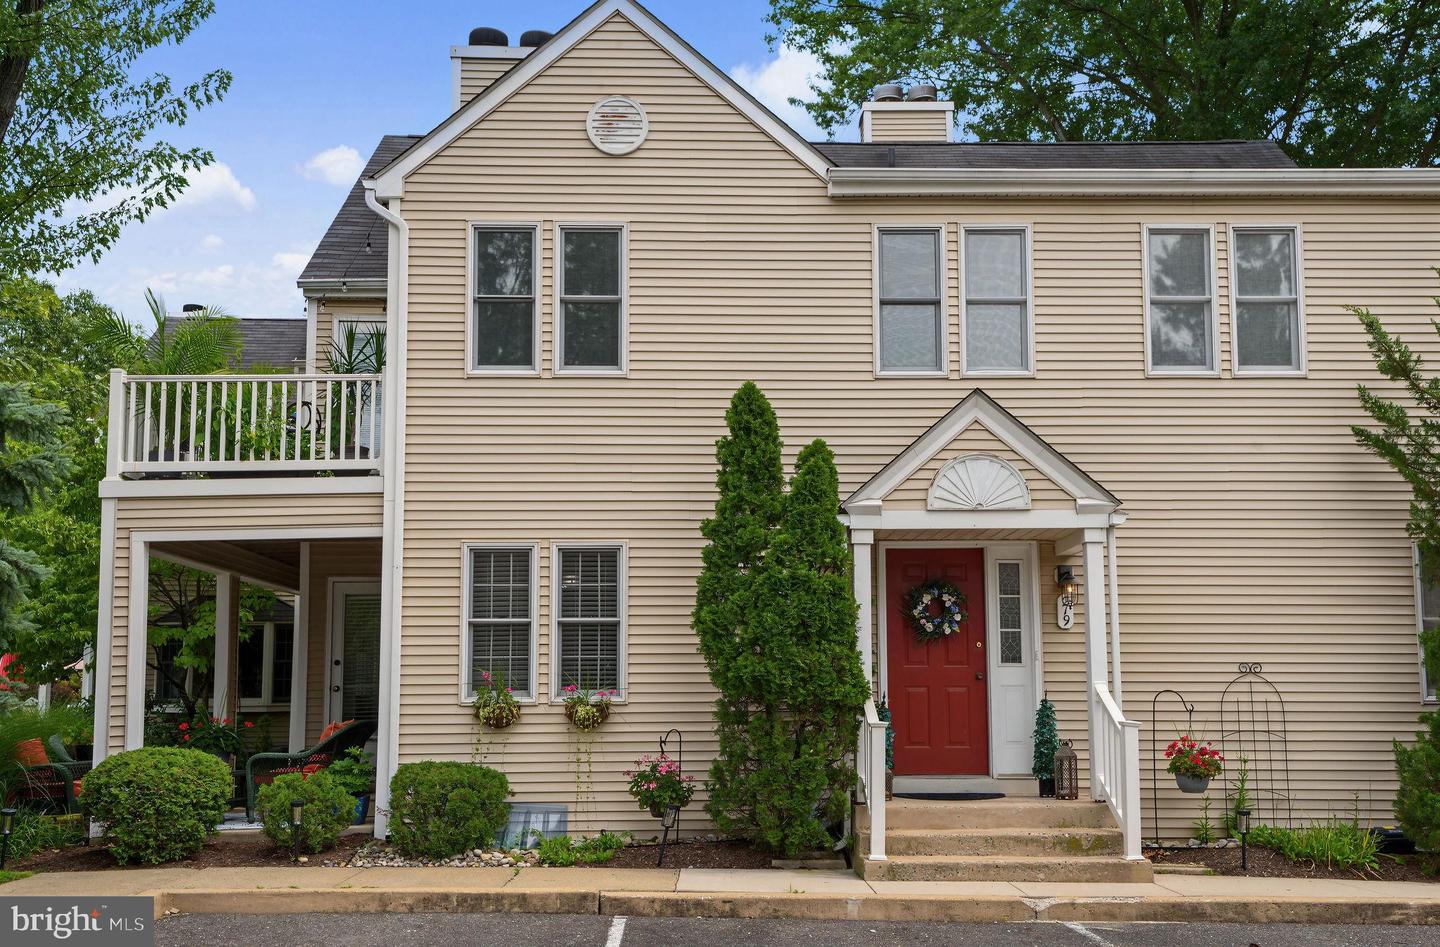
219 Sherbrooke Ct #219,CHERRY HILL, NJ 08003
CHERRY HILL, NJ 08003

Description
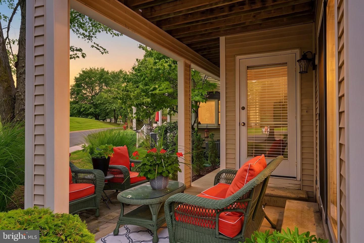
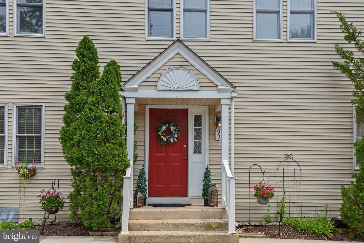
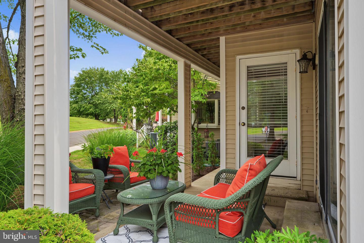
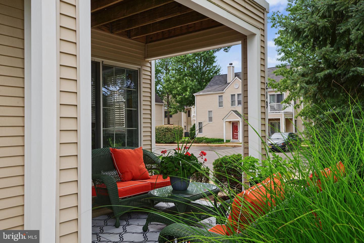
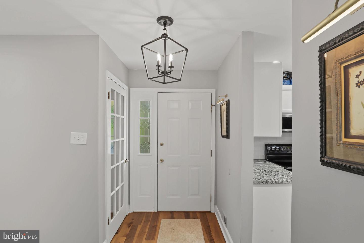
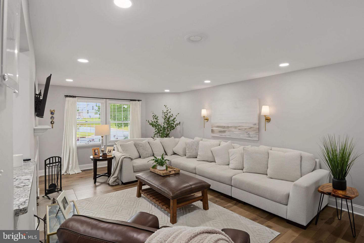
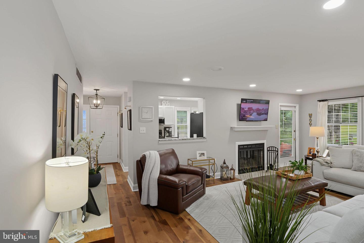
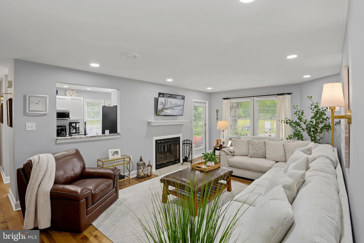
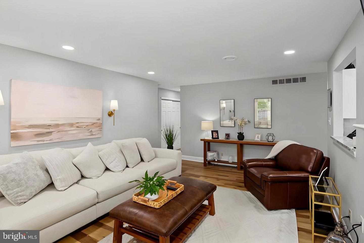
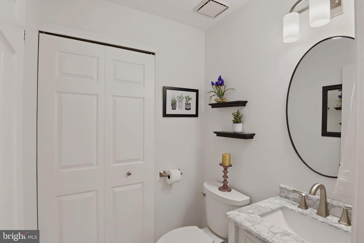
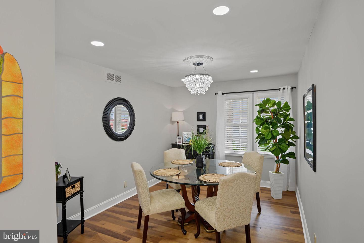
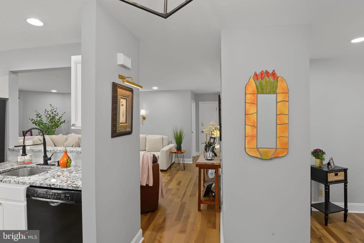
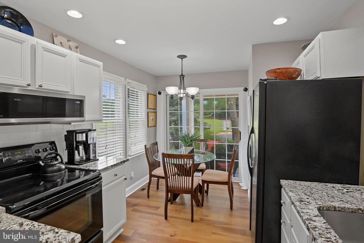
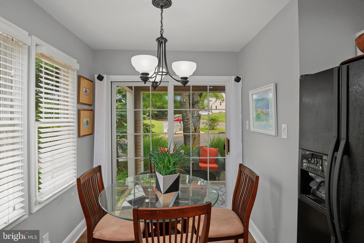
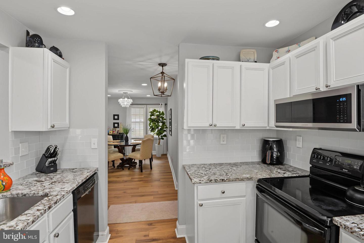
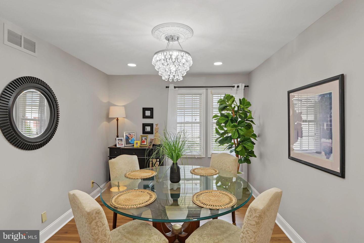
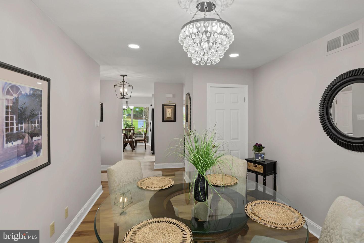
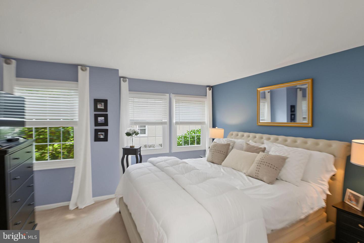
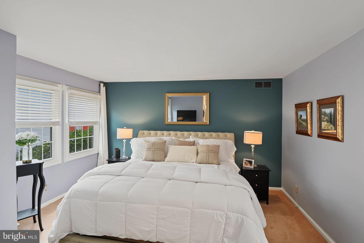
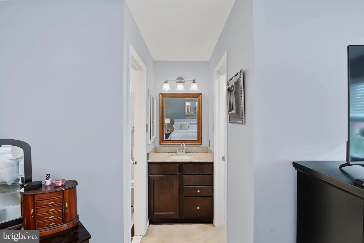
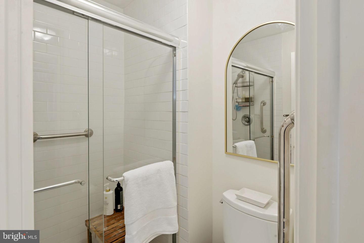
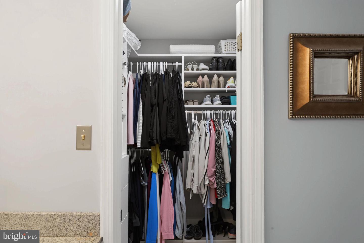
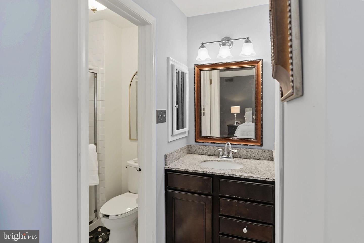
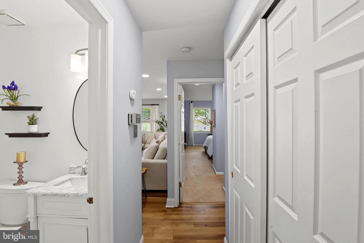
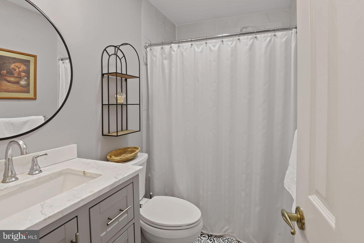
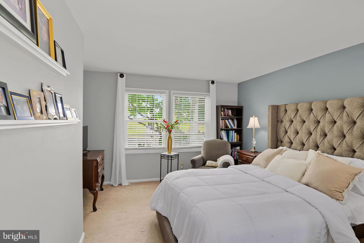
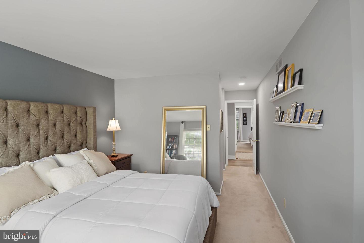
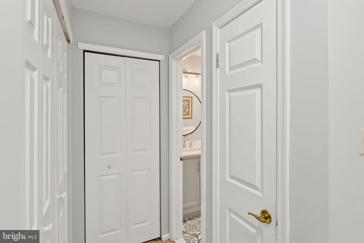
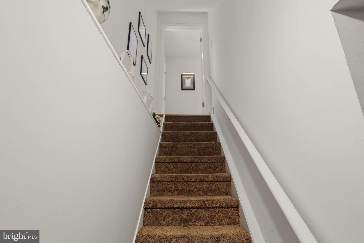
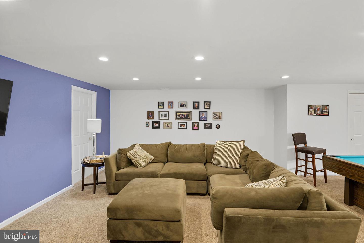
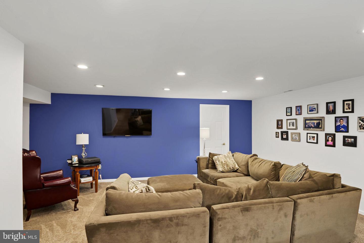
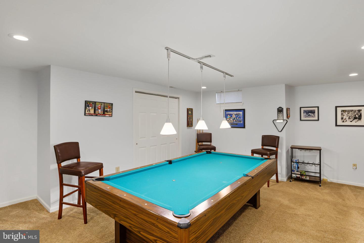
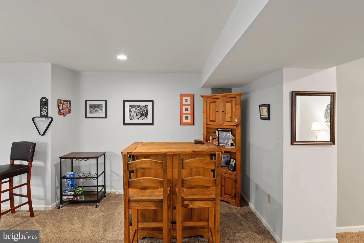
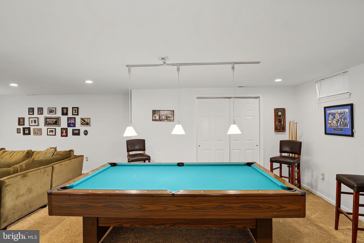
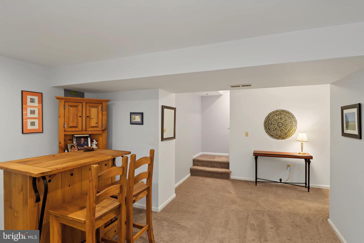
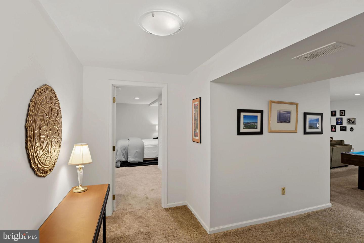
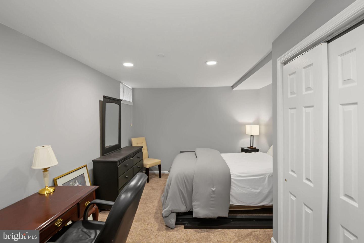
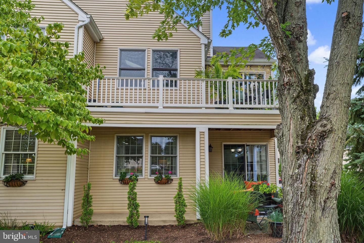
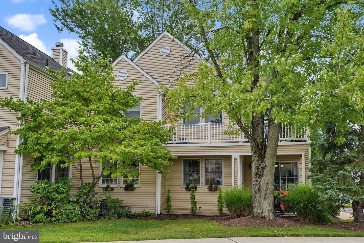
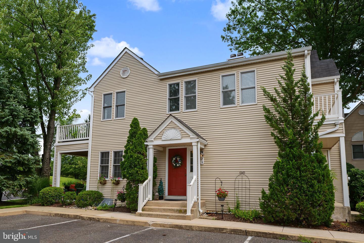
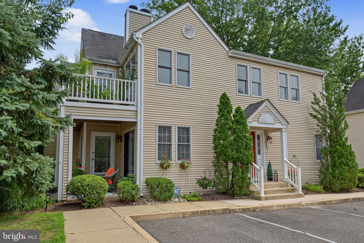
?? Welcome to this beautifully updated home offering 2 spacious bedrooms, each with its own private en-suite bath ????, plus a conveniently located powder room for guests.?? The inviting updated eat-in kitchen flows effortlessly into the living and dining areas, where beautiful birch hardwood flooring adds warmth and character throughout. Sliding doors off the kitchen open to an expanded patio ??-perfect for outdoor dining, entertaining, or simply relaxing and enjoying the outdoors.?? A cozy wood-burning fireplace creates the perfect focal point in the living area, while recessed lighting throughout provides a bright and polished feel.?? All three bathrooms have been recently and completely renovated, and the convenience of main-level laundry ?? makes everyday living even easier.?? The beautifully finished basement offers an impressive amount of additional living space, complete with recessed lighting, ample storage, and a pool table that is included with the home!?? A large private office provides wonderful flexibility and could also be used as an additional bedroom, guest room, or hobby space. With its thoughtful updates, gorgeous hardwood floors, expanded outdoor living space, flexible floor plan, finished basement ,end unit and generous storage, this home offers a wonderful combination of comfort, style, and functionality! ??Owner is a licensed New Jersey Realtor
Details
| MLS # | NJCD2124492 |
|---|---|
| Listing Type | For Sale |
| Style | Condominium |
| HOA Dues | $572 |
| Sub-Type | Resale |
| Status | Active-bright |
| Year | 1988 |
| Days On Site | 62 |
| Listing Provided By | Long & Foster Real Estate, Inc. | Barbara Mulvenna |
Features
| Bed(s) | 2 |
|---|---|
| Bath(s) | 3 Total |
| SQ Feet | 2,350 |
| Basement | Y |
| Story(s) | 2 |
| Units | 4 |
| Zoning | RES |
| Property View | Garden, Lawn |
Interior
| Rooms Total | 9 |
|---|---|
| Cooling | Central A/C |
| Heating Yes / No | Yes |
| Heating | Forced Air |
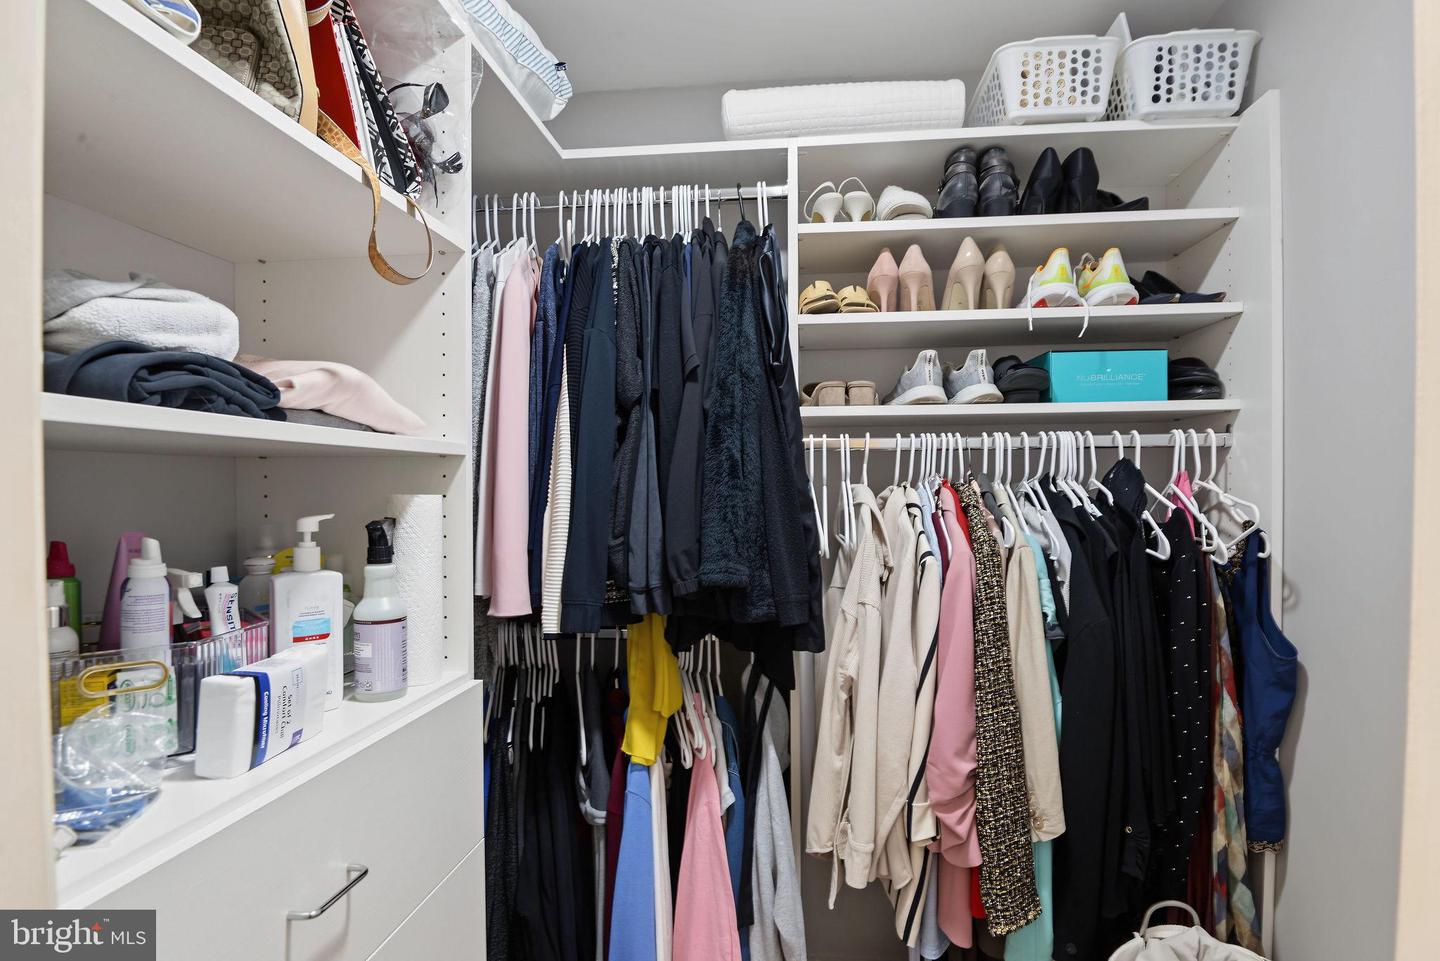
| Interior Features | Bathroom - Tub Shower, Bathroom - Walk-In Shower, Carpet, Floor Plan - Traditional, Formal/Separate Dining Room, Kitchen - Table Space, Primary Bath(s), Recessed Lighting, Sprinkler System, Upgraded Countertops, Walk-in Closet(s), Window Treatments, Wood Floors |
| Furnished | No |
| Appliances | Built-In Range, Built-In Microwave, Dishwasher, Disposal, Dryer - Electric, Dryer - Front Loading, Exhaust Fan, Icemaker, Oven - Self Cleaning, Oven - Single, Oven/Range - Electric, Refrigerator, Washer - Front Loading, Washer/Dryer Stacked, Water Heater |
Exterior
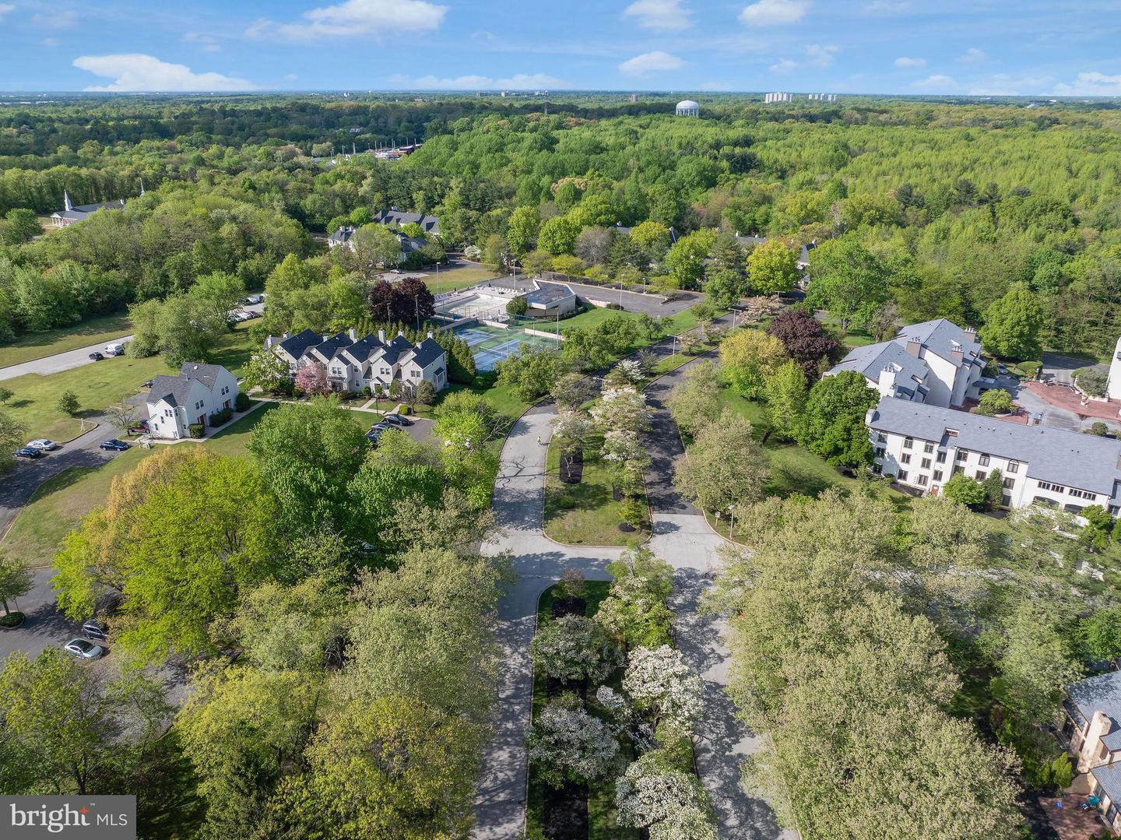
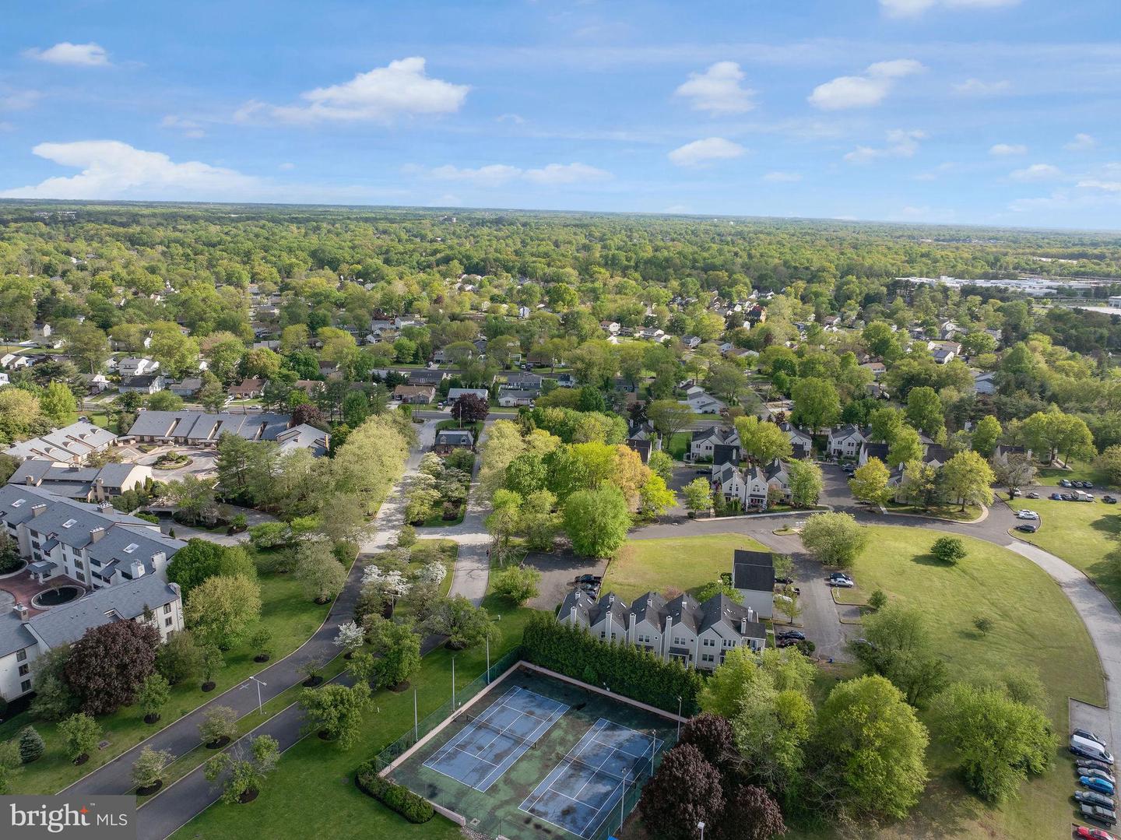
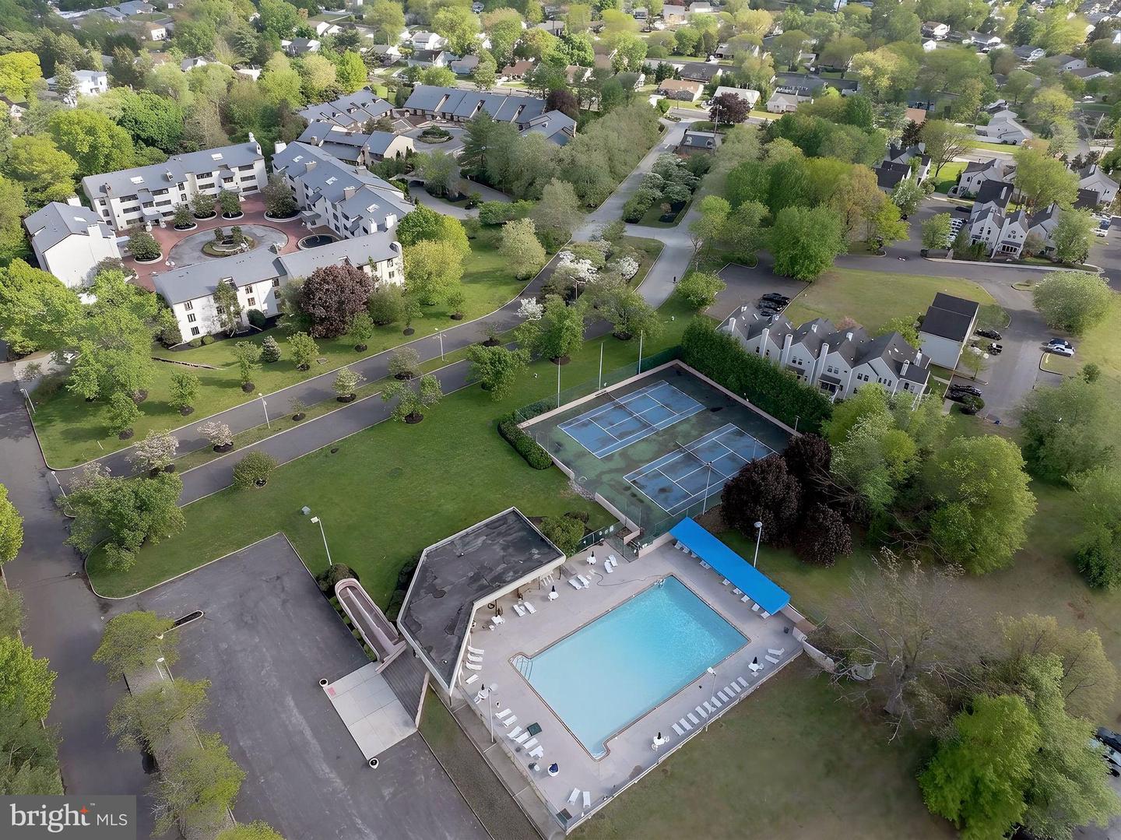
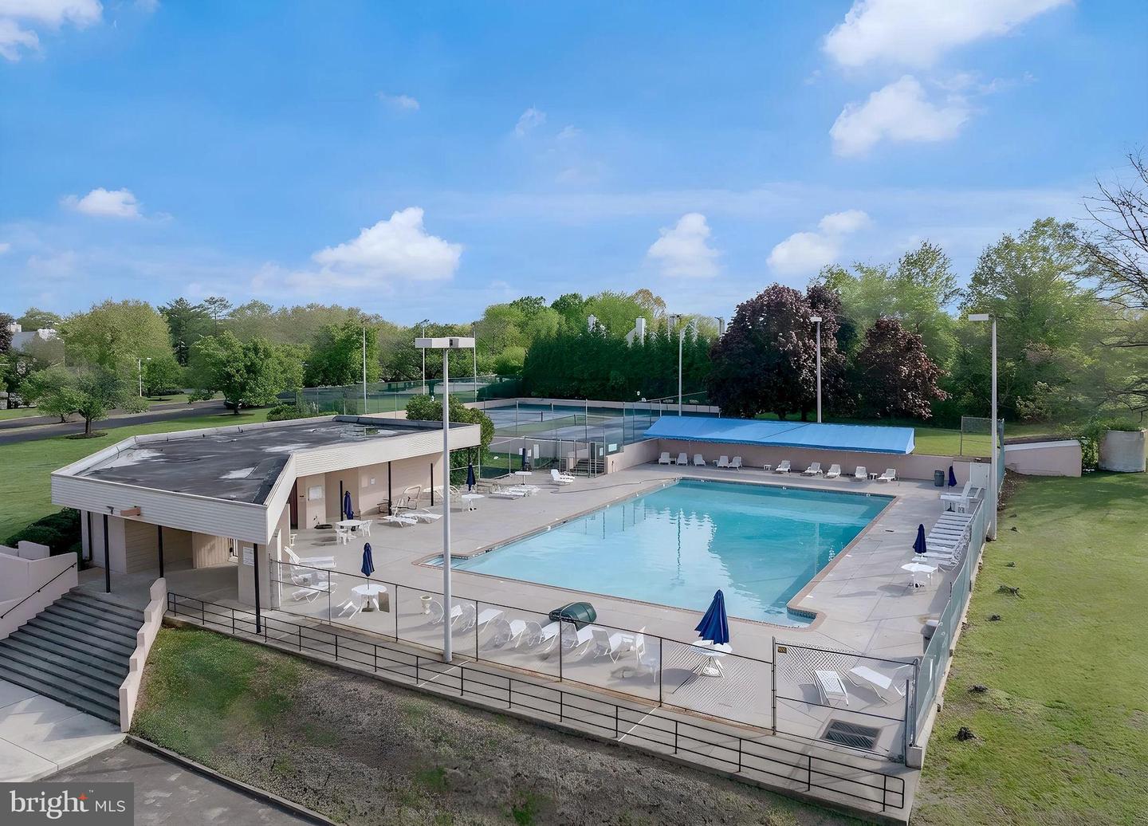
| Exterior Features | Sidewalks, Street Lights, Tennis Court(s), Lawn Sprinkler, Exterior Lighting |
|---|---|
| Roof | Shingle |
| Construction Materials | Vinyl Siding |
| Foundation Details | Block |
| Lot Features | Corner |
Parking
| Garage Yes / No | No |
|---|
Utilities
| Utilities | Cable TV Available, Natural Gas Available, Sewer Available, Water Available |
|---|
Taxes
| Tax Annual Amount | 8129.28 |
|---|
Area Information
| State | NJ |
|---|---|
| County | CAMDEN NJ |
| City | CHERRY HILL |
| Zip Code | 08003 |
| Area | Cherry Hill Twp (20409) |
| Community Name | THE COTSWALDS |
| School District | CHERRY HILL TOWNSHIP PUBLIC SCHO |
| Elementary School | WOODCREST |
| High School | CHERRY HILL HIGH - EAST |
| Listing VS Median (in THE COTSWALDS) | |
Price: $350,000 low | high Med: $350,000 sqft: 2,350 low | high Med: 2,350 $ / sqft: $149 low | high Med: $149 On site: 62 low | high Med: 62 | |
Market Activity 08003
Request a showing
Request a showing
Contact
Learn More About This Property

| State | NJ |
|---|---|
| County | CAMDEN NJ |
| City | CHERRY HILL |
| Zip Code | 08003 |
| Area | Cherry Hill Twp (20409) |
| Community Name | THE COTSWALDS |
| School District | CHERRY HILL TOWNSHIP PUBLIC SCHO |
| Elementary School | WOODCREST |
| High School | CHERRY HILL HIGH - EAST |
| Listing VS Median (in THE COTSWALDS) | |
Price: $350,000 low | high Med: $350,000 sqft: 2,350 low | high Med: 2,350 $ / sqft: $149 low | high Med: $149 On site: 62 low | high Med: 62 | |