219 Coronet Dr,LINTHICUM HEIGHTS, MD 21090
LINTHICUM HEIGHTS, MD 21090

Description
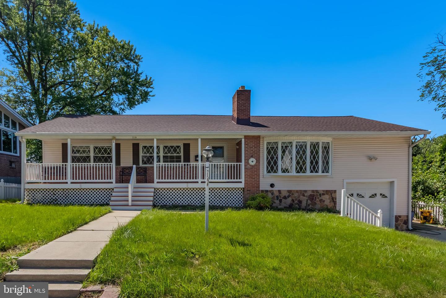
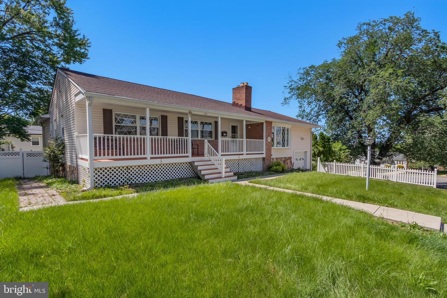
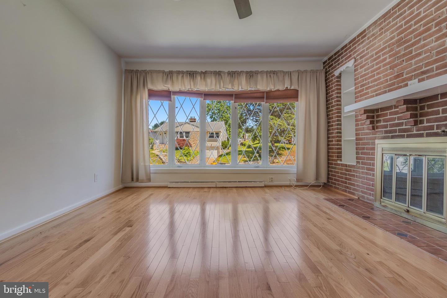
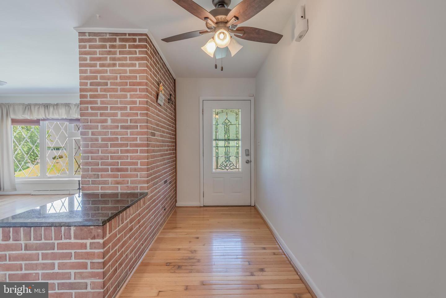
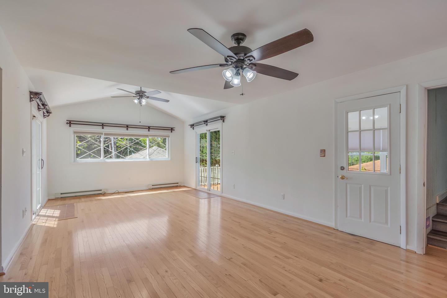
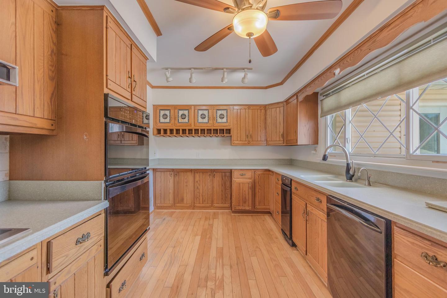
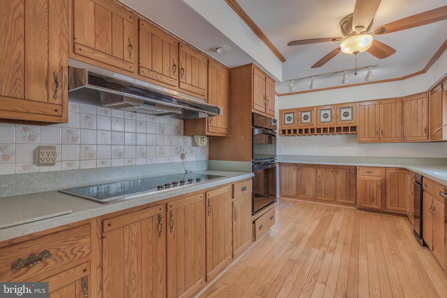
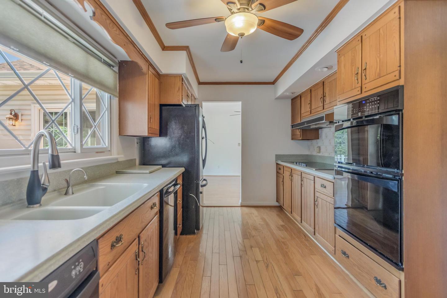
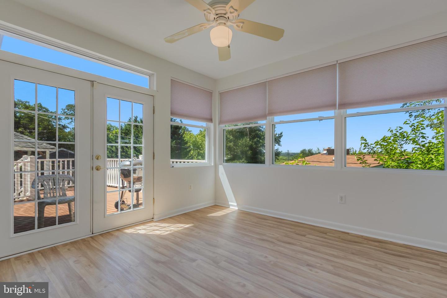
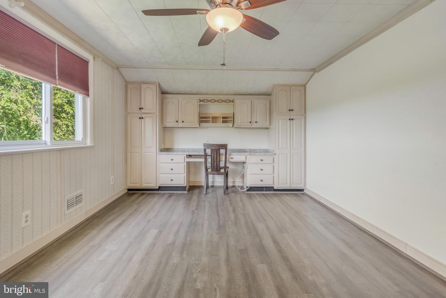
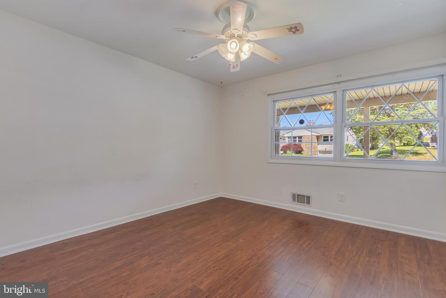
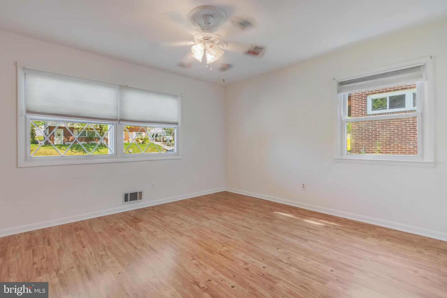
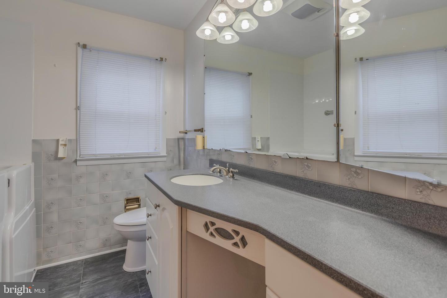
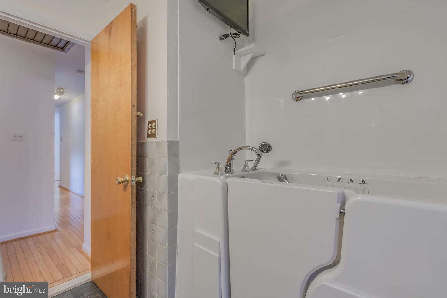
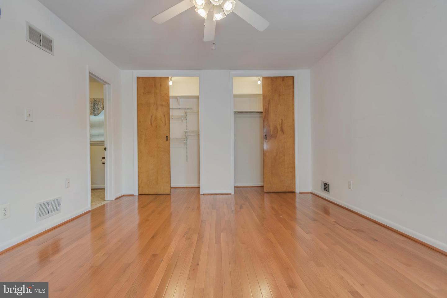
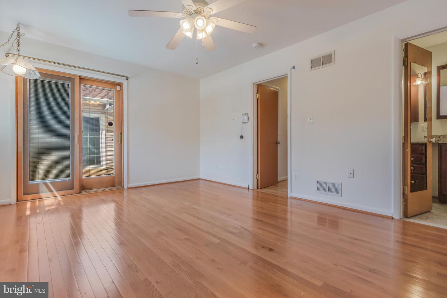
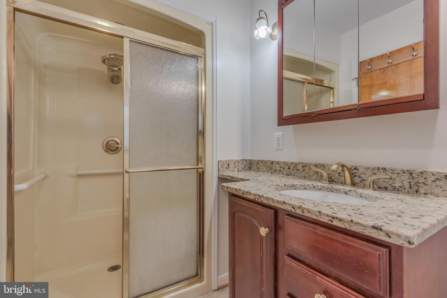
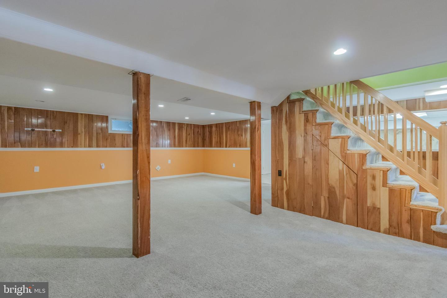
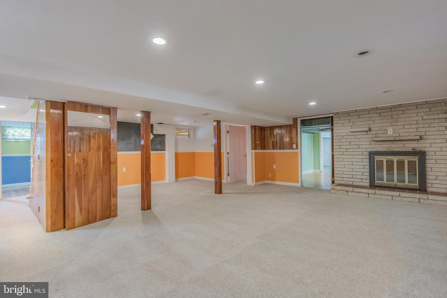
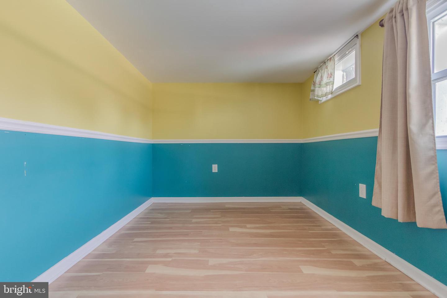
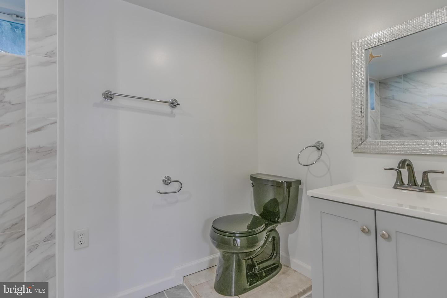
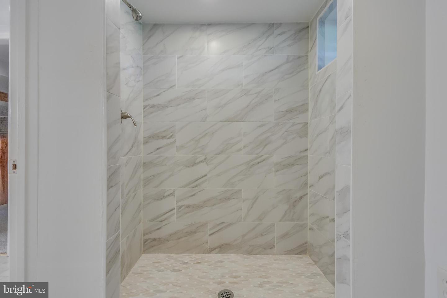
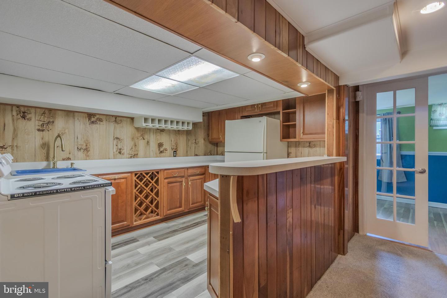
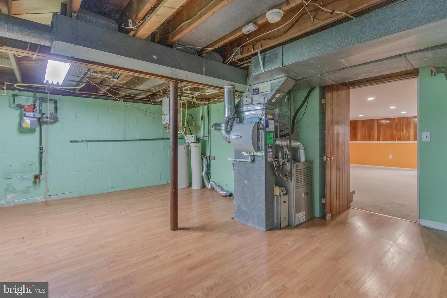
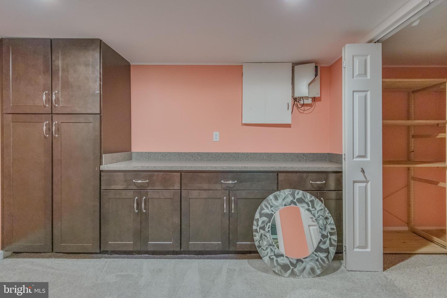
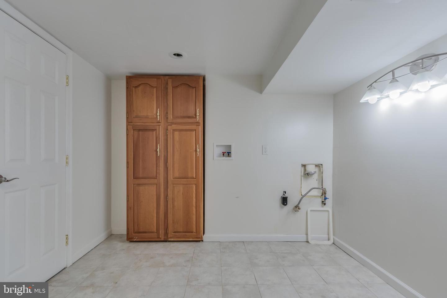
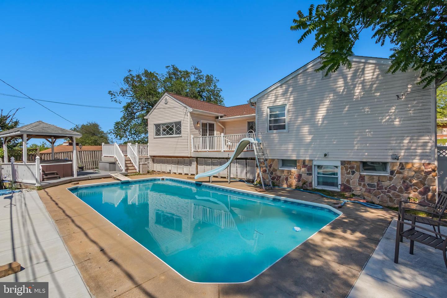
PRICED TO SELL . Welcome to this spacious rancher located in the heart of Linthicum Heights, nestled in an established neighborhood with convenient access to everyday amenities and commuter routes. This porch-front home offers a functional layout with 4 bedrooms on the main level, including a primary suite with a private bath. Inside, you'll find hardwood floors, bay windows that fill the home with natural light, and multiple living and entertaining spaces, including a formal living room with a fireplace, a dining/family room combination with sliders leading to the rear Trex decks, and a sunroom that provides additional space to relax and enjoy views of the backyard. The fully finished lower level offers exceptional flexibility with a large recreation area, a full kitchen, a full bathroom, a laundry area, storage space, and bonus rooms ideal for home offices, guest rooms, hobbies, fitness space, or playrooms. Whether you're looking for additional living space, multigenerational living options, or room to spread out, this lower level provides endless possibilities. The backyard is designed for entertaining and relaxation, featuring a pool with a newly installed liner, hot tub, and outdoor living space ready for summer gatherings and BBQs. With a few finishing touches, the exterior can truly become a private retreat. Conveniently located near Overlook Park, local restaurants, shopping, schools, BWI Airport, the MARC train, major commuter routes, and other everyday conveniences. Overlook Park offers tennis courts, playgrounds, picnic areas, and a dog park just minutes away. A wonderful opportunity to own a home with space, versatility, character, and endless potential in sought-after Linthicum Heights.
Details
| MLS # | MDAA2146058 |
|---|---|
| Listing Type | For Sale |
| Style | House |
| Sub-Type | Resale |
| Status | Active Under Contract-bright |
| Year | 1955 |
| Days On Site | 138 |
| Listing Provided By | Samson Properties | Rashad Henderson |
Features
| Bed(s) | 6 |
|---|---|
| Bath(s) | 3 Total |
| SQ Feet | 3,792 |
| Garage | 1 |
| Basement | Y |
| Story(s) | 2 |
| Zoning | R5 |
| Acreage | 0.18 |
Interior
| Cooling | Central A/C |
|---|---|
| Heating Yes / No | Yes |
| Heating | Central, Baseboard - Electric, Forced Air |
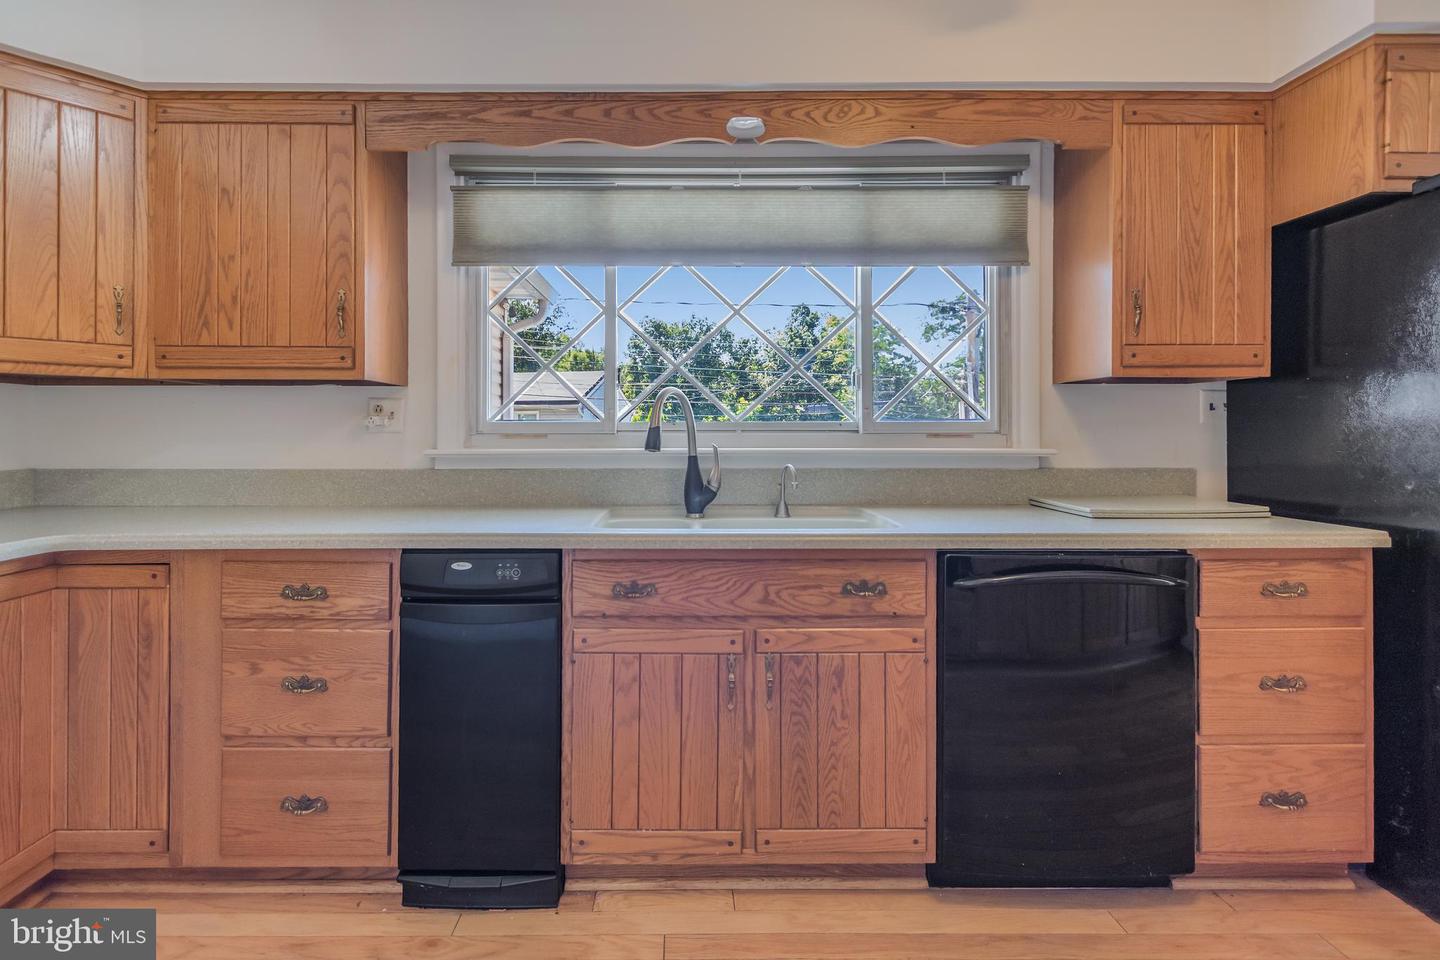
| Appliances | Trash Compactor, Refrigerator, Washer - Front Loading, Water Heater - Tankless, Extra Refrigerator/Freezer, Dryer - Front Loading, Dishwasher, Cooktop |
Exterior
| Exterior Features | Hot Tub |
|---|---|
| Roof | Shingle |
| Construction Materials | Brick, Block, Vinyl Siding |
| Foundation Details | Permanent |
Parking
| Garage Yes / No | Yes |
|---|---|
| Parking Features | Paved Driveway, Under Home Parking |
Taxes
| Tax Annual Amount | 4073 |
|---|
Area Information
| State | MD |
|---|---|
| County | ANNE ARUNDEL MD |
| City | LINTHICUM HEIGHTS |
| Zip Code | 21090 |
| Area | ANNE ARUNDEL MD |
| Community Name | LINTHICUM HEIGHTS |
| School District | ANNE ARUNDEL COUNTY PUBLIC SCHOO |
| Listing VS Median (in LINTHICUM HEIGHTS) | |
Price: $549,000 low | high Med: $549,000 sqft: 3,792 low | high Med: 3,792 $ / sqft: $145 low | high Med: $145 On site: 138 low | high Med: 138 | |
Market Activity 21090
Request a showing
Request a showing
Contact
Learn More About This Property

| State | MD |
|---|---|
| County | ANNE ARUNDEL MD |
| City | LINTHICUM HEIGHTS |
| Zip Code | 21090 |
| Area | ANNE ARUNDEL MD |
| Community Name | LINTHICUM HEIGHTS |
| School District | ANNE ARUNDEL COUNTY PUBLIC SCHOO |
| Listing VS Median (in LINTHICUM HEIGHTS) | |
Price: $549,000 low | high Med: $549,000 sqft: 3,792 low | high Med: 3,792 $ / sqft: $145 low | high Med: $145 On site: 138 low | high Med: 138 | |