Description
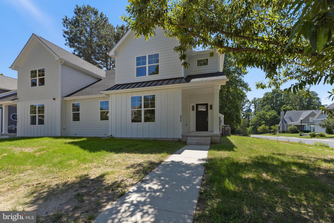
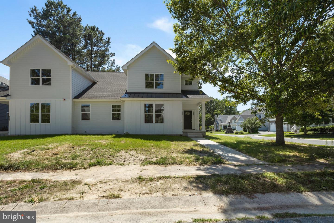
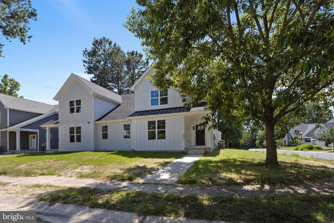
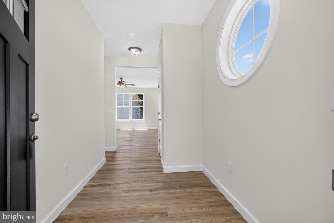
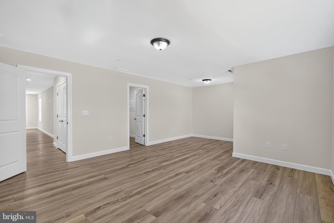
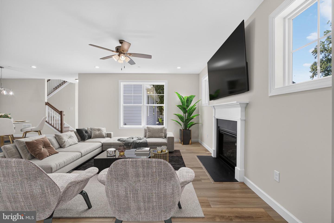
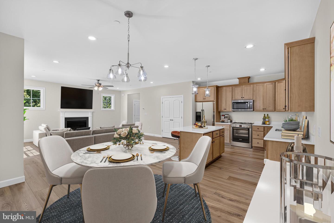
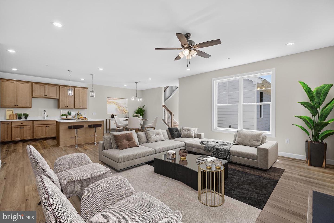
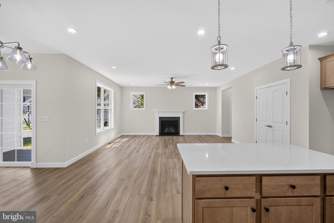
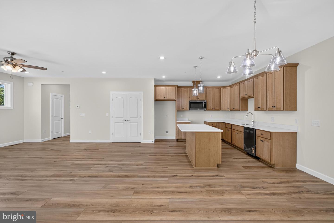
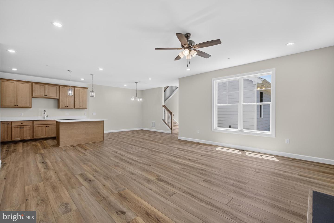
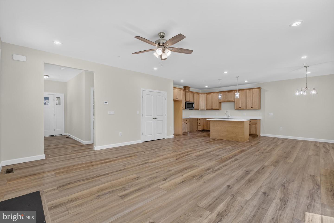
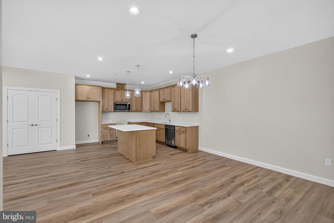
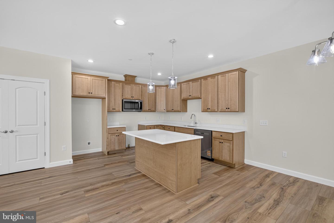
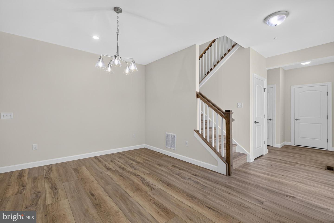
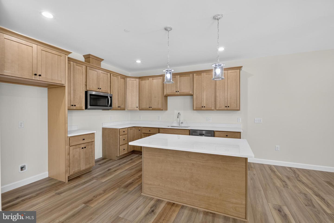
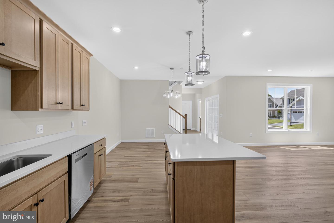
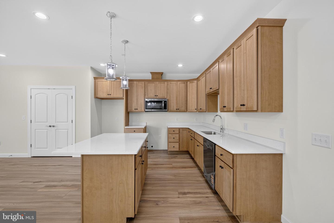
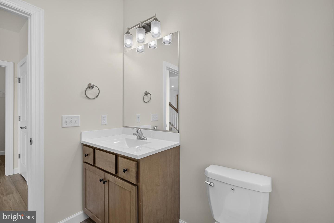
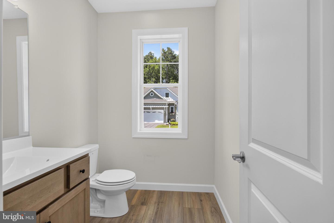
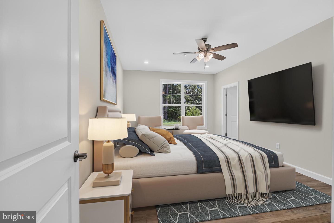
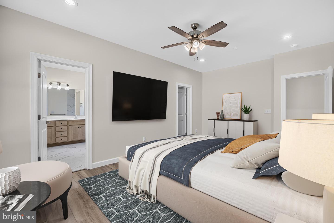
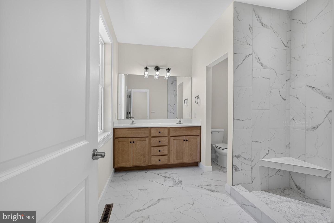
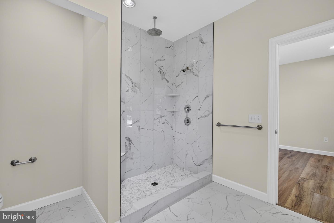
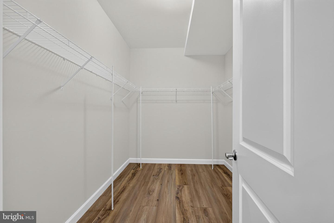
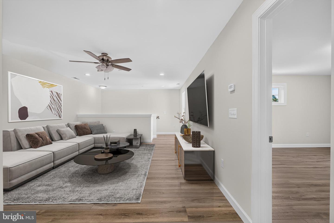
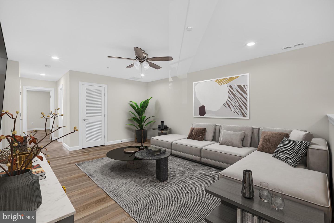
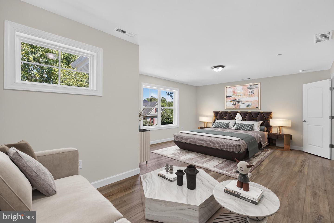
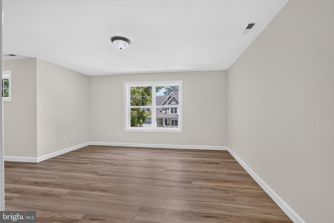
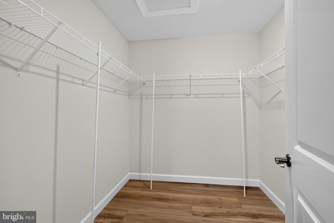
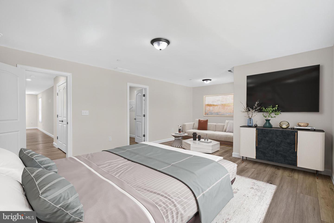
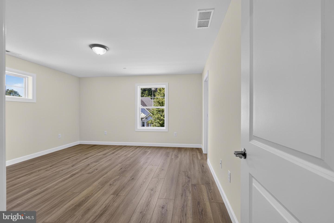
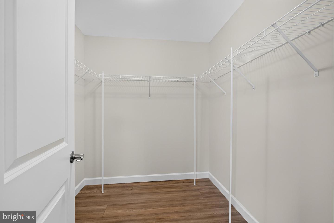
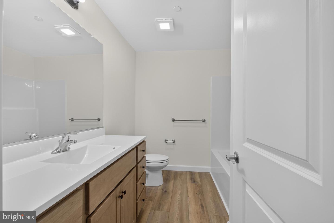
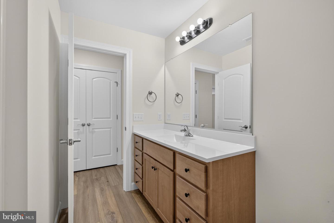
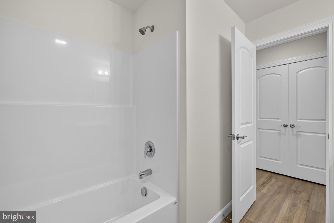
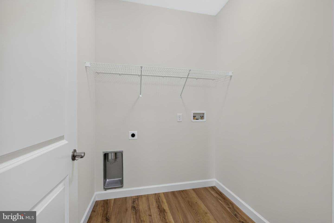
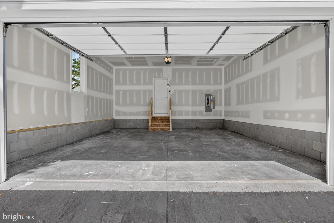
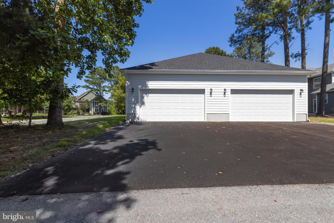
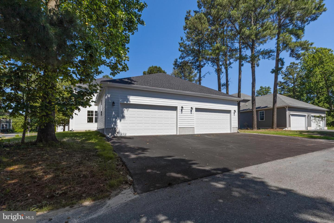
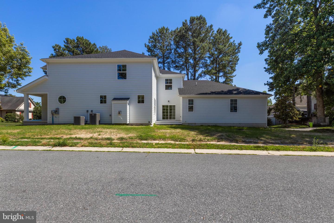
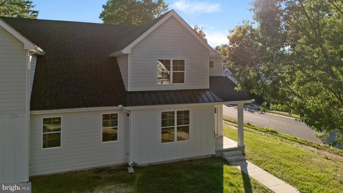
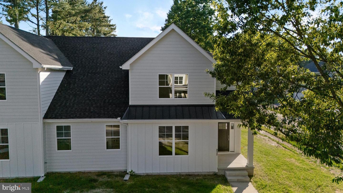
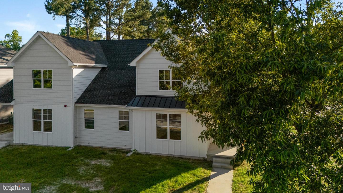
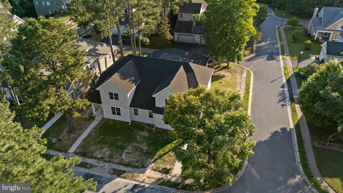
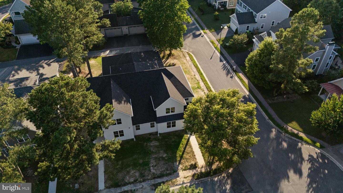
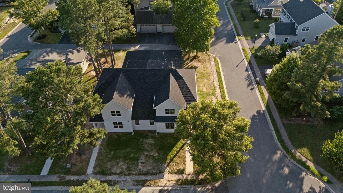
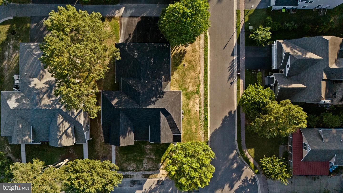
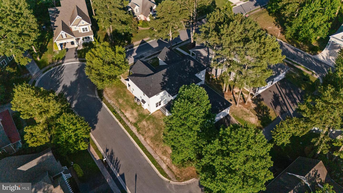
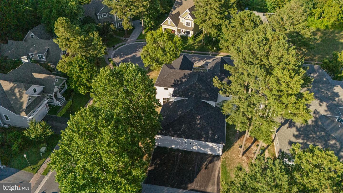
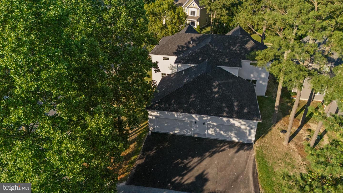
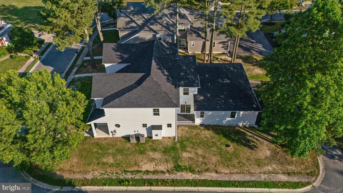
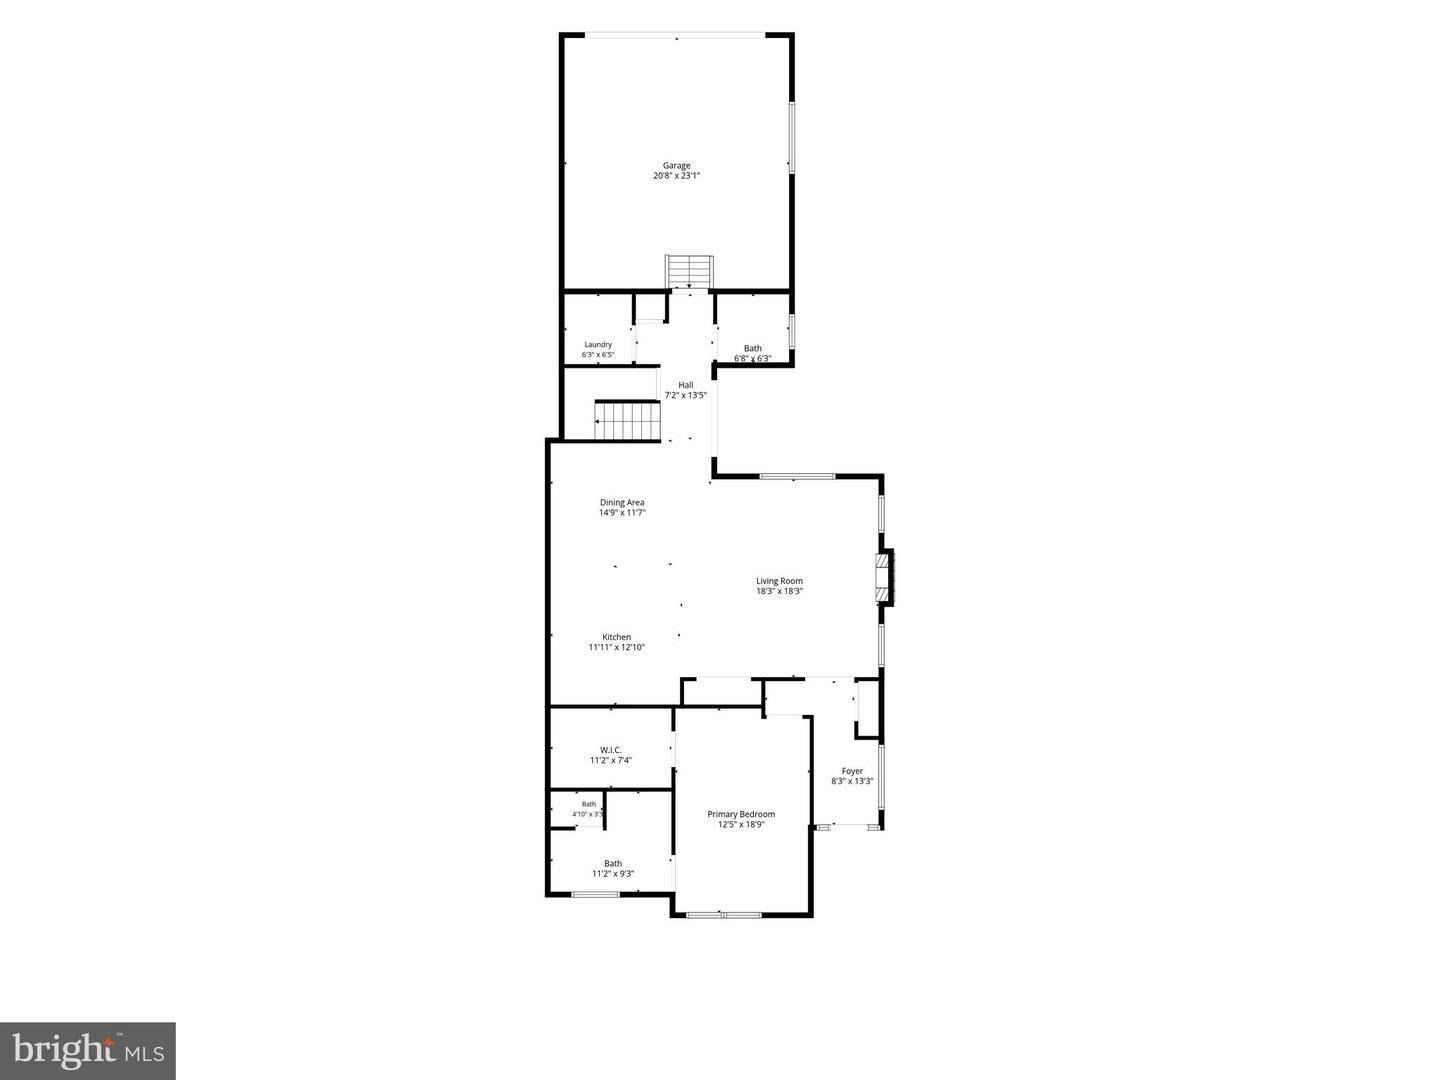
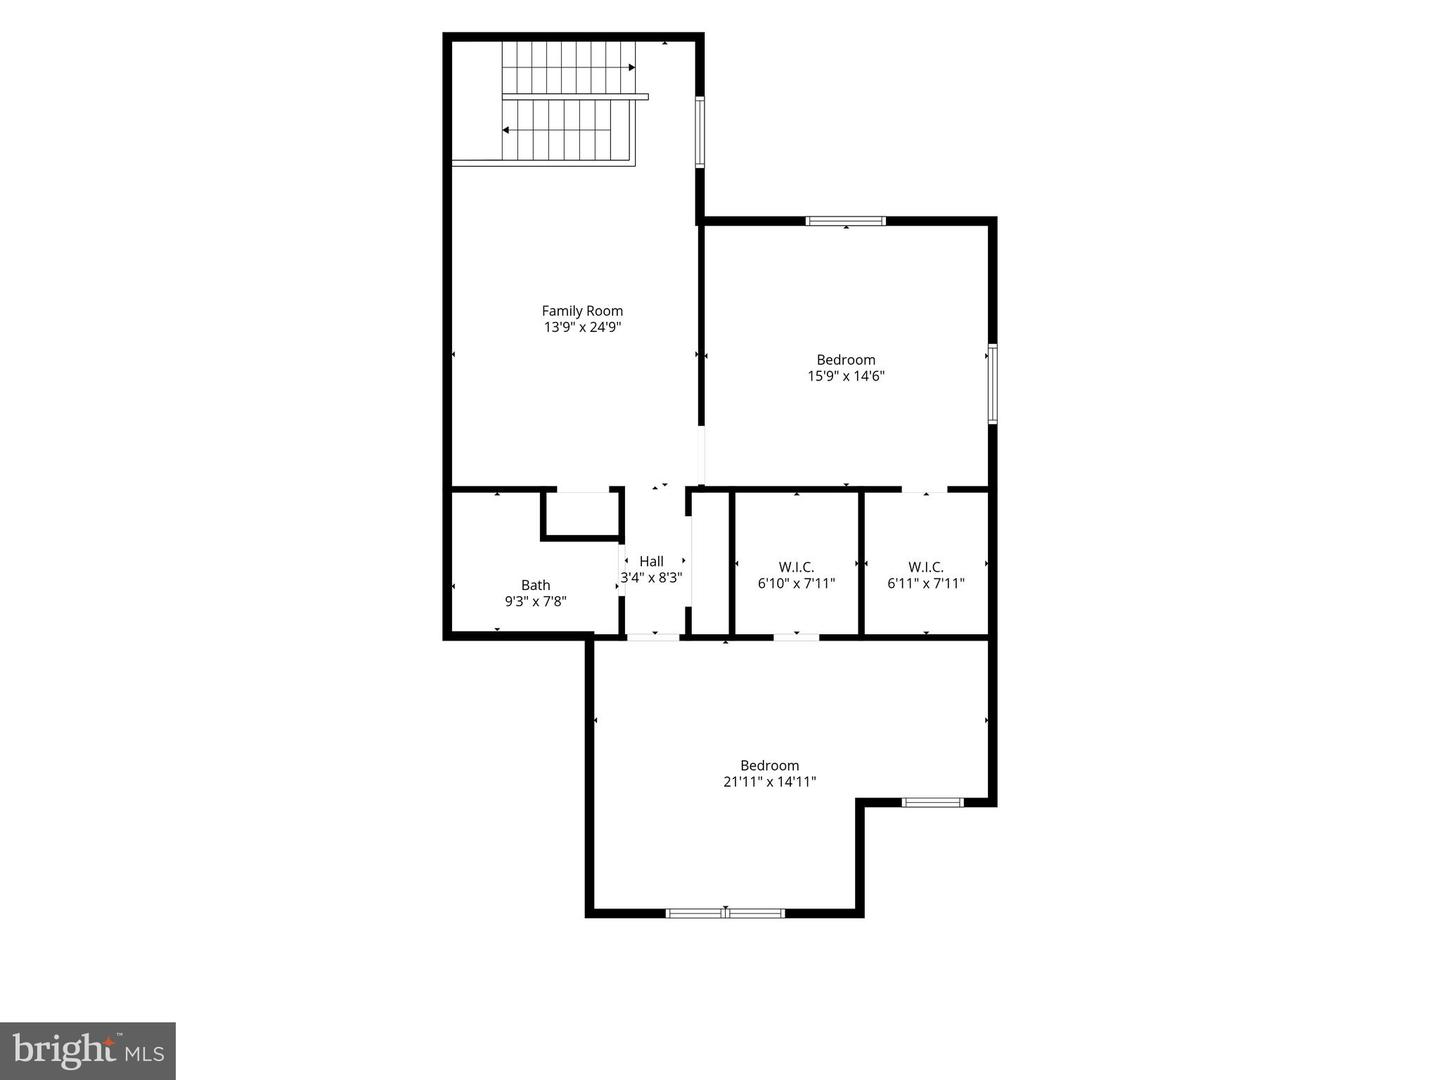
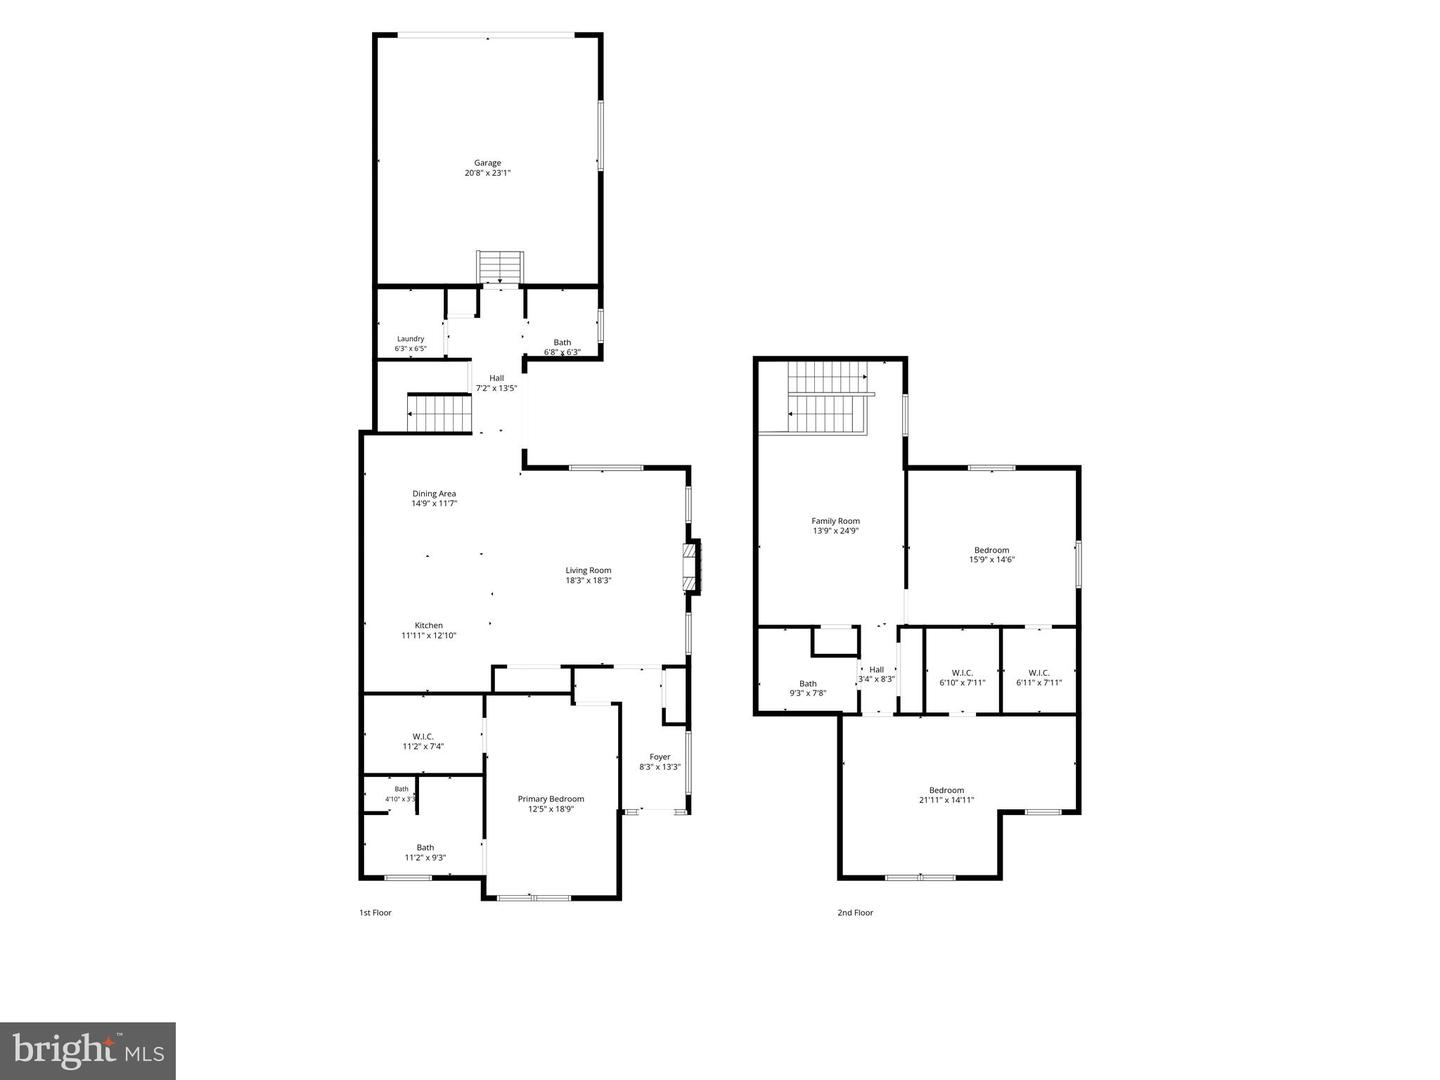
Ready to move in new construction in the desirable Preserve on the Broadkill community, 212 Chandler Drive offers the perfect blend of modern design, quality craftsmanship, and low-maintenance living just minutes from downtown Milton. This thoughtfully designed twin home features 3 bedrooms, 3.5 baths, and over 2,600 square feet of beautifully finished living space with high-end selections and attention to detail throughout. The open-concept floor plan is designed for both everyday comfort and entertaining, with abundant natural light, luxury vinyl plank flooring throughout, and a cozy gas fireplace as the focal point of the main living area. The chefs kitchen includes soft-close cabinetry, quartz countertops, and stylish modern finishes. The spacious first-floor primary suite is designed as a private retreat with a walk-in closet and a luxurious en-suite bath featuring dual vanities and a large tiled shower. The second floor features two additional bedrooms, each offering a walk-in closet, a spacious loft ideal for a second living area, home office, or playroom, and a conveniently located full hall bathroom. Outdoor living includes a patio perfect for relaxing , while the attached two-car garage with alley access adds convenience and curb appeal. Located on a quiet street within a charming, walkable neighborhood, homeowners will enjoy close proximity to downtown Milton's shops, restaurants, theater, parks, the Broadkill River, and boat ramp/marina. Don't miss the opportunity to own a brand-new home in one of Milton's most sought-after communities.
Details
| MLS # | DESU2112192 |
|---|---|
| Listing Type | For Sale |
| Style | Condominium |
| Building Name | NONE AVAILABLE |
| HOA Dues | $400 |
| Sub-Type | New Construction |
| Status | Active Under Contract-bright |
| Year | 2026 |
| Days On Site | 144 |
| Listing Provided By | Century 21 Gold Key Realty | Isha Iqbal |
Features
| Bed(s) | 3 |
|---|---|
| Bath(s) | 3 Total |
| SQ Feet | 2,605 |
| Garage | 2 |
| Story(s) | 2 |
| Zoning | TN |
| Acreage | 0.13 |
Interior
| Cooling | Central A/C, Zoned |
|---|---|
| Heating Yes / No | Yes |
| Heating | Heat Pump(s) |
| Interior Features | Combination Kitchen/Dining, Combination Dining/Living, Combination Kitchen/Living, Entry Level Bedroom, Floor Plan - Open, Kitchen - Gourmet, Kitchen - Island, Pantry, Recessed Lighting, Upgraded Countertops, Walk-in Closet(s) |
| Window Features | Low-E |
| Appliances | Stainless Steel Appliances, Refrigerator, Dishwasher, Microwave, Oven/Range - Electric |
Exterior
| Roof | Architectural Shingle |
|---|---|
| Construction Materials | Asphalt, Blown In Insulation, Cement Siding, Concrete, Stick Built, Hardi Plank Type |
| Foundation Details | Crawl Space |
Parking
| Garage Yes / No | Yes |
|---|
Taxes
| Tax Annual Amount | 732.75 |
|---|
Area Information
| State | DE |
|---|---|
| County | SUSSEX DE |
| City | MILTON |
| Zip Code | 19968 |
| Area | Broadkill Hundred (31003) |
| Community Name | PRESERVE ON THE BROADKILL |
| School District | CAPE HENLOPEN |
| Listing VS Median (in PRESERVE ON THE BROADKILL) | |
Price: $549,900 low | high Med: $709,450 sqft: 2,605 low | high Med: 2,795 $ / sqft: $211 low | high Med: $251 On site: 144 low | high Med: 111 | |
Market Activity 19968
Request a showing
Request a showing
Contact
Learn More About This Property

| State | DE |
|---|---|
| County | SUSSEX DE |
| City | MILTON |
| Zip Code | 19968 |
| Area | Broadkill Hundred (31003) |
| Community Name | PRESERVE ON THE BROADKILL |
| School District | CAPE HENLOPEN |
| Listing VS Median (in PRESERVE ON THE BROADKILL) | |
Price: $549,900 low | high Med: $709,450 sqft: 2,605 low | high Med: 2,795 $ / sqft: $211 low | high Med: $251 On site: 144 low | high Med: 111 | |
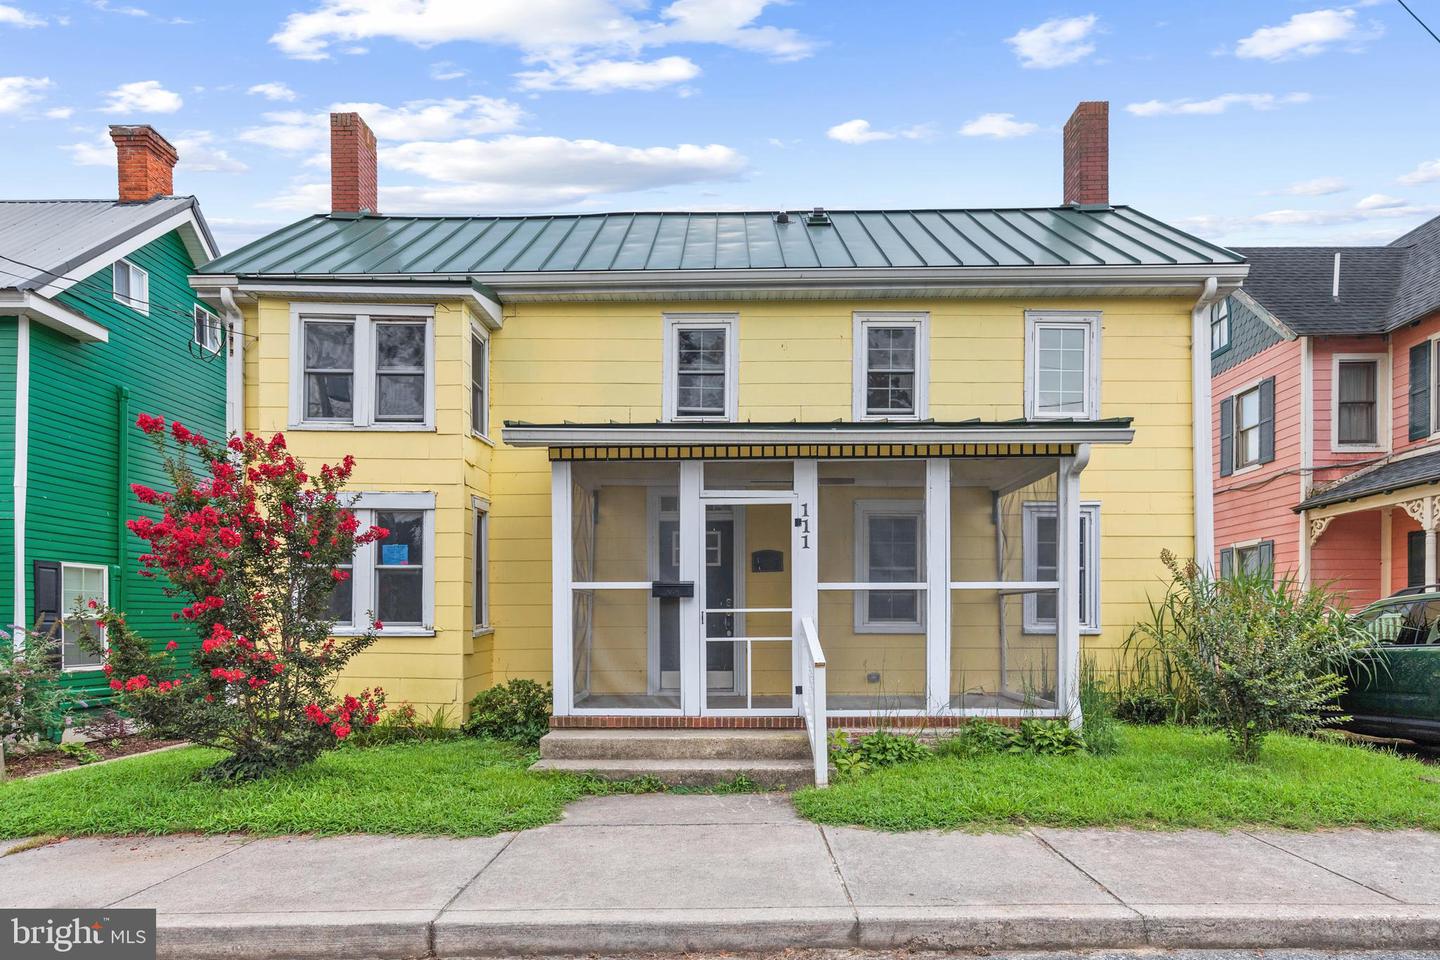 | $475,000111 Broad StMilton, DE 19968 |
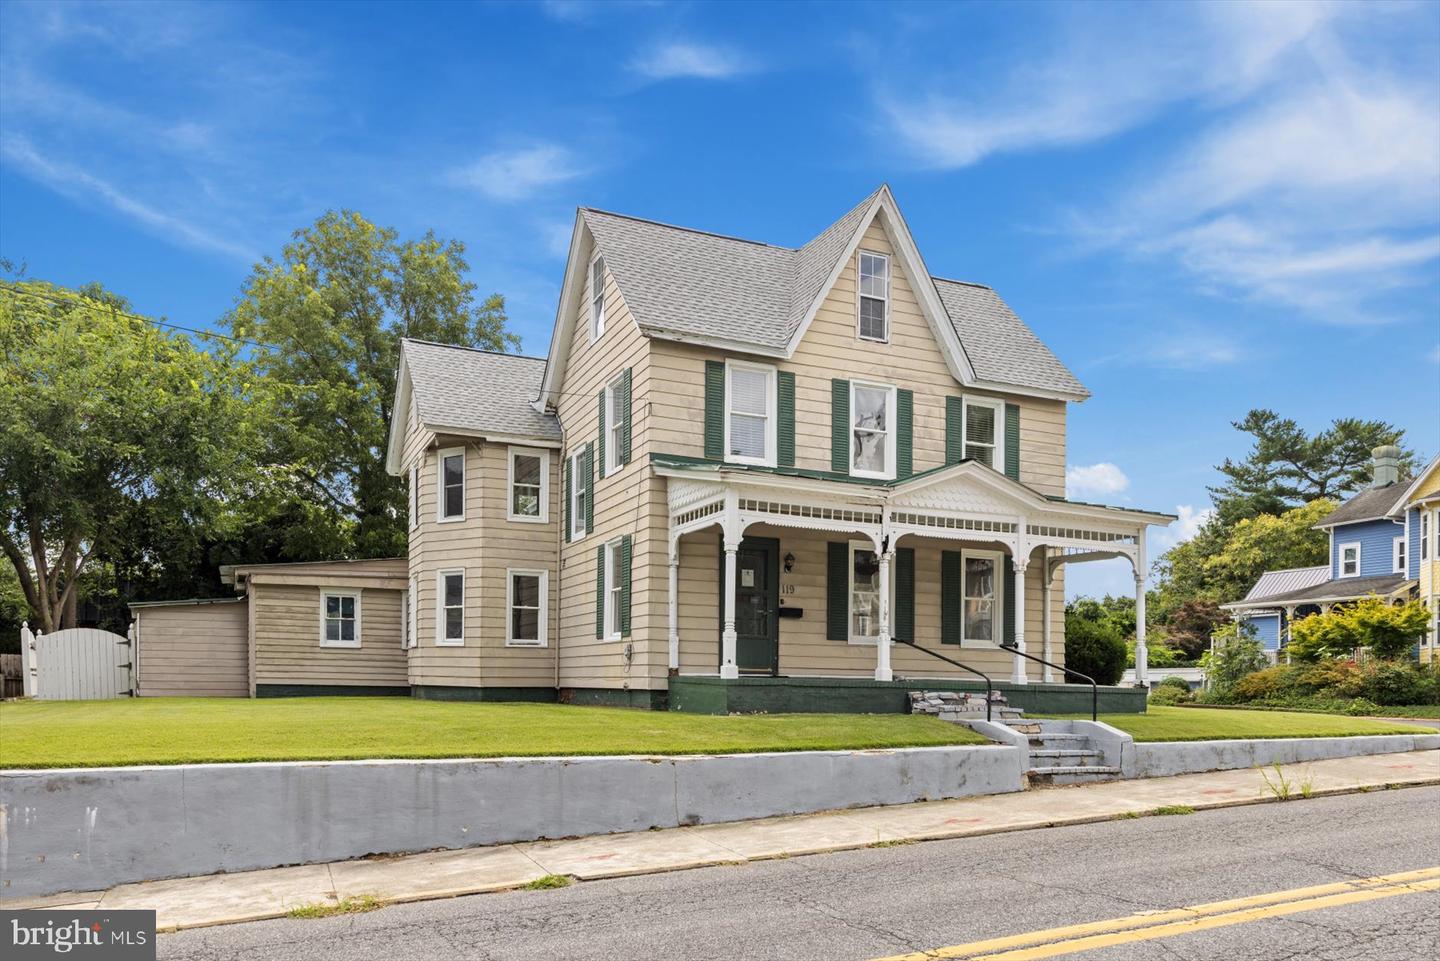 | $499,000119 Federal StMilton, DE 19968 |
 | $649,000201 Federal StMilton, DE 19968 |
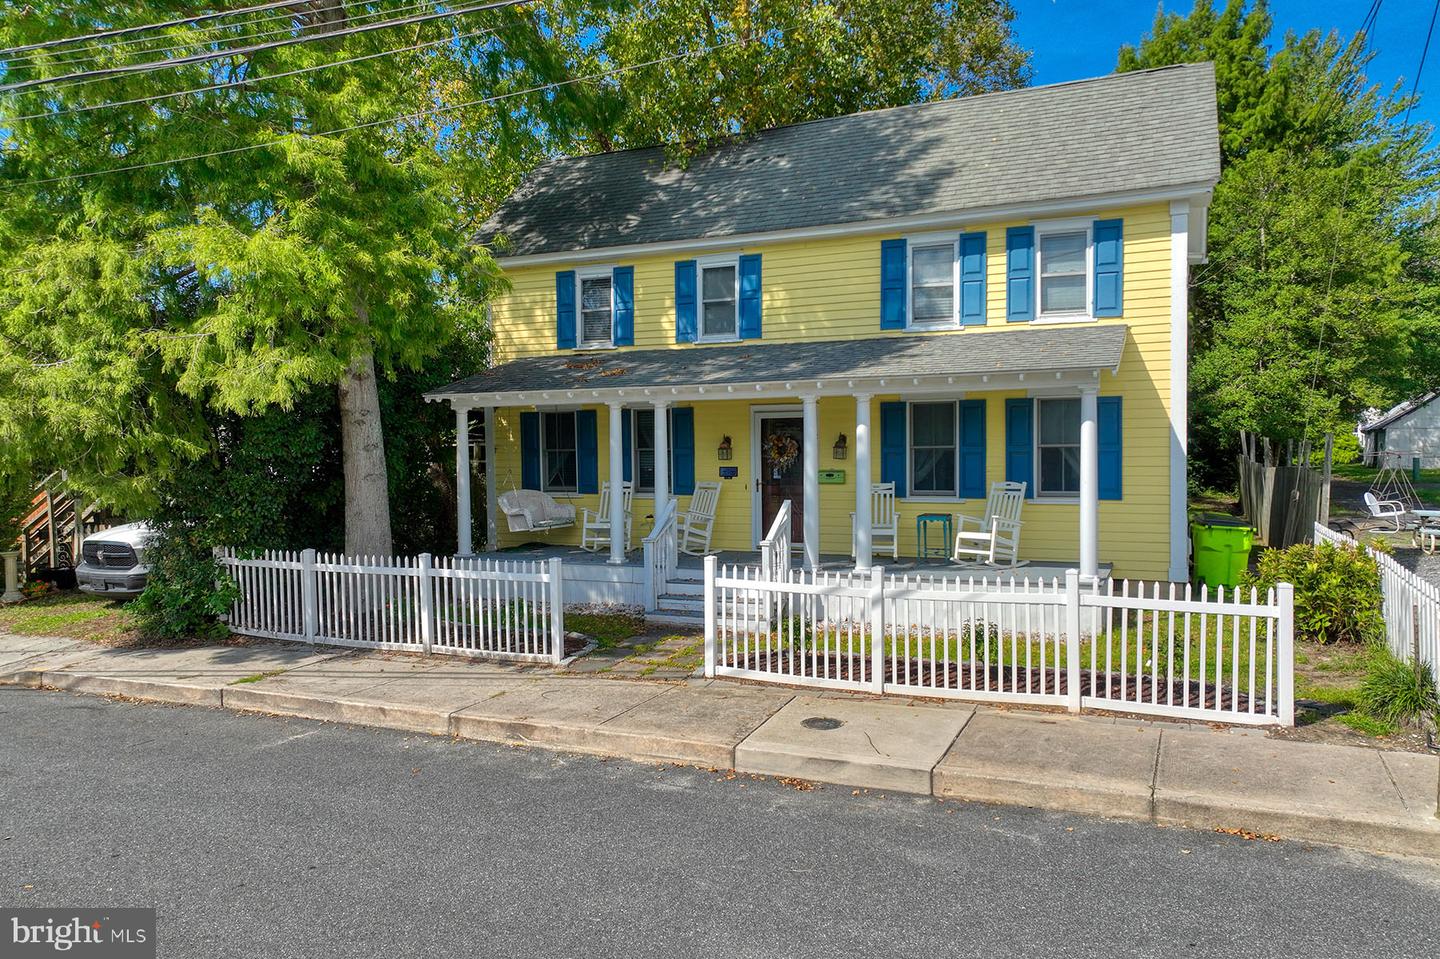 | $520,000124 Broad StMilton, DE 19968 |