212 Bristol Downs Dr,GAITHERSBURG, MD 20877
GAITHERSBURG, MD 20877













Description
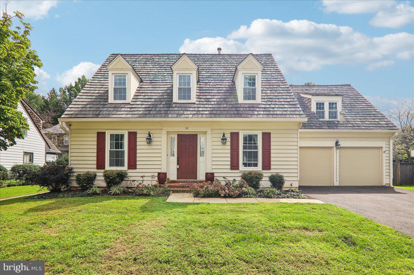
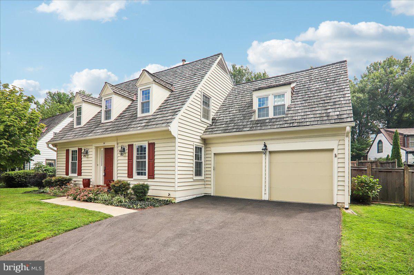
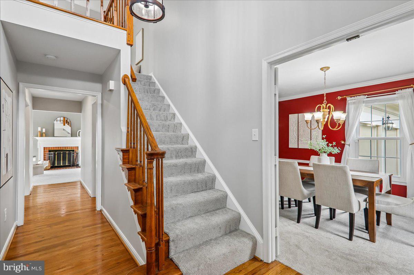
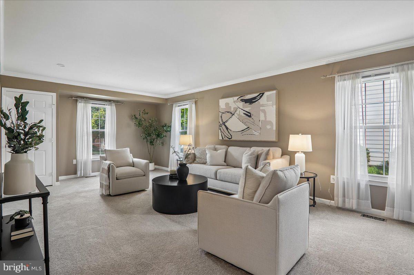
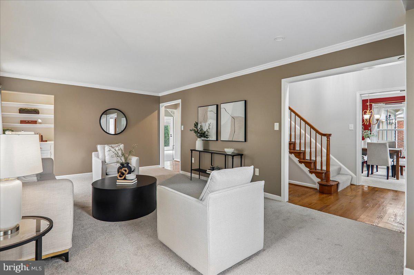
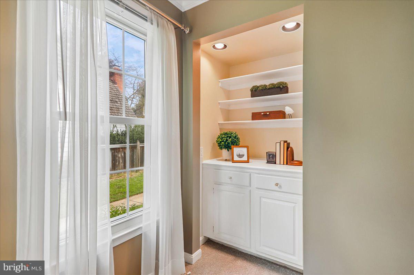
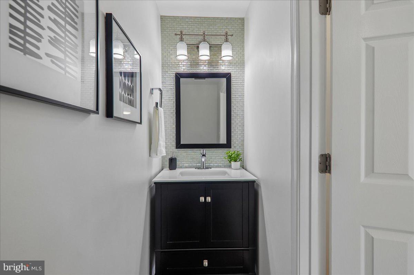
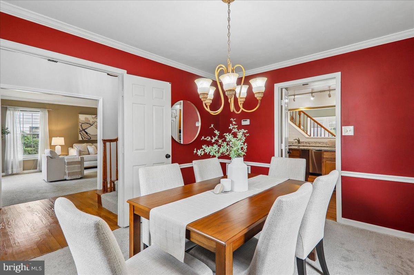
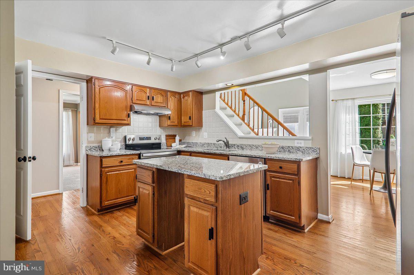
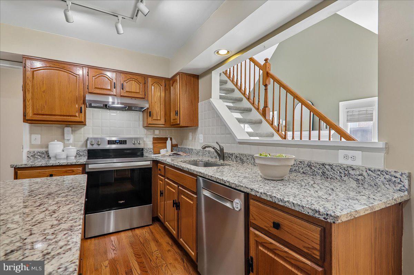
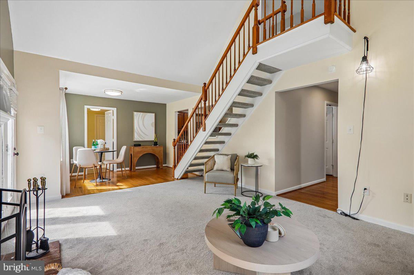
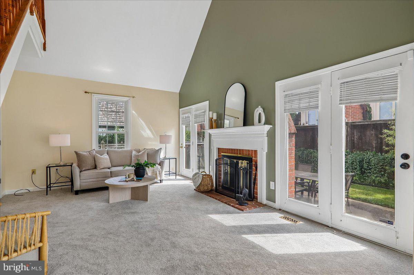
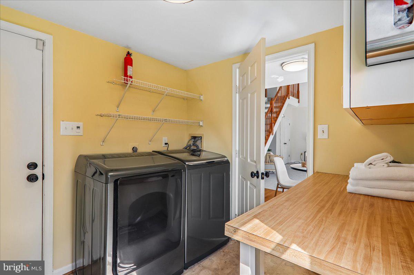
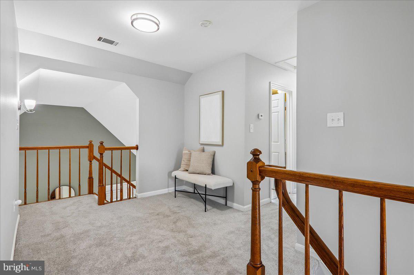
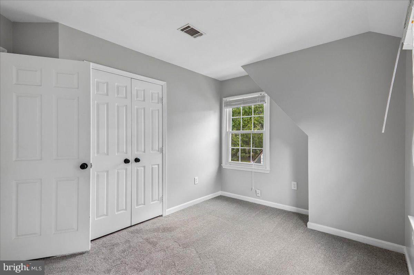
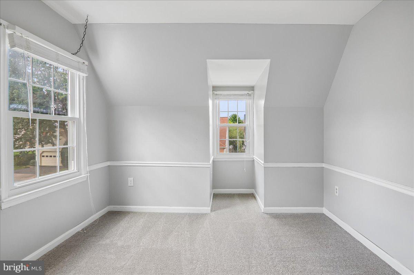
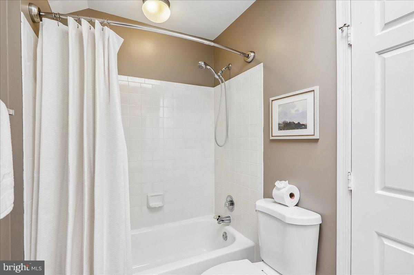
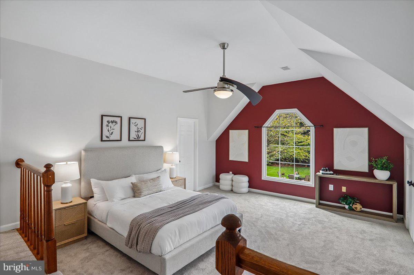
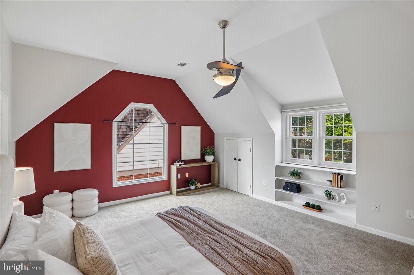
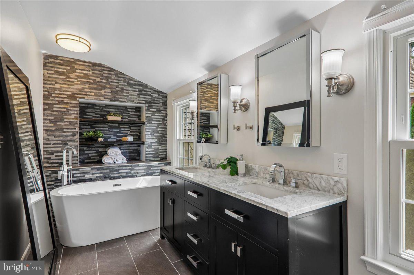
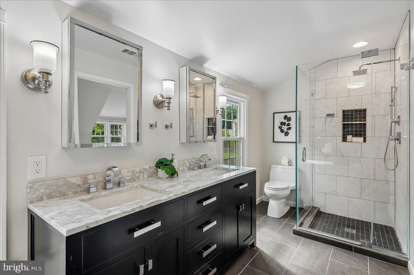
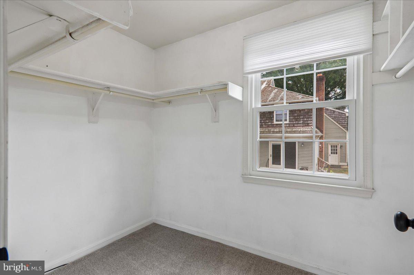
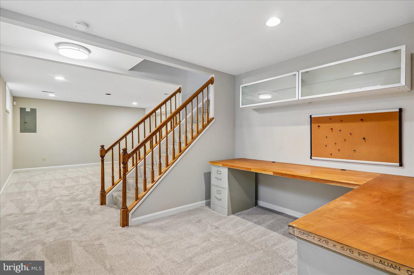
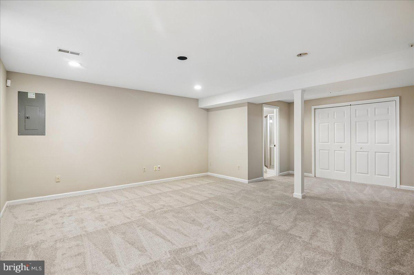
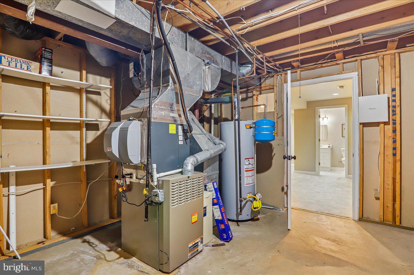
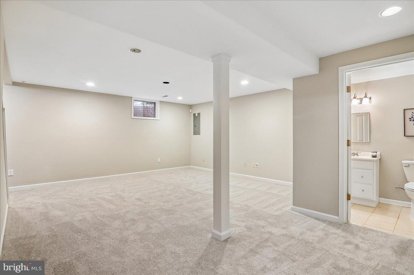
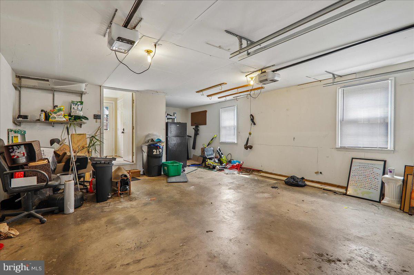
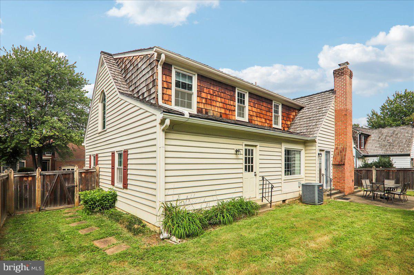
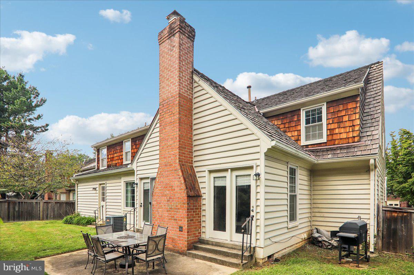
Welcome Home! This beautifully maintained Cape Cod offers an exceptional combination of space, thoughtful updates, and versatile living areas. Featuring 4 bedrooms, 3.5 bathrooms, two staircases, a fully finished basement, and a 2-car garage, this home offers an ideal layout for both everyday living and entertaining. The main level features a welcoming formal dining room and an oversized living room, along with a spectacular two-level family room boasting vaulted ceilings, a wood-burning fireplace, a back staircase to the upper level, and direct access to the expansive rear patio and fully fenced-in backyard. The updated kitchen opens seamlessly to the family room and features stainless steel appliances, granite countertops, and a convenient connection to the dining room. A well-appointed half bathroom, mudroom, and laundry area complete the main level, with convenient access to the attached 2-car garage. Upstairs, the spacious primary suite offers a beautifully renovated private bathroom with a large soaking tub, double-sink vanity, and oversized shower, along with a generous walk-in closet. Three additional well-sized bedrooms and a full bathroom provide plenty of space for family, guests, or a home office. The fully finished lower level adds even more versatility, featuring a large open recreation area, dedicated office space, a full bathroom, and a substantial unfinished storage room for all your organizational needs. Numerous major updates provide added peace of mind, including the roof, windows, siding, electrical system, gutters, garage door, driveway, washer and dryer, refrigerator, oven, and more! With its spacious floor plan, extensive updates, inviting outdoor space, and flexible finished basement, this exceptional Cape Cod offers the space and functionality you've been looking for! **Offer Deadline: Tues, Sept 15, at noon.**
Details
| MLS # | MDMC2255480 |
|---|---|
| Listing Type | For Sale |
| Style | House |
| HOA Dues | $273 |
| Sub-Type | Resale |
| Status | Active Under Contract-bright |
| Year | 1989 |
| Days On Site | 24 |
| Listing Provided By | RE/MAX Town Center | Jessica G Kreiser |
Features
| Bed(s) | 4 |
|---|---|
| Bath(s) | 4 Total |
| SQ Feet | 3,230 |
| Garage | 2 |
| Basement | Y |
| Story(s) | 3 |
| Zoning | R6 |
| Acreage | 0.14 |
Interior
| Cooling | Central A/C |
|---|---|
| Heating Yes / No | Yes |
| Heating | Central |
| Interior Features | Additional Stairway, Bathroom - Soaking Tub, Bathroom - Walk-In Shower, Breakfast Area, Built-Ins, Carpet, Crown Moldings, Dining Area, Family Room Off Kitchen, Formal/Separate Dining Room, Kitchen - Gourmet, Kitchen - Island, Primary Bath(s), Upgraded Countertops, Walk-in Closet(s), Window Treatments, Wood Floors, Other |
| Furnished | No |
| Appliances | Dishwasher, Disposal, Dryer, Oven/Range - Electric, Refrigerator, Stainless Steel Appliances |
Exterior
| Construction Materials | Other |
|---|---|
| Foundation Details | Other |
Parking
| Garage Yes / No | Yes |
|---|
Taxes
| Tax Annual Amount | 6982 |
|---|
Area Information
| State | MD |
|---|---|
| County | MONTGOMERY MD |
| City | GAITHERSBURG |
| Zip Code | 20877 |
| Area | MONTGOMERY MD |
| Community Name | SAYBROOKE |
| School District | MONTGOMERY COUNTY PUBLIC SCHOOLS |
| Listing VS Median (in SAYBROOKE) | |
Price: $624,900 low | high Med: $699,000 sqft: 3,230 low | high Med: 2,332 $ / sqft: $193 low | high Med: $302 On site: 24 low | high Med: 66.5 | |
Market Activity 20877
Request a showing
Request a showing
Contact
Learn More About This Property

| State | MD |
|---|---|
| County | MONTGOMERY MD |
| City | GAITHERSBURG |
| Zip Code | 20877 |
| Area | MONTGOMERY MD |
| Community Name | SAYBROOKE |
| School District | MONTGOMERY COUNTY PUBLIC SCHOOLS |
| Listing VS Median (in SAYBROOKE) | |
Price: $624,900 low | high Med: $699,000 sqft: 3,230 low | high Med: 2,332 $ / sqft: $193 low | high Med: $302 On site: 24 low | high Med: 66.5 | |