2107 Foxhall Rd NW,WASHINGTON, DC 20007
WASHINGTON, DC 20007

Description
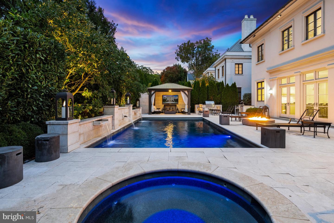
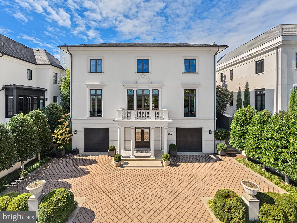
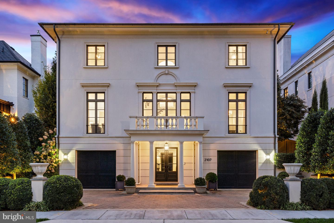
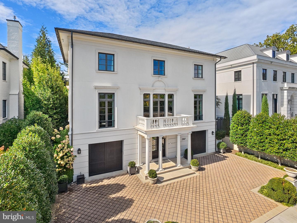
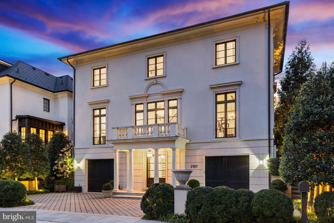
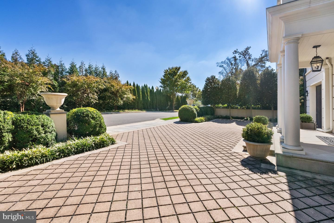
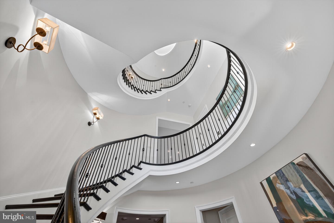
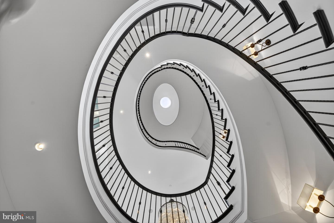
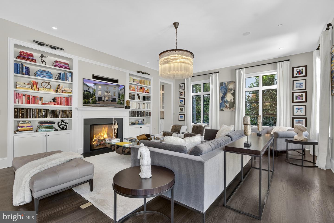
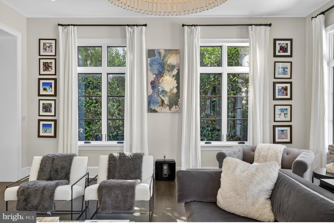
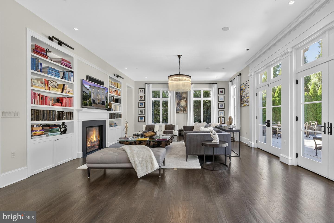
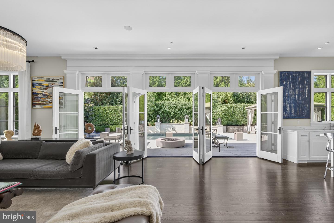
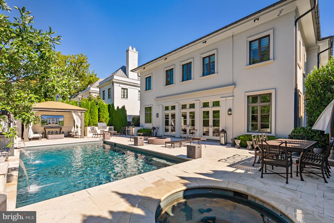
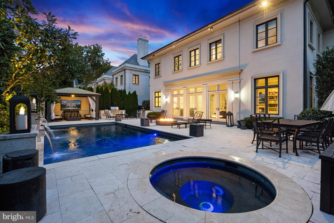
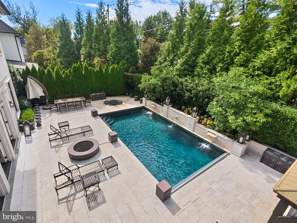
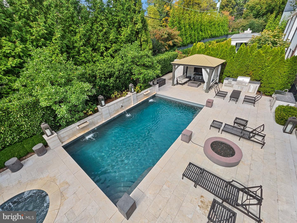
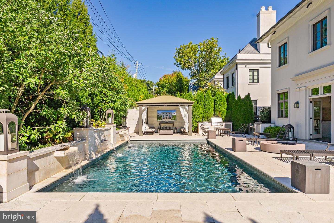
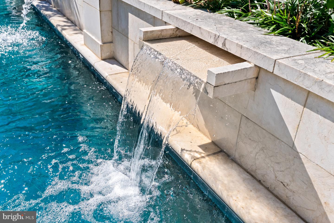
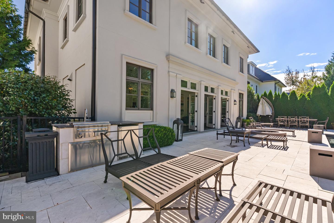
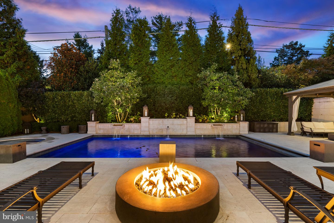
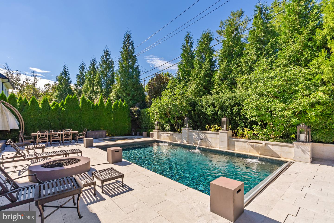
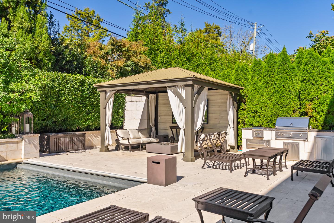
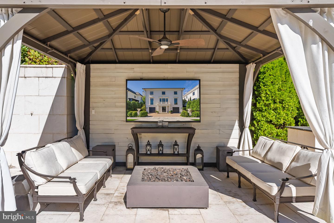
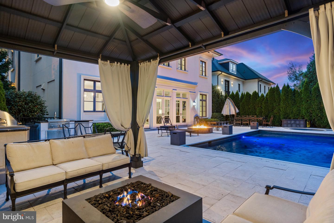
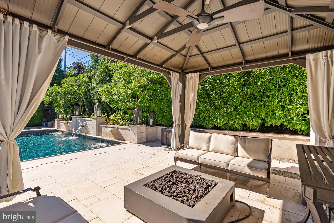
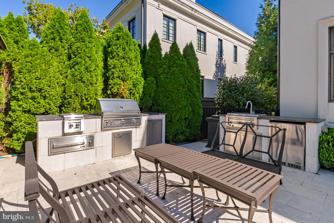
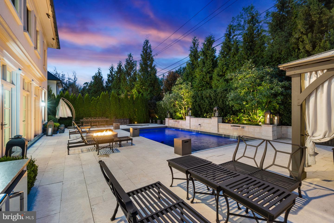
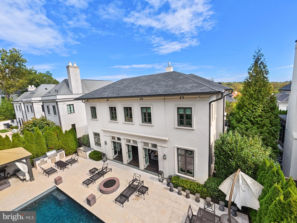
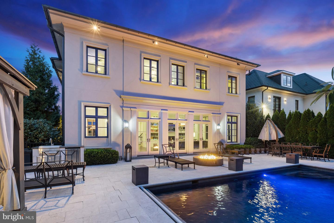
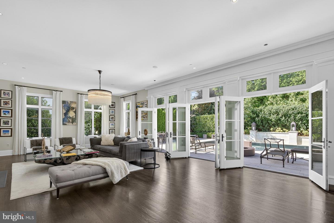
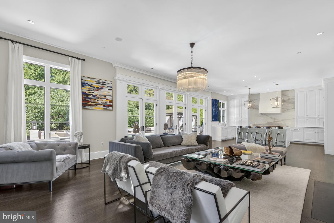
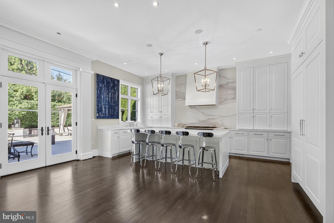
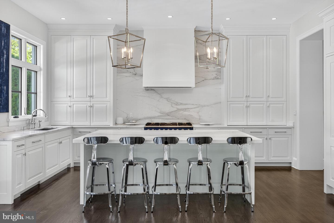
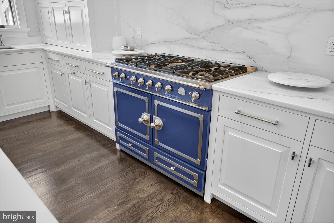
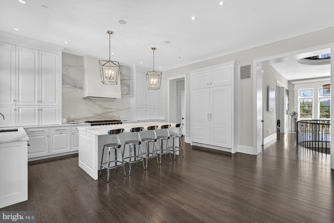
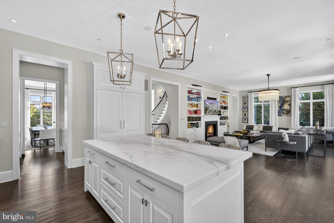
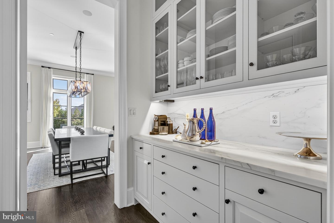
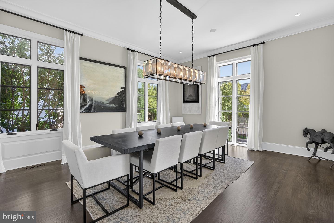
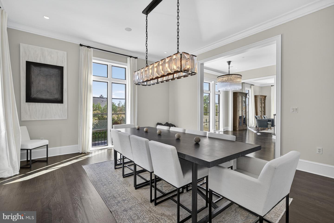
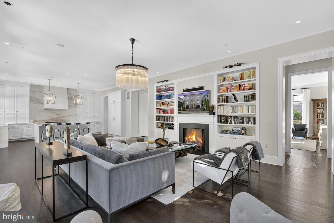
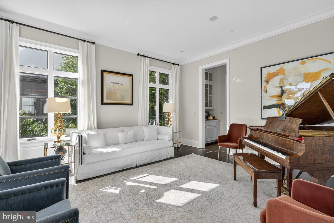
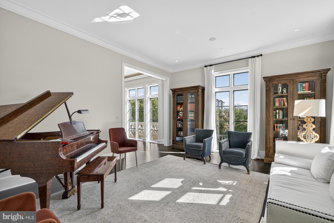
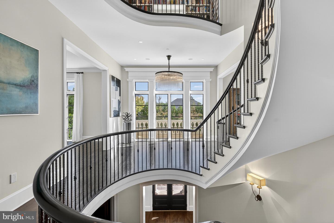
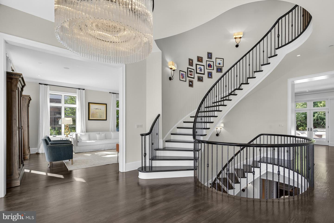
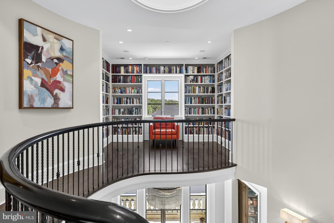
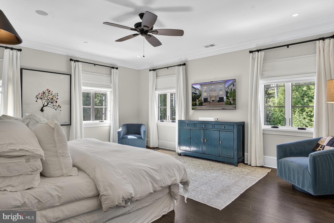
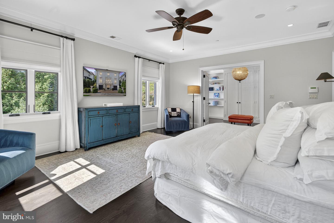
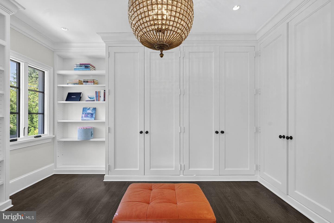
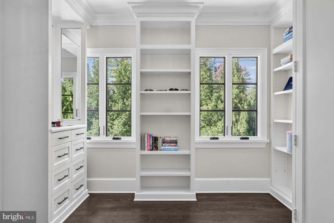
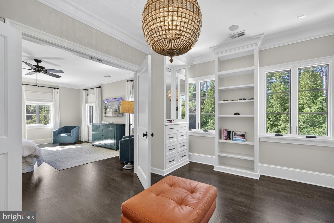
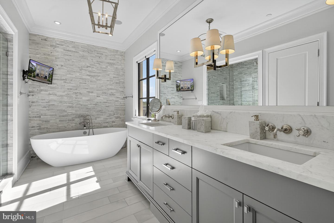
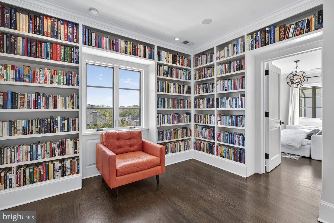
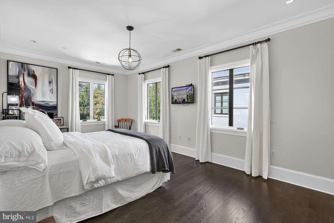
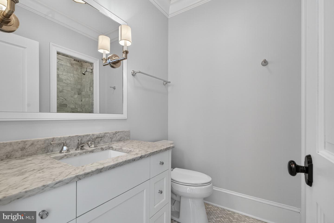
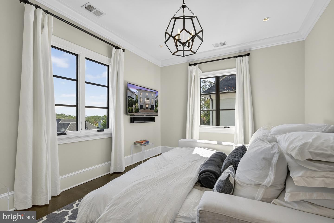
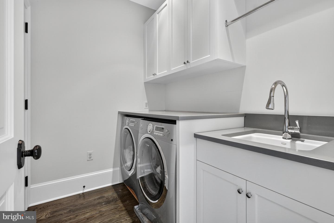
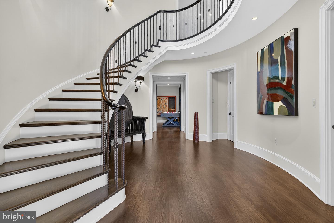
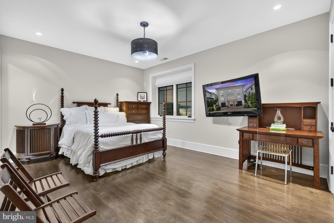
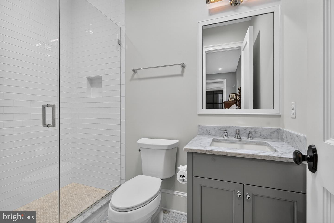
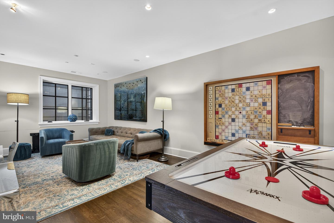
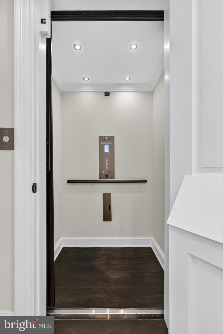
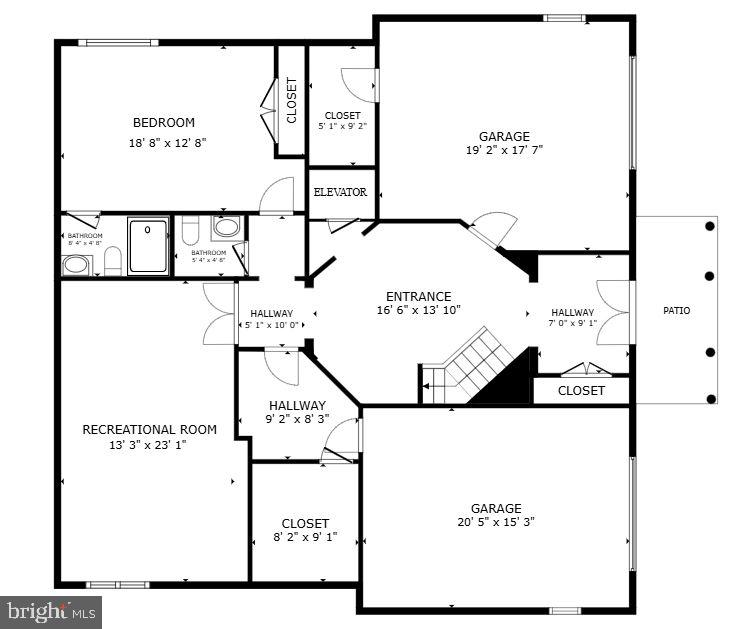
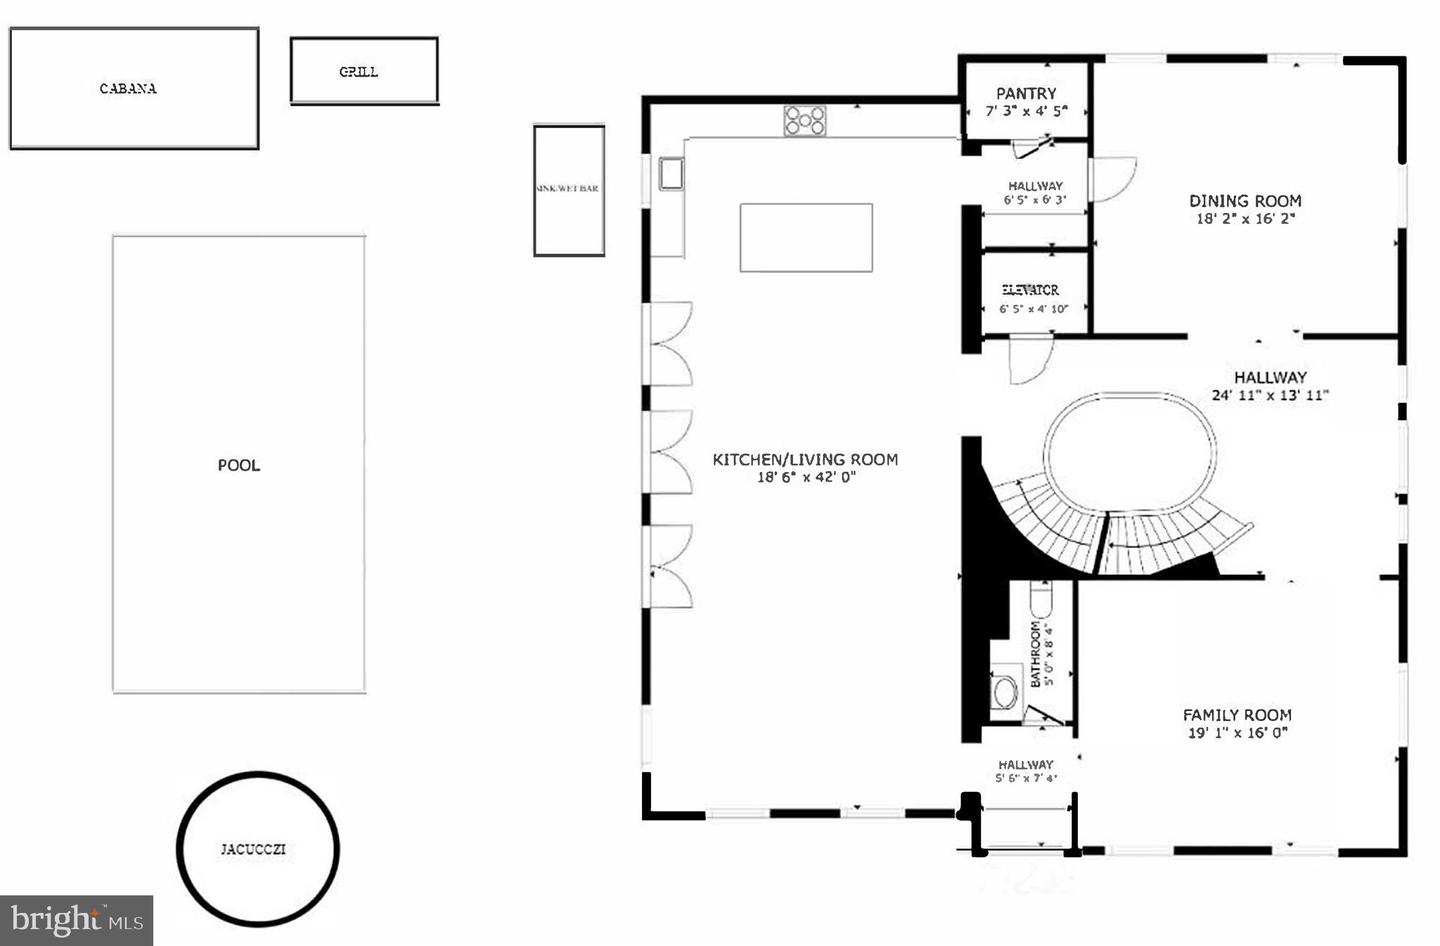
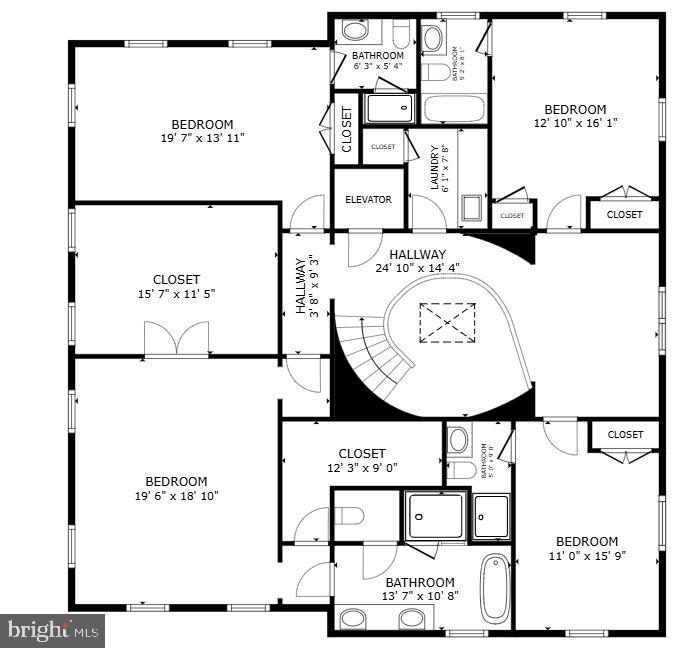
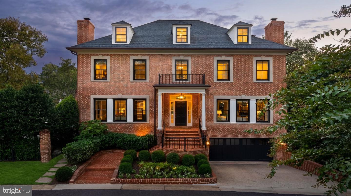
Set within the prestigious enclave of Phillips Park and facing Meadow Lane, 2107 Foxhall Rd NW presents a Neoclassical Georgian Revival residence by Mauck Zantzinger, Builder and Architect, David Jones, where timeless elegance and modern luxury converge to create a lifestyle of distinction. From its commanding architecture to its extraordinary outdoor haven, this 5-bedroom, 5-bathroom, 2-half-bath home unfolds across a beautifully landscaped lot adorned with thoughtful plantings, elegant stone planters, and lush greenery-each detail crafted to inspire beauty, comfort, and effortless sophistication. A dramatic spiral staircase-the home's architectural centerpiece-impresses upon entry, winding gracefully through all three levels, illuminated by elegant lighting and crowned by a striking oculus that frames the sky, creating an awe-inspiring display of craftsmanship and light. An elevator serves every floor, seamlessly blending convenience with the home's refined aesthetic. Each level of the residence reveals spacious, light-filled rooms thoughtfully designed for both intimate living and large-scale entertaining. The expansive open-concept Family room with fireplace flows seamlessly into the Kitchen, creating a welcoming hub for gatherings. Marble surfaces, custom cabinetry, and statement lighting infuse the space with refined sophistication. Formal Living and Dining rooms bring architectural balance and elegance, each supported by a butler's pantry for effortless hosting. A well-placed powder room provides convenience for guests, while multiple sets of French doors in the Family room open with ease to the outdoors-blurring the boundaries between the home's elegant interiors and the tranquil oasis beyond. The Family room and Kitchen open seamlessly into a stunning resort-style living space, where indoor comfort finds open-air luxury. The swimming pool, accented by multiple waterfall features and well-placed lighting, anchors a series of thoughtfully curated areas for gathering and relaxation-including a covered cabana with a TV, two fire pits, a hot tub, and a high-end outdoor kitchen that makes alfresco dining effortless and elegant. Mature plantings and expertly designed landscaping provide lush privacy and a serene backdrop, ensuring every element of this space supports a lifestyle of comfort, connection, and understated luxury. The upper level is devoted to luxurious private living, with a serene primary suite featuring an expansive, custom-designed dressing room, an additional walk-in closet, and a spa-inspired marble bathroom with soaking tub. Three additional en-suite bedrooms, a stylish library from which you can view the Washington Monument, and a convenient laundry room complete this level. The entry level boasts an impressive foyer that brings the full impact of the spiral staircase's grandeur to light. It includes another en-suite bedroom, a recreation room, a powder room, a mudroom, and two garages, providing practical functionality to match the home's elegant design. Graceful, elegant, and impeccably designed, 2107 Foxhall Road NW offers a lifestyle defined by beauty and comfort throughout this residence of over 6,300 total square feet -where classical architecture meets contemporary luxury amid the quiet prestige of Phillips Park, one of Washington's most coveted neighborhoods.
Details
| MLS # | DCDC2226626 |
|---|---|
| Listing Type | For Sale |
| Style | House |
| HOA Dues | $2,738 |
| Sub-Type | Resale |
| Status | Active-bright |
| Year | 2016 |
| Days On Site | 122 |
| Listing Provided By | Washington Fine Properties ,LLC | Daryl Judy |
Features
| Bed(s) | 5 |
|---|---|
| Bath(s) | 7 Total |
| SQ Feet | 5,628 |
| Garage | 2 |
| Pool | Yes |
| Story(s) | 3 |
| Zoning | RESIDENTIAL |
| Acreage | 0.19 |
Interior
| Cooling | Central A/C |
|---|---|
| Heating Yes / No | Yes |
| Heating | Forced Air |
| Interior Features | Wine Storage, Wood Floors, Wet/Dry Bar, Walk-in Closet(s), Upgraded Countertops, Skylight(s), Sound System, Recessed Lighting, Kitchen - Gourmet, Family Room Off Kitchen, Floor Plan - Traditional, Elevator, Curved Staircase, Built-Ins, Butlers Pantry, Breakfast Area, Air Filter System, Bathroom - Soaking Tub, Bathroom - Stall Shower, Bathroom - Walk-In Shower, Ceiling Fan(s), Formal/Separate Dining Room |
| Window Features | Skylights |
| Appliances | Stainless Steel Appliances, Refrigerator, Range Hood, Cooktop, Oven - Wall, Built-In Microwave, Disposal, Dishwasher, Oven/Range - Gas, Water Conditioner - Owned, Washer - Front Loading, Exhaust Fan, Dryer - Front Loading |
Exterior
| Exterior Features | BBQ Grill, Extensive Hardscape, Exterior Lighting, Flood Lights, Hot Tub, Street Lights |
|---|---|
| Roof | Tile |
| Security Features | Security System, Exterior Cameras, Smoke Detector |
| Construction Materials | Stone, Stucco |
| Foundation Details | Other |
| Lot Features | Landscaping, Rear Yard |
Parking
| Garage Yes / No | Yes |
|---|---|
| Parking Features | Stone Driveway |
Taxes
| Tax Annual Amount | 30847 |
|---|
Area Information
| State | DC |
|---|---|
| County | WASHINGTON DC |
| City | WASHINGTON |
| Zip Code | 20007 |
| Area | WASHINGTON DC |
| Community Name | PHILLIPS PARK |
| School District | DISTRICT OF COLUMBIA PUBLIC SCHO |
| Listing VS Median (in PHILLIPS PARK) | |
Price: $5,395,000 low | high Med: $5,547,500 sqft: 5,628 low | high Med: 6,463 $ / sqft: $959 low | high Med: $870 On site: 122 low | high Med: 103 | |
Market Activity 20007
Request a showing
Request a showing
Contact
Learn More About This Property

| State | DC |
|---|---|
| County | WASHINGTON DC |
| City | WASHINGTON |
| Zip Code | 20007 |
| Area | WASHINGTON DC |
| Community Name | PHILLIPS PARK |
| School District | DISTRICT OF COLUMBIA PUBLIC SCHO |
| Listing VS Median (in PHILLIPS PARK) | |
Price: $5,395,000 low | high Med: $5,547,500 sqft: 5,628 low | high Med: 6,463 $ / sqft: $959 low | high Med: $870 On site: 122 low | high Med: 103 | |
 | $5,695,0004841 Kemble Pl NwWashington, DC 20007 |