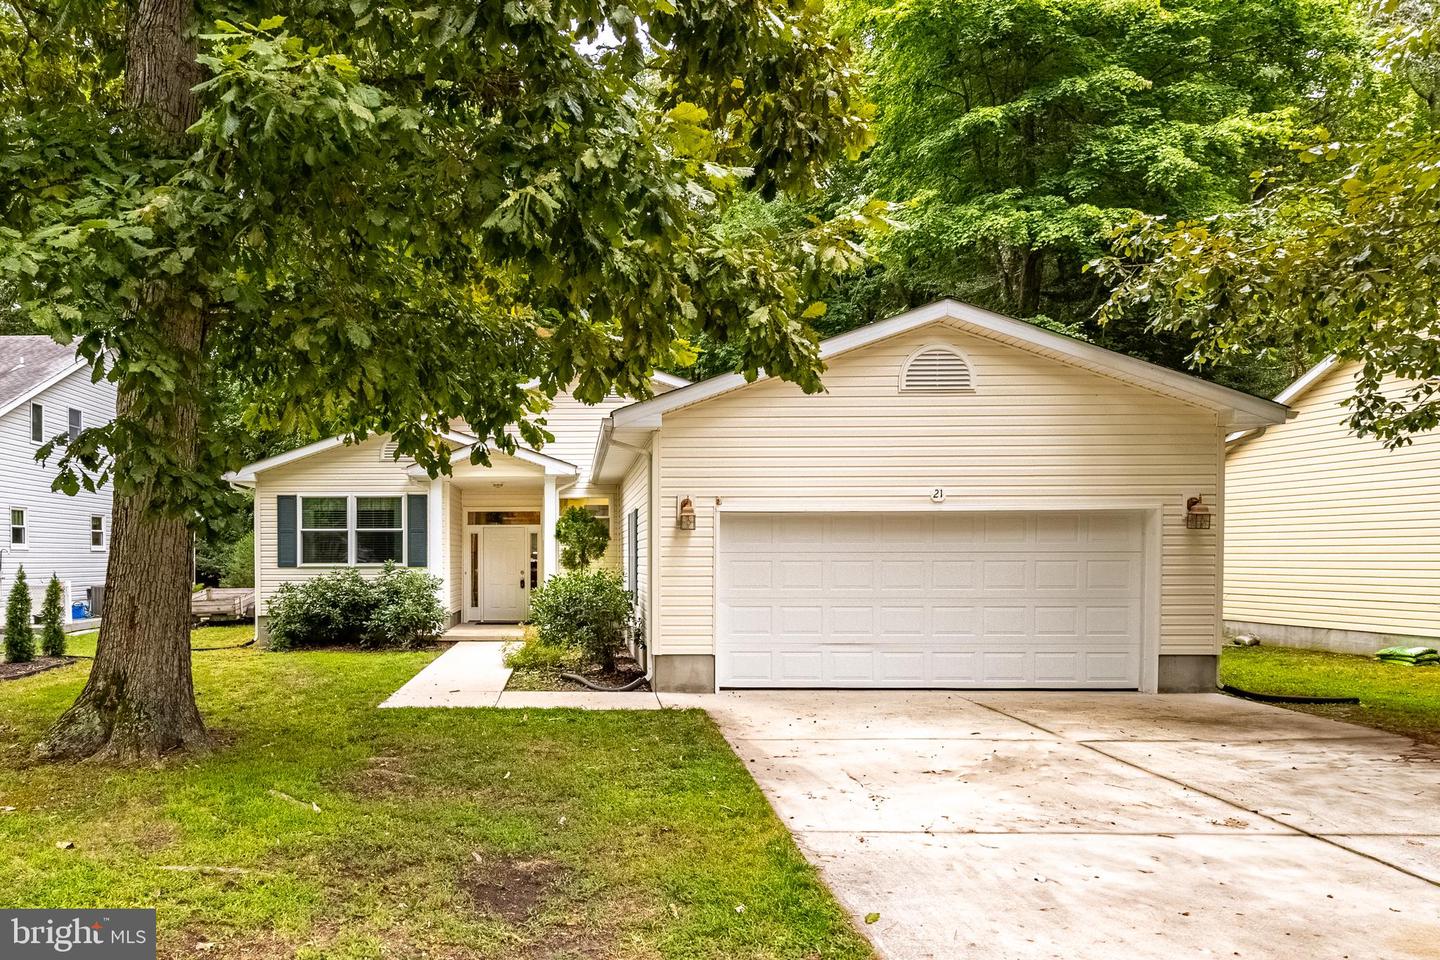
21 Castle Dr,OCEAN PINES, MD 21811
OCEAN PINES, MD 21811

Description
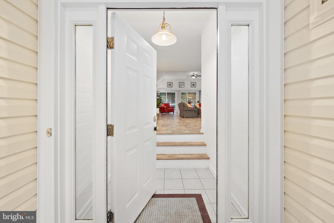
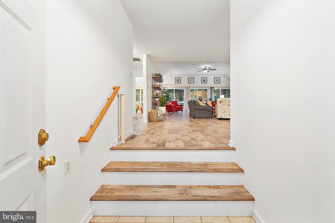
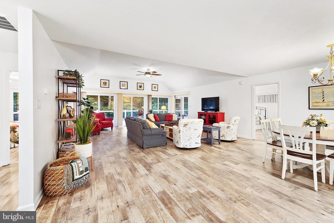
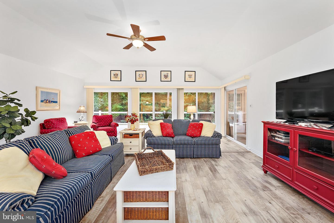
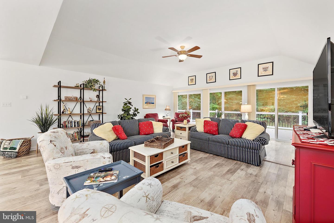
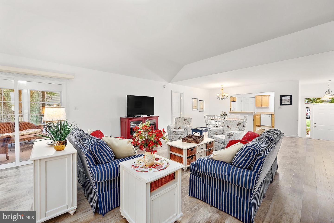
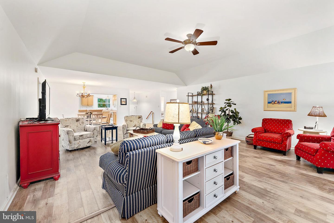
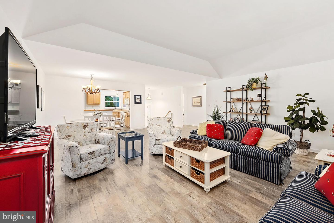
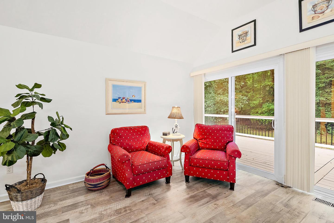
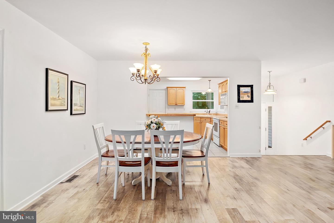
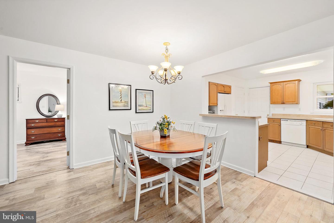
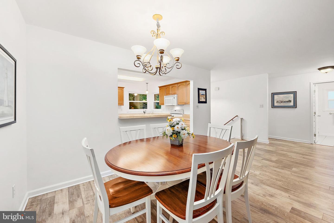
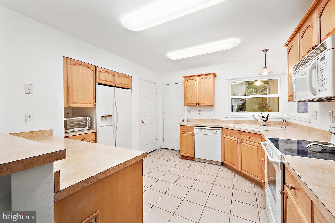
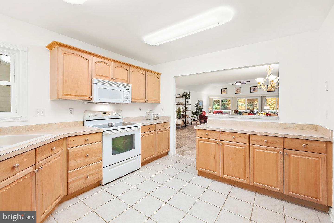
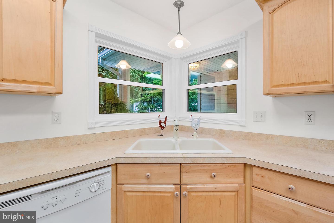
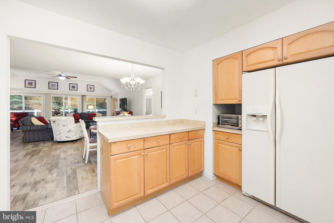
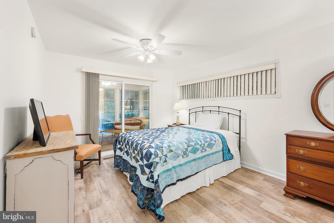
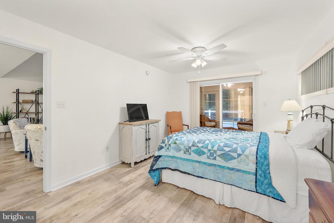
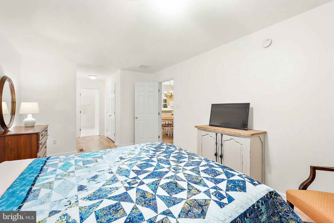
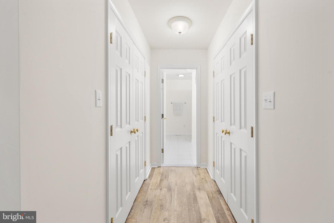
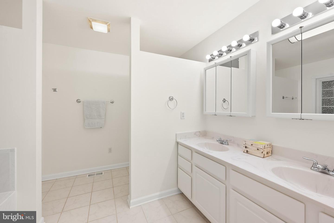
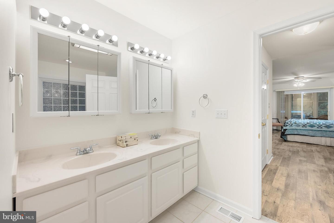
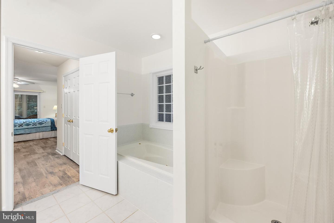
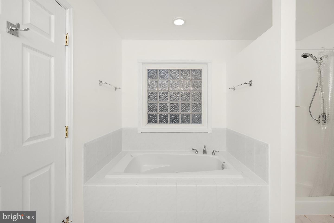
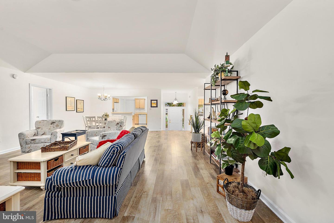
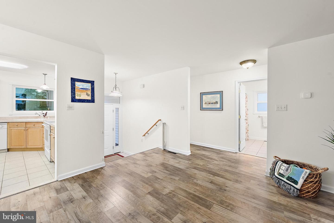
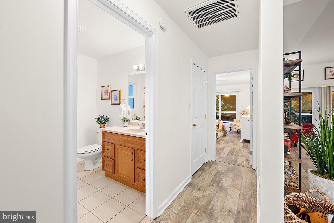
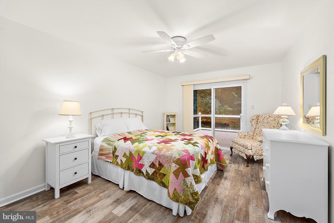
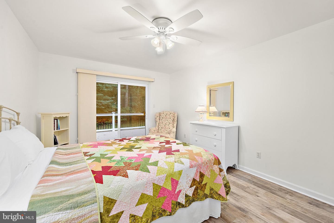
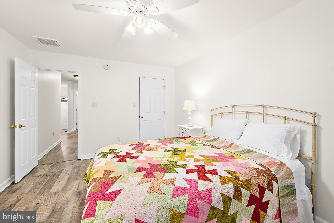
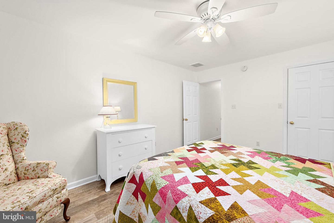
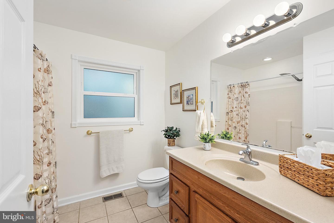
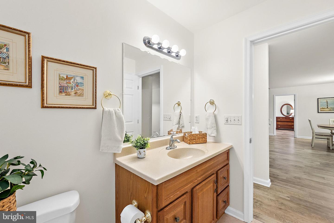
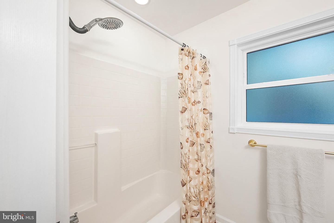
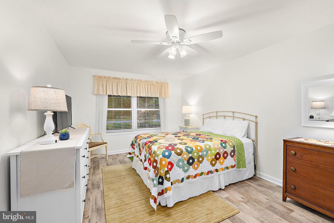
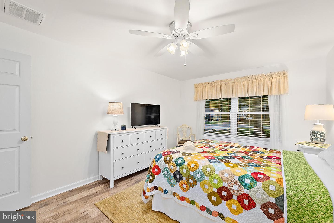
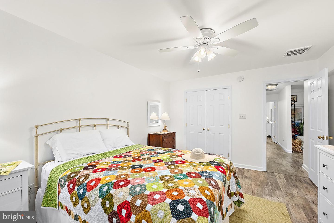
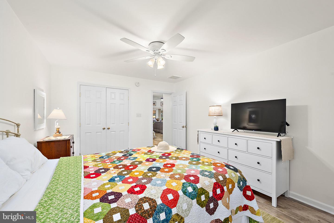
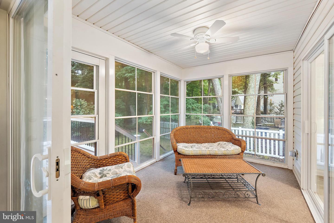
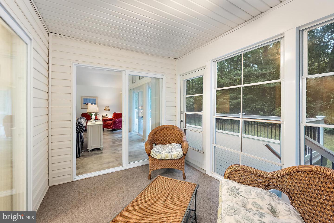
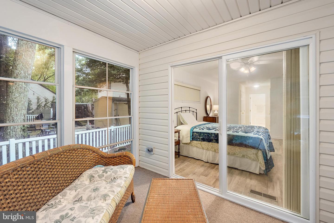
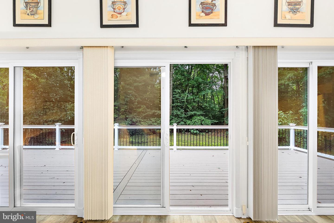
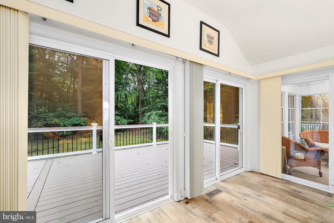
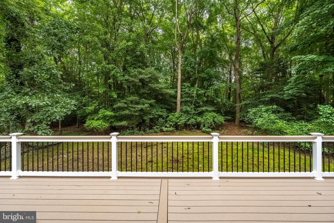
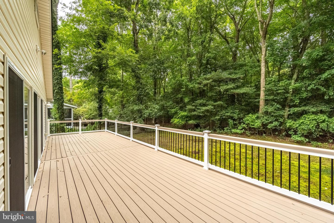
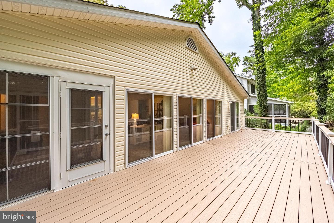
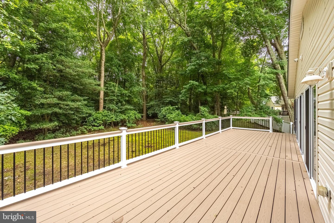
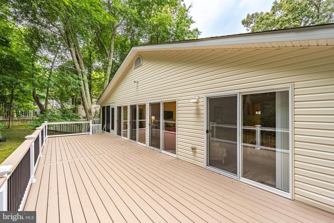
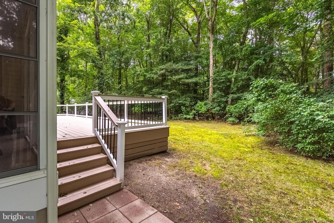
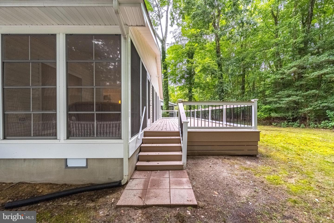
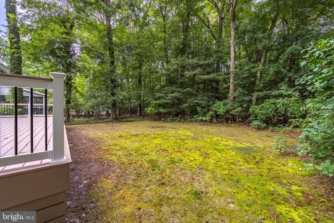
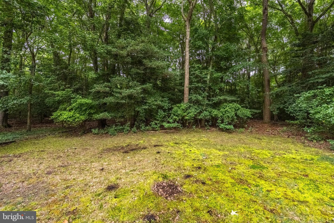
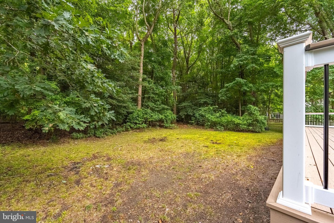
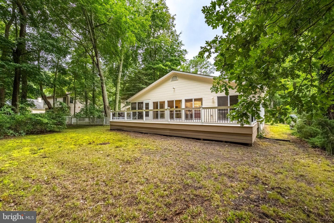
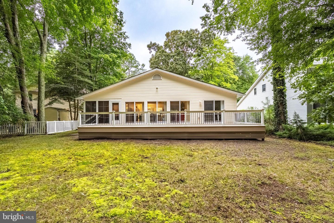
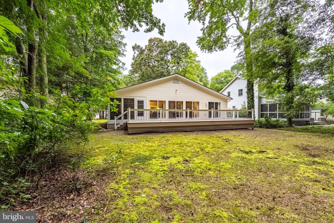
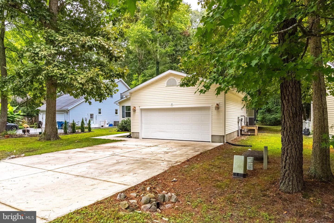
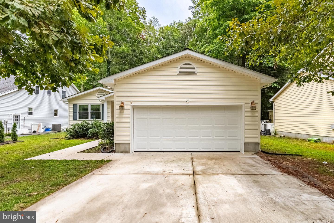
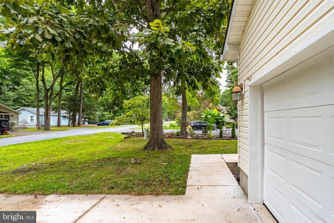
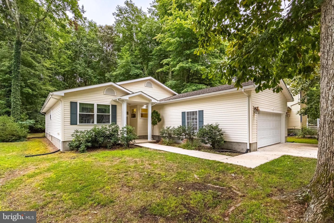
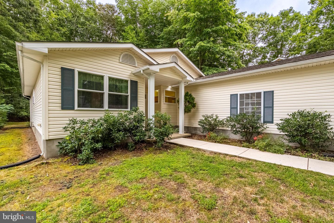
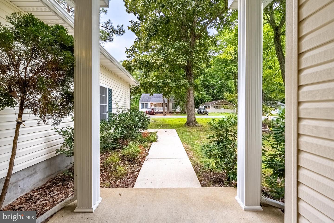
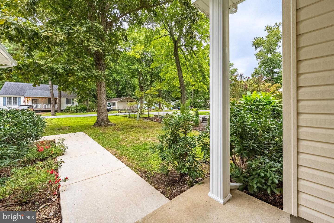
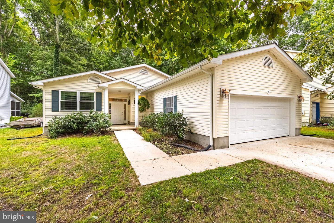
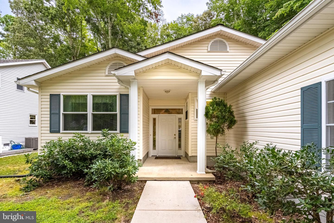
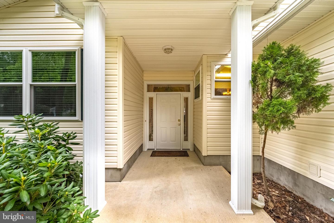
Enjoy effortless one-level living in this furnished 3-bedroom, 2-bath home featuring an open floor plan filled with natural light. The spacious living and dining area offers vaulted ceilings, new LVP flooring, and a wall of sliders overlooking the wooded backyard. The kitchen provides abundant cabinetry, generous counter space, a pantry, and a breakfast bar that connects easily with the main living area. The primary suite includes two closets, private access to the inviting three-season room, and an en-suite bath with a dual-sink vanity, walk-in shower, and soaking tub. Outside, the impressive 38'x12' composite deck, added in 2022, offers plenty of space for relaxing and entertaining. Additional improvements include a newer roof, all new windows in 2024, a new water heater in 2025, and new gutters with gutter guards. A two-car garage with an epoxy-coated floor and a concrete driveway complete this well-maintained, move-in-ready home.
Details
| MLS # | MDWO2041014 |
|---|---|
| Listing Type | For Sale |
| Style | House |
| Building Name | NONE AVAILABLE |
| HOA Dues | $915 |
| Sub-Type | Resale |
| Status | Active-bright |
| Year | 2006 |
| Days On Site | 33 |
| Listing Provided By | Hileman Real Estate-Berlin | Bethany A. Drew |
Features
| Bed(s) | 3 |
|---|---|
| Bath(s) | 2 Total |
| SQ Feet | 2,048 |
| Garage | 2 |
| Story(s) | 1 |
| Zoning | R-2 |
| Acreage | 0.21 |
| Property View | Trees, Woods |
Interior
| Cooling | Central A/C |
|---|---|
| Heating Yes / No | Yes |
| Heating | Forced Air |
| Interior Features | Ceiling Fan(s), Window Treatments, Combination Dining/Living, Floor Plan - Open, Primary Bath(s), Bathroom - Soaking Tub, Bathroom - Walk-In Shower, Walk-in Closet(s) |
| Window Features | Screens |
| Furnished | Yes |
| Appliances | Dryer, Washer, Dishwasher, Disposal, Microwave, Refrigerator, Icemaker, Stove, Water Heater |
Exterior
| Roof | Architectural Shingle |
|---|---|
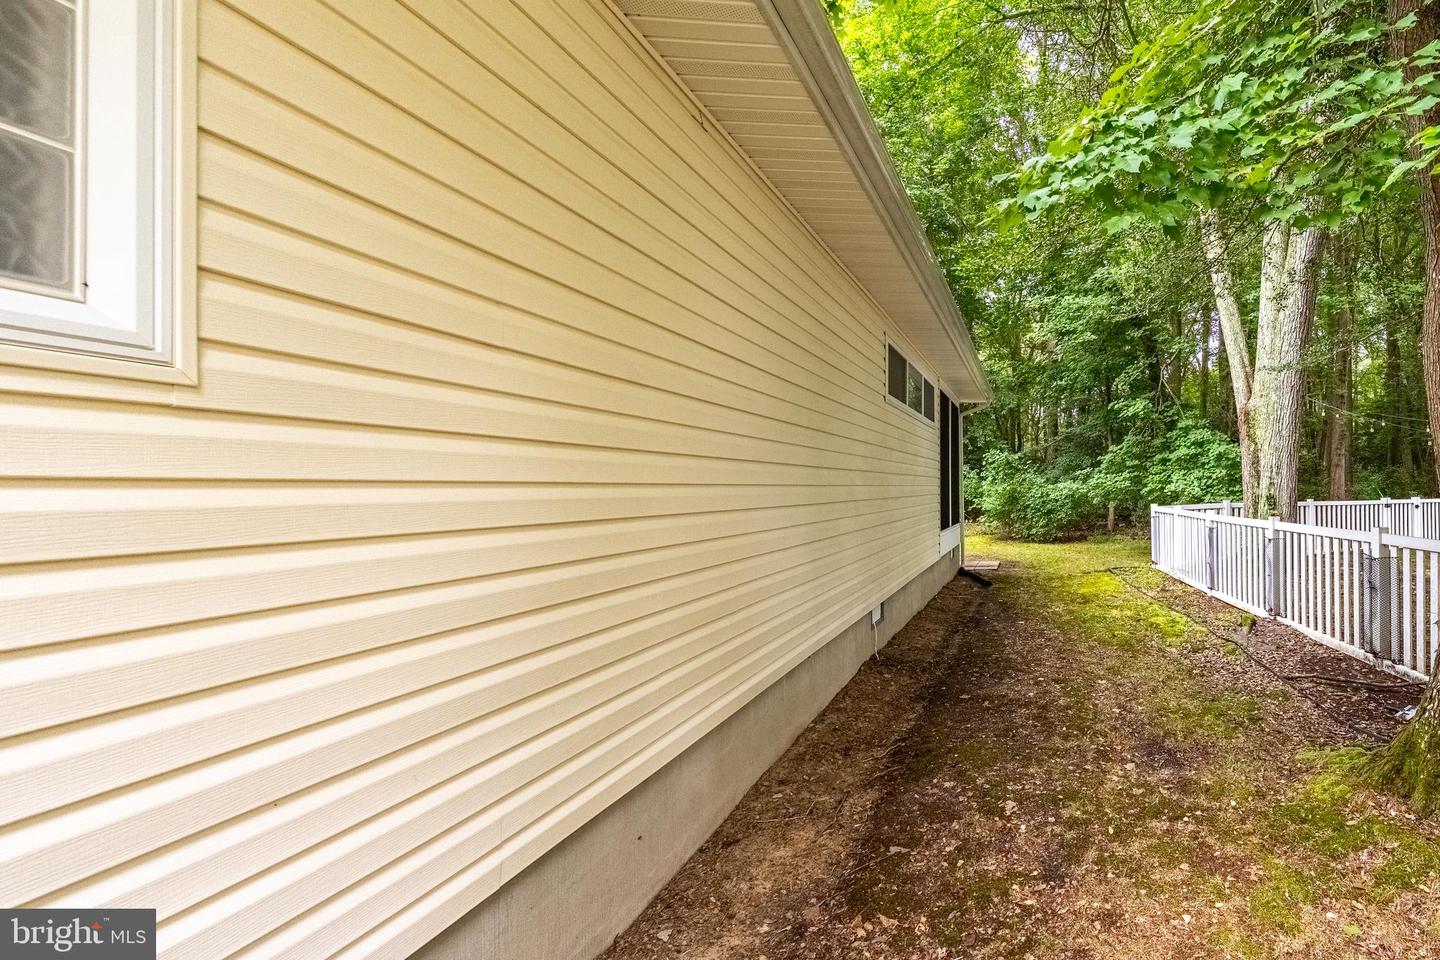
| Construction Materials | Vinyl Siding |
| Foundation Details | Crawl Space |
Parking
| Garage Yes / No | Yes |
|---|---|
| Parking Features | Concrete Driveway |
Utilities
| Utilities | Electric Available, Natural Gas Available, Sewer Available, Water Available |
|---|
Taxes
| Tax Annual Amount | 3644 |
|---|
Area Information
| State | MD |
|---|---|
| County | WORCESTER MD |
| City | OCEAN PINES |
| Zip Code | 21811 |
| Area | Worcester Ocean Pines |
| Community Name | OCEAN PINES SHERWOOD FOREST |
| School District | WORCESTER COUNTY PUBLIC SCHOOLS |
| Elementary School | SHOWELL |
| High School | STEPHEN DECATUR |
| Listing VS Median (in OCEAN PINES SHERWOOD FOREST) | |
Price: $510,500 low | high Med: $404,450 sqft: 2,048 low | high Med: 1,550 $ / sqft: $249 low | high Med: $265 On site: 33 low | high Med: 30 | |
Market Activity 21811
Request a showing
Request a showing
Contact
Learn More About This Property

| State | MD |
|---|---|
| County | WORCESTER MD |
| City | OCEAN PINES |
| Zip Code | 21811 |
| Area | Worcester Ocean Pines |
| Community Name | OCEAN PINES SHERWOOD FOREST |
| School District | WORCESTER COUNTY PUBLIC SCHOOLS |
| Elementary School | SHOWELL |
| High School | STEPHEN DECATUR |
| Listing VS Median (in OCEAN PINES SHERWOOD FOREST) | |
Price: $510,500 low | high Med: $404,450 sqft: 2,048 low | high Med: 1,550 $ / sqft: $249 low | high Med: $265 On site: 33 low | high Med: 30 | |