
Description
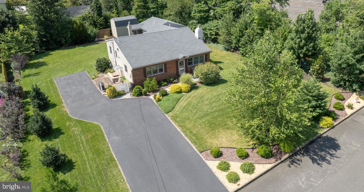
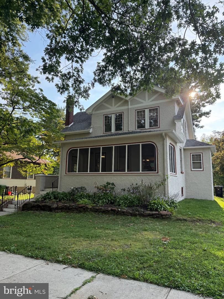
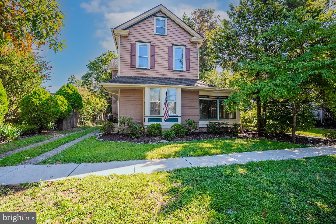
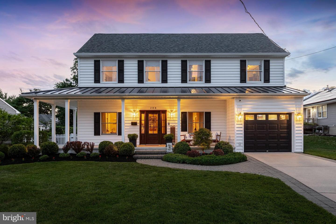
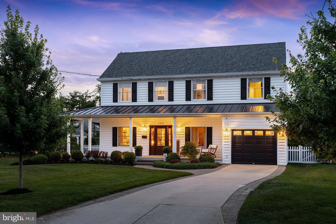
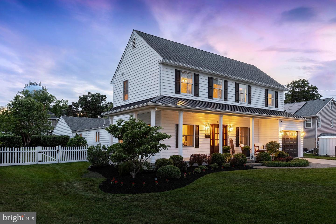
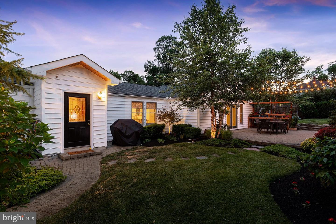
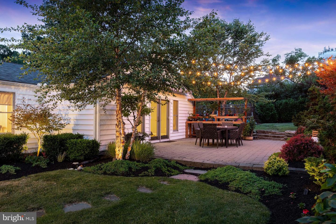
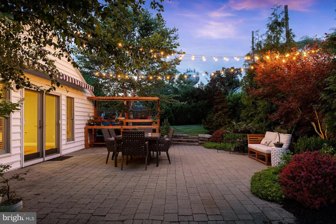
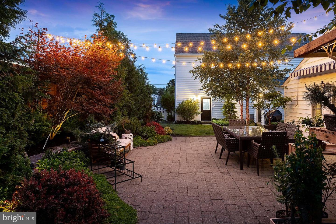
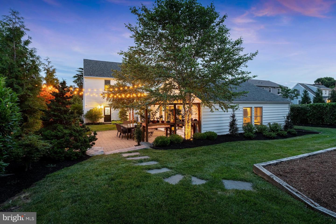
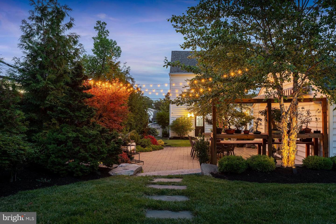
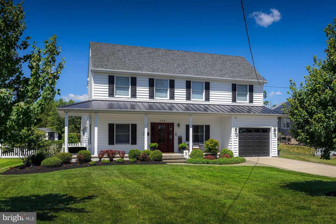
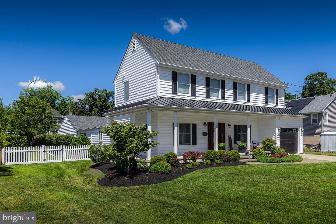
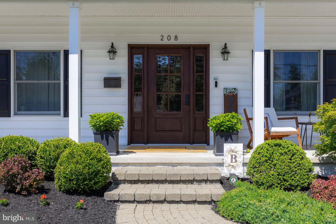
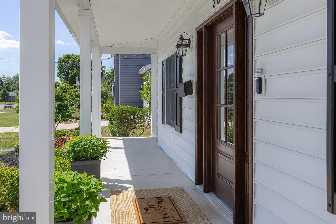
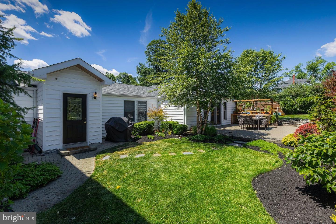
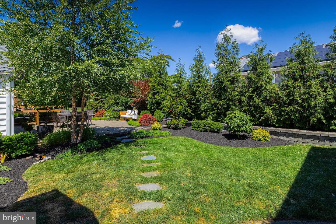
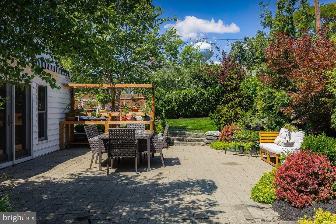
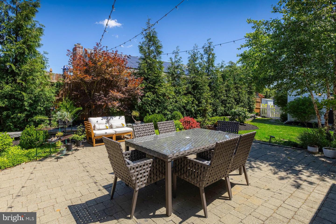
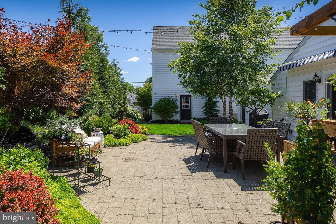
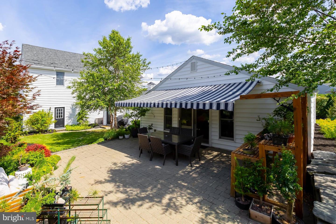
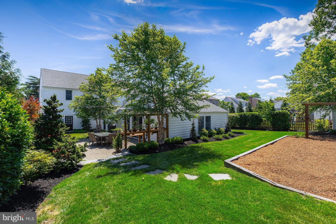
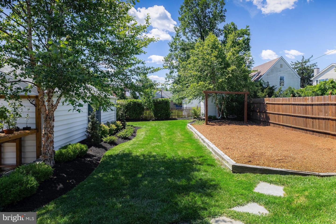
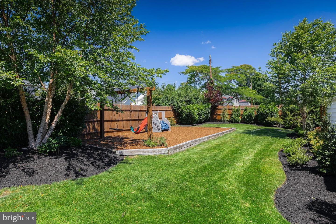
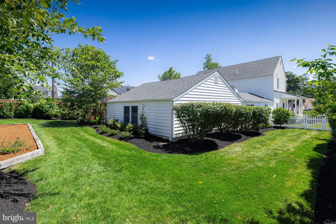
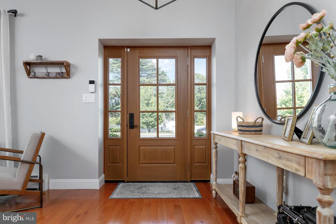
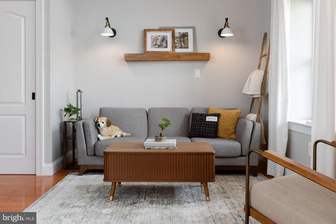
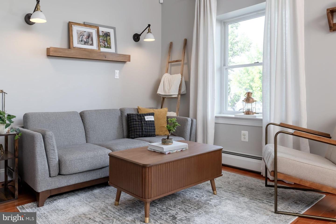
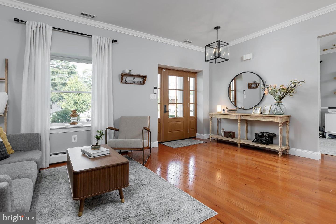
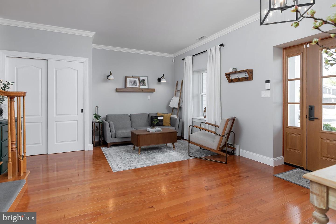
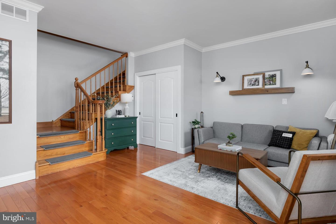
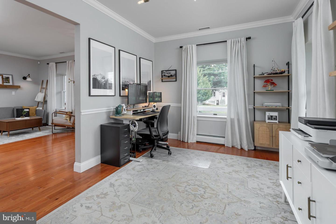
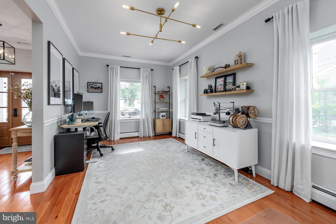
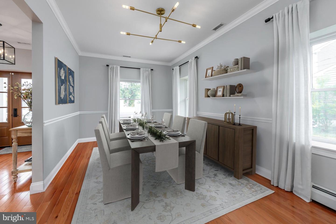
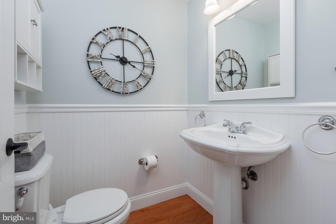
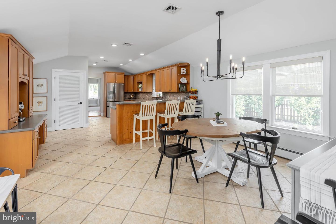
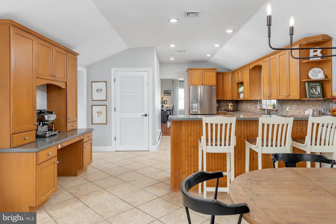
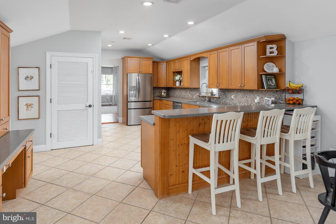
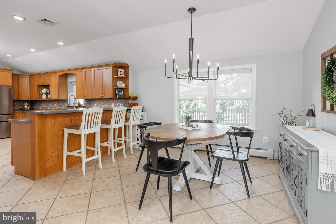
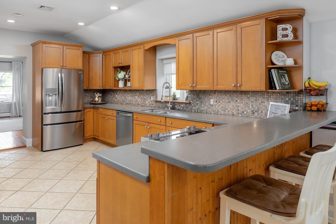
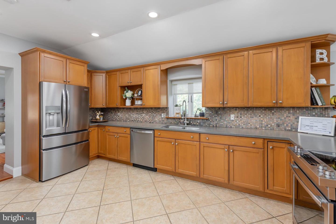
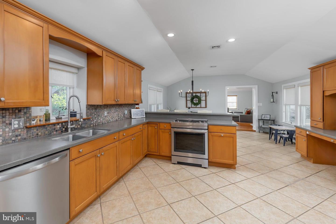
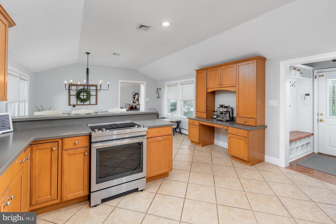
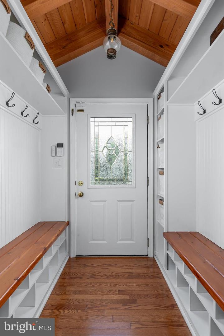
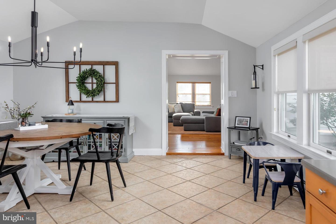
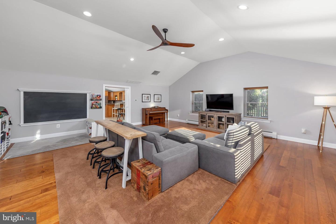
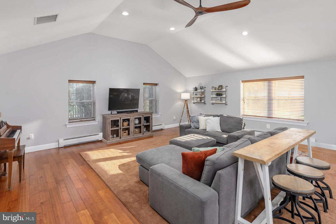
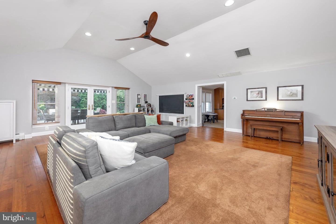
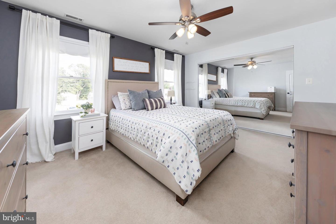
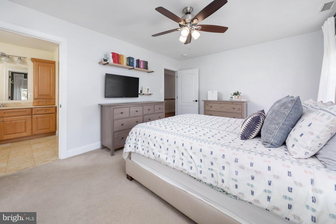
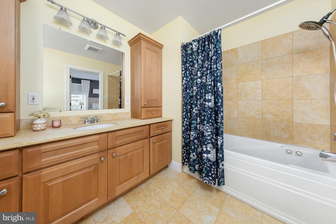
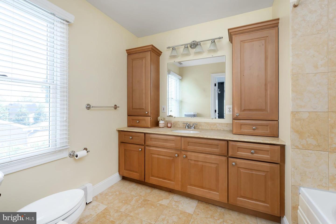
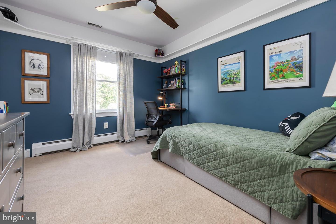
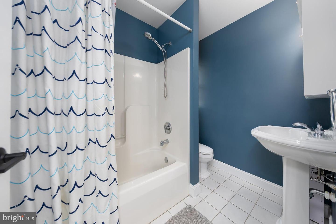
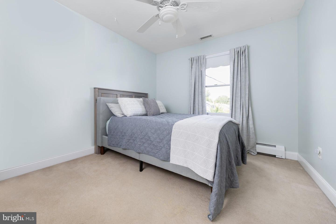
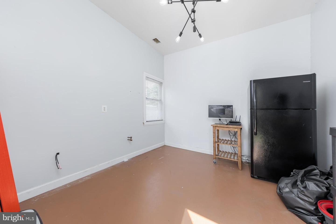
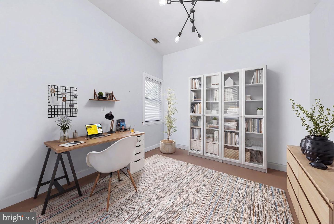
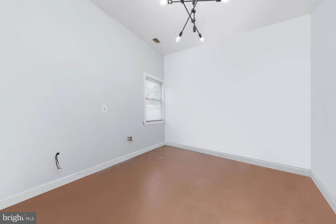
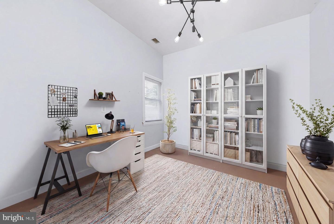
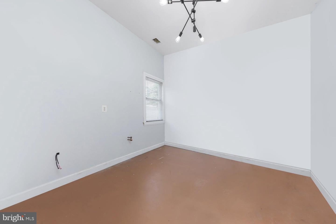
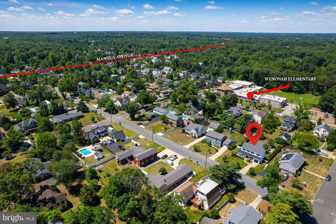
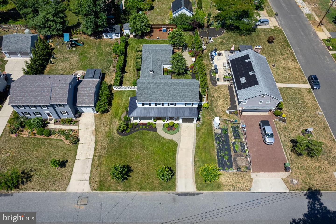
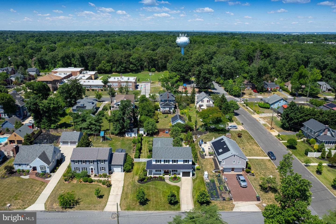
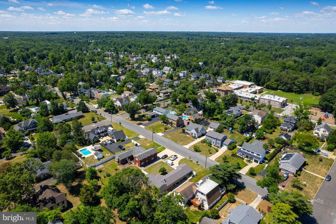
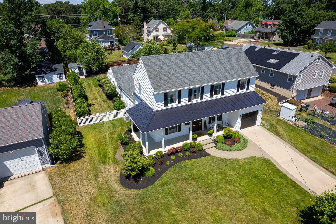
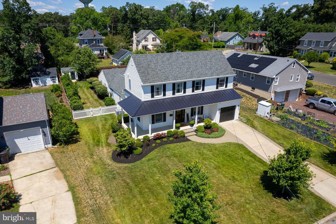
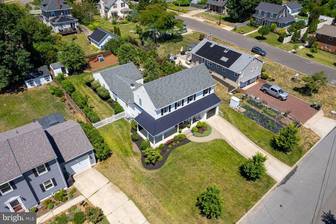
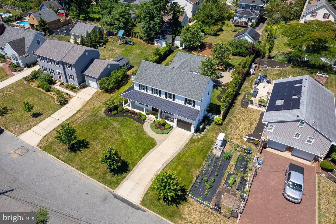
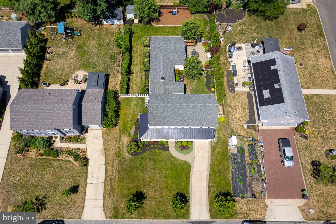
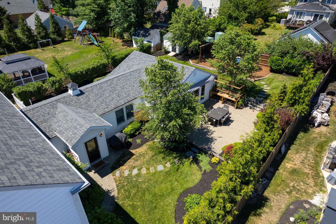
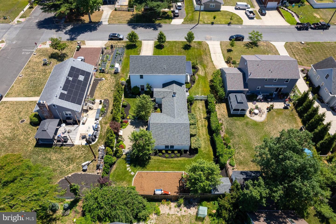
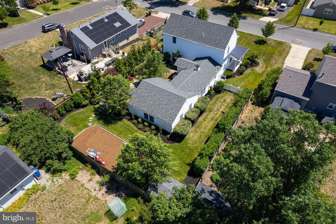
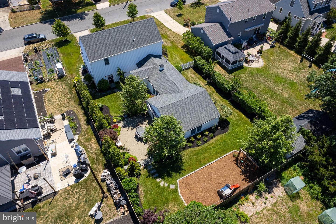
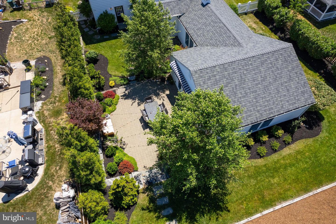
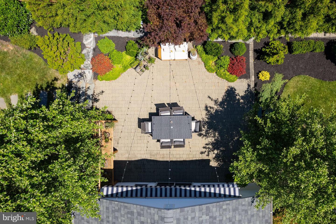
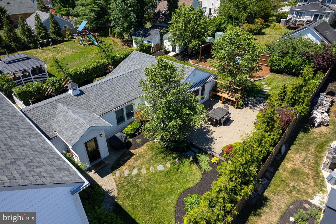
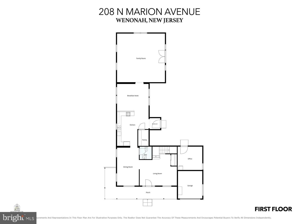
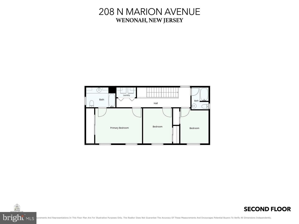
Don't miss this beautifully maintained 2,830-square-foot home offering 3 bedrooms, 2.5 baths, a stunning 30' x 16' kitchen, and an impressive 24' x 24' family room with an 11-foot vaulted ceiling. Situated on one of the most beautifully landscaped lots in the highly sought-after town of Wenonah, this exceptional property is located just a few doors from the elementary school. Originally built in 1939 as a modest two-bedroom, one-bath home, the property underwent a substantial transformation and expansion around 2002, creating the spacious and inviting home you see today. Pride of ownership is evident from the moment you arrive, with meticulously maintained landscaping, front and rear irrigation systems, and outstanding curb appeal. A two-car driveway leads to the partially converted garage, which currently serves as a workshop and heated home office. The space features a Tesla charging station, 200-amp electrical service, and can easily be converted back to a one-car garage if desired. The welcoming wraparound front porch is highlighted by a newer metal roof and an entire new roof 4.5-years ago. This charming outdoor space provides the perfect spot to relax and enjoy your morning coffee while overlooking the beautifully landscaped front yard. Step through the newer front door into the spacious living room featuring hardwood flooring, Andersen windows, a large wraparound coat closet, and an elegant open oak staircase leading to the second floor. Hardwood floors and Andersen windows are featured throughout much of the home, providing abundant natural light and energy efficiency. The living room flows seamlessly into the formal dining room, currently utilized as a home office, offering flexibility to fit your lifestyle. A convenient first-floor powder room is located nearby. The heart of the home is the expansive 30' x 16' kitchen, offering abundant Maple cabinetry, Corian countertops, a built-in desk area, four-seat breakfast bar, spacious dining area, and a walk-in pantry/utility room. This area houses the newer four-zone gas hot water boiler installed in 2025, which provides both heat and domestic hot water. One of the home's two central air handlers, installed in 2014, is also located here. Adjacent to the kitchen is a charming mudroom featuring exposed wood beam ceilings, built-in seating, and custom storage organizers for coats, shoes, and everyday essentials. One of the home's most impressive features is the spectacular 24' x 24' family room. This spacious gathering area boasts an 11-foot vaulted ceiling, hardwood flooring, Andersen windows, and a sliding glass door leading directly to the backyard retreat. Whether you're hosting family gatherings, entertaining guests, or simply relaxing at home, this room offers endless possibilities. Step outside to your private backyard oasis featuring professional landscaping, a fully fenced yard, paver patio, retractable shade awning, storage shed, children's play area, and a beautiful assortment of mature trees, shrubs, and plantings. Stepping stones lead to both the mudroom entrance and the heated 11' x 11' detached office/workshop space, which is served by its own heating zone and offers endless possibilities as a home office, craft room, studio, exercise room, or hobby space. The second floor features three spacious bedrooms, two full ceramic tile bathrooms, and a convenient laundry room located just off the primary suite. Pull-down attic stairs provide access to extensive storage space, while the second central air handler, installed in 2014, efficiently serves the upper level. The primary suite offers generous closet space with dual 12-foot closets and a private ensuite bath featuring a jetted Jacuzzi type tub and separate stall shower, creating the perfect place to relax and unwind after a long day. Additional features include a home security system and monitored exterior surveillance cameras for added peace of mind. Conveniently located to your everyday necessities. Hurry.
Details
| MLS # | NJGL2074942 |
|---|---|
| Listing Type | For Sale |
| Style | House |
| Sub-Type | Resale |
| Status | Pending-bright |
| Year | 2002 |
| Days On Site | 120 |
| Listing Provided By | BHHS Fox & Roach-Mullica Hill South | Ronald A Bruce Jr. |
Features
| Bed(s) | 3 |
|---|---|
| Bath(s) | 3 Total |
| SQ Feet | 2,830 |
| Story(s) | 2 |
| Zoning | RESIDENTIAL |
| Acreage | 0.26 |
| Property View | Garden, Lawn |
Interior
| Rooms Total | 8 |
|---|---|
| Cooling | Central A/C, Zoned |
| Heating Yes / No | Yes |
| Heating | Baseboard - Hot Water, Zoned |
| Interior Features | Attic, Bathroom - Jetted Tub, Bathroom - Tub Shower, Carpet, Ceiling Fan(s), Exposed Beams, Family Room Off Kitchen, Formal/Separate Dining Room, Kitchen - Eat-In, Pantry, Primary Bath(s), Recessed Lighting, Upgraded Countertops, Walk-in Closet(s), Wood Floors, Bathroom - Stall Shower |
| Window Features | Double Pane Windows |
| Appliances | Disposal, Oven/Range - Electric, Refrigerator, Stainless Steel Appliances, Washer, Dryer, Dishwasher, Microwave |
Exterior
| Exterior Features | Awning(s), Play Area, Underground Lawn Sprinkler |
|---|---|
| Roof | Pitched, Shingle |
| Security Features | Exterior Cameras, Security System, Surveillance Sys |
| Construction Materials | Frame, Block, Vinyl Siding |
| Foundation Details | Crawl Space |
| Lot Features | Front Yard, Level, Rear Yard, Side Yard(s) |
Parking
| Garage Yes / No | No |
|---|---|
| Parking Features | Concrete Driveway |
Utilities
| Utilities | Above Ground |
|---|
Taxes
| Tax Annual Amount | 12125 |
|---|
Area Information
| State | NJ |
|---|---|
| County | GLOUCESTER NJ |
| City | WENONAH |
| Zip Code | 08090 |
| Area | Wenonah Boro (20819) |
| Community Name | NONE AVAILABLE |
| School District | WENONAH PUBLIC SCHOOLS |
| Elementary School | WENONAH E.S. |
| High School | GATEWAY REGIONAL H.S. |
| Listing VS Median (in NONE AVAILABLE) | |
Price: $530,000 low | high Med: $365,000 sqft: 2,830 low | high Med: 2,608 $ / sqft: $187 low | high Med: $140 On site: 120 low | high Med: 8 | |
Market Activity 08090
Request a showing
Request a showing
Contact
Learn More About This Property

| State | NJ |
|---|---|
| County | GLOUCESTER NJ |
| City | WENONAH |
| Zip Code | 08090 |
| Area | Wenonah Boro (20819) |
| Community Name | NONE AVAILABLE |
| School District | WENONAH PUBLIC SCHOOLS |
| Elementary School | WENONAH E.S. |
| High School | GATEWAY REGIONAL H.S. |
| Listing VS Median (in NONE AVAILABLE) | |
Price: $530,000 low | high Med: $365,000 sqft: 2,830 low | high Med: 2,608 $ / sqft: $187 low | high Med: $140 On site: 120 low | high Med: 8 | |