2076 Harpers Mill Rd,WILLIAMSBURG, VA 23185
WILLIAMSBURG, VA 23185

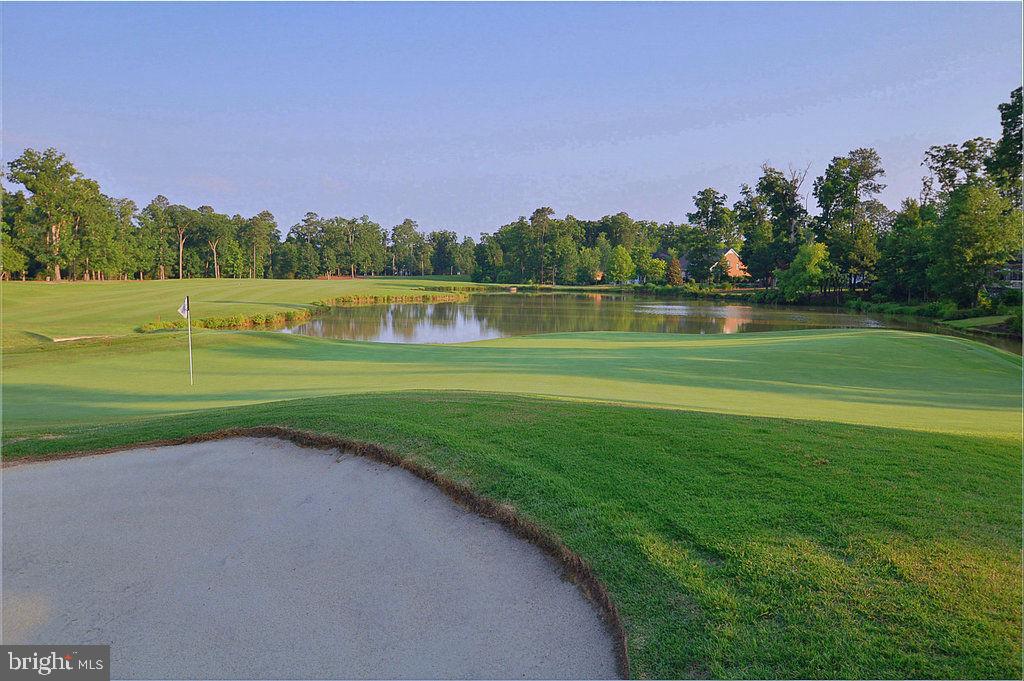

Description
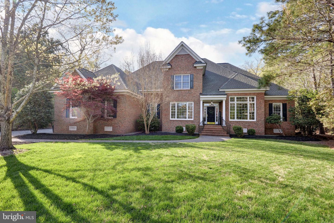
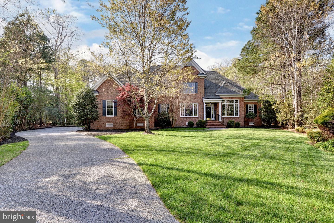
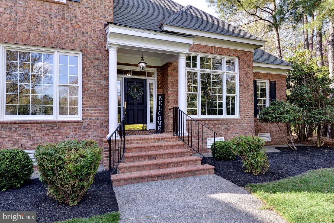
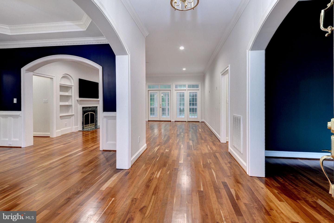
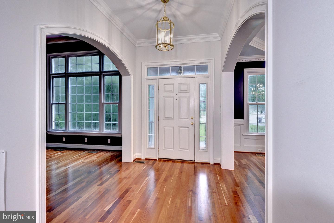
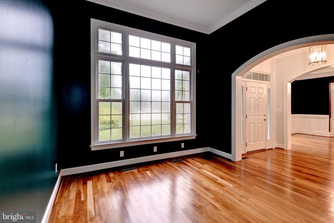
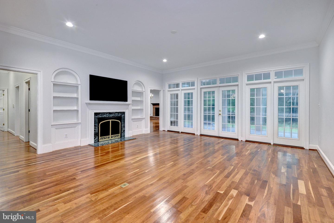
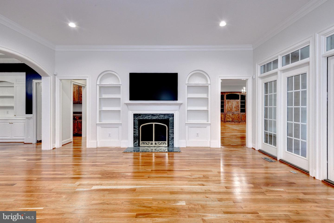
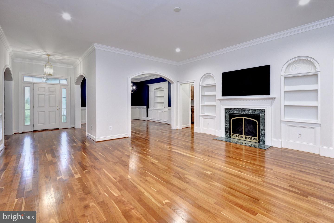
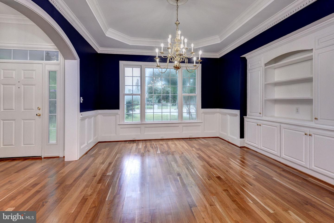
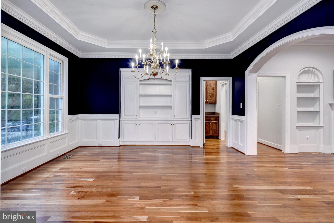
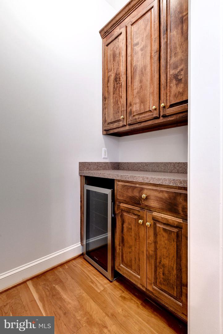
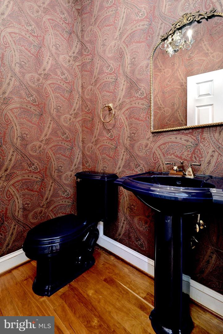
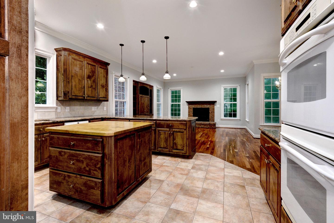
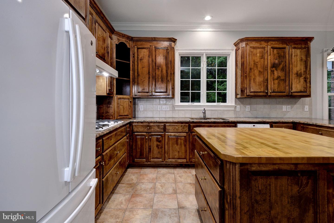
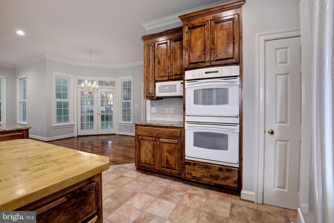
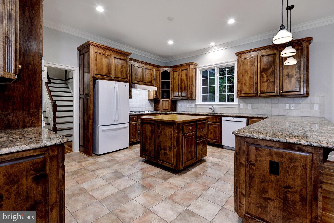
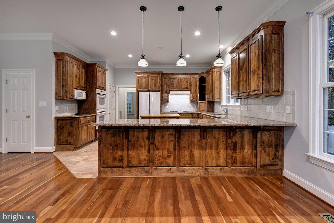
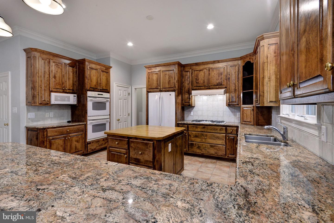
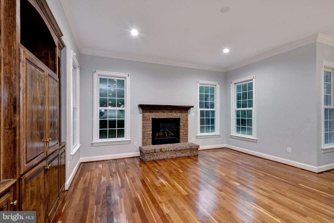
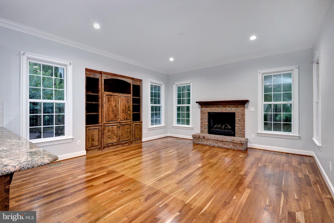
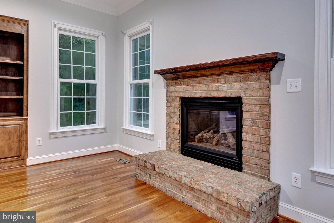
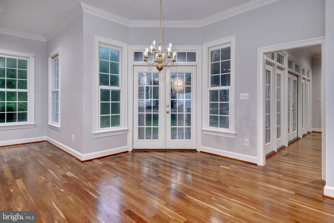
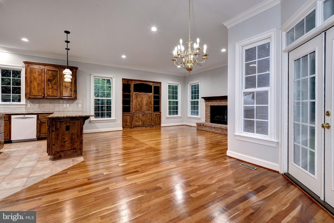
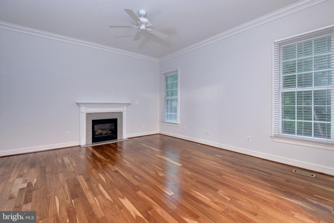
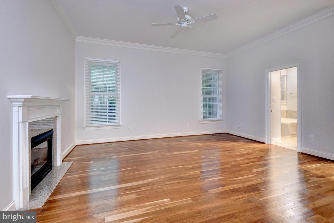
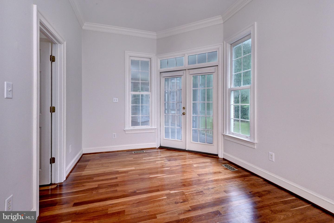
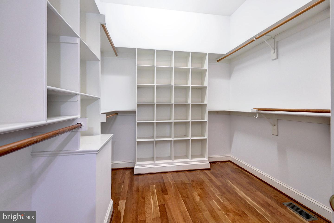
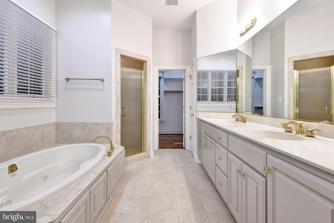
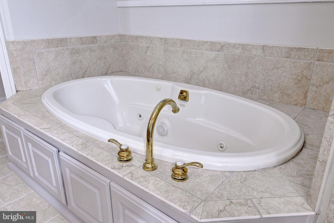
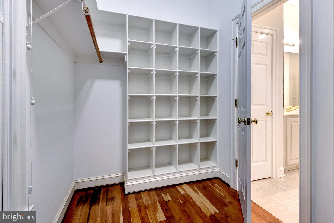
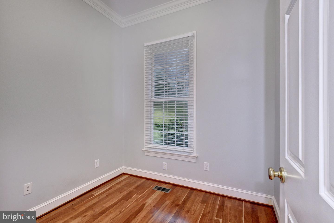
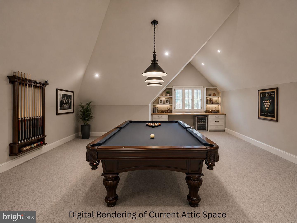
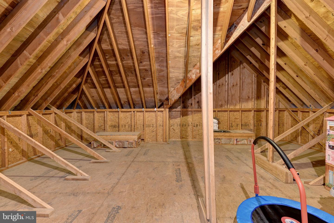
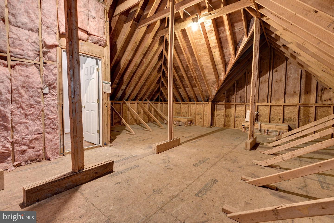
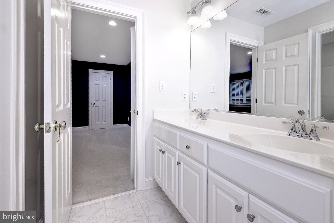
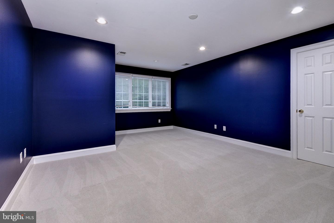
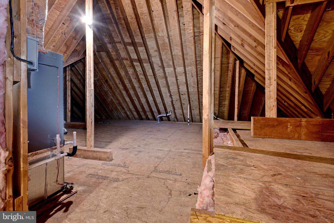
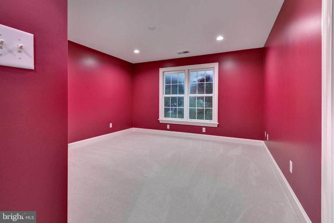
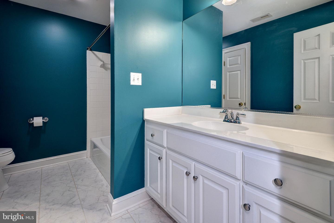
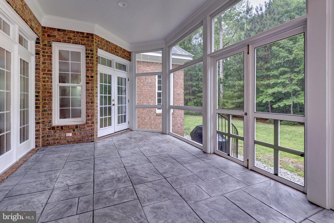
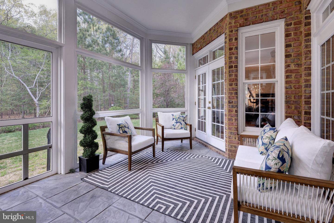
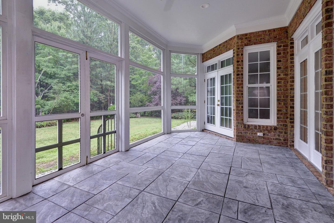
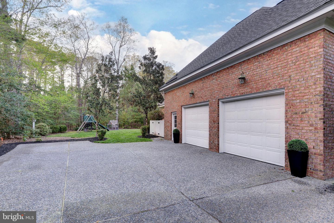
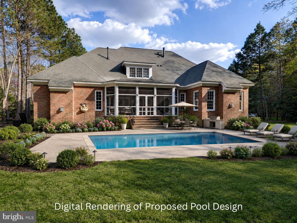
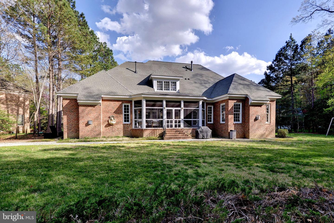
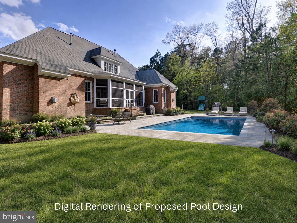
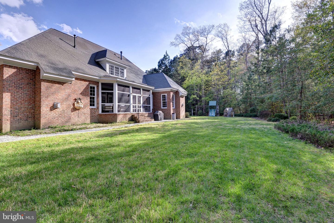
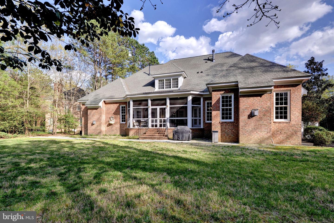
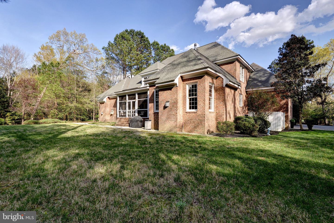
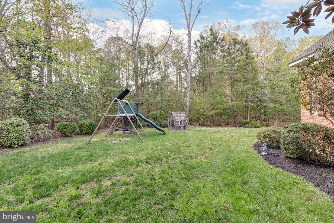
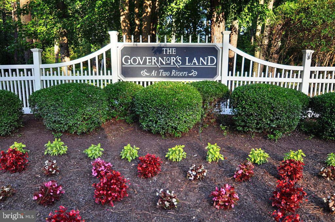
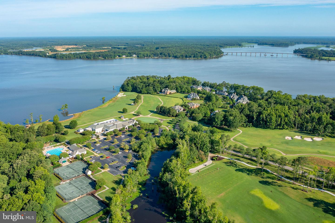
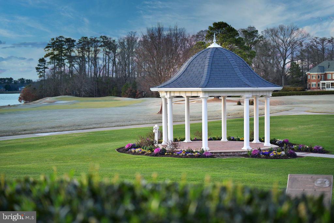
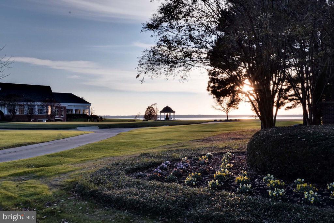
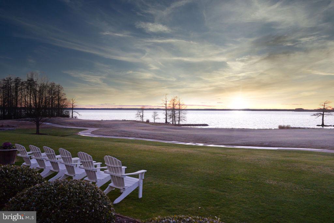
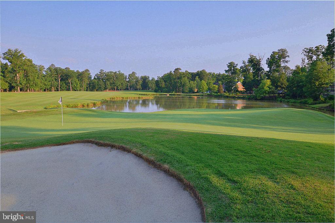
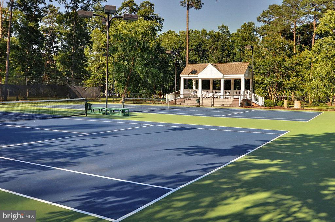
Set at the end of a cul-de-sac on over half an acre in highly desirable The Governor's Land at Two Rivers, this elegant home offers soaring ceilings, beautiful natural light, and a gracious floor plan designed for comfortable living and easy entertaining. Refinished American Cherry hardwood floors and fresh interior paint create a bright, refreshed feel throughout. A cozy first-floor office adds flexibility for work or quiet retreat, while the massive primary suite features two large closets, a fireplace, and a spa-like bath with soaking tub and dual vanities. The spacious kitchen is the heart of the home, opening seamlessly to the family room and screened porch overlooking a secluded rear yard. Rich millwork, oversized windows, and three fireplaces add warmth and character throughout. A formal dining room is complemented by a separate serving pantry with dry bar, wine refrigerator, and added cabinetry. Upstairs, three well-sized bedrooms and two full baths complete the floor plan. Nearly 1,300 SF of unfinished attic space offers abundant storage or room for future expansion.
Details
| MLS # | VAJC2000710 |
|---|---|
| Listing Type | For Sale |
| Style | House |
| HOA Dues | $863 |
| Sub-Type | Resale |
| Status | Active-bright |
| Year | 2006 |
| Days On Site | 89 |
| Listing Provided By | Berkshire Hathaway HomeServices Towne Realty | Olyvia K Salyer |
Features
| Bed(s) | 4 |
|---|---|
| Bath(s) | 4 Total |
| SQ Feet | 3,721 |
| Garage | 2 |
| Story(s) | 2 |
| Zoning | R4 |
| Acreage | 0.61 |
Interior
| Rooms Total | 13 |
|---|---|
| Cooling | Ceiling Fan(s), Central A/C, Heat Pump(s), Zoned |
| Heating Yes / No | Yes |
| Heating | Forced Air, Heat Pump(s), Zoned |
| Interior Features | Built-Ins, Butlers Pantry, Ceiling Fan(s), Upgraded Countertops, Kitchen - Eat-In, Formal/Separate Dining Room, Kitchen - Island, Bathroom - Jetted Tub, Pantry, Recessed Lighting |
| Appliances | Dishwasher, Disposal, Oven - Double, Dryer, Oven/Range - Gas, Microwave, Refrigerator, Range Hood, Oven - Wall, Washer, Washer/Dryer Hookups Only |
Exterior
| Exterior Features | Exterior Lighting |
|---|---|
| Roof | Asphalt |
| Security Features | Security System |
| Construction Materials | Frame |
| Foundation Details | Crawl Space |
Parking
| Garage Yes / No | Yes |
|---|---|
| Parking Features | Paved Driveway |
Taxes
| Tax Annual Amount | 6646 |
|---|
Area Information
| State | VA |
|---|---|
| County | JAMES CITY VA |
| City | WILLIAMSBURG |
| Zip Code | 23185 |
| Area | JAMES CITY VA |
| Community Name | GOVERNOR'S LAND |
| School District | WILLIAMSBURG-JAMES CITY PUBLIC S |
| Elementary School | MATOAKA |
| High School | JAMESTOWN |
| Listing VS Median (in GOVERNOR'S LAND) | |
Price: $950,000 low | high Med: $950,000 sqft: 3,721 low | high Med: 3,721 $ / sqft: $255 low | high Med: $255 On site: 89 low | high Med: 89 | |
Market Activity 23185
Request a showing
Request a showing
Contact
Learn More About This Property

| State | VA |
|---|---|
| County | JAMES CITY VA |
| City | WILLIAMSBURG |
| Zip Code | 23185 |
| Area | JAMES CITY VA |
| Community Name | GOVERNOR'S LAND |
| School District | WILLIAMSBURG-JAMES CITY PUBLIC S |
| Elementary School | MATOAKA |
| High School | JAMESTOWN |
| Listing VS Median (in GOVERNOR'S LAND) | |
Price: $950,000 low | high Med: $950,000 sqft: 3,721 low | high Med: 3,721 $ / sqft: $255 low | high Med: $255 On site: 89 low | high Med: 89 | |