206 Crofton Ct,STEPHENSON, VA 22656
STEPHENSON, VA 22656

Description
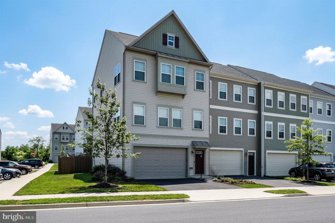
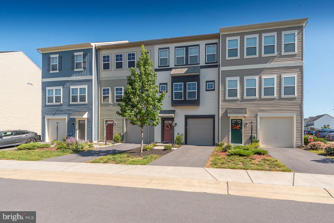
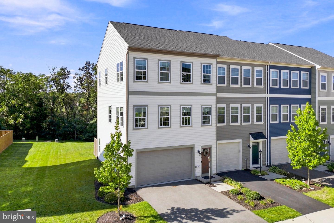
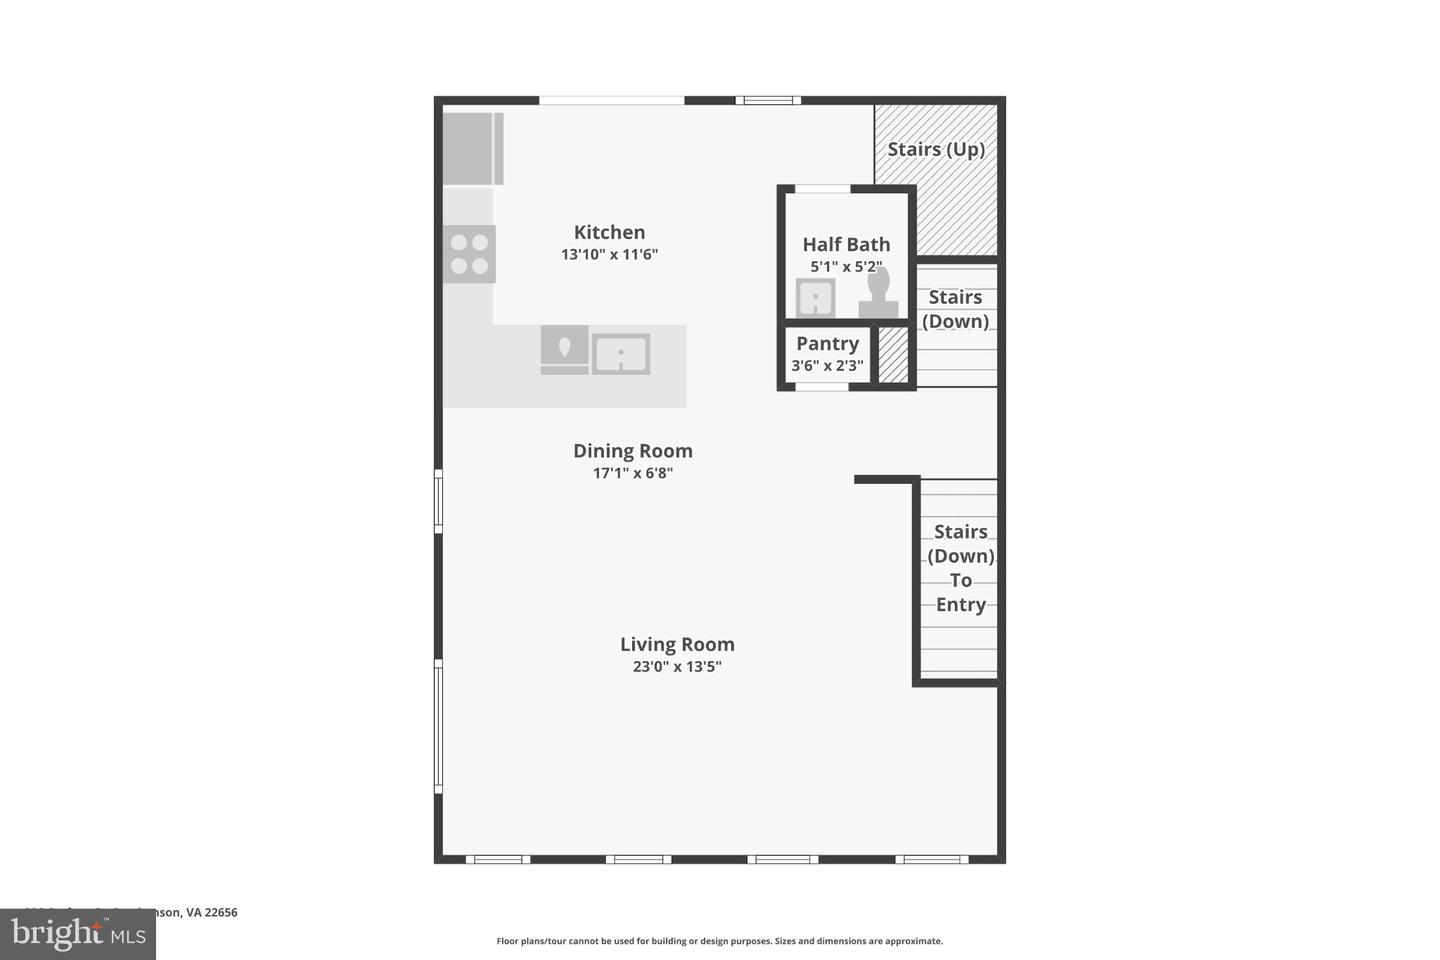
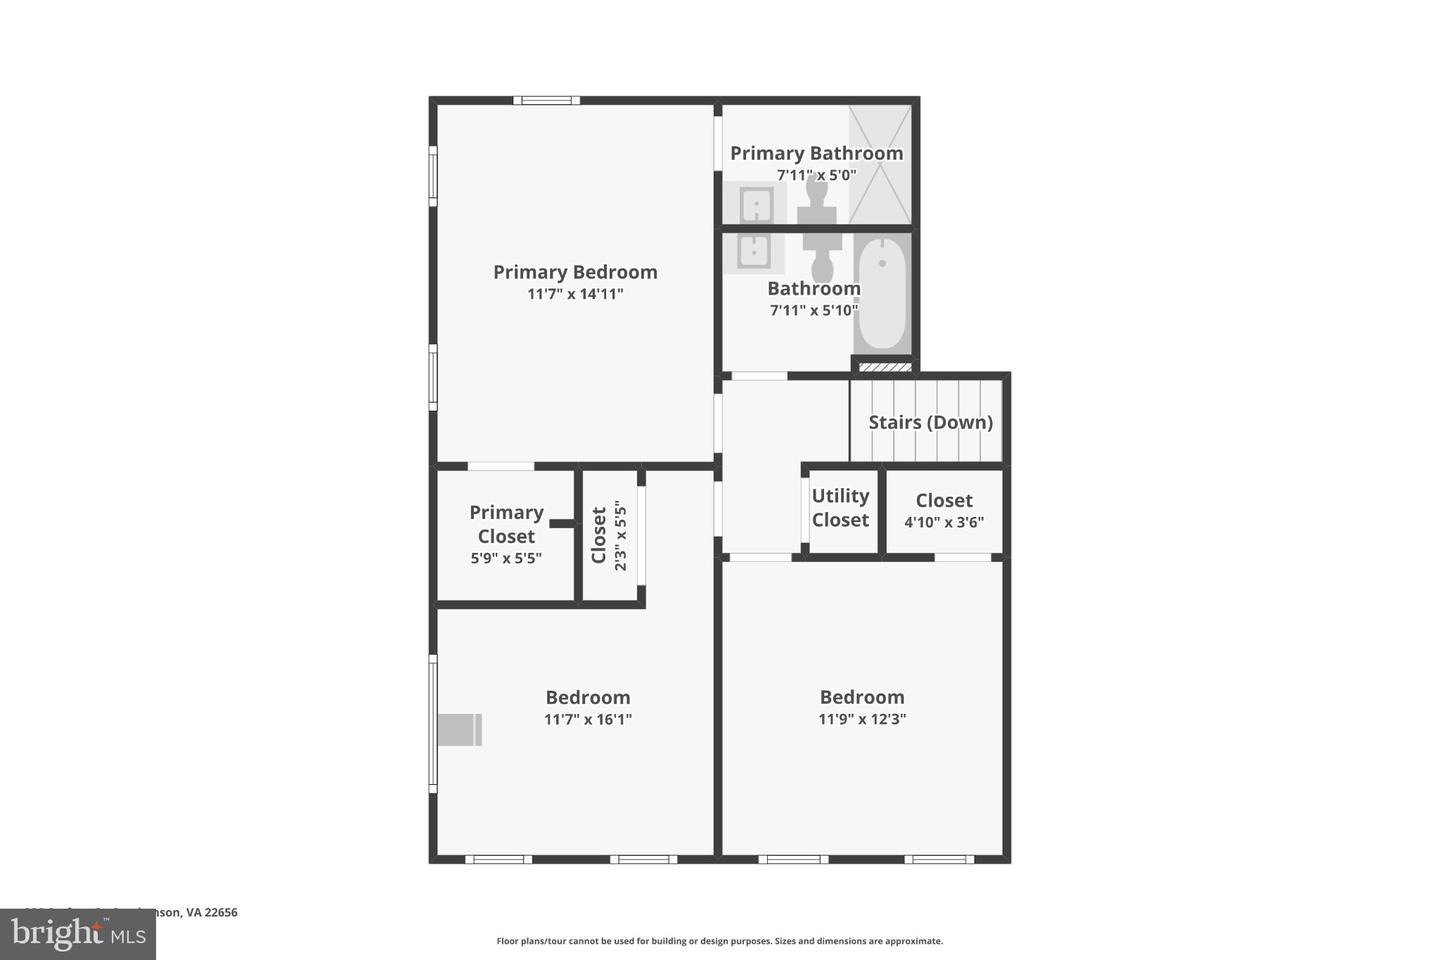
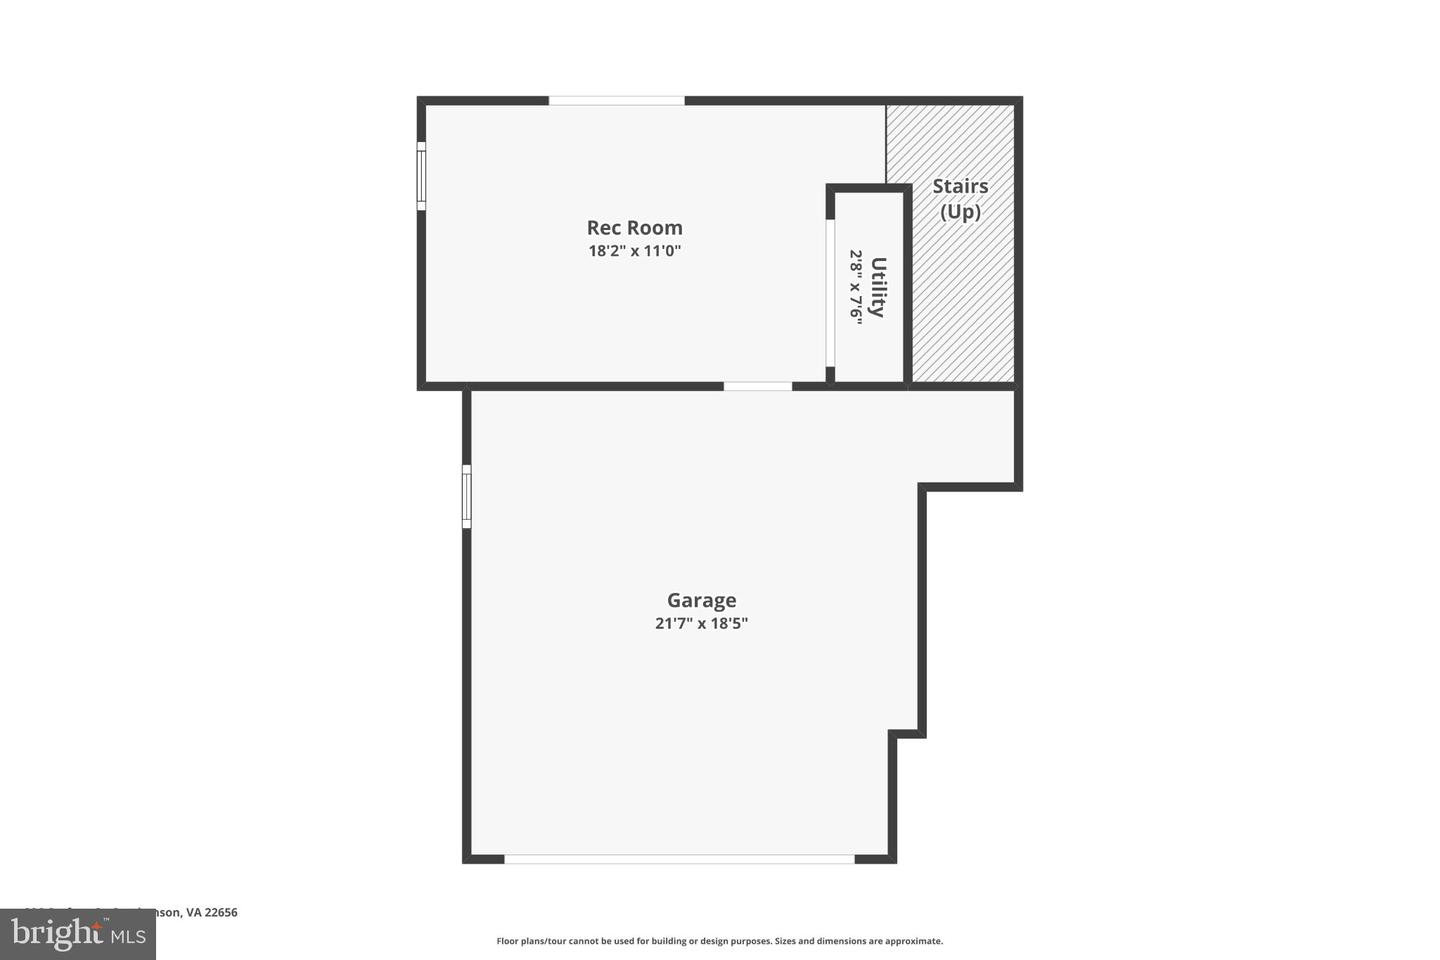
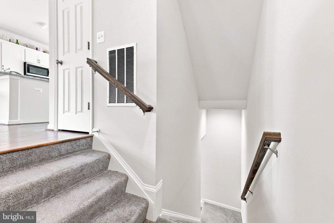
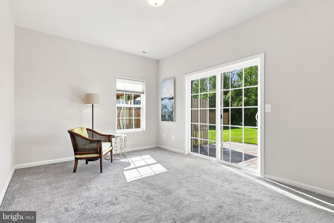
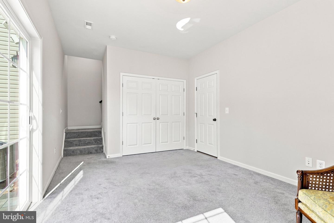
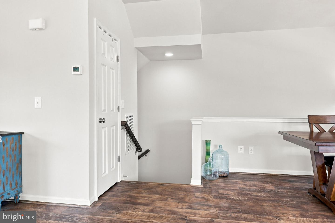
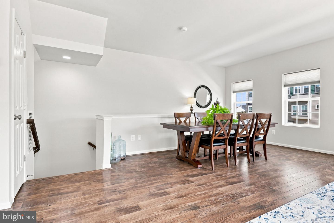
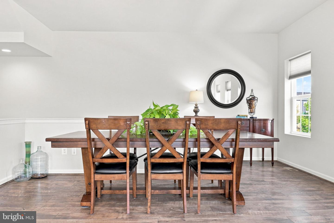
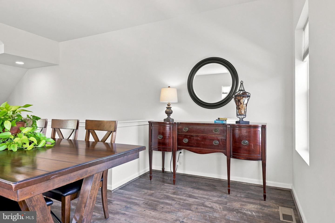
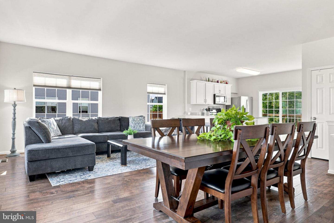
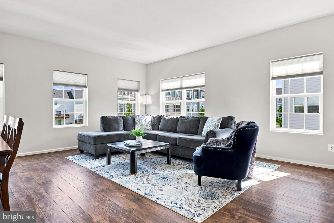
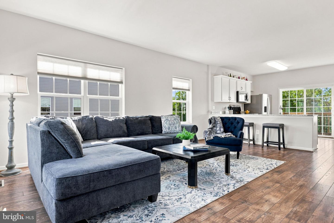
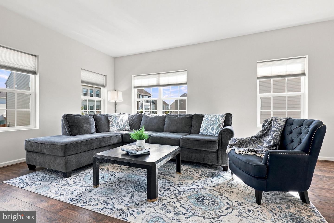
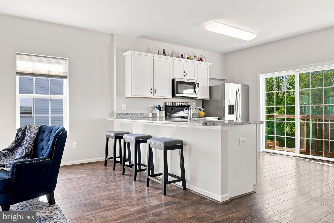
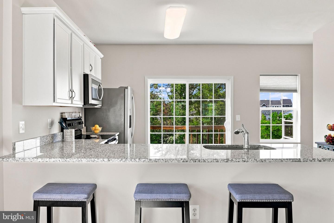
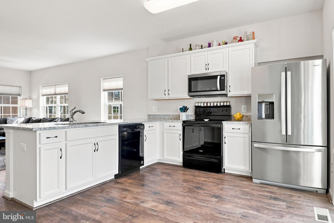
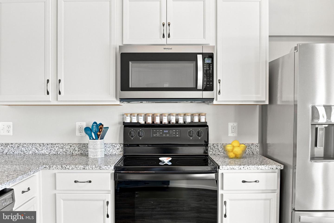
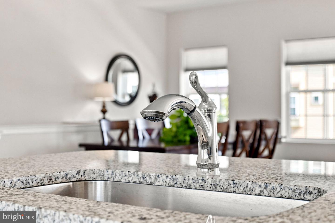
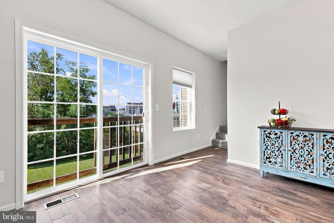
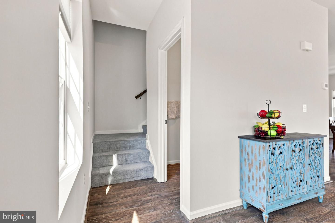
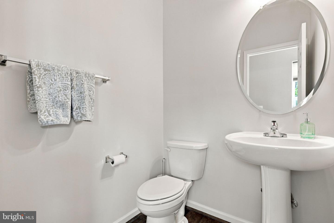
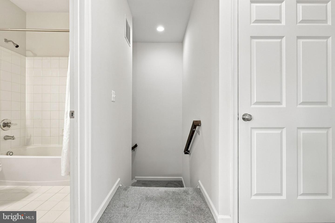
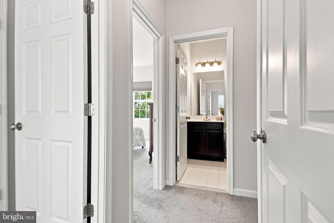
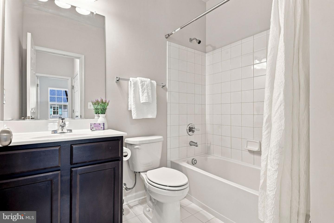
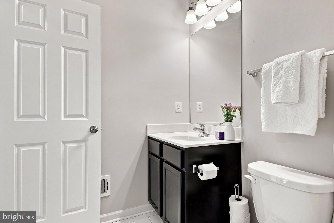
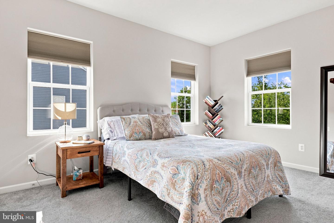
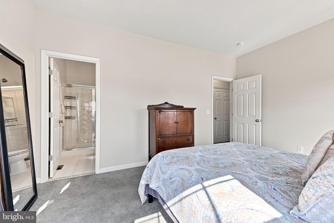
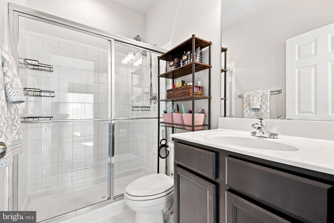
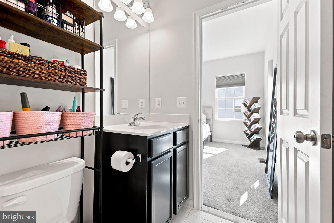
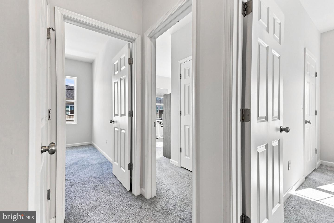
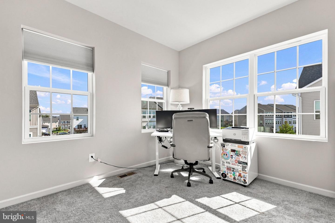
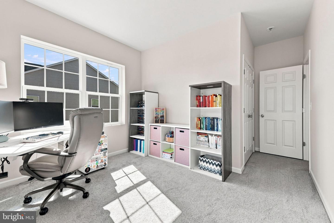
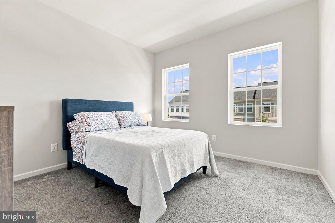
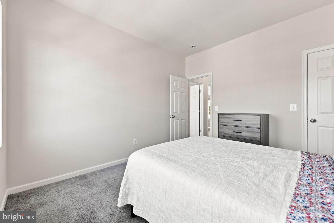
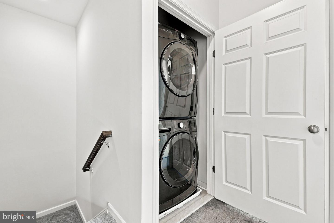
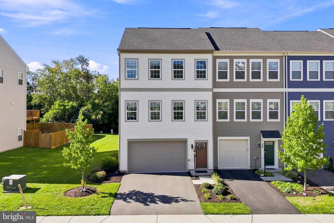
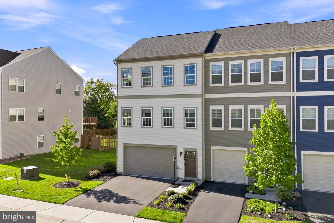
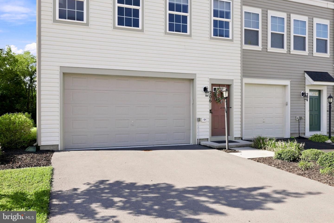
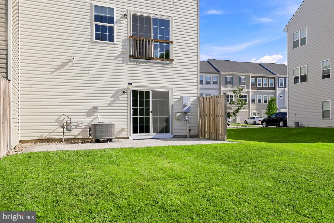
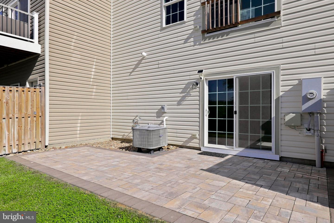
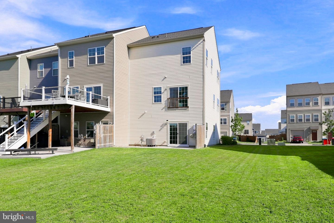
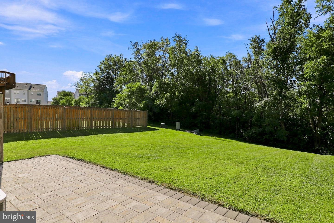
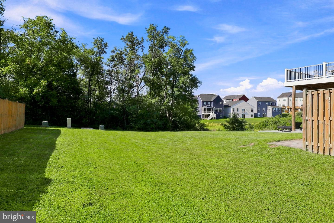
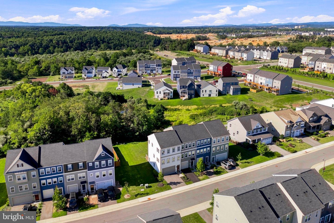
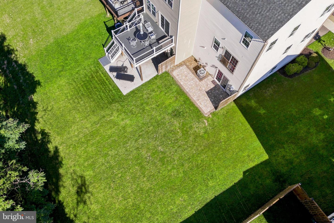
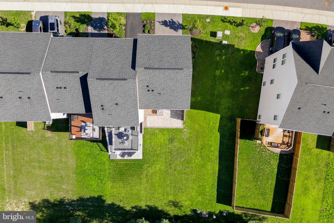
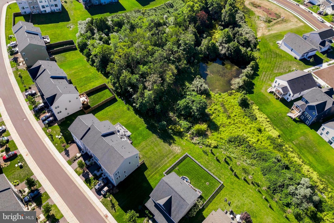
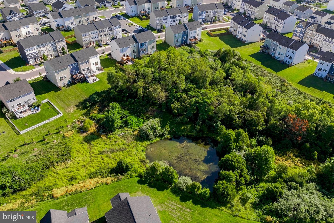
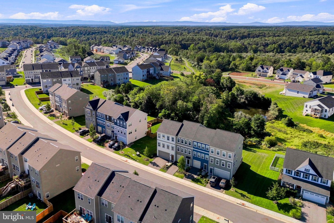
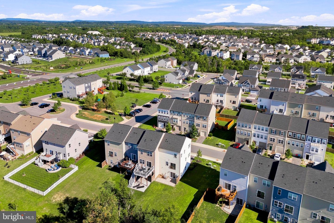
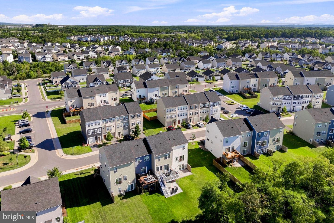
Welcome home to 206 Crofton Court at Snowden Bridge! This beautifully refreshed end-townhouse is truly turnkey and ready for you to move right in. Offering 2,436 square feet across three finished levels, this spacious home features three bedrooms, two full baths, and one half bath. The main level welcomes you with polished, Luxury vinyl plank floors and an open, inviting layout. The gourmet kitchen features granite countertops, stainless steel appliances, and plenty of workspace, all adjacent to a generous dining area. Sliding glass doors offer beautiful views of the oversized lot and treed privacy. Upstairs, the generously sized owner's suite offers a walk-in closet and private bath. Two additional bedrooms, a full hall bath, and conveniently located upper-level laundry complete this floor. The walk-out lower level provides even more living space with a recreation room and direct access to the patio and backyard. Freshly painted througout. With over 2,400 finished square feet, this home offers an outstanding opportunity to enjoy more home, more features, and exceptional value in one of the area's most sought-after communities. Residents of Snowden Bridge enjoy an impressive collection of resort-style amenities, including a community pool, indoor sports complex, pirate-themed splash park, playgrounds, walking trails, dog park, picnic areas, and more-all just minutes from shopping, dining, schools, and commuter routes. Don't miss your opportunity to own this beautifully updated home that delivers incredible value without compromising on space, comfort, or amenities.
Details
| MLS # | VAFV2044500 |
|---|---|
| Listing Type | For Sale |
| Style | Condominium |
| HOA Dues | $177 |
| Sub-Type | Resale |
| Status | Active-bright |
| Year | 2020 |
| Days On Site | 30 |
| Listing Provided By | Pearson Smith Realty, LLC | Suzanne T. Serene |
Features
| Bed(s) | 3 |
|---|---|
| Bath(s) | 3 Total |
| SQ Feet | 2,436 |
| Garage | 2 |
| Basement | Y |
| Story(s) | 3 |
| Zoning | R4 |
| Acreage | 0.09 |
Interior
| Cooling | Central A/C |
|---|---|
| Heating Yes / No | Yes |
| Heating | Forced Air |
| Interior Features | Walk-in Closet(s), Upgraded Countertops, Bathroom - Tub Shower, Combination Dining/Living, Family Room Off Kitchen, Floor Plan - Open |
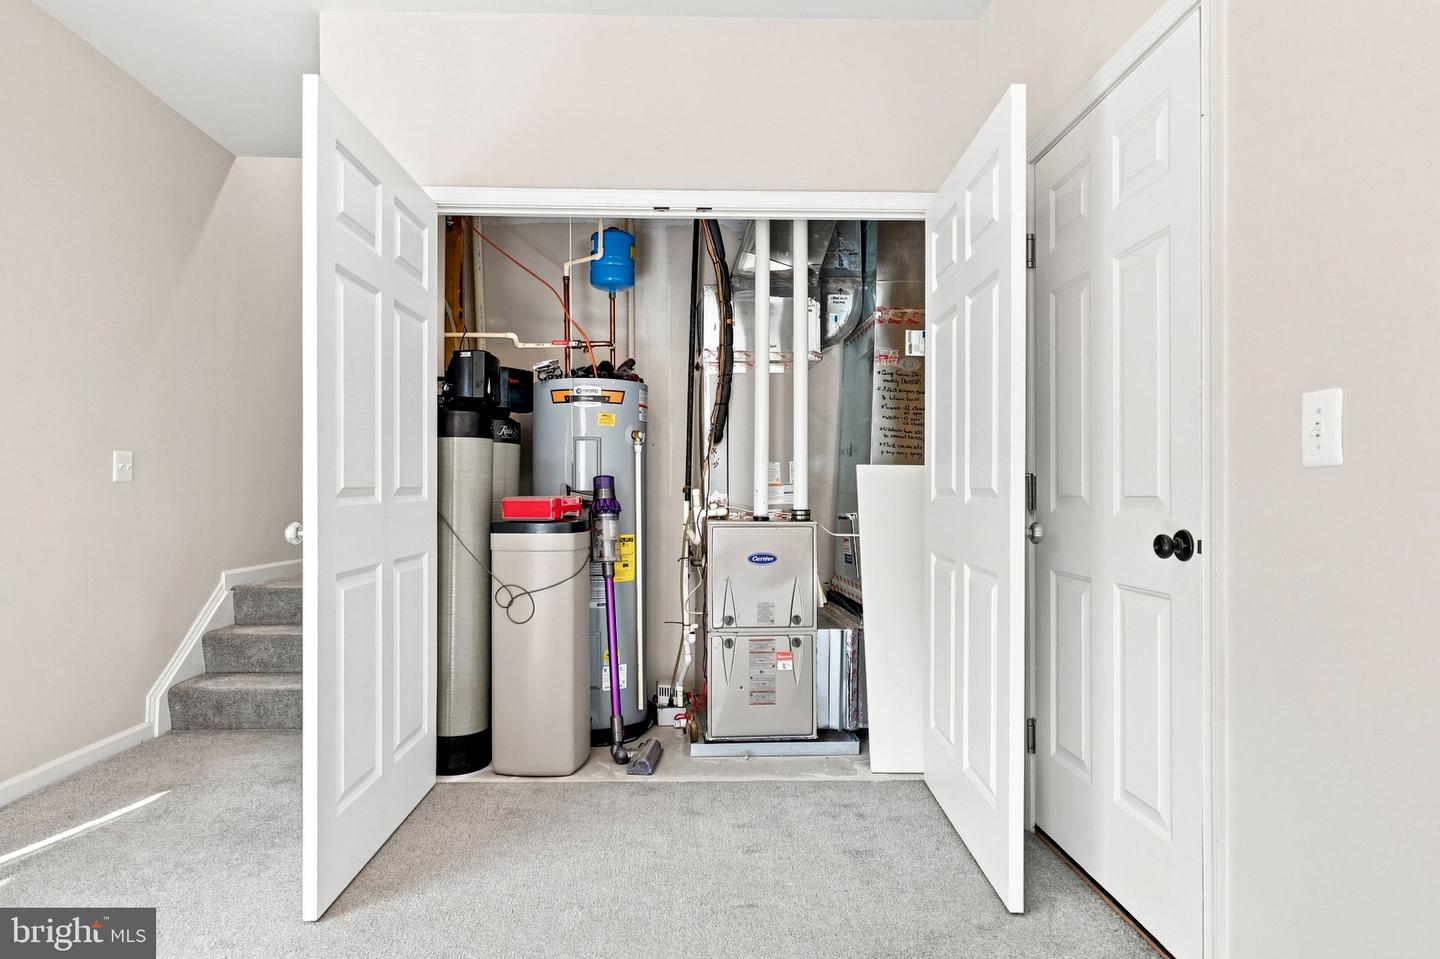
| Appliances | Built-In Microwave, Dishwasher, Disposal, Dryer, Icemaker, Oven/Range - Gas, Refrigerator, Washer, Water Heater, Water Conditioner - Owned |
Exterior
| Roof | Asphalt |
|---|---|
| Construction Materials | Vinyl Siding |
| Foundation Details | Slab |
Parking
| Garage Yes / No | Yes |
|---|
Taxes
| Tax Annual Amount | 1900 |
|---|
Area Information
| State | VA |
|---|---|
| County | FREDERICK VA |
| City | STEPHENSON |
| Zip Code | 22656 |
| Area | FREDERICK VA |
| Community Name | SNOWDEN BRIDGE |
| School District | FREDERICK COUNTY PUBLIC SCHOOLS |
| Elementary School | JORDAN SPRINGS |
| High School | JAMES WOOD |
| Listing VS Median (in SNOWDEN BRIDGE) | |
Price: $409,900 low | high Med: $399,945 sqft: 2,436 low | high Med: 2,038 $ / sqft: $168 low | high Med: $196 On site: 30 low | high Med: 161.5 | |
Market Activity 22656
Request a showing
Request a showing
Contact
Learn More About This Property

| State | VA |
|---|---|
| County | FREDERICK VA |
| City | STEPHENSON |
| Zip Code | 22656 |
| Area | FREDERICK VA |
| Community Name | SNOWDEN BRIDGE |
| School District | FREDERICK COUNTY PUBLIC SCHOOLS |
| Elementary School | JORDAN SPRINGS |
| High School | JAMES WOOD |
| Listing VS Median (in SNOWDEN BRIDGE) | |
Price: $409,900 low | high Med: $399,945 sqft: 2,436 low | high Med: 2,038 $ / sqft: $168 low | high Med: $196 On site: 30 low | high Med: 161.5 | |