20307 Hastings Rd,FRANKFORD, DE 19945
FRANKFORD, DE 19945

Description
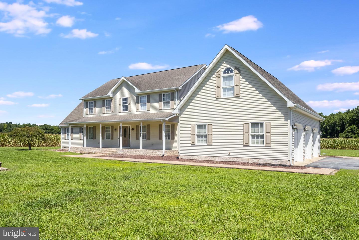
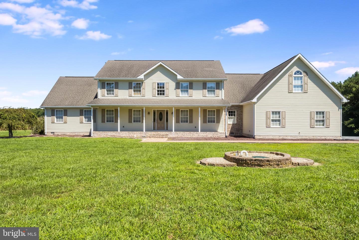
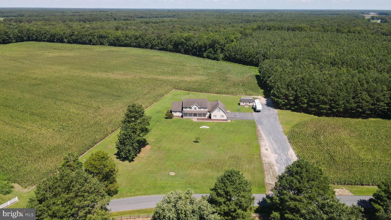
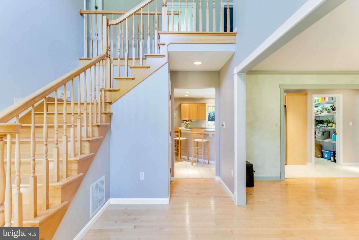
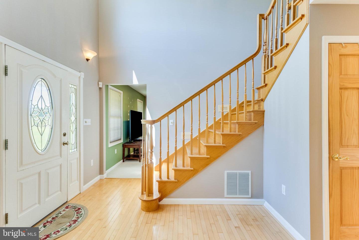
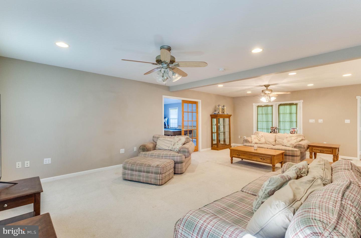
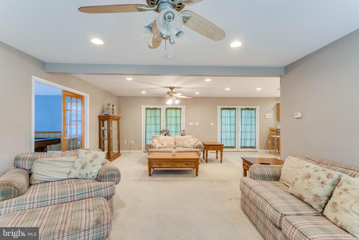
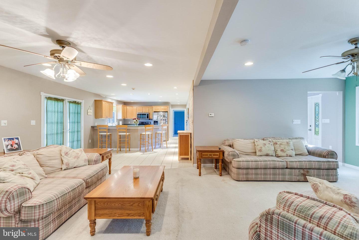
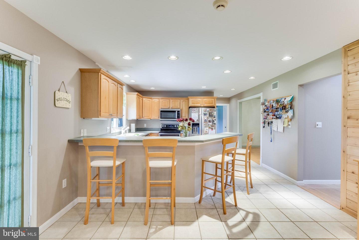
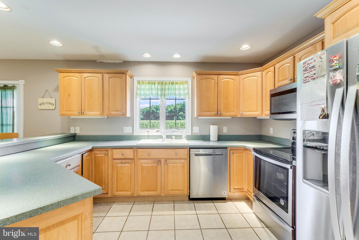
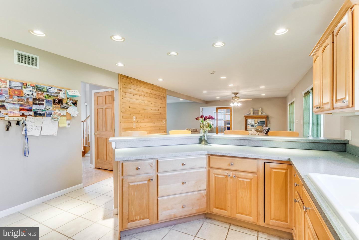
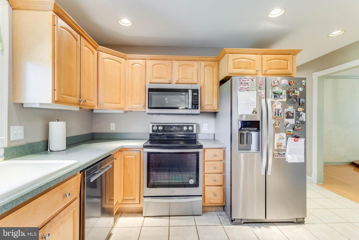
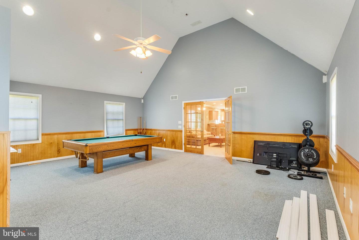
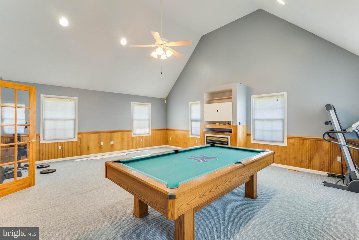
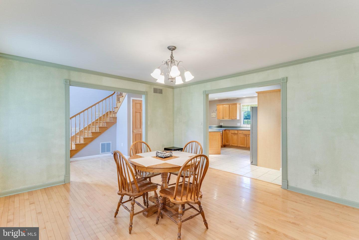
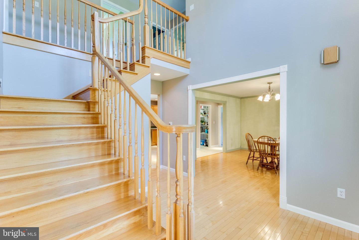
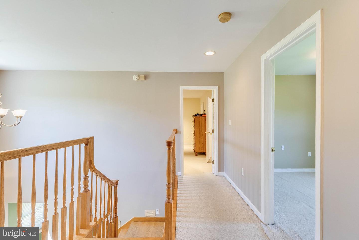
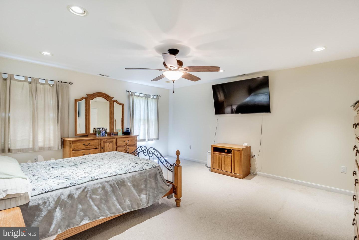
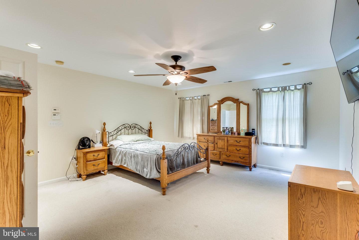
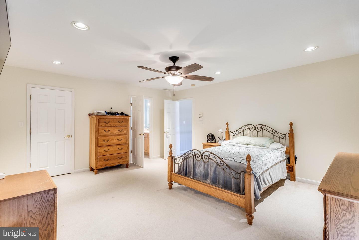
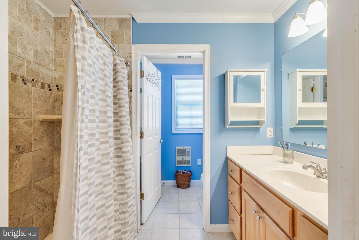
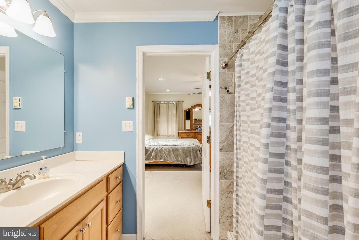
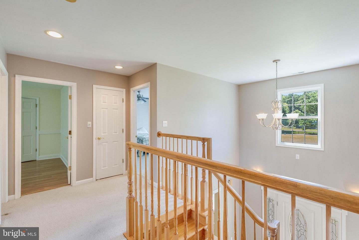
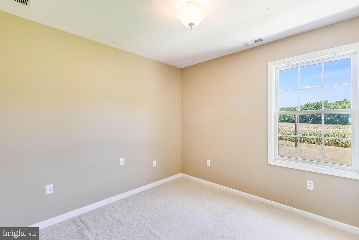
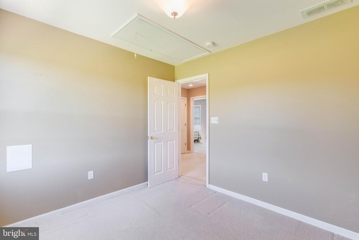
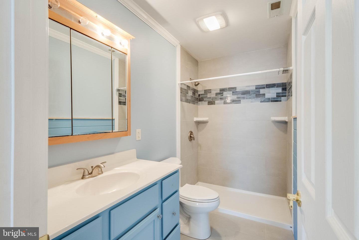
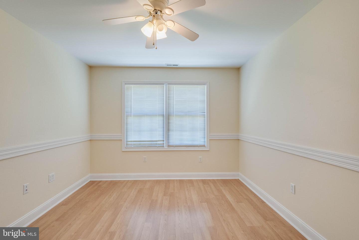
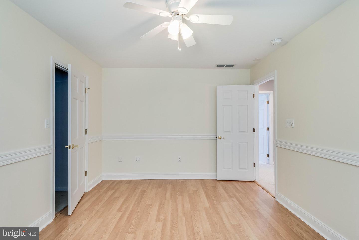
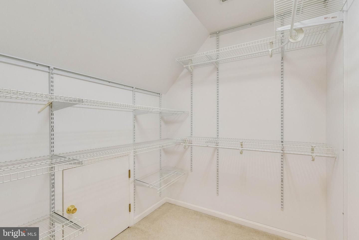
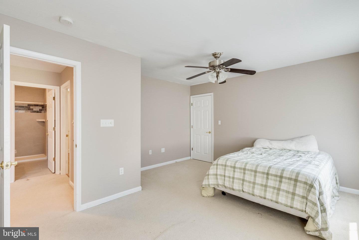
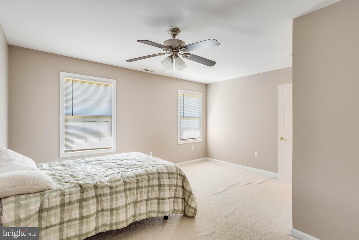
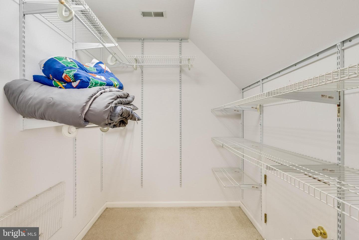
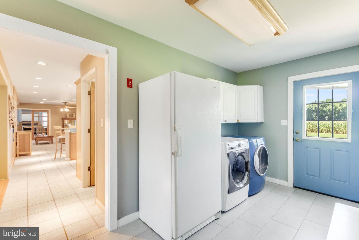
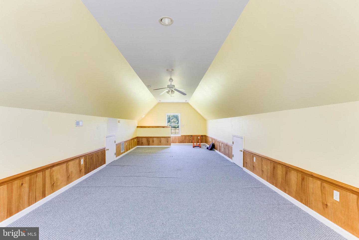
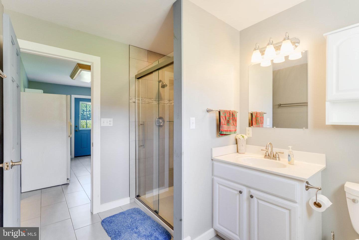
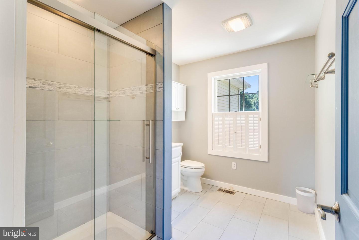
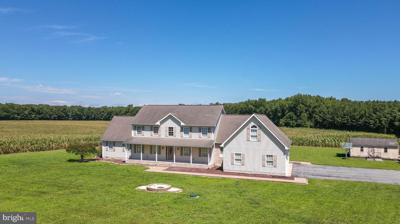
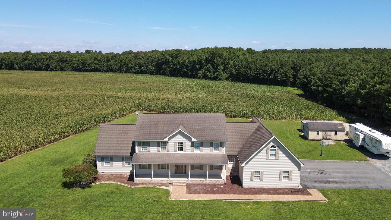
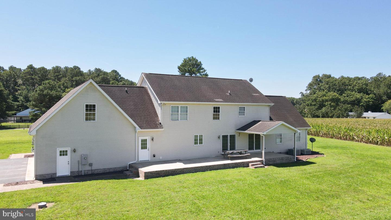
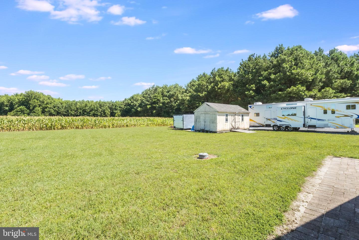
Come tour this spacious and beautifully appointed home nestled on 1.74+/- acres in a peaceful country setting. Offering 3,700 +/- square feet of living space, this home provides an abundance of room for comfortable everyday living and effortless entertaining. A paver sidewalk leads to the inviting covered front porch and into a grand two-story foyer that creates an impressive first impression. The main level features a spacious kitchen with a breakfast bar and pantry, opening seamlessly to the dining area and family room for an ideal open-concept gathering space. Just off the family room, the versatile den offers even more living space and features French doors for added privacy, a vaulted ceiling, and a cozy gas fireplace. A formal dining room provides the perfect setting for special occasions, while the convenient laundry/mudroom and remodeled bathroom add functionality to the first floor. Upstairs, you'll find all of the home's bedrooms, including a spacious primary suite with a private ensuite bath. A third full bathroom serves the additional bedrooms, while a flexible bonus space offers the option for a fourth bedroom, home office, or whatever best suits your needs. Outside, the expansive 1.74+/- acre lot provides plenty of space to enjoy the tranquility of the surrounding countryside. With an attached three-car garage and an additional bonus room above, there's no shortage of parking, storage, or potential for extra living or hobby space. With generous room sizes, versatile living areas, and a serene country setting, this property offers the space and flexibility you've been looking for.
Details
| MLS # | DESU2118624 |
|---|---|
| Listing Type | For Sale |
| Style | House |
| Building Name | NONE AVAILABLE |
| Sub-Type | Resale |
| Status | Active Under Contract-bright |
| Year | 2001 |
| Days On Site | 53 |
| Listing Provided By | Keller Williams Realty | Russell G Griffin |
Features
| Bed(s) | 3 |
|---|---|
| Bath(s) | 3 Total |
| SQ Feet | 3,709 |
| Garage | 3 |
| Story(s) | 2 |
| Zoning | AR-1 |
| Acreage | 1.74 |
| Property View | Garden, Lawn, Panoramic, Pasture |
Interior
| Cooling | Central A/C |
|---|---|
| Heating Yes / No | Yes |
| Heating | Forced Air |
| Interior Features | Attic, Breakfast Area, Carpet, Ceiling Fan(s), Chair Railings, Combination Dining/Living, Combination Kitchen/Dining, Combination Kitchen/Living, Family Room Off Kitchen, Floor Plan - Open, Kitchen - Gourmet, Kitchen - Table Space, Pantry, Primary Bath(s), Recessed Lighting, Bathroom - Stall Shower, Bathroom - Tub Shower, Walk-in Closet(s), Wood Floors |
| Appliances | Built-In Microwave, Dishwasher, Dryer, Exhaust Fan, Freezer, Icemaker, Refrigerator, Washer, Water Heater |
Exterior
| Exterior Features | Flood Lights, Outbuilding(s) |
|---|---|
| Security Features | Main Entrance Lock, Smoke Detector |
| Construction Materials | Frame, Vinyl Siding |
| Foundation Details | Brick/Mortar, Crawl Space |
| Lot Features | Front Yard, Rear Yard, Rural, Side Yard(s) |
Parking
| Garage Yes / No | Yes |
|---|
Taxes
| Tax Annual Amount | 1041 |
|---|
Area Information
| State | DE |
|---|---|
| County | SUSSEX DE |
| City | FRANKFORD |
| Zip Code | 19945 |
| Area | Gumboro Hundred (31007) |
| Community Name | NONE AVAILABLE |
| School District | INDIAN RIVER |
| Listing VS Median (in NONE AVAILABLE) | |
Price: $525,000 low | high Med: $359,900 sqft: 3,709 low | high Med: 1,718 $ / sqft: $142 low | high Med: $209 On site: 53 low | high Med: 66 | |
Market Activity 19945
Request a showing
Request a showing
Contact
Learn More About This Property

| State | DE |
|---|---|
| County | SUSSEX DE |
| City | FRANKFORD |
| Zip Code | 19945 |
| Area | Gumboro Hundred (31007) |
| Community Name | NONE AVAILABLE |
| School District | INDIAN RIVER |
| Listing VS Median (in NONE AVAILABLE) | |
Price: $525,000 low | high Med: $359,900 sqft: 3,709 low | high Med: 1,718 $ / sqft: $142 low | high Med: $209 On site: 53 low | high Med: 66 | |