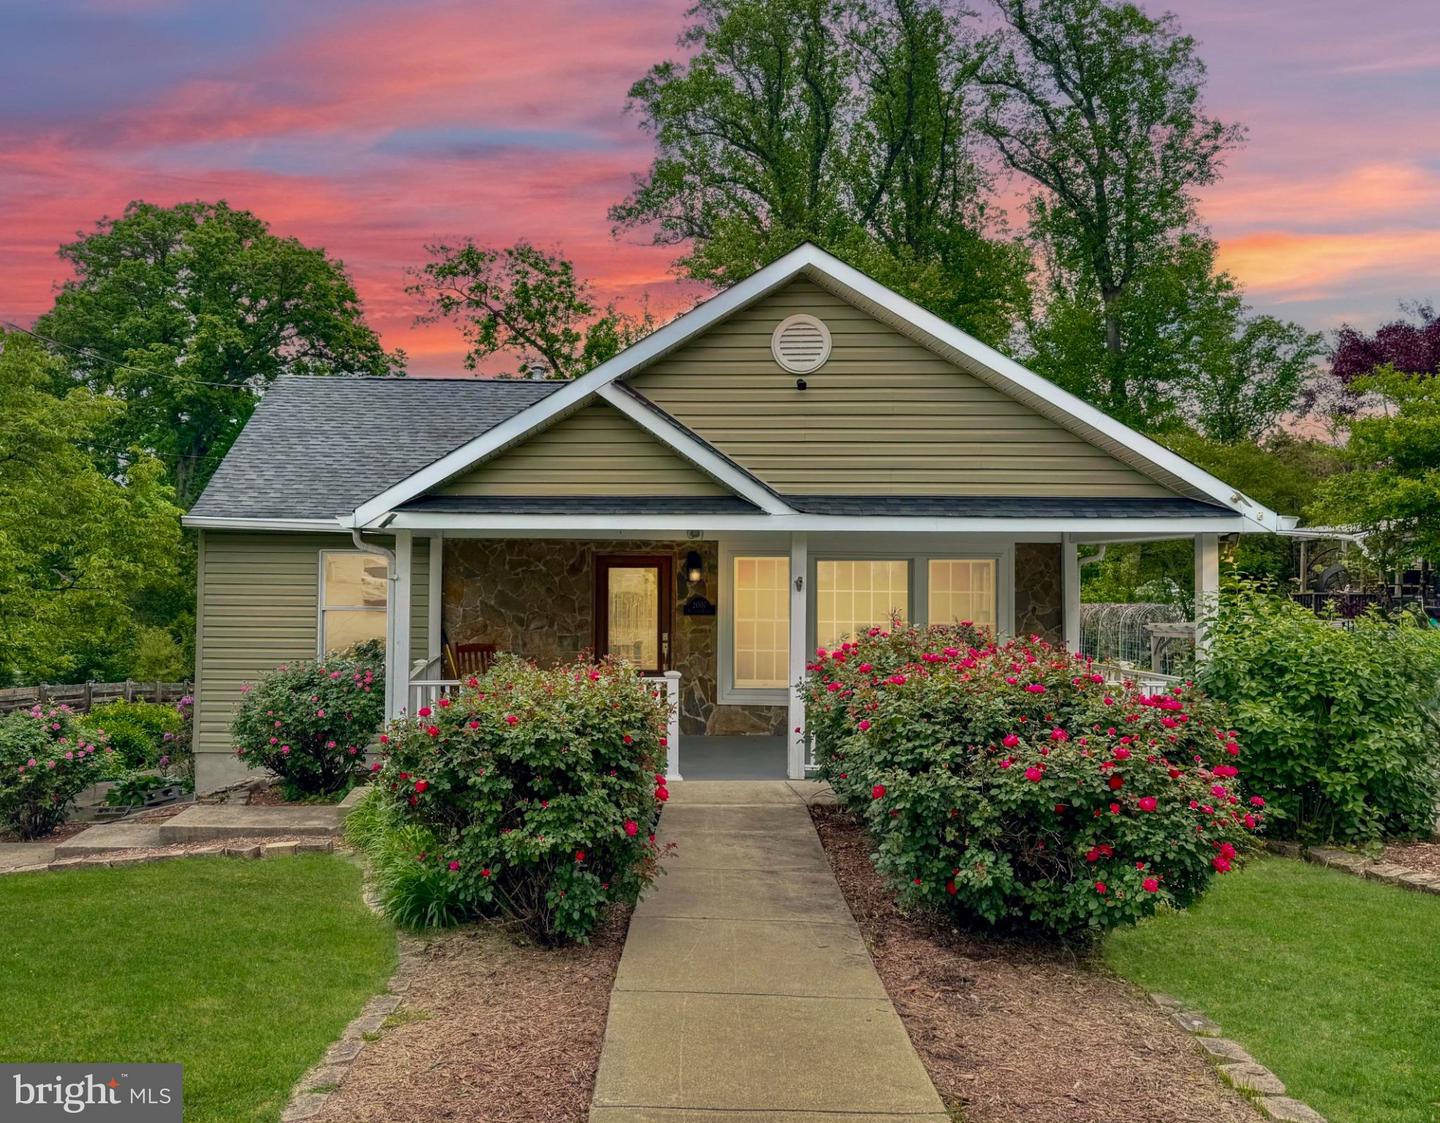
2007 Nordlie Pl,FALLS CHURCH, VA 22043
FALLS CHURCH, VA 22043

Description
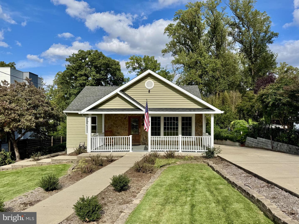
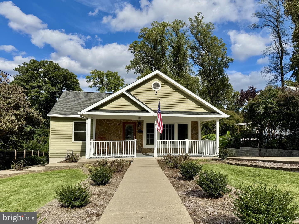
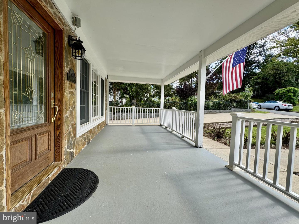
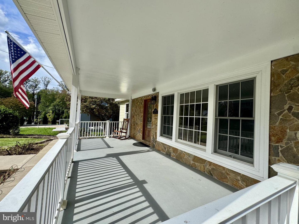
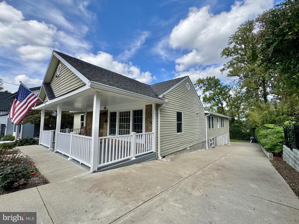
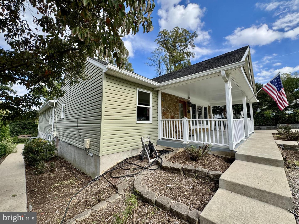
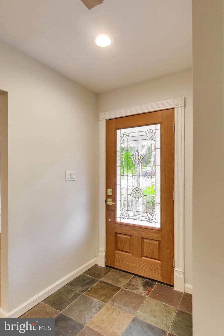
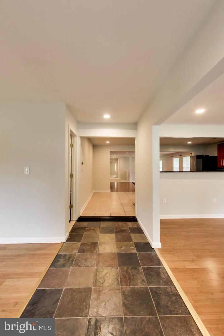
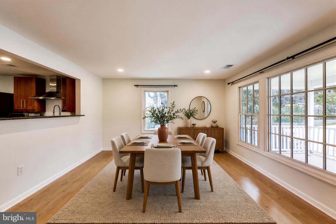
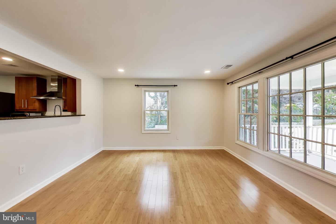
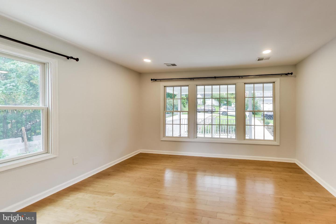
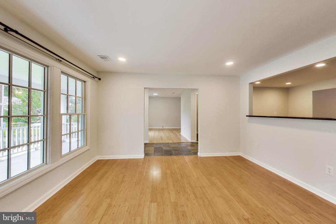
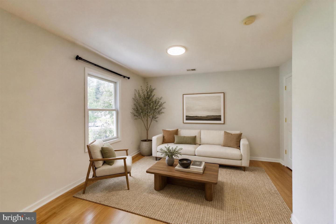
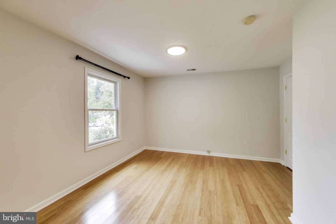
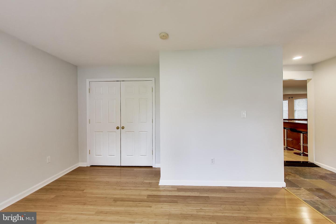
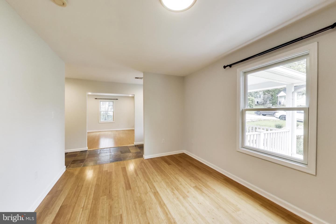
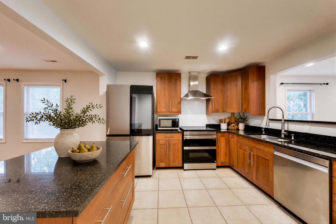
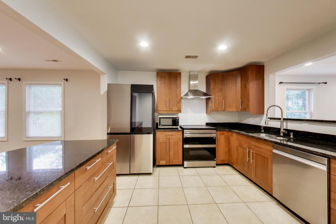
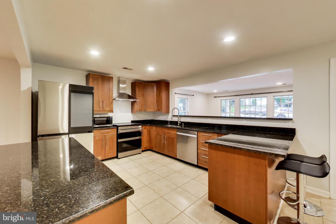
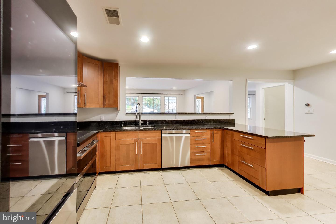
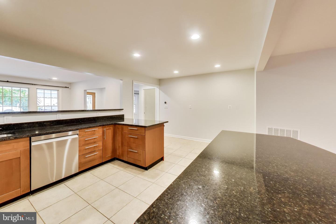
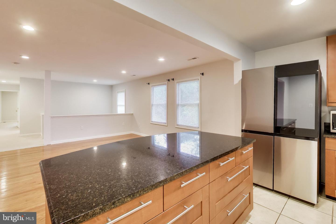
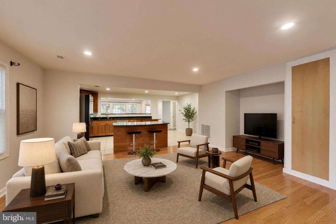
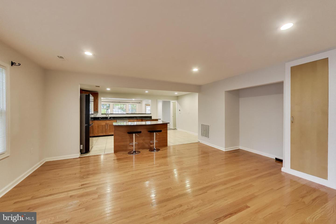
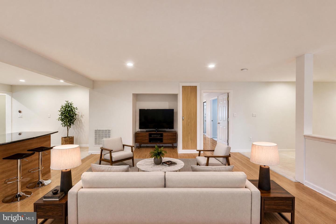
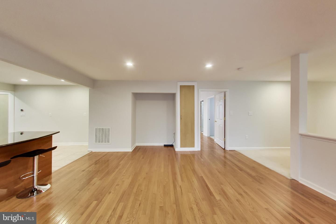
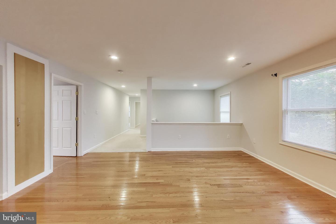
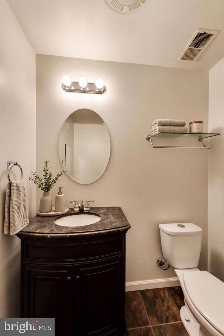
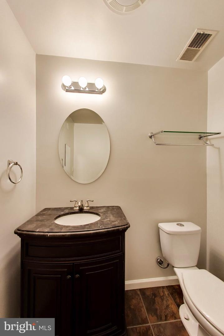
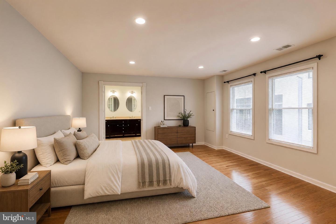
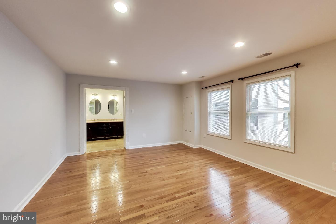
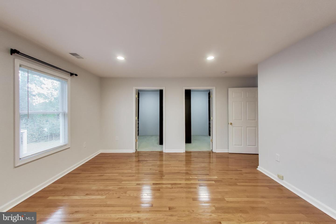
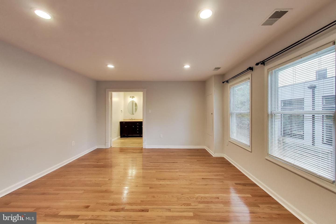
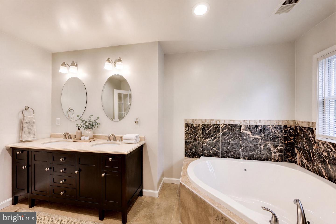
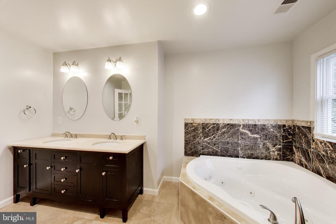
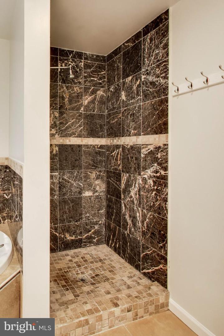
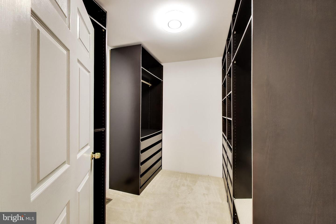
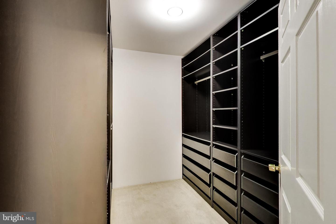
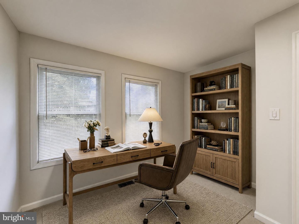
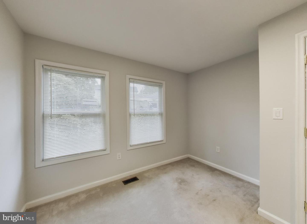
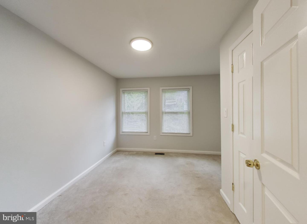
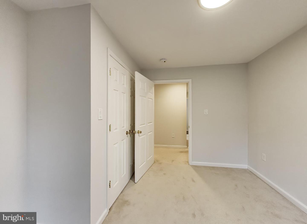
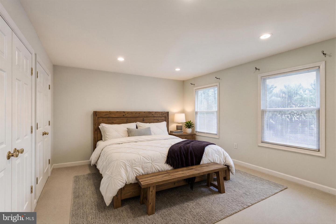
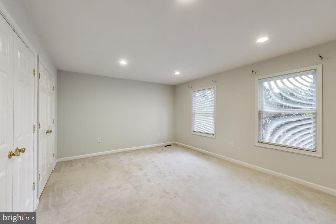
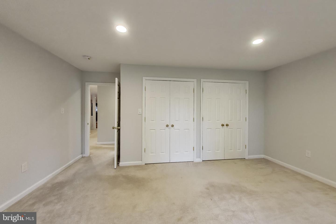
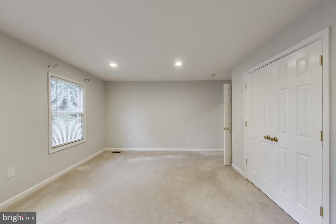
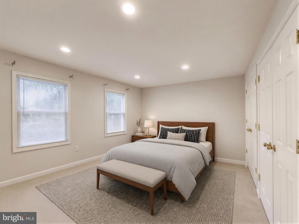
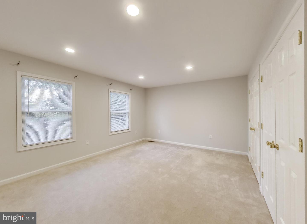
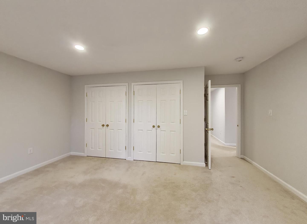
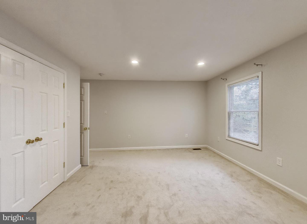
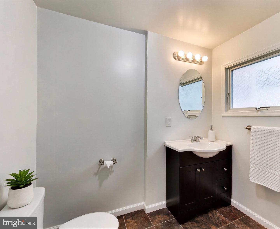
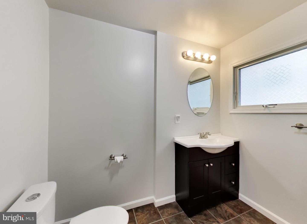
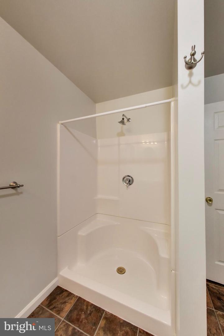
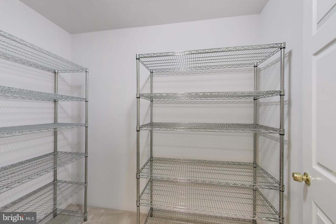
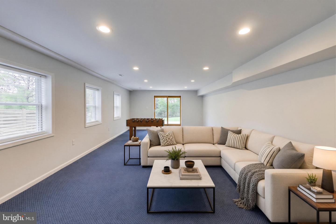
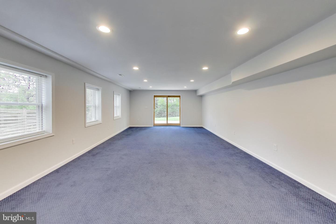
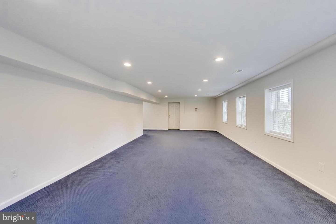
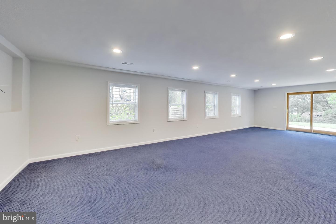
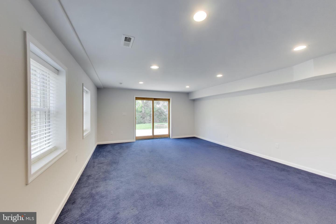
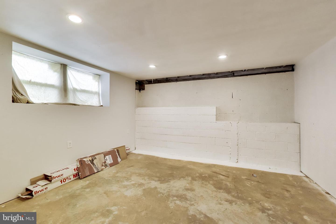
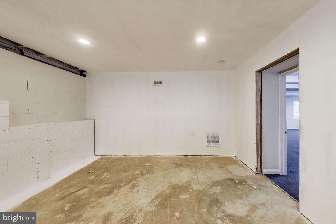
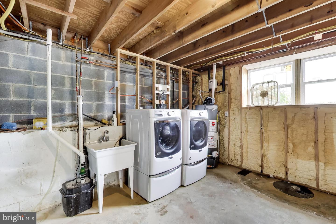
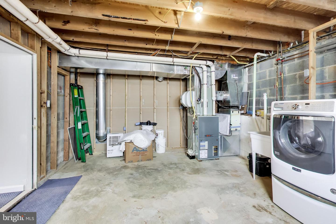
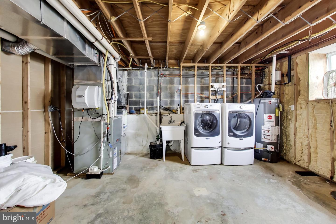
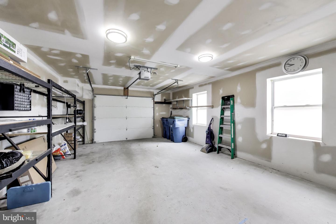
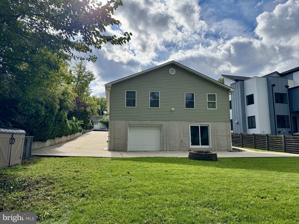
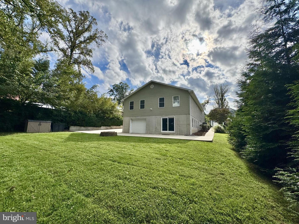
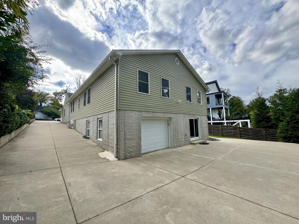
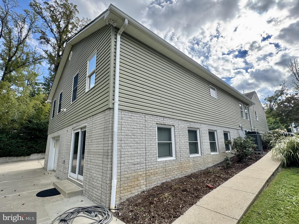
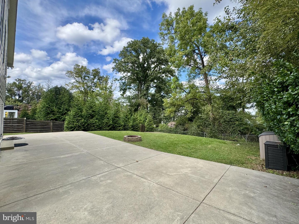
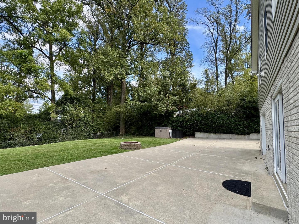
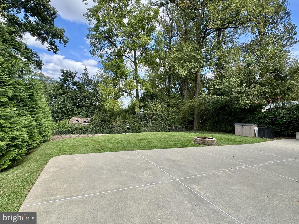
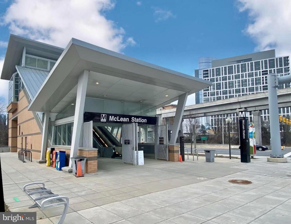
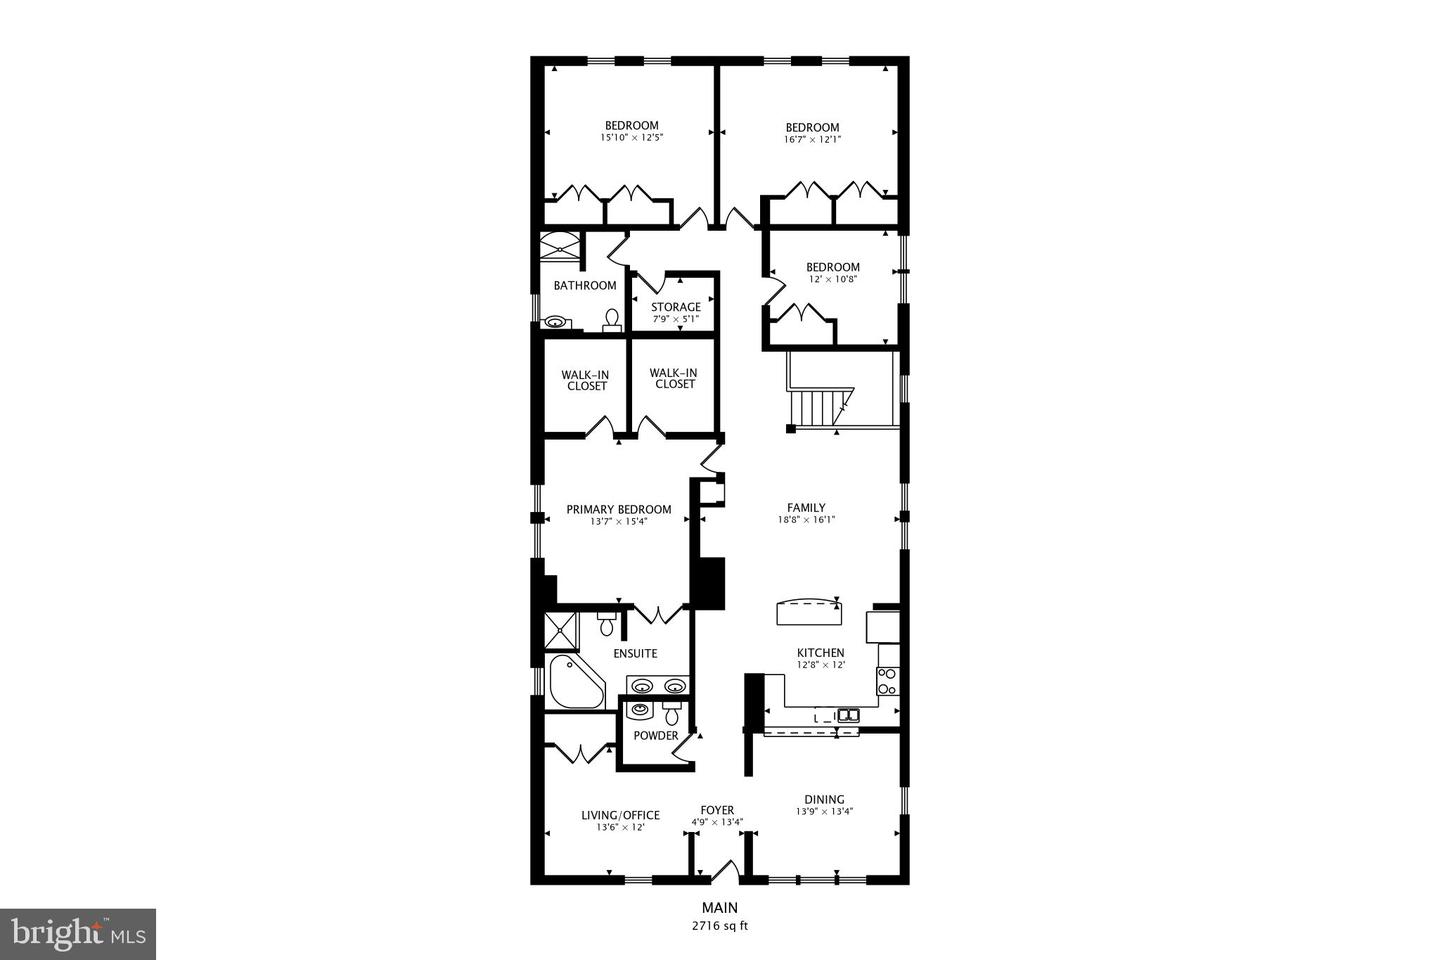
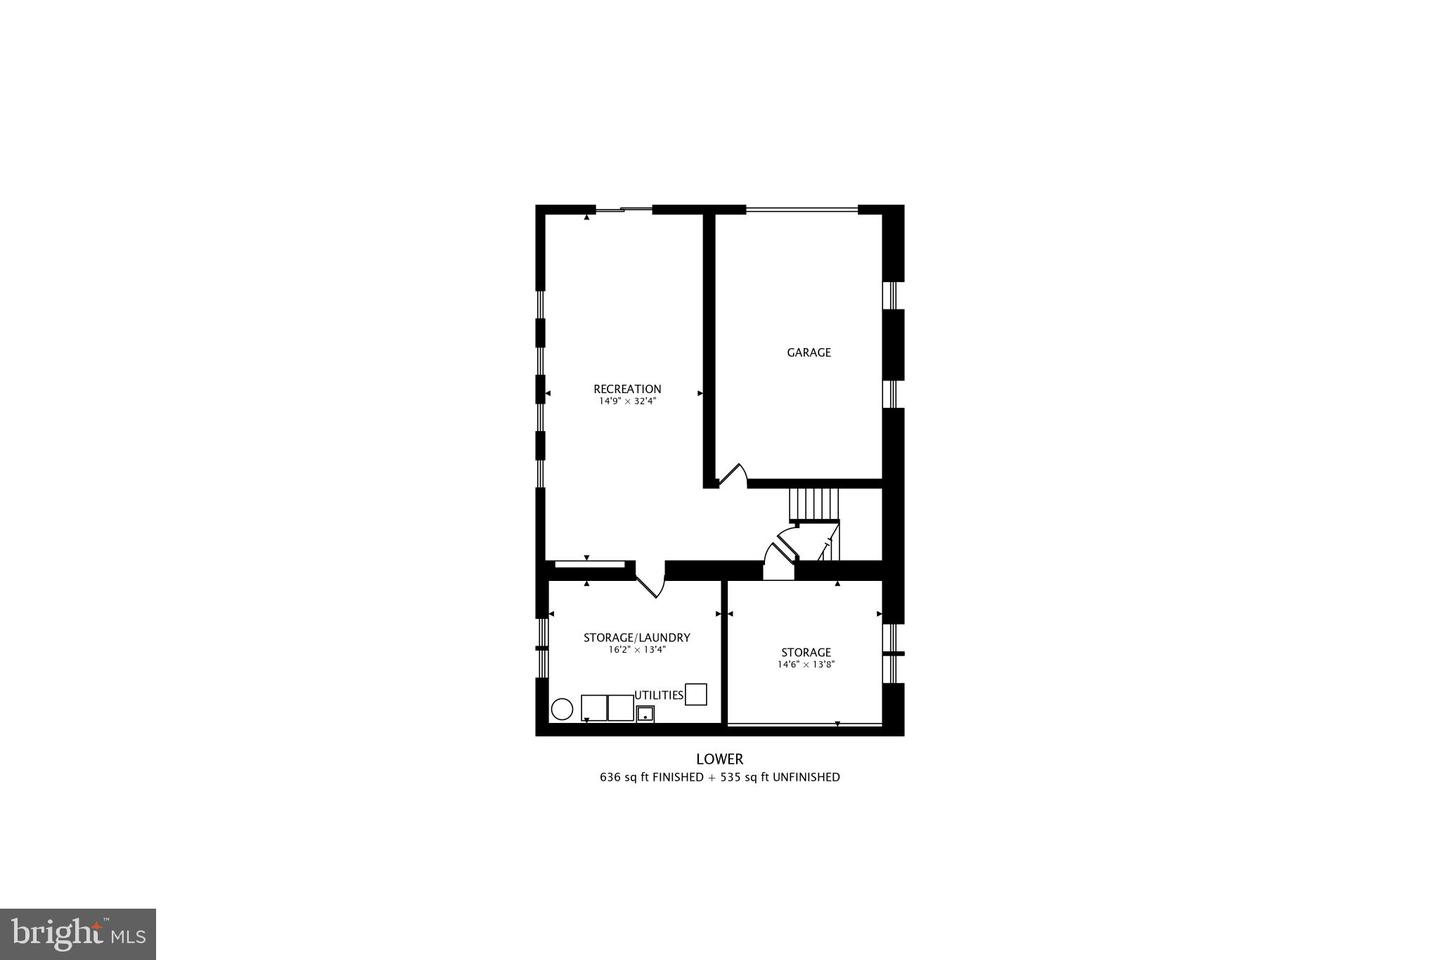
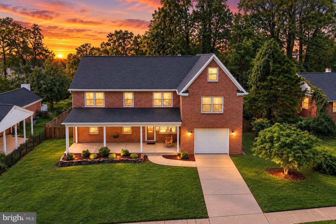
Nestled in the heart of Pimmit Hills, this thoughtfully expanded 4-bedroom, 2.5-bath rambler offers an effortless blend of comfort and style. Reimagined in 2010, this residence became an exceptionally spacious retreat that balances fine craftsmanship with everyday comfort. From the moment you pull up to the charming covered front porch and sweeping driveway that wraps around to a rear one-car garage and a sizable backyard, you sense the quality within.brbrInside, a gracious stone foyer opens into an airy, open-concept floor plan. Warm bamboo flooring defines both the formal dining room and the versatile front room-ideal as a formal living area or home office. The gourmet kitchen boasts abundant cabinetry and a striking granite island with room for seating, paired with newer, smart stainless steel appliances. This culinary space flows effortlessly into the expansive family room, where gleaming hardwood flooring creates a vibrant, welcoming hub perfect for both daily life and lively entertaining.brbrBeyond the family room, the main level gives way to the bedrooms, all conveniently located on one floor. The luxurious primary suite offers hardwood flooring in the main bedroom area, two large walk-in closets with custom built-ins, and a spa-like en suite bath with a dual-sink vanity, a jetted soaking tub, and a separate shower. Three additional secondary bedrooms offer generous proportions and easy access to a full bath. This level also includes a well-placed half bath for guests and a large walk-in hall closet with exceptional storage.brbrThe lower level provides an incredible footprint for relaxation or entertaining. This large, sun-filled recreation room is illuminated by recessed lighting and features a seamless walkout to the expansive concrete patio and lush yard-ideal for indoor-outdoor hosting. Rounding out this level are two separate, oversized unfinished areas that provide unparalleled storage and utility, plus direct garage access.brbrThis home is conveniently located minutes from shopping and dining at Tysons Corner Center and Tysons Galleria. Nature lovers will appreciate its proximity to Olney Park and Tysons Pimmit Park. Nearby access to the West Falls Church and McLean Metro stations, as well as I-495, I-66, and Route 7.brbrNotable features: Andersen windows, doors, roof, siding, and front stonework (2010); HVAC (2010); water heater (2021); front-loading washer and dryer (2021); garage door opener (2024); Kitchen stainless steel appliances (2025); freshly painted interior (2026). Interior photos represent a mix of vacant and virtually staged rooms, and an exterior image includes twilight enhancements.
Details
| MLS # | VAFX2344182 |
|---|---|
| Listing Type | For Sale |
| Style | House |
| Sub-Type | Resale |
| Status | Active-bright |
| Year | 2010 |
| Days On Site | 22 |
| Listing Provided By | Weichert, REALTORS | Lisa A Thompson |
Features
| Bed(s) | 4 |
|---|---|
| Bath(s) | 3 Total |
| SQ Feet | 3,352 |
| Garage | 1 |
| Basement | Y |
| Story(s) | 2 |
| Zoning | 140 |
| Acreage | 0.30 |
| Property View | Garden, Lawn |
Interior
| Cooling | Central A/C |
|---|---|
| Heating Yes / No | Yes |
| Heating | Forced Air |
| Interior Features | Attic, Bathroom - Jetted Tub, Bathroom - Walk-In Shower, Carpet, Dining Area, Entry Level Bedroom, Family Room Off Kitchen, Floor Plan - Open, Formal/Separate Dining Room, Kitchen - Eat-In, Kitchen - Gourmet, Kitchen - Island, Primary Bath(s), Recessed Lighting, Upgraded Countertops, Walk-in Closet(s), Wood Floors |
| Appliances | Dishwasher, Disposal, Dryer - Front Loading, Exhaust Fan, Humidifier, Icemaker, Microwave, Oven/Range - Electric, Range Hood, Refrigerator, Stainless Steel Appliances, Washer - Front Loading, Water Heater |
Exterior
| Construction Materials | Combination, Stone, Vinyl Siding |
|---|---|
| Foundation Details | Crawl Space, Other |
| Lot Features | Landscaping, Rear Yard |
Parking
| Garage Yes / No | Yes |
|---|---|
| Parking Features | Concrete Driveway |
Taxes
| Tax Annual Amount | 13059 |
|---|
Area Information
| State | VA |
|---|---|
| County | FAIRFAX VA |
| City | FALLS CHURCH |
| Zip Code | 22043 |
| Area | FAIRFAX VA |
| Community Name | PIMMIT HILLS |
| School District | FAIRFAX COUNTY PUBLIC SCHOOLS |
| Elementary School | WESTGATE |
| High School | MARSHALL |
| Listing VS Median (in PIMMIT HILLS) | |
Price: $1,185,000 low | high Med: $1,900,000 sqft: 3,352 low | high Med: 6,247 $ / sqft: $354 low | high Med: $304 On site: 22 low | high Med: 37 | |
Market Activity 22043
Request a showing
Request a showing
Contact
Learn More About This Property

| State | VA |
|---|---|
| County | FAIRFAX VA |
| City | FALLS CHURCH |
| Zip Code | 22043 |
| Area | FAIRFAX VA |
| Community Name | PIMMIT HILLS |
| School District | FAIRFAX COUNTY PUBLIC SCHOOLS |
| Elementary School | WESTGATE |
| High School | MARSHALL |
| Listing VS Median (in PIMMIT HILLS) | |
Price: $1,185,000 low | high Med: $1,900,000 sqft: 3,352 low | high Med: 6,247 $ / sqft: $354 low | high Med: $304 On site: 22 low | high Med: 37 | |
 | $1,199,9007609 Burnside CtFalls Church, VA 22043 |