New Listing

Description
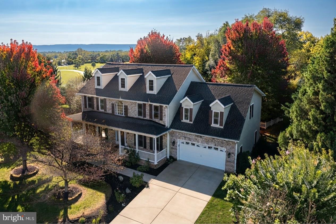
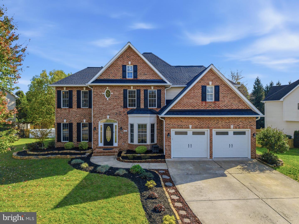
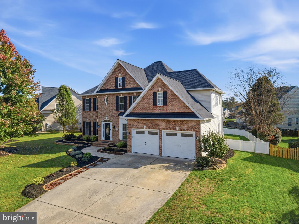
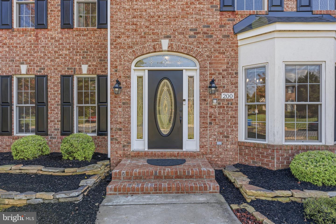
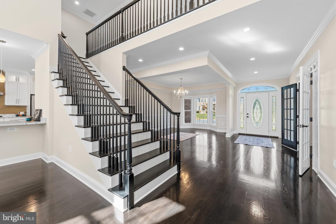
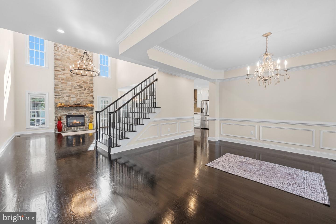
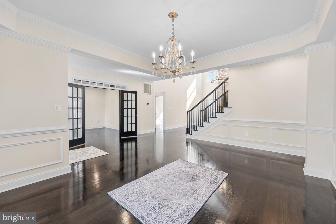
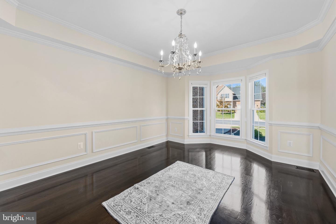
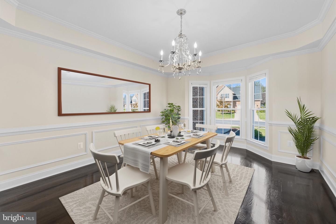
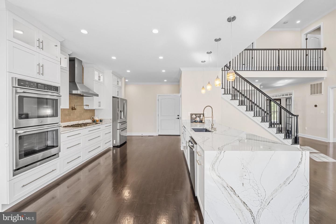
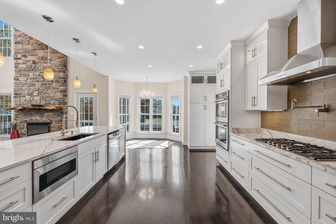
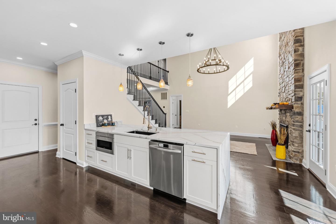
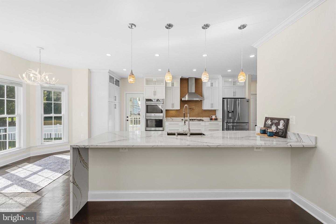
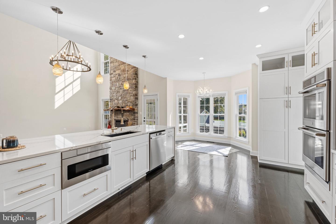
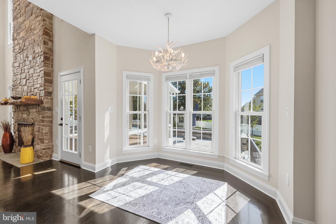
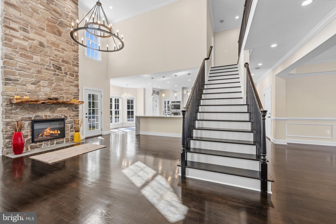
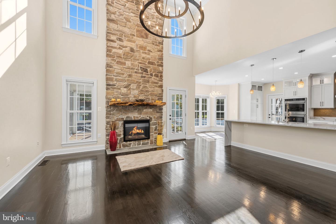
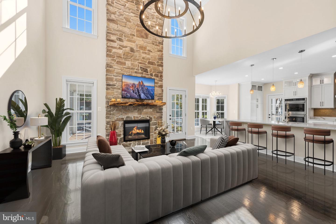
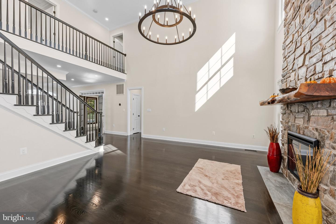
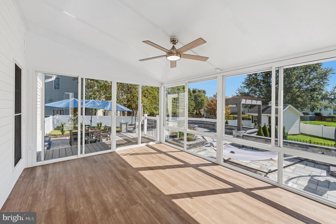
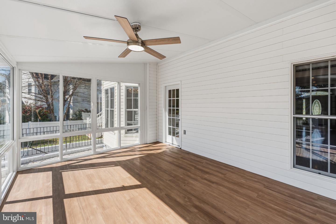
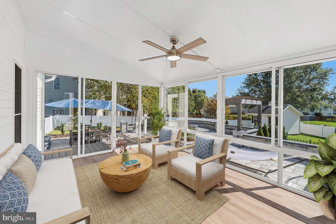
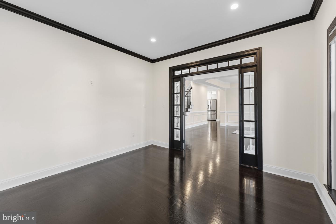
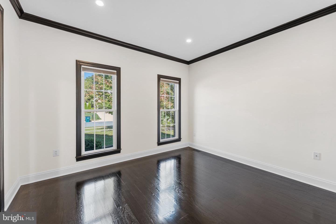
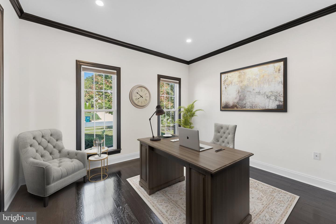
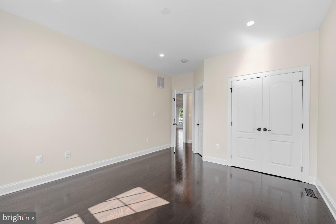
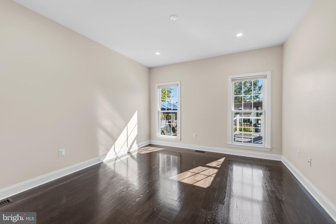
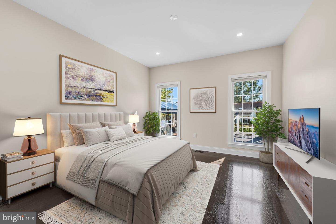
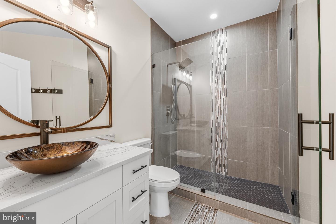
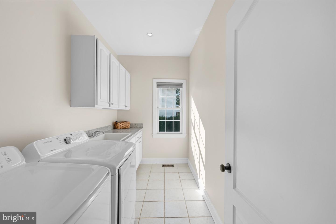
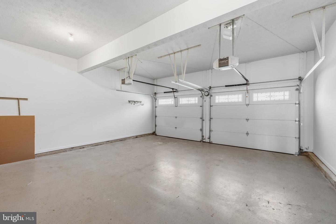
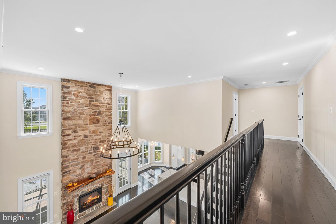
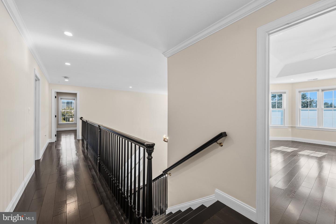
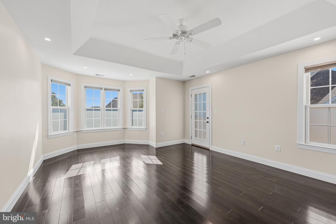
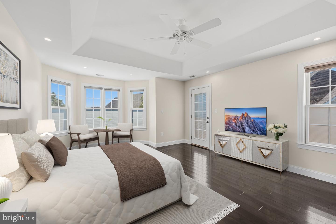
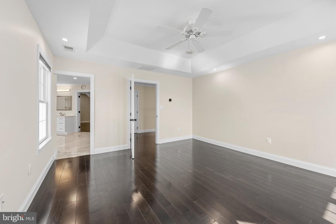
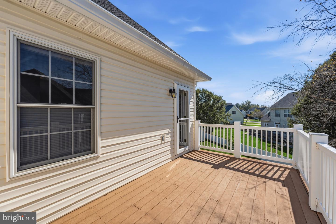
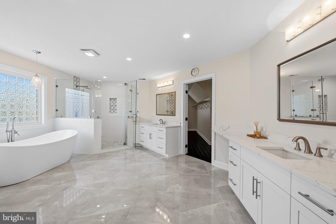
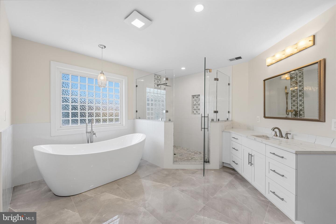
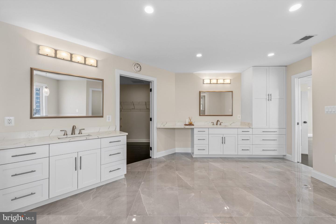
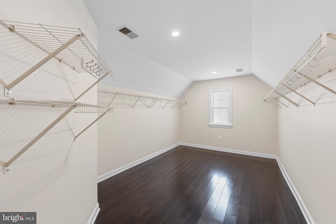
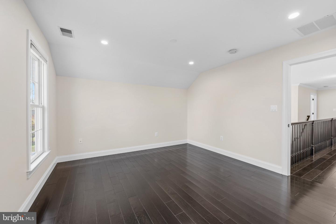
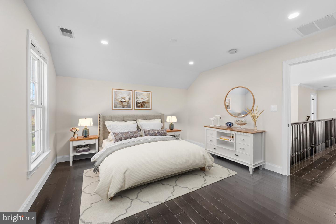
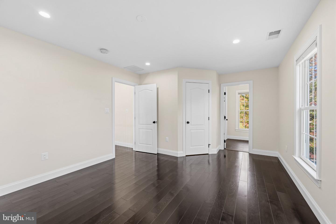
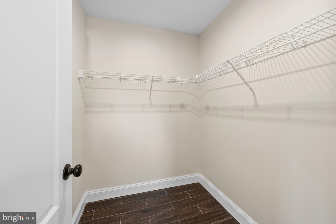
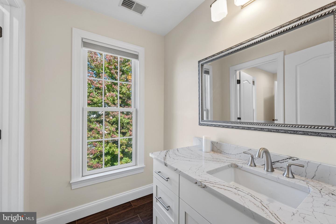
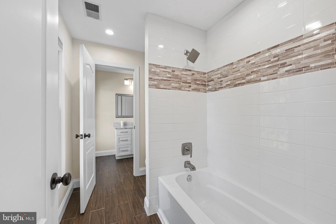
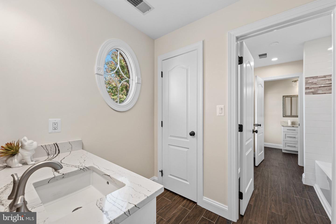
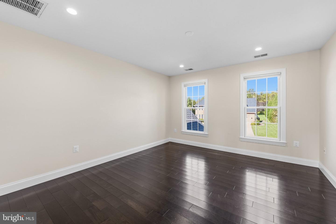
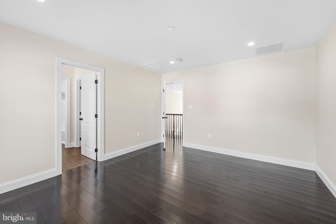
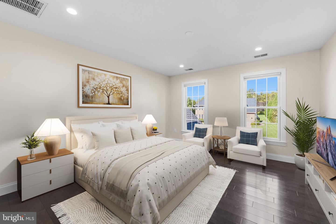
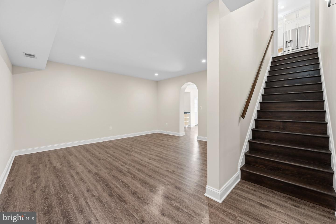
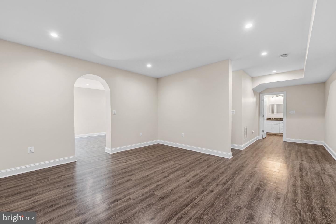
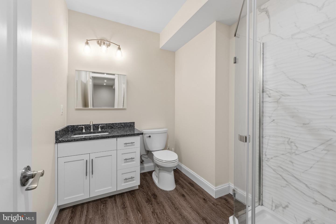
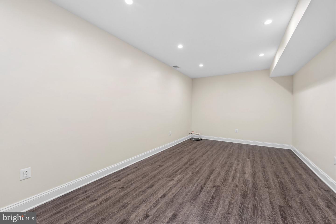
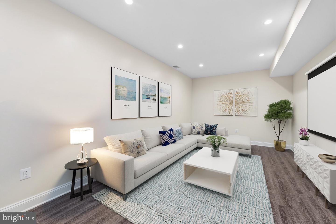
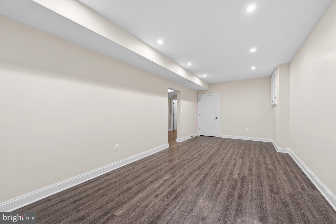
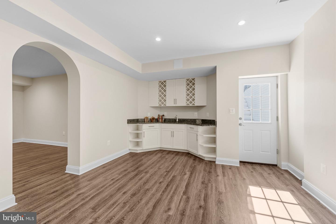
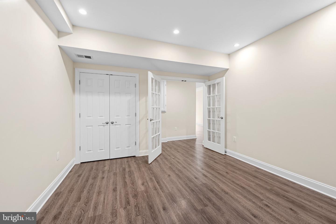
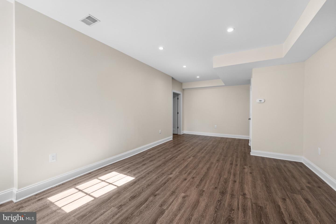
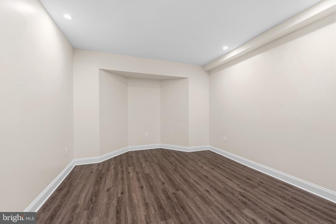
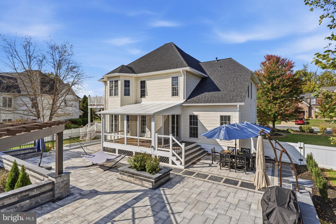
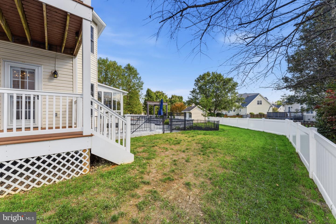
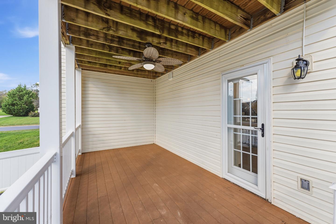
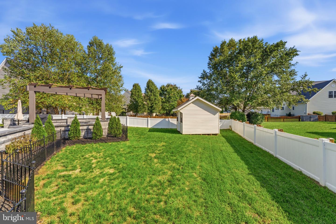
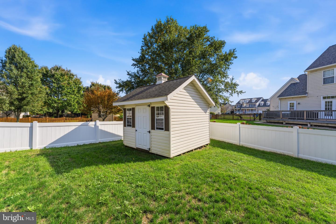
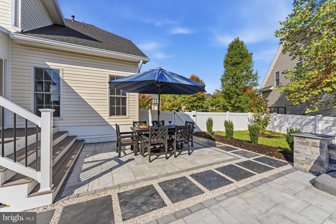
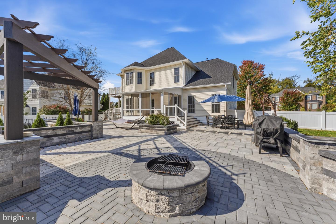
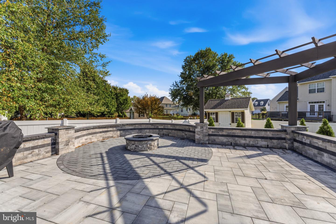
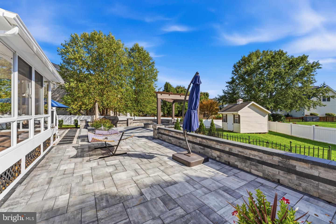
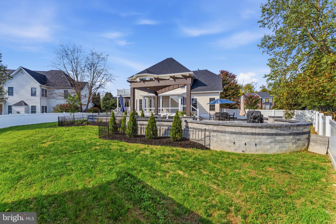
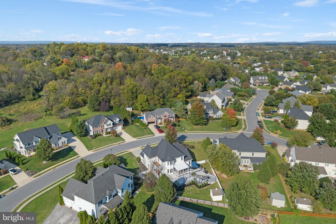
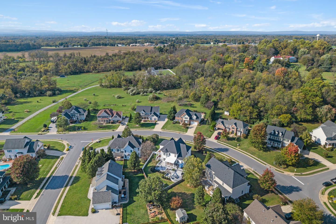
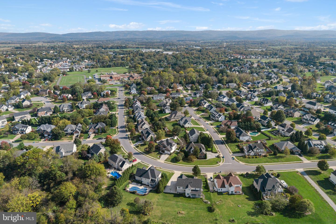
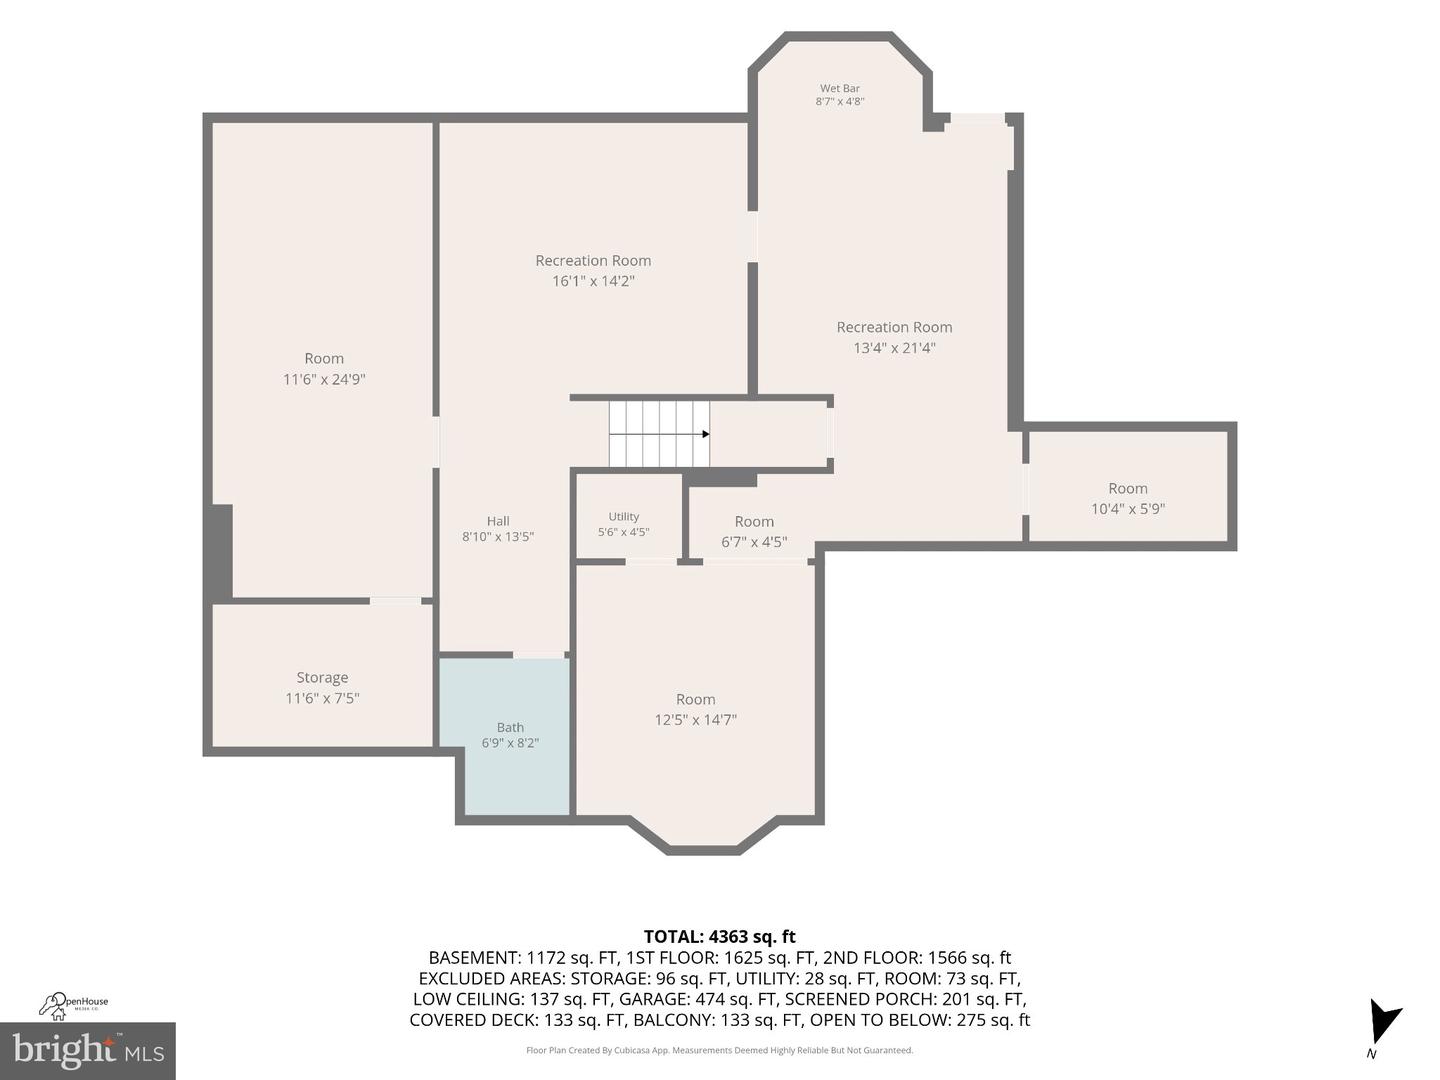
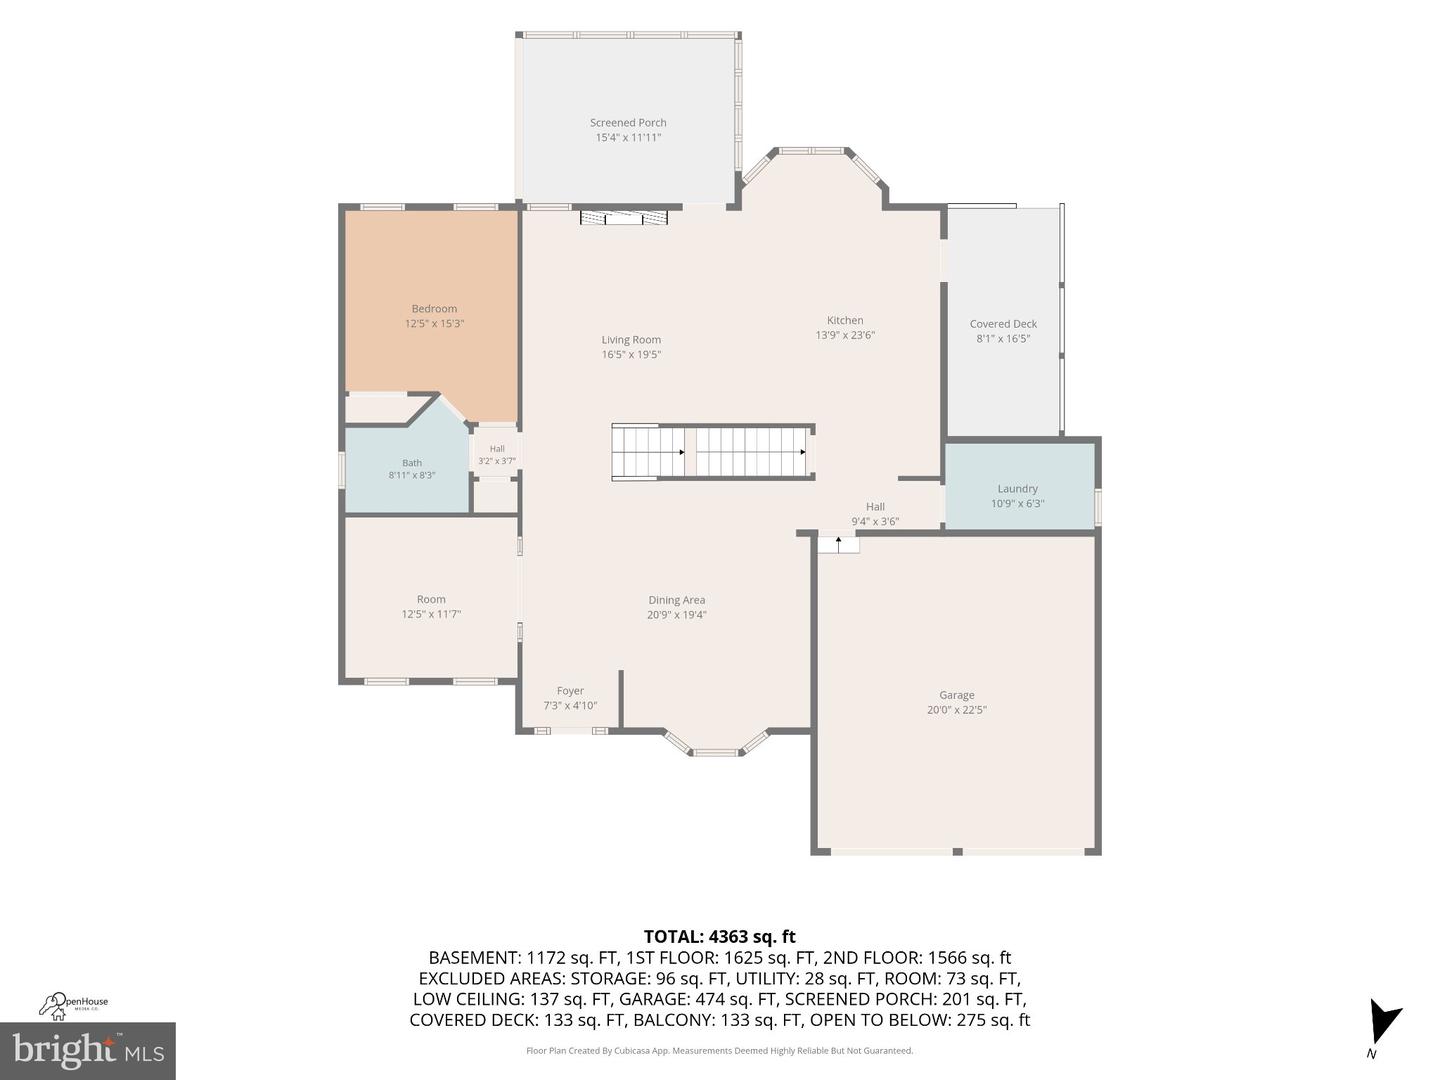
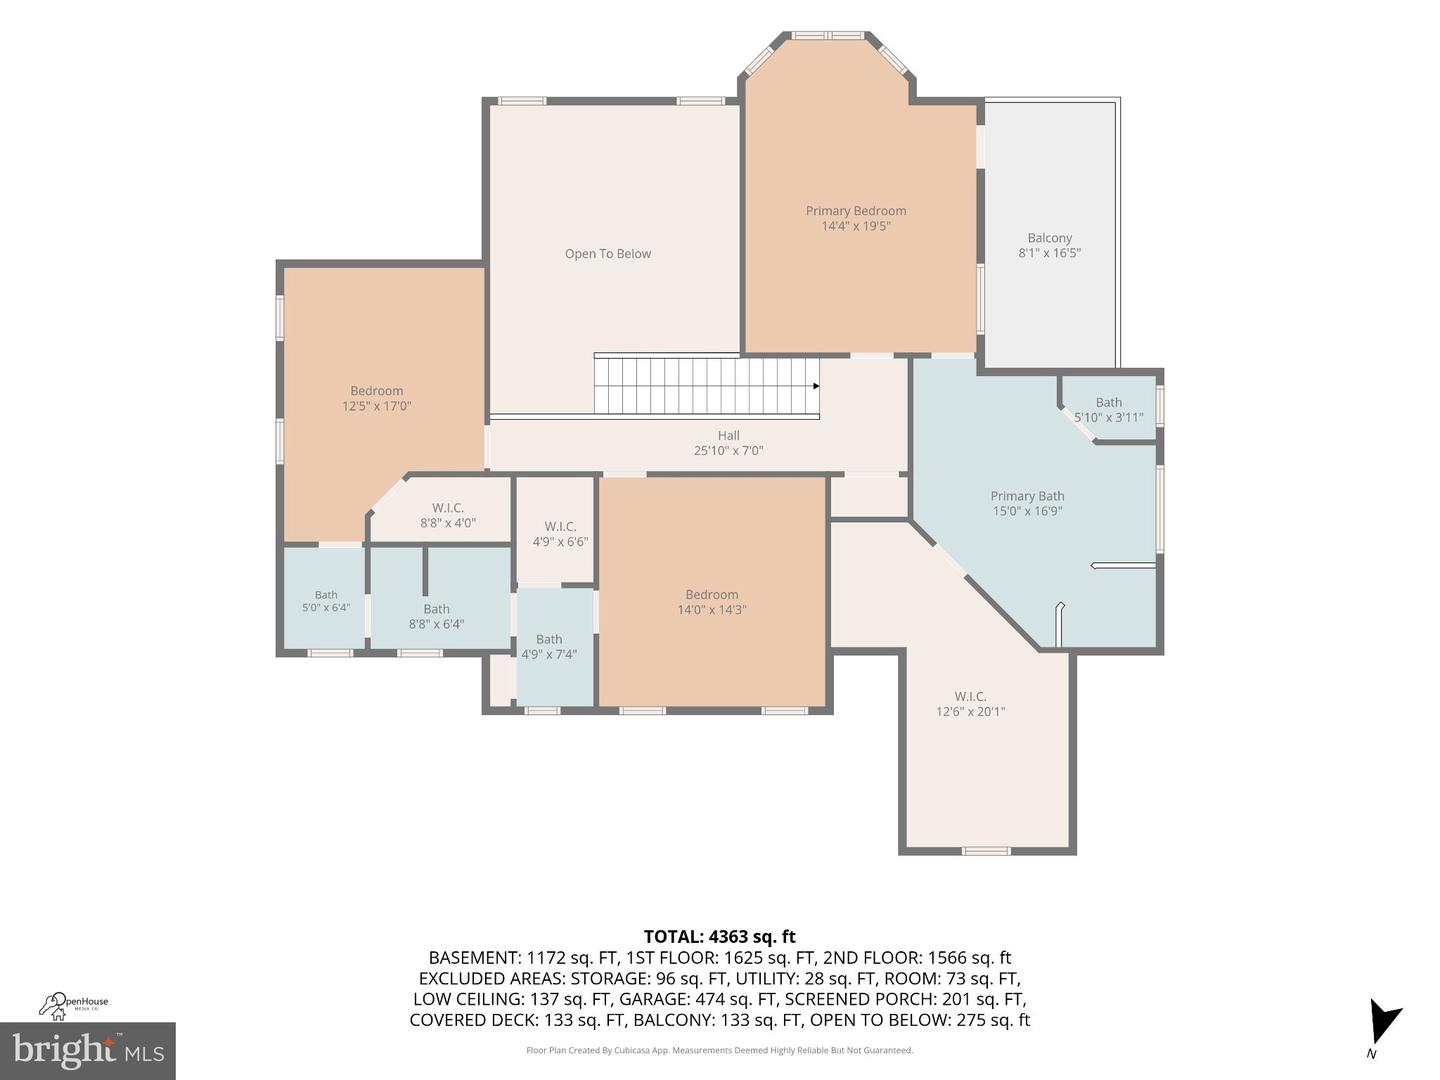
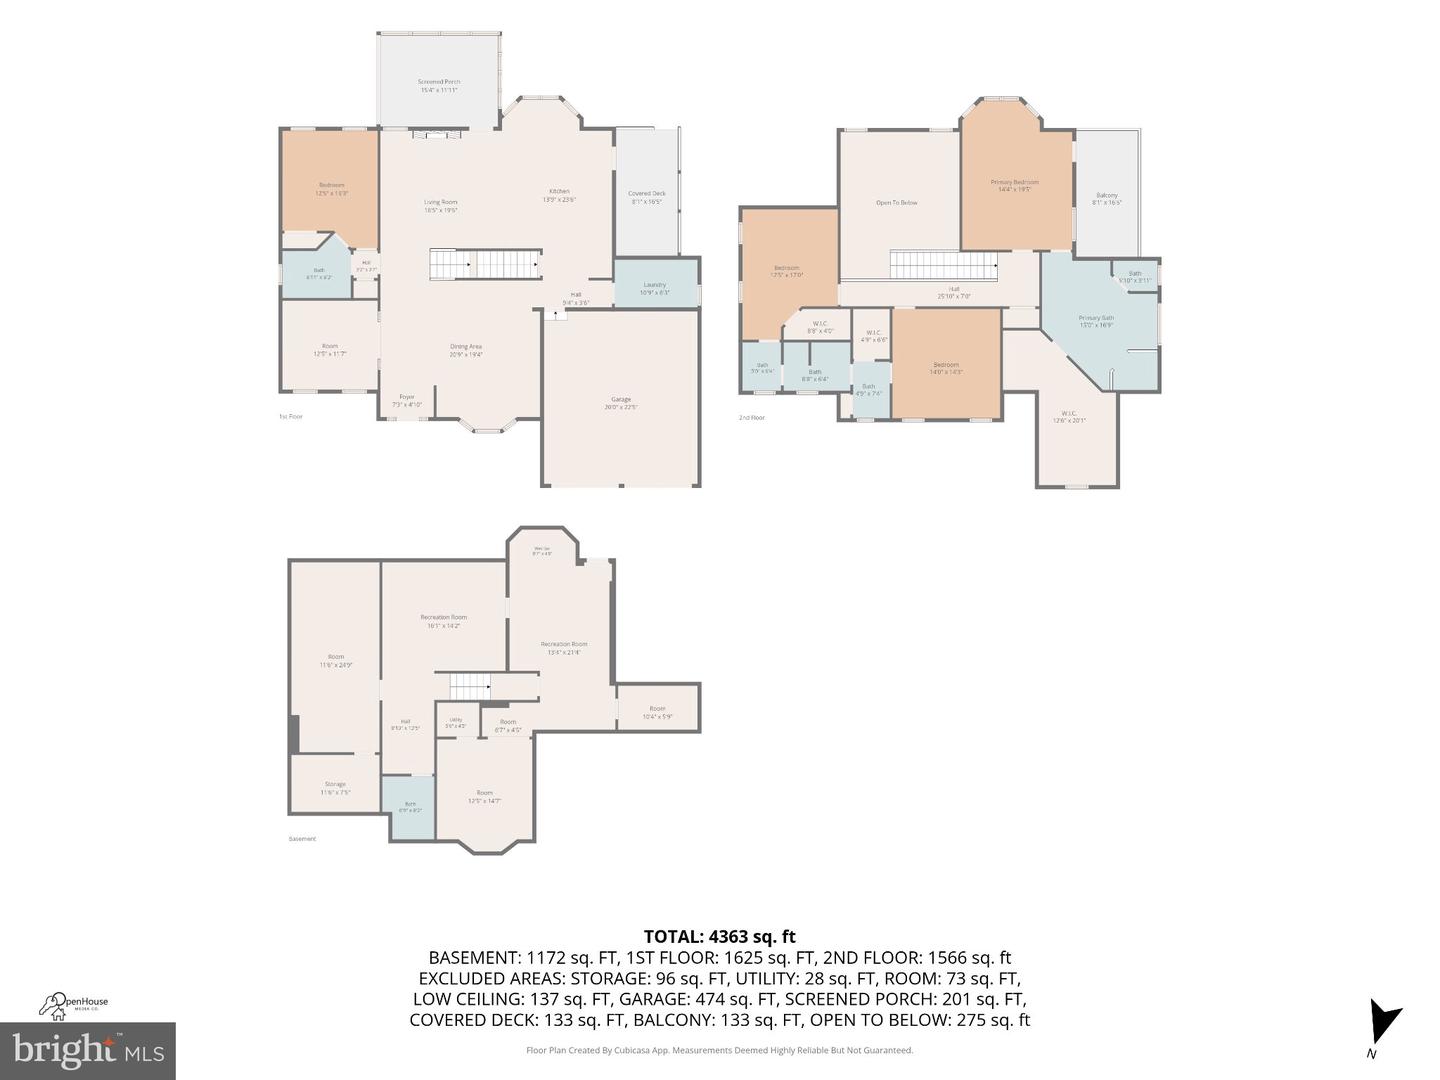
Distinctive craftsmanship, refined finishes, and thoughtfully designed spaces create a warm and welcoming custom residence in Berryville's desirable Hermitage community. The elegant main level is filled with natural light and features refinished hardwood floors, crown molding, recessed lighting, a dedicated office, and a formal dining room. Designed for both relaxed daily living and effortless entertaining, the gourmet kitchen offers a custom pantry with roll-out shelving and in-cabinet lighting, premium stainless steel appliances, a double convection oven, built-in microwave, pot filler, and invitingbreakfast nook. From the kitchen, the dramatic living room welcomes gatherings beneath soaring 18-foot ceilings, a tiered wagon-wheel chandelier, and an electric fireplace framed by a handcrafted black walnut hand-hewn mantel. A private main-level bedroom suite with a spa-inspired bath provides comfortable accommodation for guests or the ease of one-level living. Just off the main level, an all-glass-enclosed all-season room with screened-in openings extends the home's livingspace outdoors, offering an inviting setting for morning coffee, year-round dining, and relaxed evenings. Step out from the all-season room to a newly hardscaped backyard complete with a fire pit for memorable gatherings. Upstairs, the spacious primary suite creates a peaceful retreat with a private balcony, oversized walk-in closet, soaking tub, dual-sink vanity, separate water closet, and custom built-in storage. Two additional bedrooms share a well-appointed Jack-and-Jillbath. The finished lower level adds even more room to enjoy time together, with a wet bar,recreation room, media area, and den. HVAC 2024, Roof & Gutters 2025. Set on 0.32 acres, the property features custom hardscaping, exterior lighting, a two-car garage, and a matching storage shed. The exceptional craftsmanship, generous gathering spaces, and a seamless connection between indoor and outdoor living this Hermitage residence offers an inviting blend of comfort, sophistication, and everyday ease.
Details
| MLS # | VACL2007324 |
|---|---|
| Listing Type | For Sale |
| Style | House |
| Sub-Type | Resale |
| Status | Coming Soon-bright |
| Year | 2005 |
| Days On Site | 2 |
| Listing Provided By | Weichert, REALTORS | Kara Koonce |
Features
| Bed(s) | 4 |
|---|---|
| Bath(s) | 4 Total |
| SQ Feet | 3,960 |
| Garage | 2 |
| Basement | Y |
| Story(s) | 3 |
| Zoning | NULL |
| Acreage | 0.32 |
| Property View | Trees, Woods, Street |
Interior
| Cooling | Central A/C |
|---|---|
| Heating Yes / No | Yes |
| Heating | Heat Pump(s) |
| Interior Features | Bathroom - Soaking Tub, Bathroom - Walk-In Shower, Breakfast Area, Built-Ins, Crown Moldings, Dining Area, Entry Level Bedroom, Family Room Off Kitchen, Floor Plan - Open, Recessed Lighting, Walk-in Closet(s), Wet/Dry Bar, Wood Floors |
| Furnished | No |
| Appliances | Built-In Microwave, Built-In Range, Cooktop, Dishwasher, Disposal, Dryer, Exhaust Fan, Extra Refrigerator/Freezer, Icemaker, Range Hood, Stainless Steel Appliances, Stove, Washer |
Exterior
| Exterior Features | BBQ Grill, Extensive Hardscape, Exterior Lighting, Outbuilding(s) |
|---|---|
| Construction Materials | Brick, Combination |
| Foundation Details | Permanent |
| Lot Features | Landscaping |
Parking
| Garage Yes / No | Yes |
|---|
Taxes
| Tax Annual Amount | 3828 |
|---|
Area Information
| State | VA |
|---|---|
| County | CLARKE VA |
| City | BERRYVILLE |
| Zip Code | 22611 |
| Area | CLARKE VA |
| Community Name | HERMITAGE |
| School District | CLARKE COUNTY PUBLIC SCHOOLS |
| Listing VS Median (in HERMITAGE) | |
Price: $875,000 low | high Med: $688,000 sqft: 3,960 low | high Med: 3,345 $ / sqft: $221 low | high Med: $206 On site: 2 low | high Med: 28.5 | |
Market Activity 22611
Request a showing
Request a showing
Contact
Learn More About This Property

| State | VA |
|---|---|
| County | CLARKE VA |
| City | BERRYVILLE |
| Zip Code | 22611 |
| Area | CLARKE VA |
| Community Name | HERMITAGE |
| School District | CLARKE COUNTY PUBLIC SCHOOLS |
| Listing VS Median (in HERMITAGE) | |
Price: $875,000 low | high Med: $688,000 sqft: 3,960 low | high Med: 3,345 $ / sqft: $221 low | high Med: $206 On site: 2 low | high Med: 28.5 | |