
Description
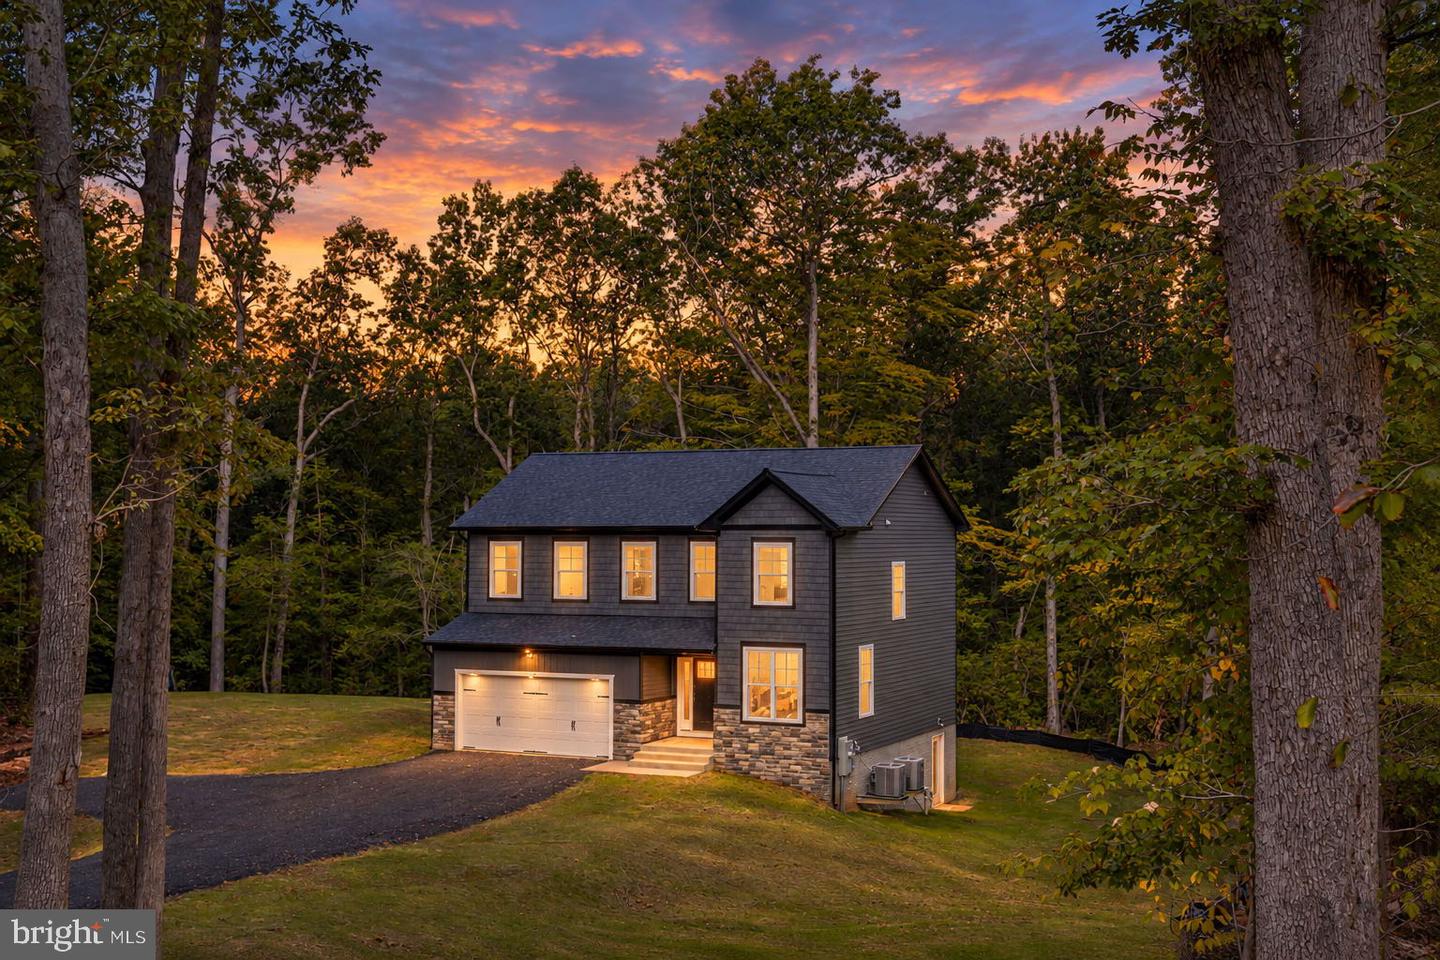
New construction Colonial completed in 2026, offering nearly 3 acres with a wooded backdrop and a spacious, thoughtfully designed floor plan. This home features 4 bedrooms, 3.5 baths, and an open-concept main level designed for comfortable everyday living and entertaining.The gourmet kitchen features quartz countertops, stainless steel appliances, ample cabinetry, and a large center island overlooking the family room with a gas fireplace. Recessed lighting and abundant natural light complement the open living spaces.Upstairs, the spacious primary suite includes a walk-in closet and private bath with a soaking tub. Three additional bedrooms provide plenty of flexibility for family, guests, or home office space.The full basement expands the home's living space with a finished recreation room and full bath, while still offering additional possibilities for storage or other uses. An attached garage provides additional convenience.Outside, enjoy nearly 3 acres backing to mature trees, along with a large rear deck overlooking the property-an inviting setting for outdoor dining, entertaining, or simply enjoying the wooded surroundings.Brand-new construction, generous acreage, finished lower-level living space, and modern finishes come together in this beautiful home. Schedule your showing today!
Details
| MLS # | VAST2053680 |
|---|---|
| Listing Type | For Sale |
| Style | House |
| Sub-Type | New Construction |
| Status | Active-bright |
| Year | 2026 |
| Days On Site | 10 |
| Listing Provided By | Belcher Real Estate, LLC. | Alexander L Belcher |
Features
| Bed(s) | 4 |
|---|---|
| Bath(s) | 4 Total |
| SQ Feet | 2,404 |
| Garage | 2 |
| Basement | Y |
| Story(s) | 3 |
| Zoning | R1 |
| Acreage | 2.93 |
Interior
| Cooling | Ceiling Fan(s), Central A/C |
|---|---|
| Heating Yes / No | Yes |
| Heating | Heat Pump(s) |
| Interior Features | Attic, Bathroom - Soaking Tub, Bathroom - Tub Shower, Bathroom - Walk-In Shower, Breakfast Area, Built-Ins, Carpet, Ceiling Fan(s), Combination Kitchen/Dining, Dining Area, Family Room Off Kitchen, Floor Plan - Open, Kitchen - Eat-In, Kitchen - Island, Pantry, Primary Bath(s), Recessed Lighting, Upgraded Countertops, Walk-in Closet(s) |
| Window Features | Double Hung, Vinyl Clad |
| Appliances | Built-In Microwave, Dishwasher, Icemaker, Oven - Single, Oven/Range - Electric, Refrigerator, Stainless Steel Appliances, Washer/Dryer Hookups Only, Water Dispenser, Water Heater |
Exterior
| Exterior Features | Exterior Lighting, Sidewalks |
|---|---|
| Roof | Architectural Shingle |
| Security Features | Main Entrance Lock, Smoke Detector |
| Construction Materials | Stone, Vinyl Siding |
| Foundation Details | Permanent |
| Lot Features | Backs to Trees, Front Yard, Rear Yard |
Parking
| Garage Yes / No | Yes |
|---|---|
| Parking Features | Crushed Stone |
Taxes
| Tax Annual Amount | 1521 |
|---|
Area Information
| State | VA |
|---|---|
| County | STAFFORD VA |
| City | STAFFORD |
| Zip Code | 22554 |
| Area | STAFFORD VA |
| Community Name | NONE AVAILABLE |
| School District | STAFFORD COUNTY PUBLIC SCHOOLS |
| Elementary School | STAFFORD |
| High School | BROOKE POINT |
| Listing VS Median (in NONE AVAILABLE) | |
Price: $724,900 low | high Med: $359,900 sqft: 2,404 low | high Med: 2,160 $ / sqft: $302 low | high Med: $167 On site: 10 low | high Med: 39 | |
Market Activity 22554
Request a showing
Request a showing
Contact
Learn More About This Property

| State | VA |
|---|---|
| County | STAFFORD VA |
| City | STAFFORD |
| Zip Code | 22554 |
| Area | STAFFORD VA |
| Community Name | NONE AVAILABLE |
| School District | STAFFORD COUNTY PUBLIC SCHOOLS |
| Elementary School | STAFFORD |
| High School | BROOKE POINT |
| Listing VS Median (in NONE AVAILABLE) | |
Price: $724,900 low | high Med: $359,900 sqft: 2,404 low | high Med: 2,160 $ / sqft: $302 low | high Med: $167 On site: 10 low | high Med: 39 | |
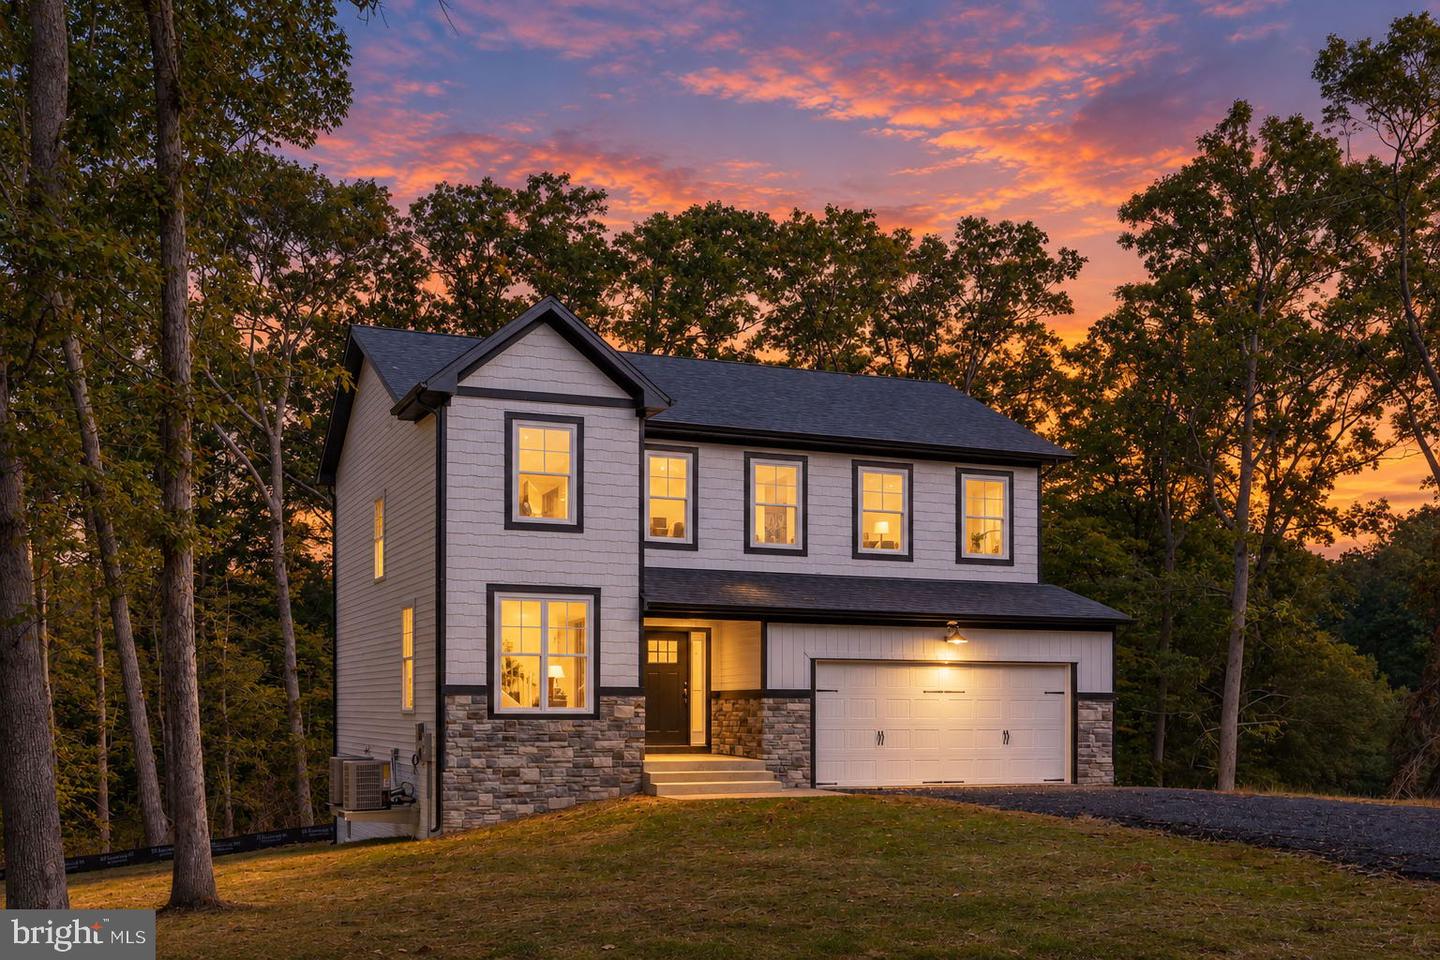 | $724,90018 Tara LnStafford, VA 22554 |
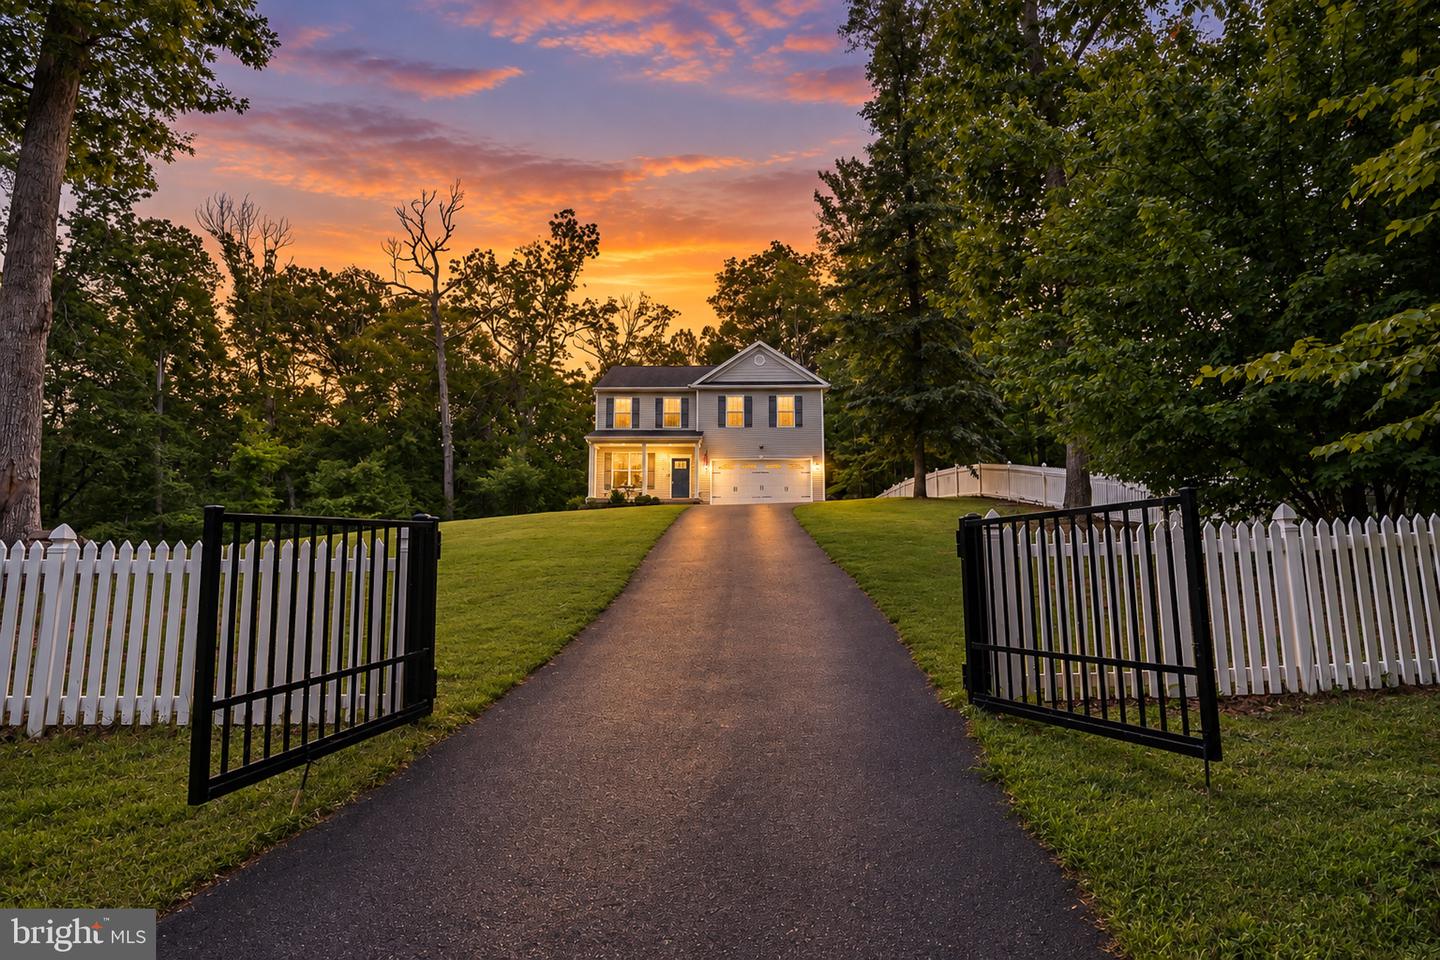 | $634,90043 Twin Oaks DrStafford, VA 22554 |