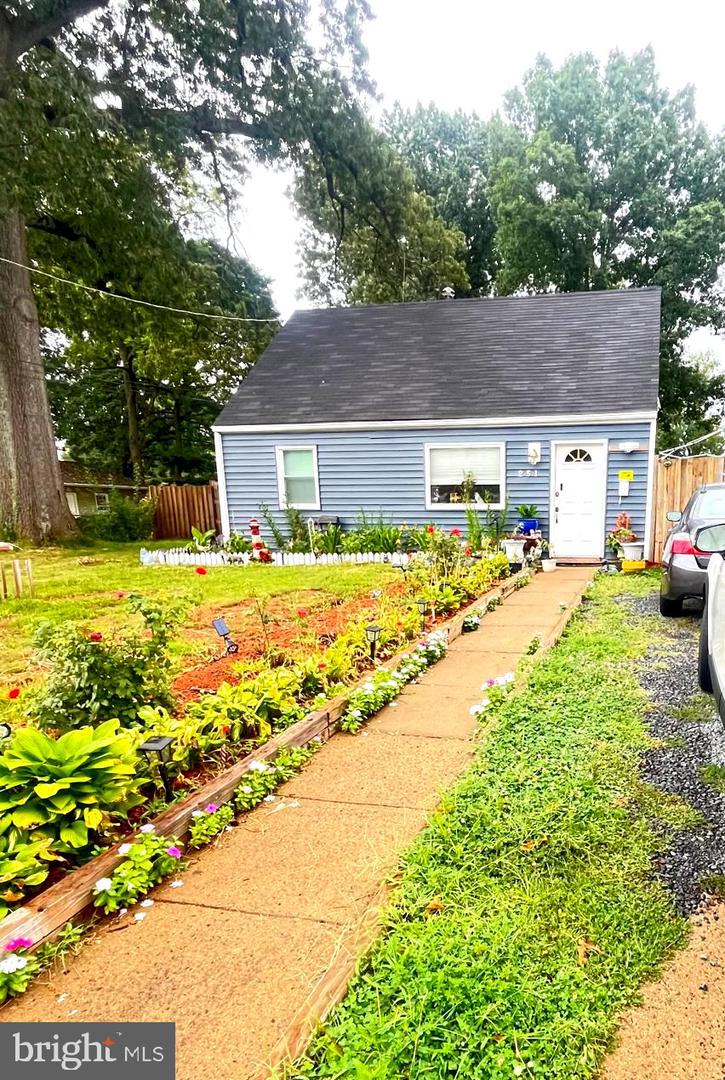
192 Cabbel Dr,MANASSAS PARK, VA 20111
MANASSAS PARK, VA 20111

Description
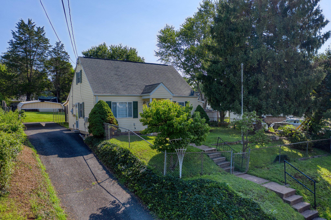
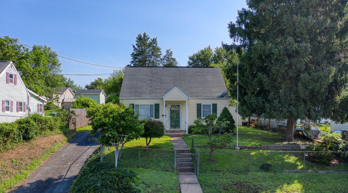
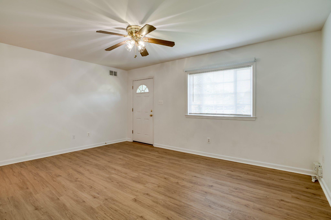
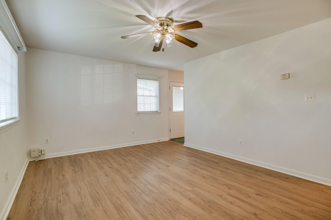
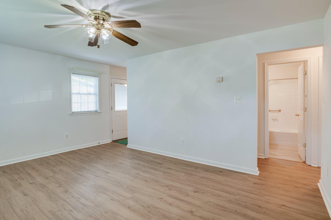
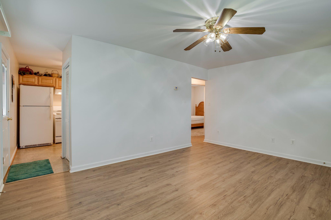
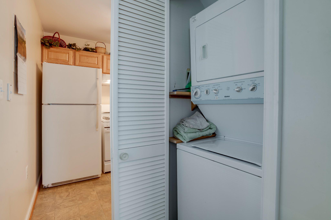
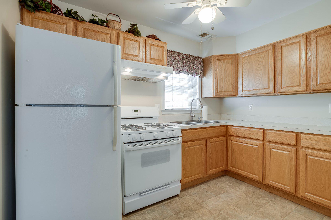
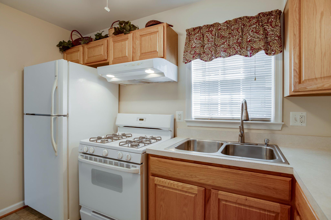
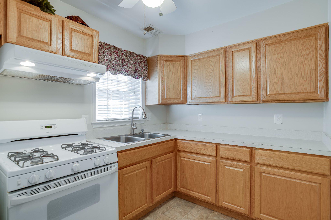
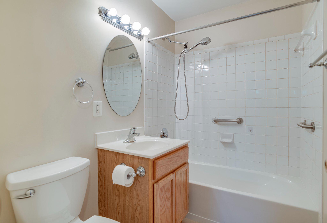
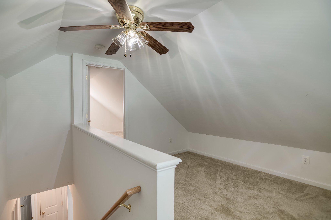
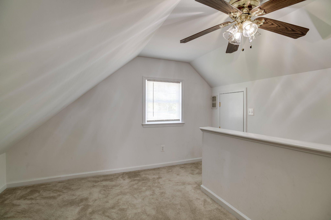
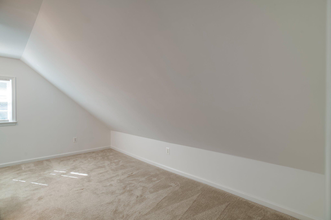
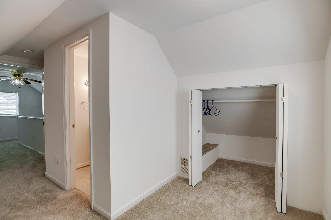
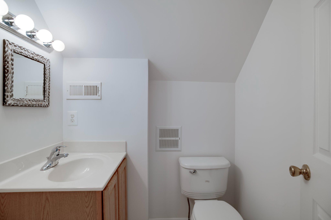
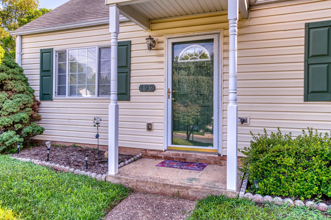
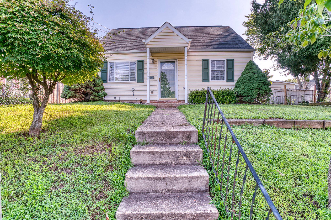
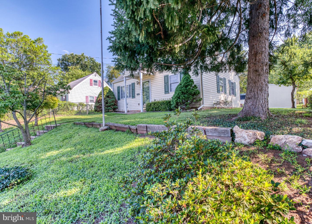
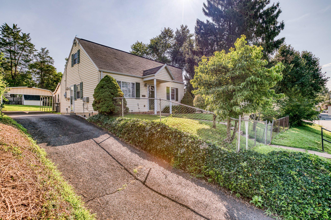
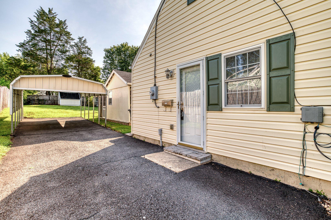
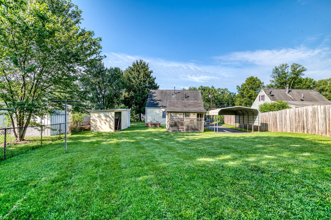
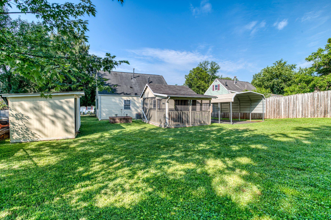
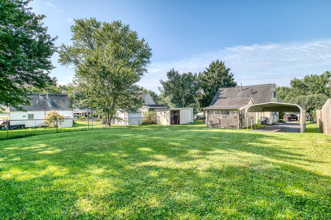
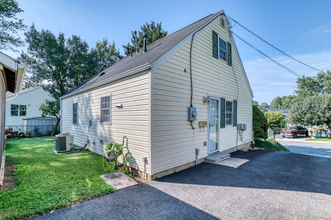
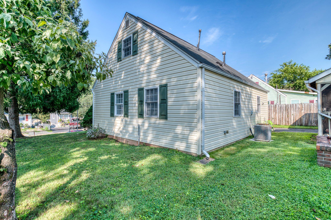
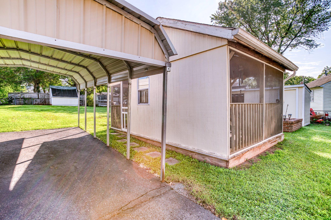
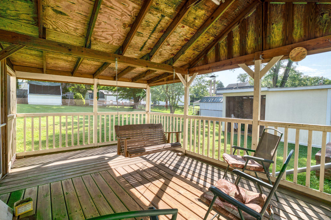
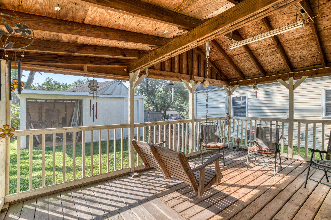
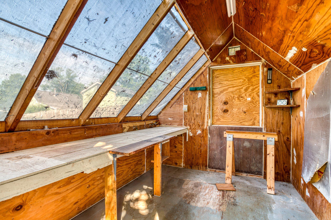
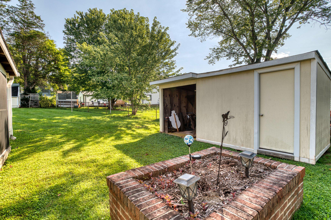
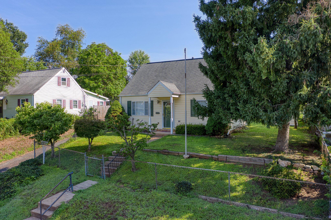
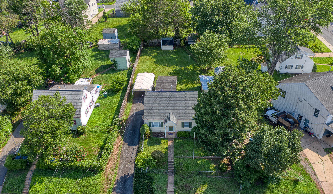
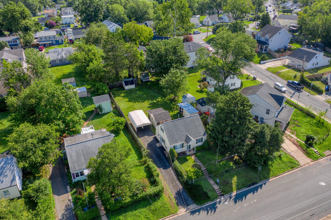
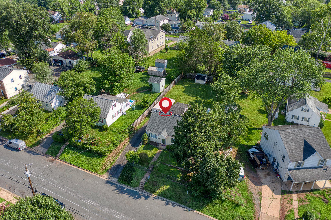
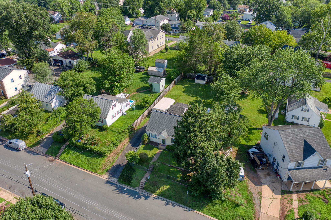
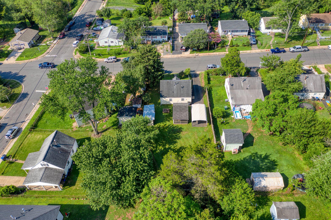
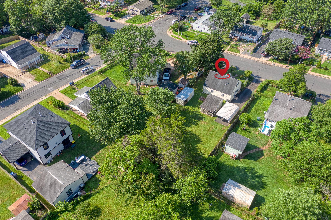
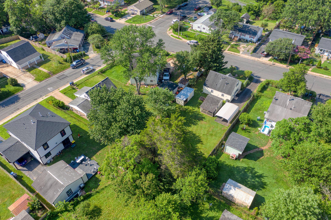
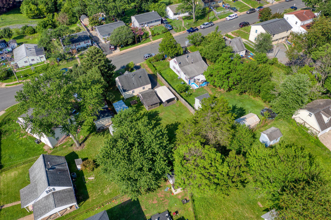
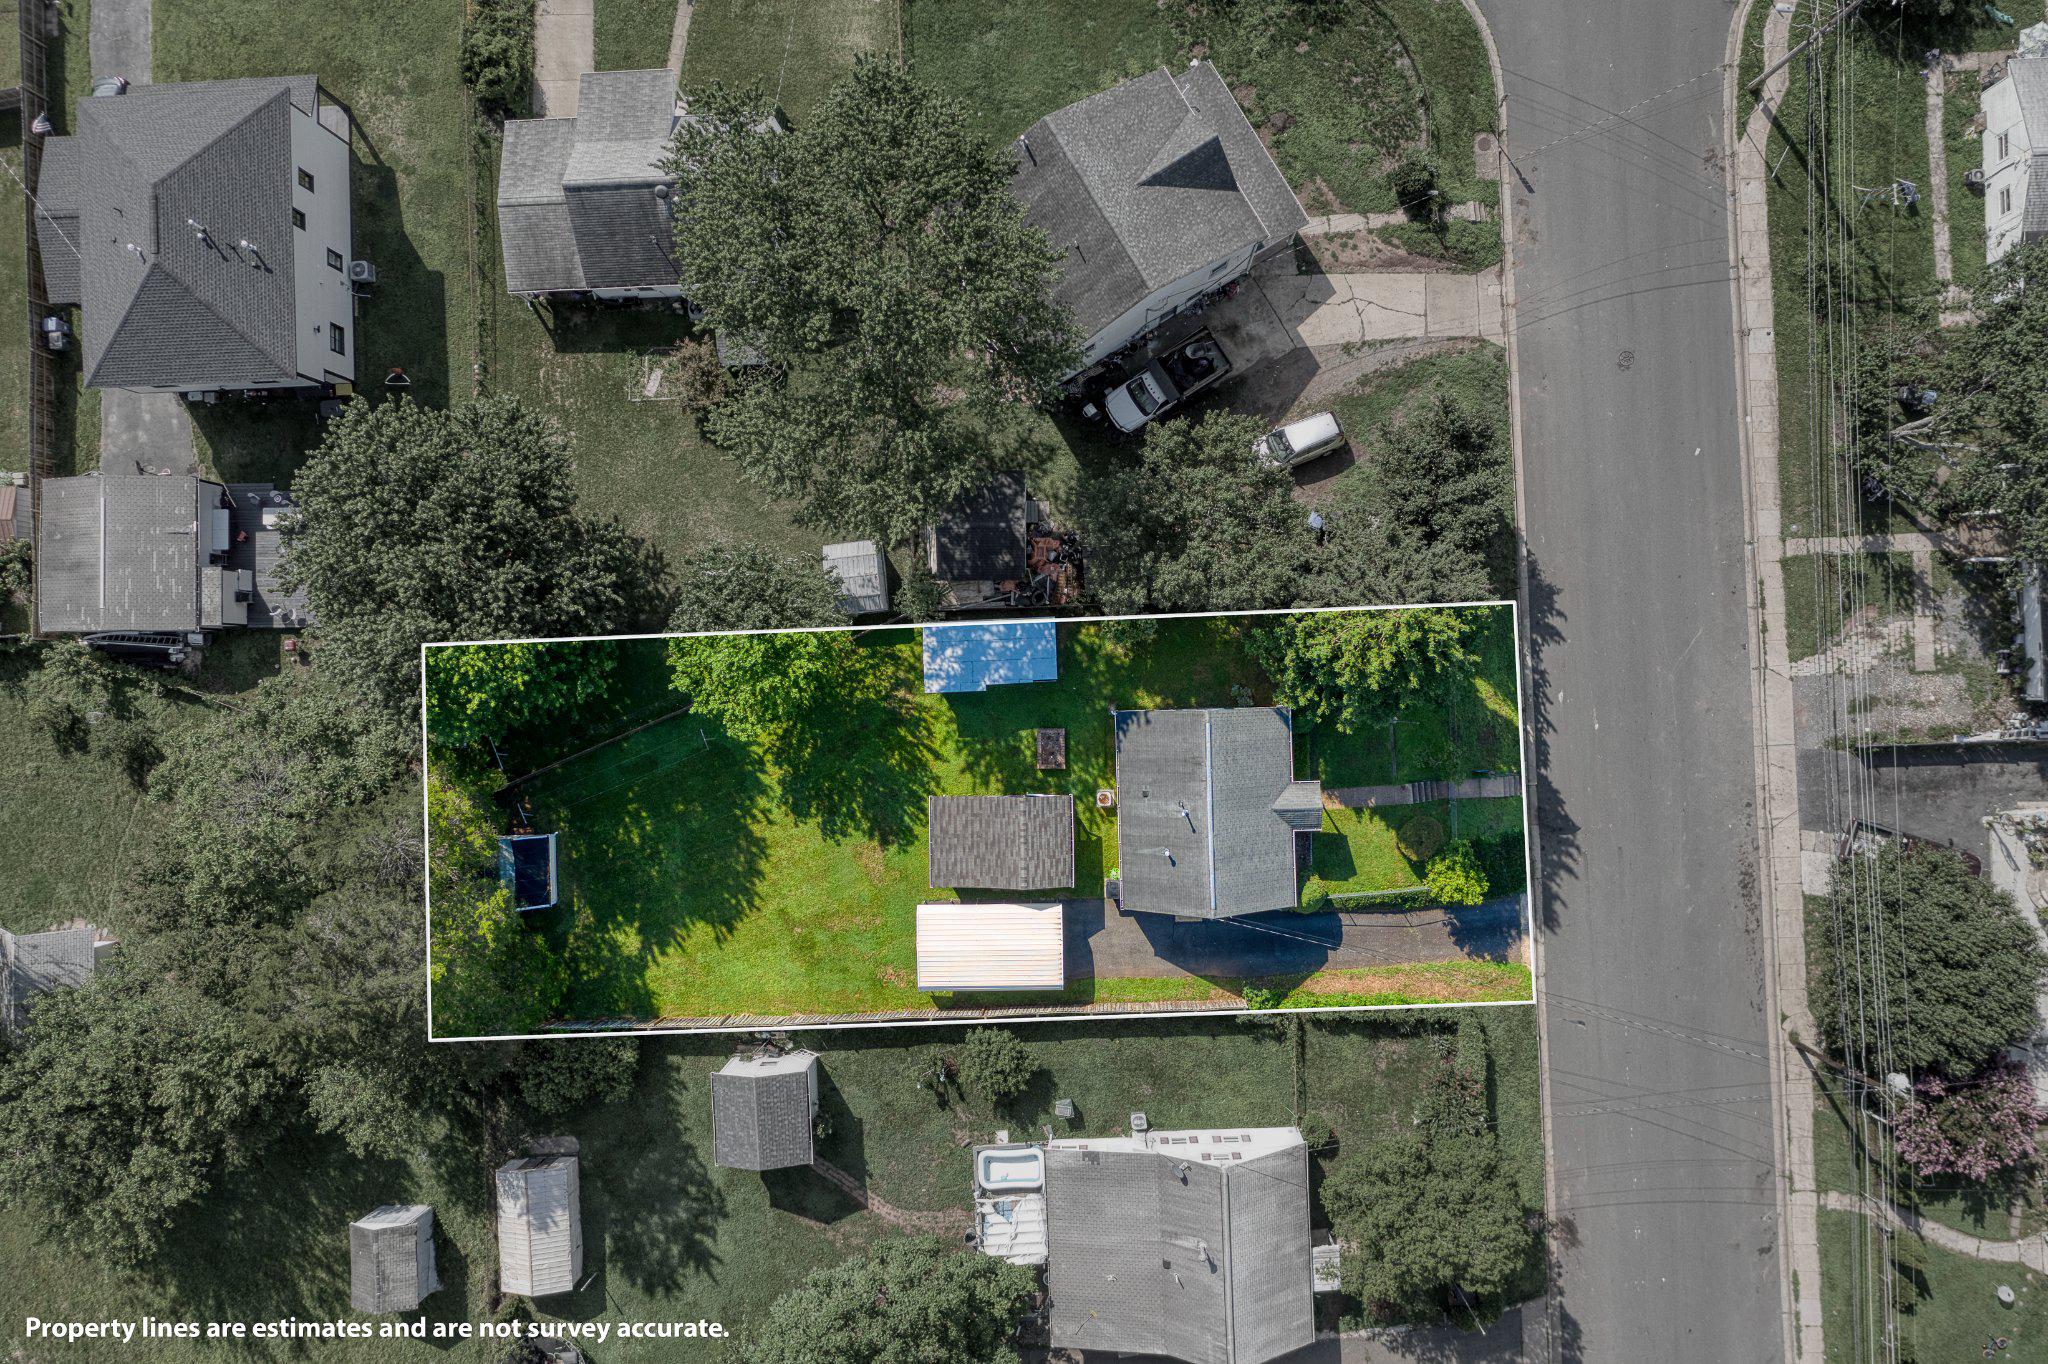
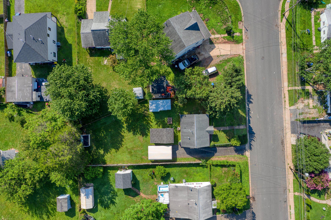
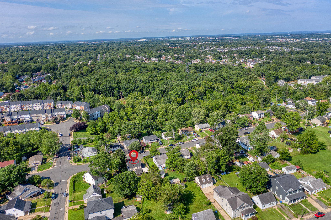
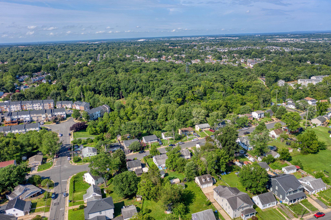
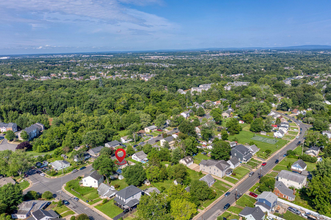
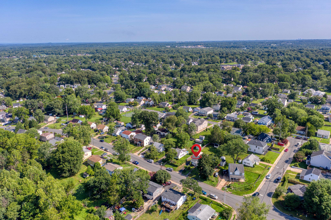
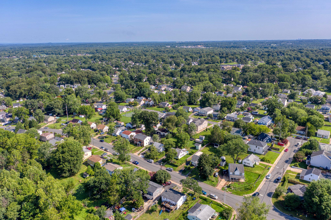
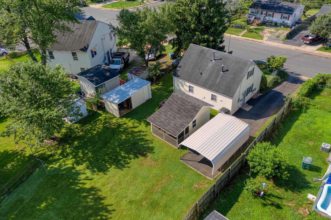
Charming and move-in ready, this adorable 3BR/1.5BA Cape Cod is the perfect place to call home! Whether you're looking to downsize or purchase your first home, this well-maintained property offers comfort, convenience, and plenty of outdoor space to enjoy. Situated on a spacious in-town lot, the fully fenced backyard provides privacy and endless possibilities for gardening, pets, entertaining, or simply relaxing outdoors. Additional exterior features include a screened pavilion, storage shed, carport, and off-street parking. Completely rebuilt in 2010, the home offers a functional floor plan with a spacious living room filled with natural light. The kitchen features abundant cabinet and countertop space, gas cooking, and easy access to the main-level laundry area. Two bedrooms and a full bathroom are conveniently located on the main level, while the upper level offers a third bedroom, half bath, and a versatile den that makes an ideal home office, playroom, or reading nook. A neutral color palette throughout makes it easy to personalize and move right in. Conveniently located close to schools, shopping, restaurants, medical facilities, and everyday amenities, this charming home offers the perfect combination of small-town convenience and comfortable living. Don't miss this wonderful opportunity to own an affordable, move-in ready home with a great backyard and plenty of outdoor living space! No HOA!
Details
| MLS # | VAMP2004136 |
|---|---|
| Listing Type | For Sale |
| Style | House |
| Sub-Type | Resale |
| Status | Active Under Contract-bright |
| Year | 1957 |
| Days On Site | 82 |
| Listing Provided By | RE/MAX Gateway | Kelly N Duckett-Corbin |
Features
| Bed(s) | 3 |
|---|---|
| Bath(s) | 2 Total |
| SQ Feet | 941 |
| Story(s) | 2 |
| Zoning | R-1 |
| Acreage | 0.18 |
Interior
| Cooling | Central A/C |
|---|---|
| Heating Yes / No | Yes |
| Heating | Forced Air |
| Interior Features | Attic, Bathroom - Tub Shower, Breakfast Area, Carpet, Ceiling Fan(s), Combination Kitchen/Dining, Entry Level Bedroom, Floor Plan - Traditional, Kitchen - Eat-In, Kitchen - Table Space, Window Treatments, Wood Floors |
| Window Features | Vinyl Clad |
| Appliances | Dishwasher, Dryer, Exhaust Fan, Oven/Range - Gas, Refrigerator, Washer, Water Heater |
Exterior
| Exterior Features | Outbuilding(s), Secure Storage, Sidewalks |
|---|---|
| Roof | Asphalt |
| Construction Materials | Vinyl Siding |
| Foundation Details | Block |
| Lot Features | Front Yard, Landscaping, Rear Yard, Road Frontage |
Parking
| Garage Yes / No | No |
|---|---|
| Parking Features | Asphalt Driveway |
Taxes
| Tax Annual Amount | 5269 |
|---|
Area Information
| State | VA |
|---|---|
| County | MANASSAS PARK CITY VA |
| City | MANASSAS PARK |
| Zip Code | 20111 |
| Area | MANASSAS PARK CITY VA |
| Community Name | MANASSAS PARK |
| School District | MANASSAS PARK CITY PUBLIC SCHOOL |
| Listing VS Median (in MANASSAS PARK) | |
Price: $435,000 low | high Med: $435,000 sqft: 941 low | high Med: 941 $ / sqft: $462 low | high Med: $462 On site: 82 low | high Med: 82 | |
Market Activity 20111
Request a showing
Request a showing
Contact
Learn More About This Property

| State | VA |
|---|---|
| County | MANASSAS PARK CITY VA |
| City | MANASSAS PARK |
| Zip Code | 20111 |
| Area | MANASSAS PARK CITY VA |
| Community Name | MANASSAS PARK |
| School District | MANASSAS PARK CITY PUBLIC SCHOOL |
| Listing VS Median (in MANASSAS PARK) | |
Price: $435,000 low | high Med: $435,000 sqft: 941 low | high Med: 941 $ / sqft: $462 low | high Med: $462 On site: 82 low | high Med: 82 | |