1823 Mayfield Ave,HALETHORPE, MD 21227
HALETHORPE, MD 21227

Description
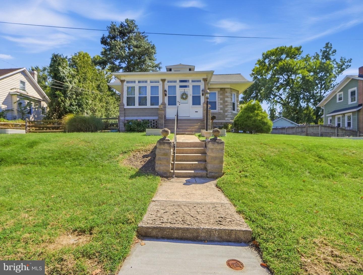
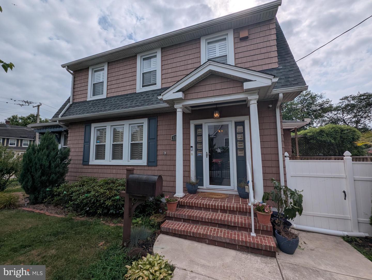
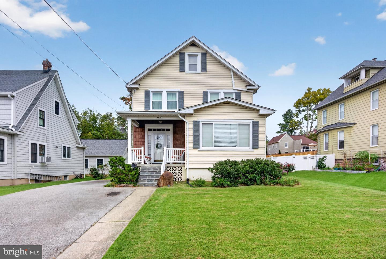
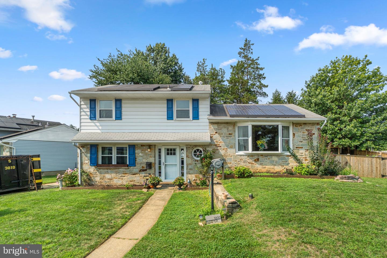
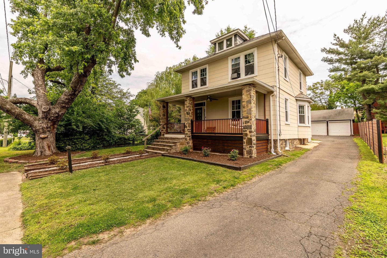
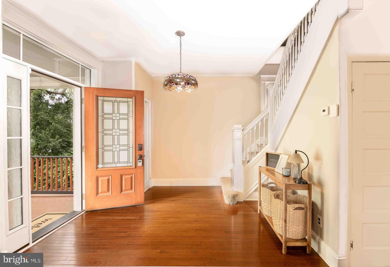
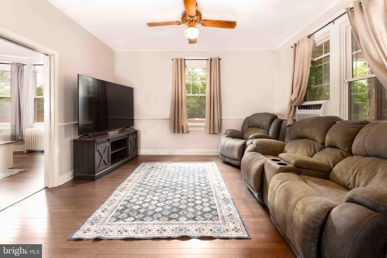
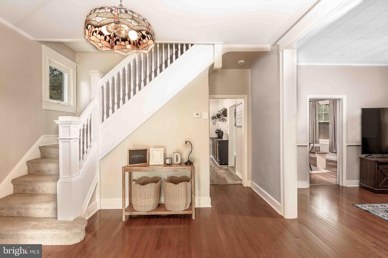
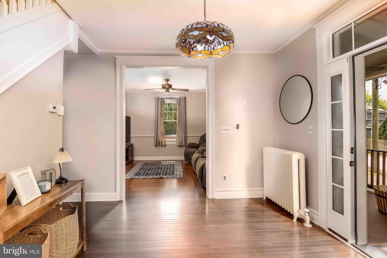
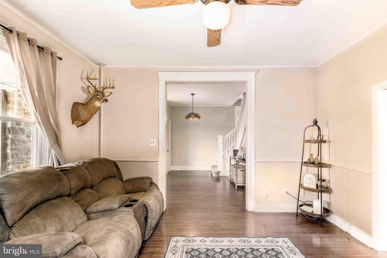
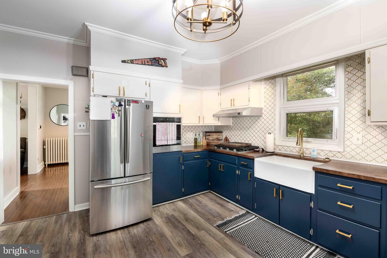
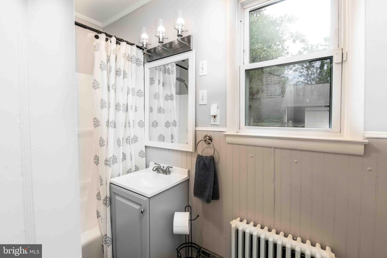
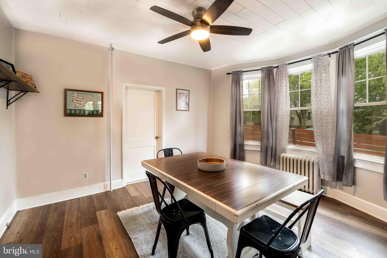
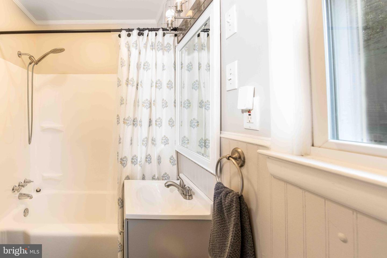
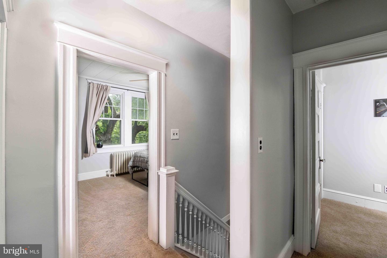
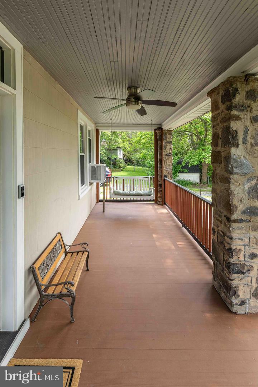
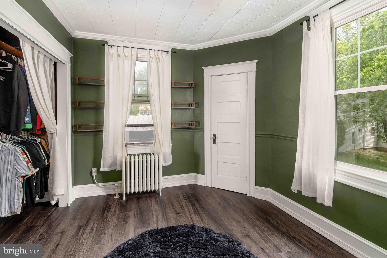
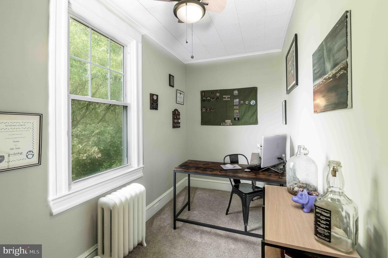
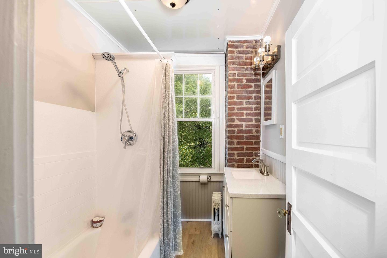
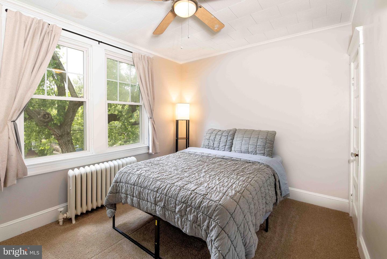
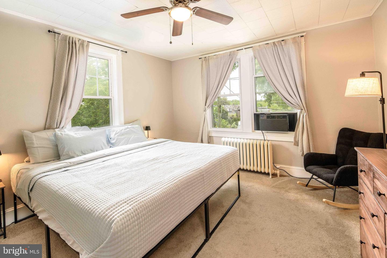
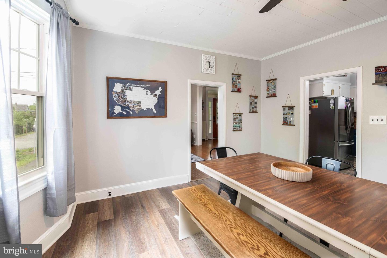
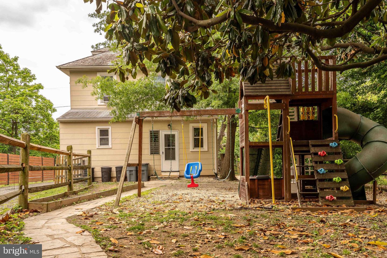
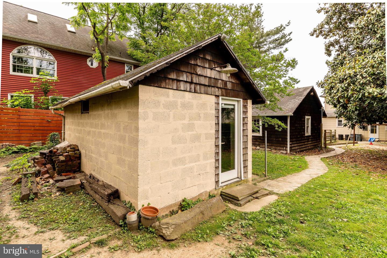
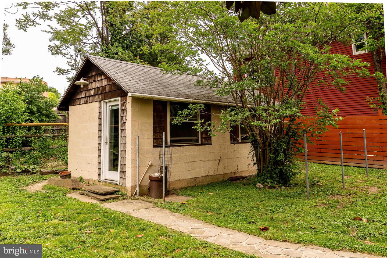
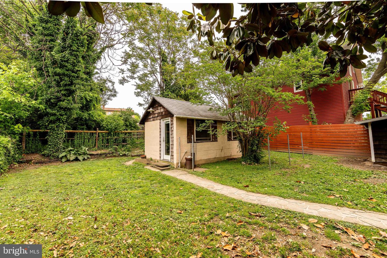
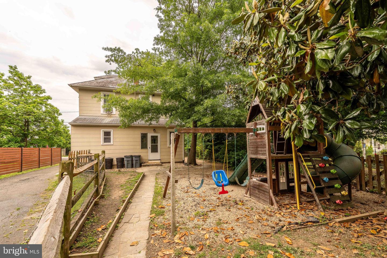
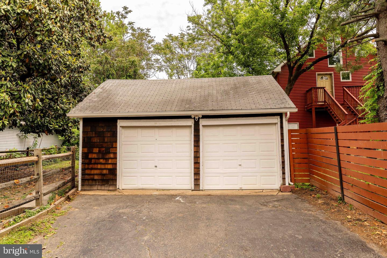
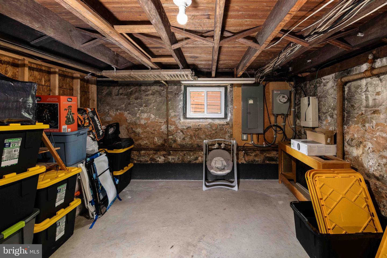
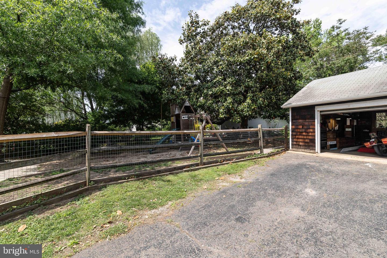
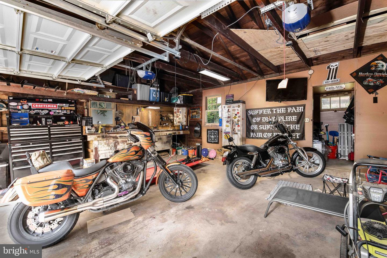
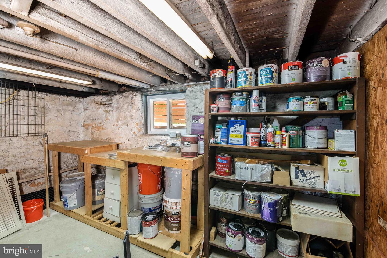
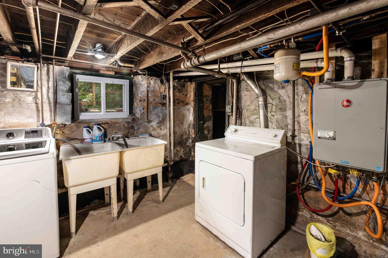
Welcome to this charming, updated 4-bedroom Colonial Revival home with 2 full baths, blending classic character with modern updates. Fresh paint runs throughout, with brand-new carpet on the upper level. A freshly painted covered front porch with a ceiling fan offers the perfect spot to relax.Inside, a new front door opens to a welcoming foyer. The living room features hardwood floors and a distinctive tile ceiling. At the same time, the spacious kitchen includes stainless steel appliances, butcher block counters, a farmhouse sink, tile backsplash, and luxury vinyl plank flooring. The dining room also features hardwood floors and a new ceiling fan. A main-level full bath includes a freshly glazed tub/shower, pedestal sink, tile flooring, and extra storage.Upstairs are four bedrooms with ceiling fans, tiled ceilings, and new carpet over hardwood floors, plus an updated full bath with a new vanity and tiled floor. The attic is accessible via pull-down stairs.The unfinished basement includes a French drain (2016), washer/dryer, workshop space, rough-in for a toilet, and a tankless water heater (2022). A rear addition leads to the backyard.Additional highlights include a 2-car detached garage, a long driveway (8+ cars), a rear studio with electric and LVP flooring, updated windows, an upgraded electrical panel, and a swing set included.Conveniently located near major commuter routes, including I-895, I-95, and I-195, as well as the rail station, recreation center, and two popular local breweries. Enjoy being less than 10 minutes from BWI Airport while tucked away on a quiet, quaint street.
Details
| MLS # | MDBC2161868 |
|---|---|
| Listing Type | For Sale |
| Style | House |
| Sub-Type | Resale |
| Status | Active-bright |
| Year | 1920 |
| Days On Site | 128 |
| Listing Provided By | Gates Realty | Michael Louis Allen |
Features
| Bed(s) | 4 |
|---|---|
| Bath(s) | 2 Total |
| SQ Feet | 1,618 |
| Garage | 2 |
| Basement | Y |
| Story(s) | 3 |
| Zoning | PUBLIC RECORDS |
| Acreage | 0.20 |
| Property View | Scenic Vista |
Interior
| Cooling | Window Unit(s) |
|---|---|
| Heating Yes / No | Yes |
| Heating | Radiator |
| Interior Features | Kitchen - Eat-In, Dining Area, Kitchen - Table Space, Attic, Carpet, Ceiling Fan(s), Crown Moldings, Kitchen - Country, Floor Plan - Traditional, Formal/Separate Dining Room, Pantry, Bathroom - Tub Shower, Studio |
| Appliances | Refrigerator, Dishwasher, Disposal, Range Hood, Oven/Range - Gas, Stove, Oven - Single, Oven - Wall, Water Heater - Tankless |
Exterior
| Exterior Features | Extensive Hardscape, Outbuilding(s), Play Area, Play Equipment |
|---|---|
| Roof | Slate |
| Security Features | Smoke Detector, Carbon Monoxide Detectors |
| Construction Materials | Combination |
| Foundation Details | Other |
| Lot Features | Landscaping, Cleared, Front Yard, Side Yard(s), Rear Yard, Road Frontage |
Parking
| Garage Yes / No | Yes |
|---|---|
| Parking Features | Asphalt Driveway |
Taxes
| Tax Annual Amount | 3747 |
|---|
Area Information
| State | MD |
|---|---|
| County | BALTIMORE MD |
| City | HALETHORPE |
| Zip Code | 21227 |
| Area | BALTIMORE MD |
| Community Name | MAYFIELD TERRACE |
| School District | BALTIMORE COUNTY PUBLIC SCHOOLS |
| High School | LANSDOWNE HIGH & ACADEMY OF FINA |
| Listing VS Median (in MAYFIELD TERRACE) | |
Price: $429,900 low | high Med: $429,900 sqft: 1,618 low | high Med: 1,618 $ / sqft: $266 low | high Med: $266 On site: 128 low | high Med: 128 | |
Market Activity 21227
Request a showing
Request a showing
Contact
Learn More About This Property

| State | MD |
|---|---|
| County | BALTIMORE MD |
| City | HALETHORPE |
| Zip Code | 21227 |
| Area | BALTIMORE MD |
| Community Name | MAYFIELD TERRACE |
| School District | BALTIMORE COUNTY PUBLIC SCHOOLS |
| High School | LANSDOWNE HIGH & ACADEMY OF FINA |
| Listing VS Median (in MAYFIELD TERRACE) | |
Price: $429,900 low | high Med: $429,900 sqft: 1,618 low | high Med: 1,618 $ / sqft: $266 low | high Med: $266 On site: 128 low | high Med: 128 | |