
Description
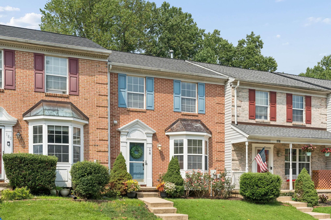
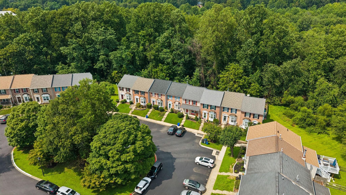
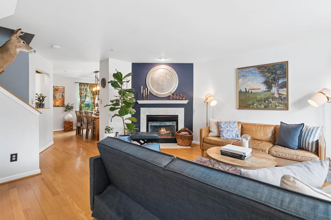
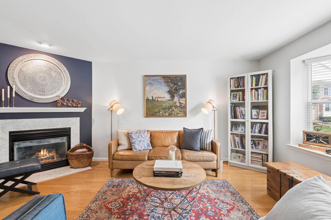
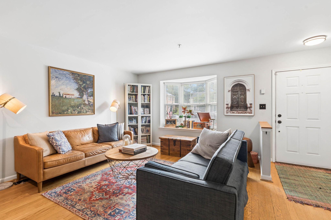
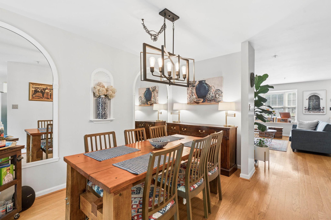
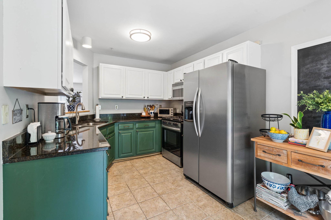
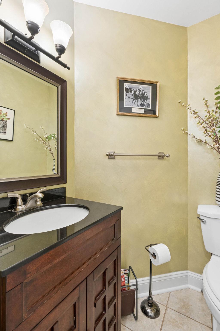
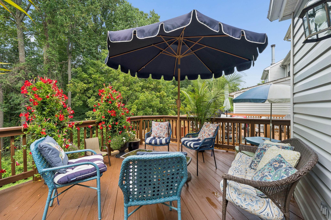
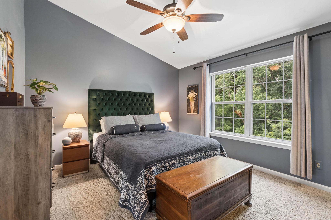
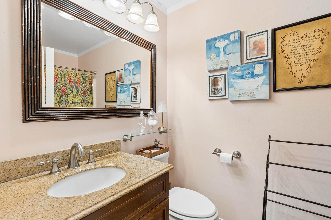
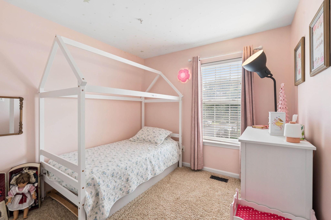
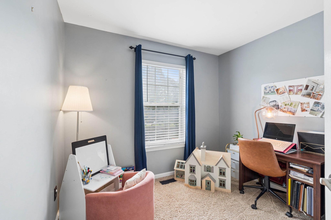
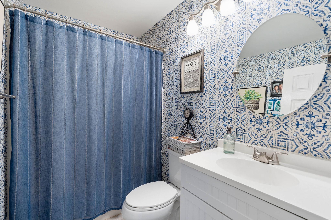
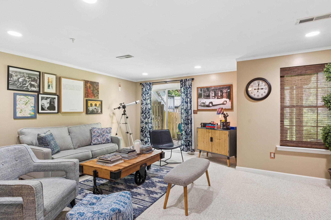
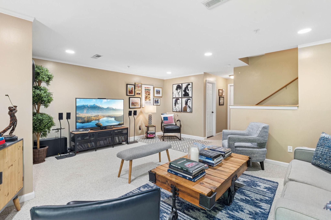
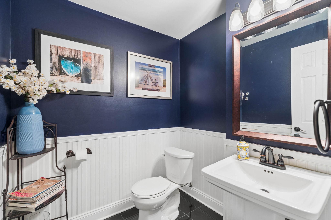
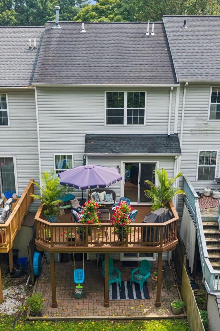
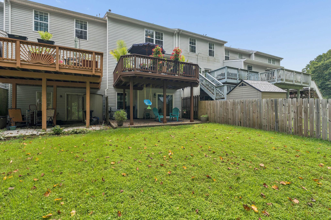
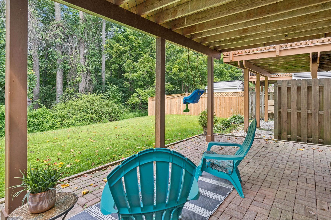
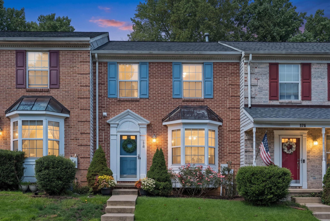
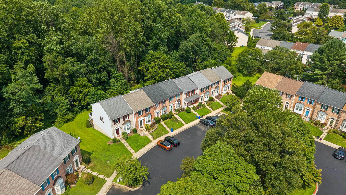
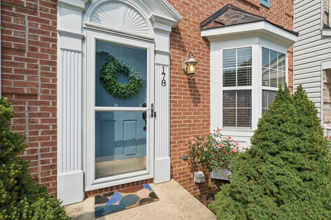
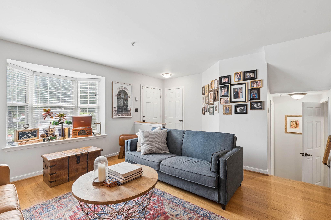
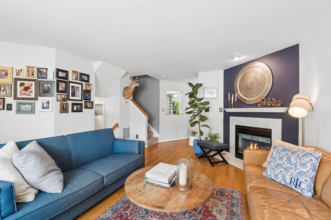
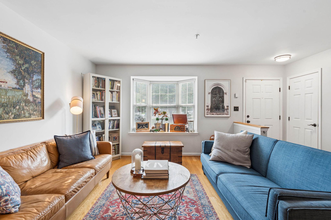
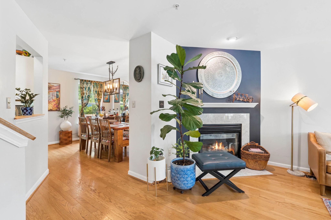
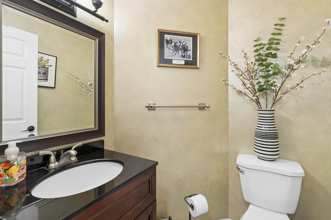
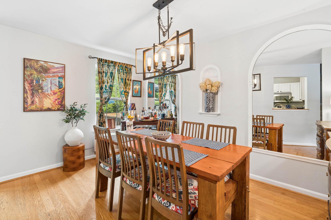
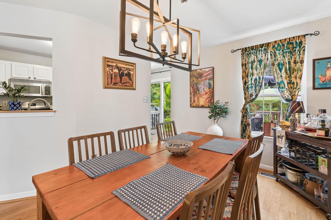
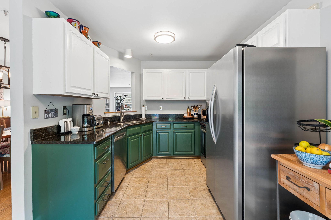
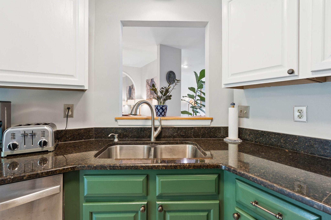
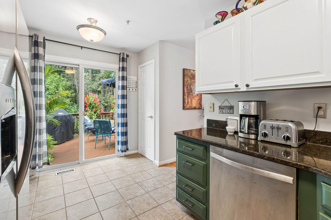
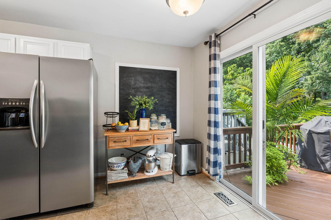
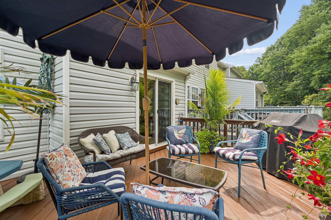
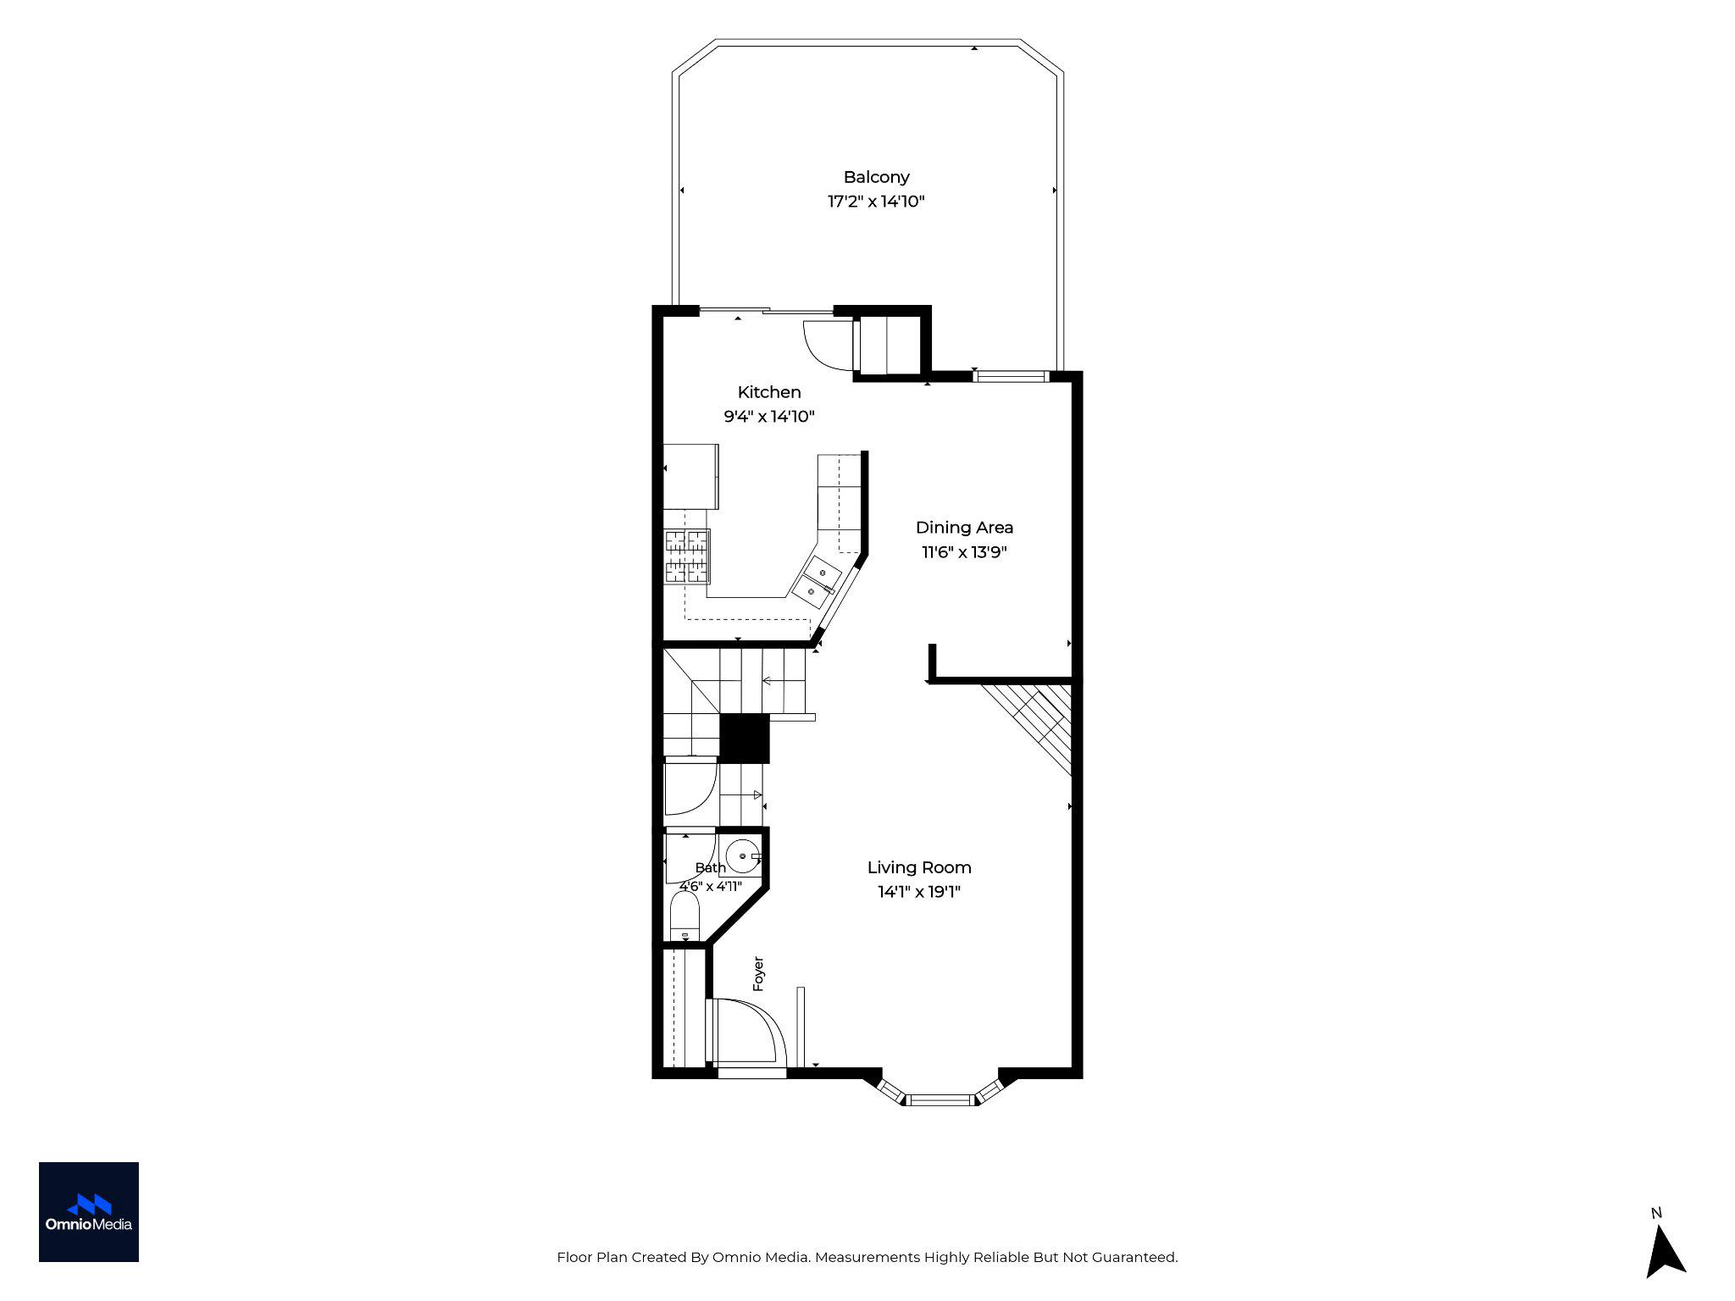
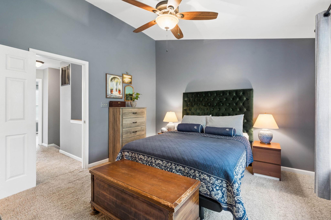
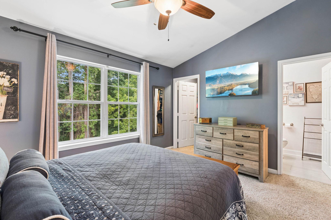
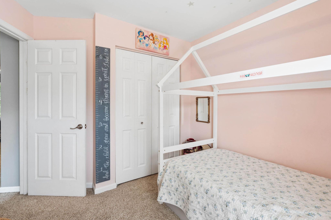
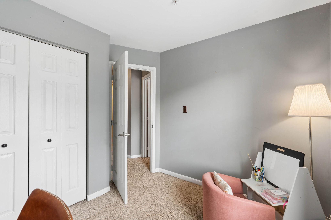
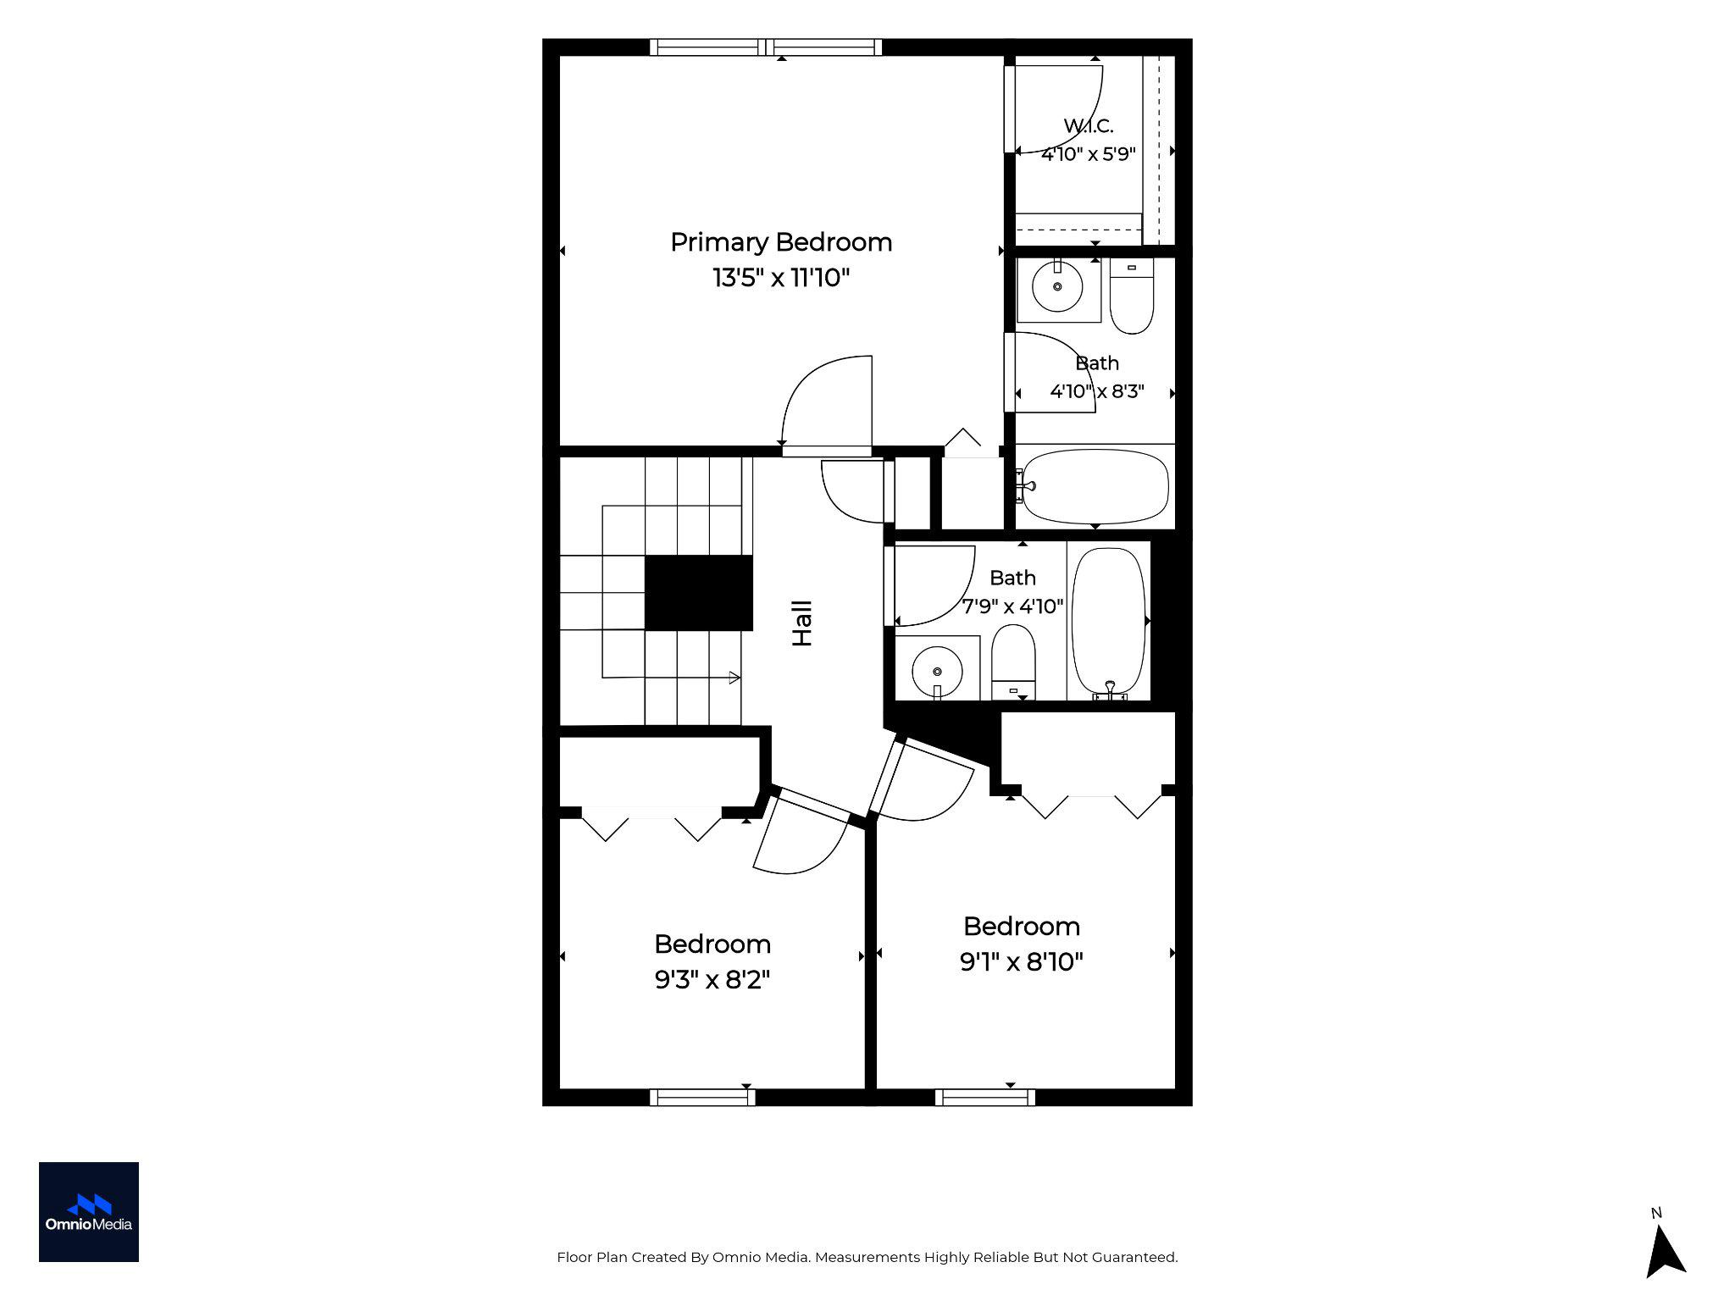
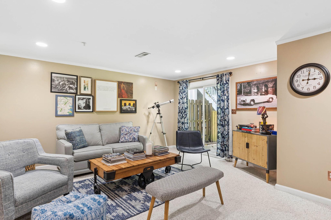
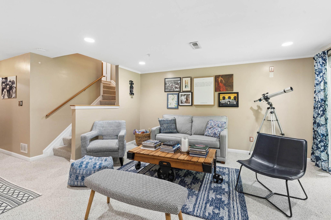
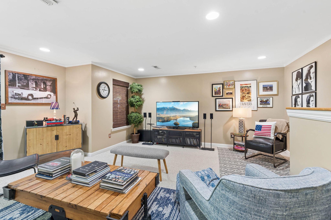
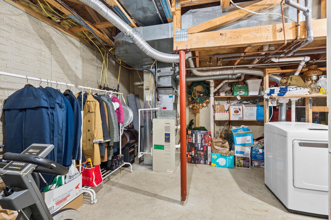
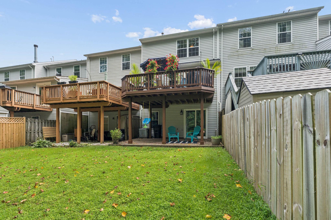
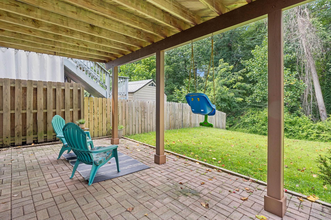
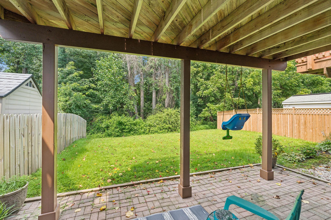
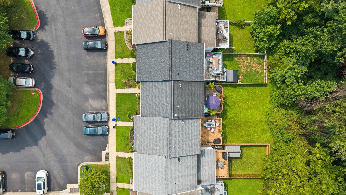
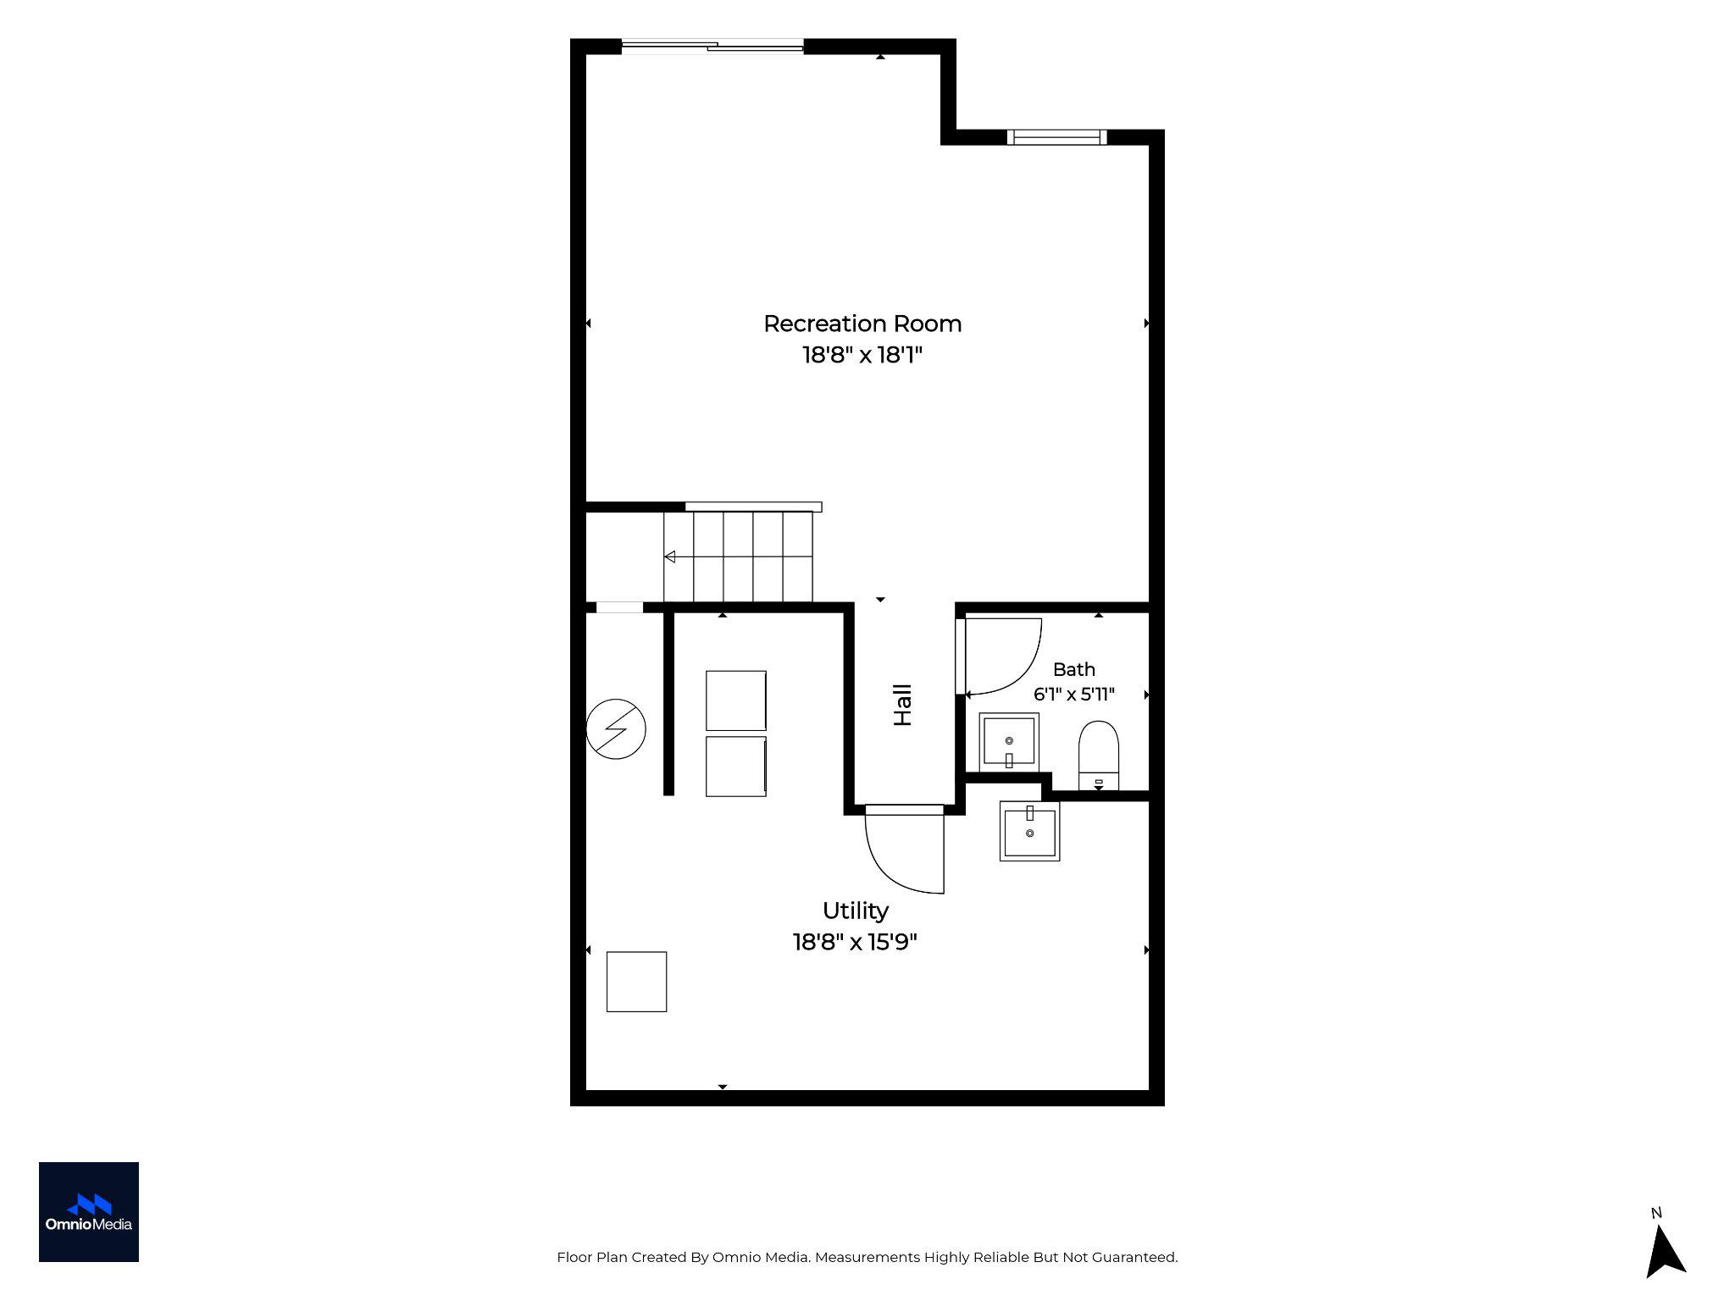
Nestled against a serene, wooded backdrop, this 3-bedroom, 2-full, and 2-half bath home offers an effortlessly livable floorplan and a design aesthetic that exudes style and comfort. A brick façade welcomes you into an open-concept main level with hardwood flooring. The light-filled living room, anchored by a bay window and cozy gas fireplace, flows naturally into the dining room-creating an easy hub for gatherings. The kitchen impresses with granite countertops and stainless-steel appliances, while the rear deck invites you to unwind and enjoy the view. Upstairs, the primary suite feels expansive with vaulted ceilings, a walk-in closet, and a private bath. Two additional bedrooms offer ample closet space and share a hall bath with a tub-shower combo. The finished, walk-out lower level adds a spacious family room-perfect for movie or game night-plus a second powder room and a utility/laundry room for extra storage. A back patio opens to community green space, ideal for a game of catch or an evening stroll. Minutes from shopping, restaurants, recreation, I-95, and downtown Bel Air, this townhome offers the perfect blend of comfort, style, and location.
Details
| MLS # | MDHR2058758 |
|---|---|
| Listing Type | For Sale |
| Style | Condominium |
| HOA Dues | $76 |
| Sub-Type | Resale |
| Status | Active Under Contract-bright |
| Year | 1994 |
| Days On Site | 49 |
| Listing Provided By | Cummings & Co. Realtors | Jessica M Maher |
Features
| Bed(s) | 3 |
|---|---|
| Bath(s) | 4 Total |
| SQ Feet | 1,713 |
| Basement | Y |
| Story(s) | 3 |
| Zoning | R3 |
| Acreage | 0.04 |
| Property View | Trees, Woods |
Interior
| Cooling | Ceiling Fan(s), Central A/C |
|---|---|
| Heating Yes / No | Yes |
| Heating | Forced Air |
| Interior Features | Attic, Bathroom - Tub Shower, Carpet, Ceiling Fan(s), Chair Railings, Crown Moldings, Dining Area, Pantry, Primary Bath(s), Recessed Lighting, Wainscotting, Walk-in Closet(s), Floor Plan - Open, Built-Ins |
| Window Features | Double Pane Windows, Double Hung |
| Appliances | Built-In Microwave, Dishwasher, Oven/Range - Gas, Refrigerator, Stainless Steel Appliances, Water Heater |
Exterior
| Exterior Features | Sidewalks, Street Lights |
|---|---|
| Roof | Asphalt, Shingle |
| Construction Materials | Vinyl Siding, Brick |
| Foundation Details | Concrete Perimeter |
| Lot Features | Backs to Trees, Landscaping, Level, Premium, Trees/Wooded |
Parking
| Garage Yes / No | No |
|---|
Utilities
| Utilities | Cable TV |
|---|
Taxes
| Tax Annual Amount | 2740 |
|---|
Area Information
| State | MD |
|---|---|
| County | HARFORD MD |
| City | ABINGDON |
| Zip Code | 21009 |
| Area | HARFORD MD |
| Community Name | CONSTANT FRIENDSHIP |
| School District | HARFORD COUNTY PUBLIC SCHOOLS |
| Elementary School | ABINGDON |
| High School | EDGEWOOD |
| Listing VS Median (in CONSTANT FRIENDSHIP) | |
Price: $334,900 low | high Med: $300,000 sqft: 1,713 low | high Med: 1,420 $ / sqft: $196 low | high Med: $211 On site: 49 low | high Med: 72 | |
Market Activity 21009
Request a showing
Request a showing
Contact
Learn More About This Property

| State | MD |
|---|---|
| County | HARFORD MD |
| City | ABINGDON |
| Zip Code | 21009 |
| Area | HARFORD MD |
| Community Name | CONSTANT FRIENDSHIP |
| School District | HARFORD COUNTY PUBLIC SCHOOLS |
| Elementary School | ABINGDON |
| High School | EDGEWOOD |
| Listing VS Median (in CONSTANT FRIENDSHIP) | |
Price: $334,900 low | high Med: $300,000 sqft: 1,713 low | high Med: 1,420 $ / sqft: $196 low | high Med: $211 On site: 49 low | high Med: 72 | |