
Description
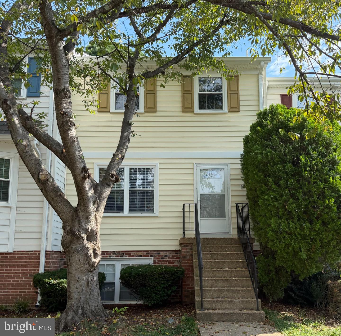
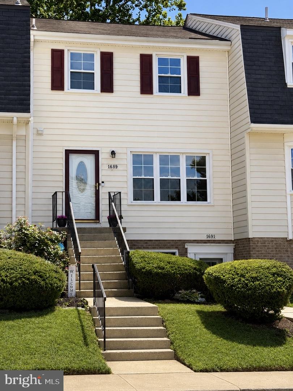
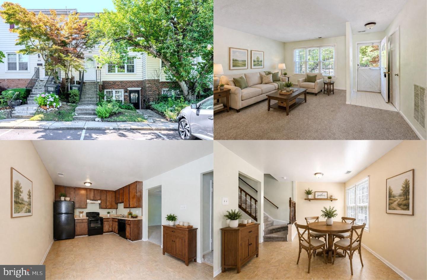
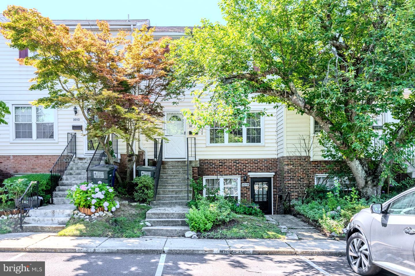
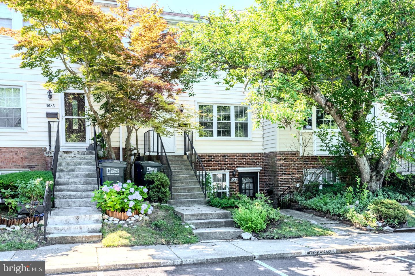
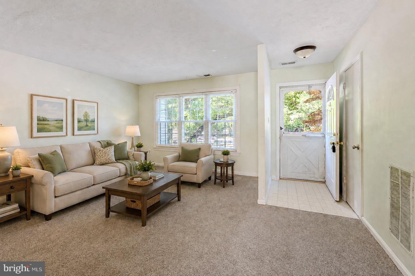
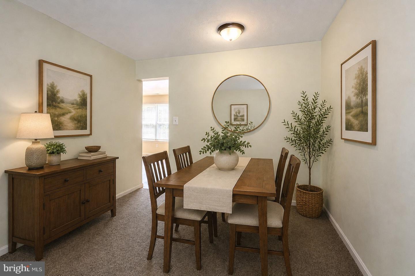
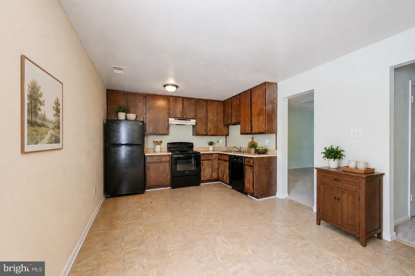
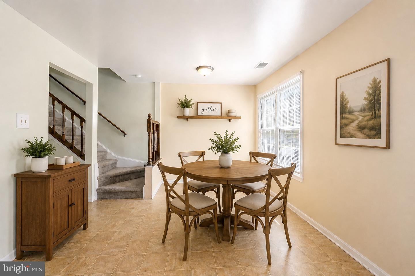
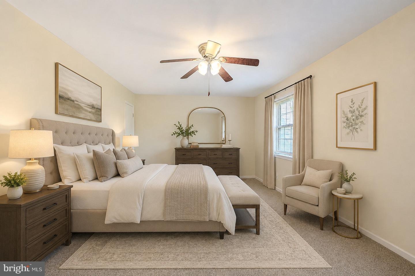
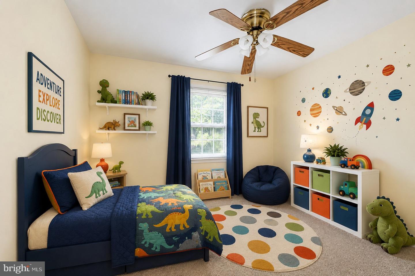
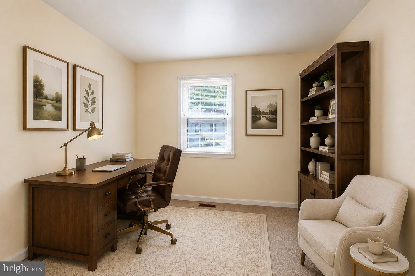
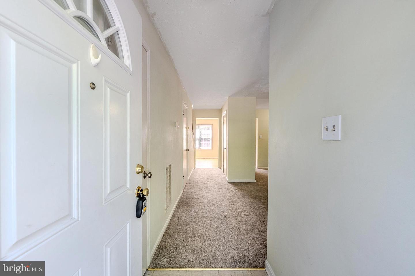
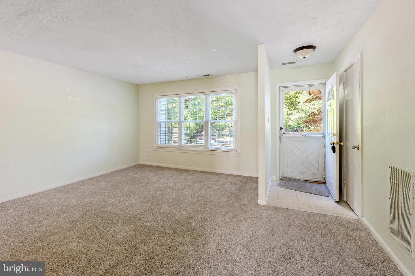
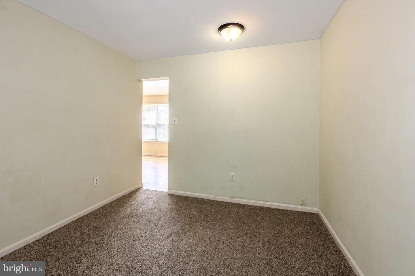
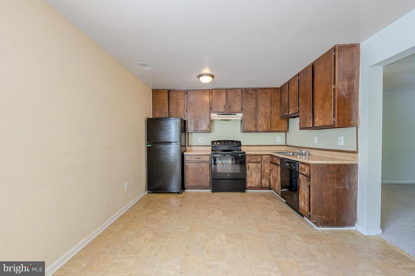
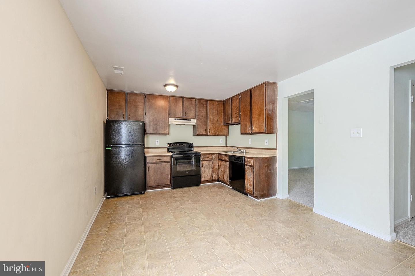
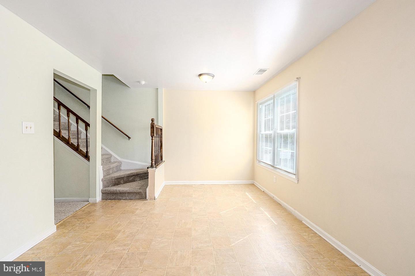
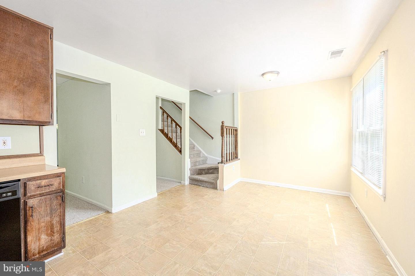
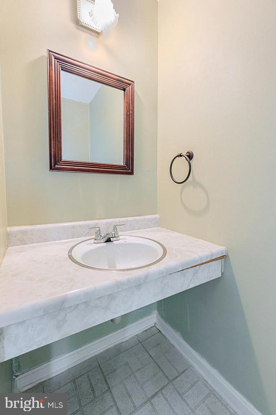
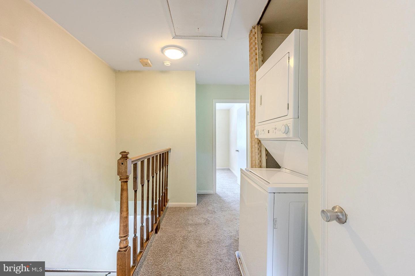
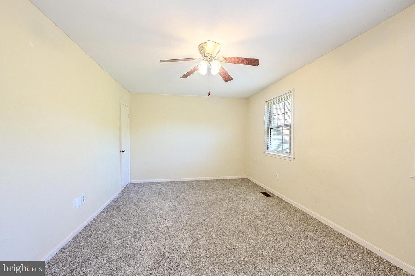
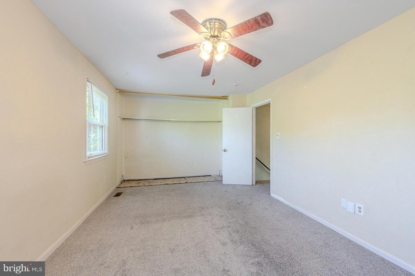
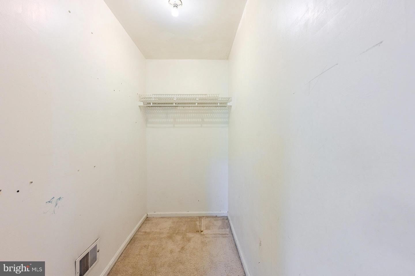
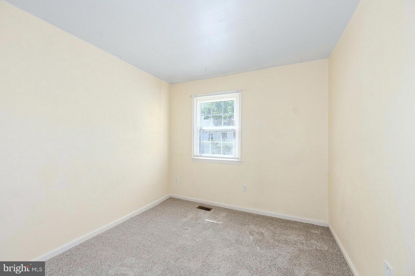
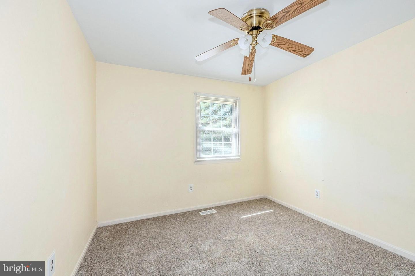
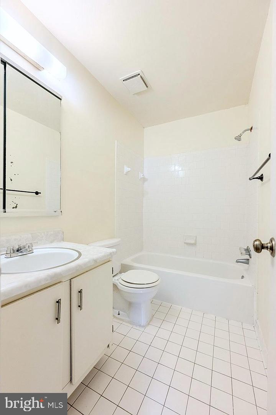
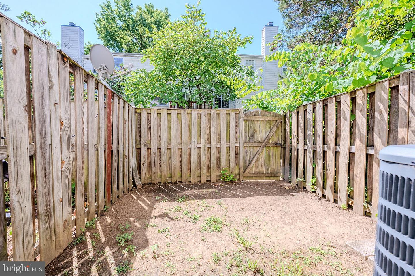
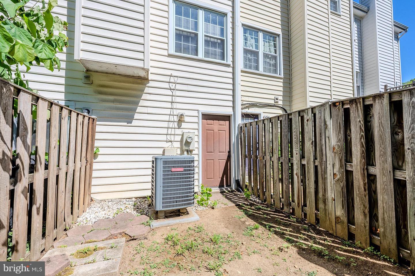
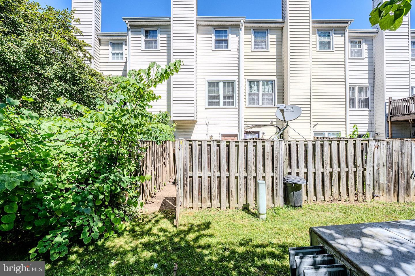
Lender financing special on this home with interest rates in the mid-high 6s- call for details! **Seller is motivated and ready to make a move. Bring your buyers and submit an offer.** Welcome home to this spacious 3-bedroom, 1.5-bath townhome offering a fantastic opportunity for the savvy buyer looking to build equity and make a home their own. Whether you're a first-time buyer or simply looking for a property where you can add your personal style over time, this could be the perfect place to start your real estate goals. Many of the major updates have already been completed, including the HVAC system, windows, roof, and recently replaced carpet. Now it's ready for the next owner to bring their own vision to the kitchen and baths, updating them to their style and preferences while building value along the way. The main level offers a large, light-filled living room, separate dining area, convenient powder room, and an oversized kitchen with abundant cabinet space and room for a sunny breakfast area. Upstairs are three bedrooms, a full bath, and the convenience of a bedroom-level washer and dryer. The spacious primary bedroom features both a wall-to-wall closet and a large walk-in closet that may offer potential for conversion to a second full bath. Enjoy a community where you can walk to the library, lake, playground, community garden, farmers market, and more, with shopping, dining, parks, entertainment, and major commuter routes just minutes away. If you've been looking for space, value, and an opportunity to create equity while making a home truly your own, this is a great place to start. Schedule your showing today! Beginning photos are virtually staged.
Details
| MLS # | MDAA2148430 |
|---|---|
| Listing Type | For Sale |
| Style | Condominium |
| HOA Dues | $155 |
| Sub-Type | Resale |
| Status | Active-bright |
| Year | 1978 |
| Days On Site | 113 |
| Listing Provided By | Keller Williams Realty | Jennifer D Young |
Features
| Bed(s) | 3 |
|---|---|
| Bath(s) | 2 Total |
| SQ Feet | 1,360 |
| Story(s) | 3 |
| Zoning | R15 |
| Property View | Garden, Lawn, Trees, Woods |
Interior
| Cooling | Central A/C, Ceiling Fan(s) |
|---|---|
| Heating Yes / No | Yes |
| Heating | Heat Pump(s), Forced Air |
| Interior Features | Attic, Bathroom - Tub Shower, Breakfast Area, Carpet, Ceiling Fan(s), Dining Area, Family Room Off Kitchen, Kitchen - Eat-In, Kitchen - Table Space, Walk-in Closet(s), Window Treatments |
| Appliances | Dishwasher, Disposal, Exhaust Fan, Oven/Range - Electric, Range Hood, Refrigerator, Washer/Dryer Stacked |
Exterior
| Exterior Features | Exterior Lighting, Sidewalks, Street Lights |
|---|---|
| Roof | Architectural Shingle |
| Construction Materials | Aluminum Siding |
| Foundation Details | Permanent |
| Lot Features | Backs - Open Common Area, Backs to Trees, Cul-de-sac, Landscaping, Level, Rear Yard |
Parking
| Garage Yes / No | No |
|---|---|
| Parking Features | Assigned |
Taxes
| Tax Annual Amount | 3032 |
|---|
Area Information
| State | MD |
|---|---|
| County | ANNE ARUNDEL MD |
| City | CROFTON |
| Zip Code | 21114 |
| Area | ANNE ARUNDEL MD |
| Community Name | MEADOWCROFT |
| School District | ANNE ARUNDEL COUNTY PUBLIC SCHOO |
| Elementary School | CROFTON MEADOWS |
| High School | CROFTON |
| Listing VS Median (in MEADOWCROFT) | |
Price: $315,000 low | high Med: $315,000 sqft: 1,360 low | high Med: 1,360 $ / sqft: $232 low | high Med: $232 On site: 113 low | high Med: 113 | |
Market Activity 21114
Request a showing
Request a showing
Contact
Learn More About This Property

| State | MD |
|---|---|
| County | ANNE ARUNDEL MD |
| City | CROFTON |
| Zip Code | 21114 |
| Area | ANNE ARUNDEL MD |
| Community Name | MEADOWCROFT |
| School District | ANNE ARUNDEL COUNTY PUBLIC SCHOO |
| Elementary School | CROFTON MEADOWS |
| High School | CROFTON |
| Listing VS Median (in MEADOWCROFT) | |
Price: $315,000 low | high Med: $315,000 sqft: 1,360 low | high Med: 1,360 $ / sqft: $232 low | high Med: $232 On site: 113 low | high Med: 113 | |