16573 Clarkes Gap Rd,PAEONIAN SPRINGS, VA 20129
PAEONIAN SPRINGS, VA 20129

Description
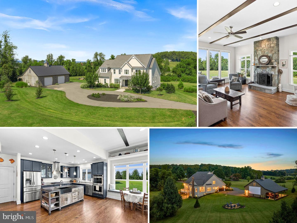
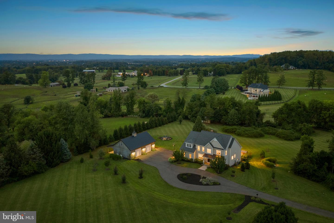
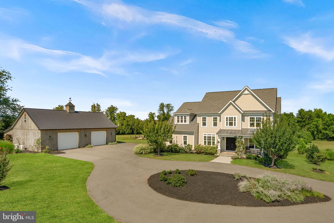
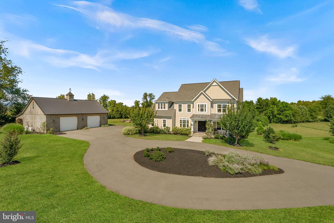
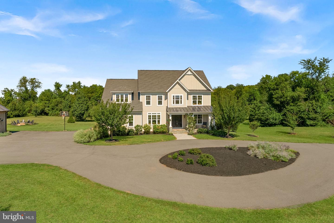
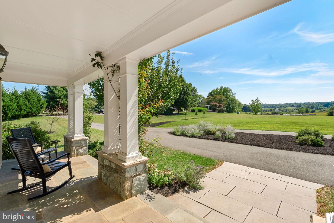
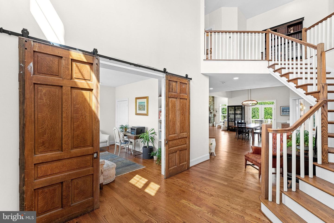
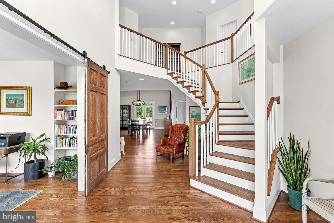
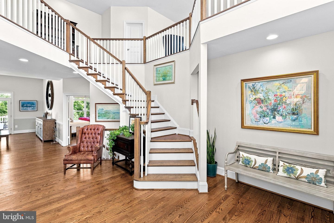
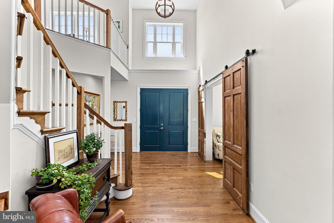
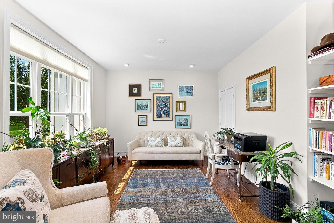
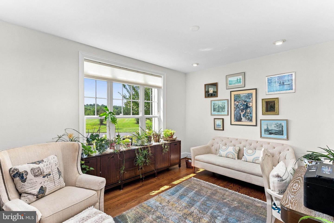
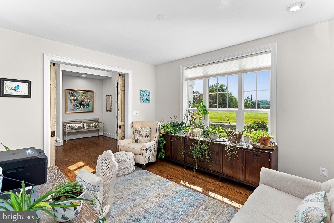
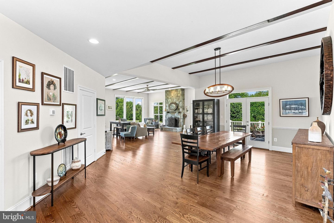
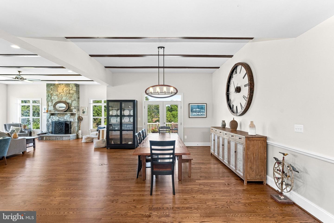
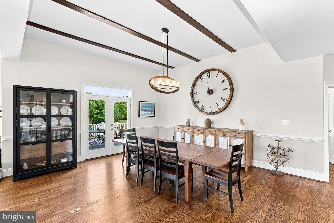
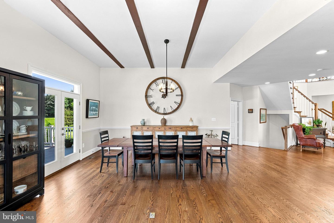
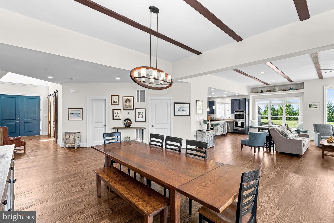
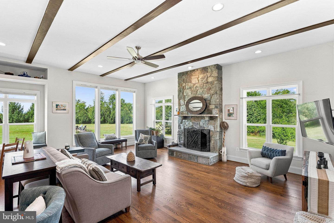
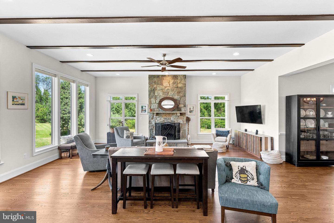
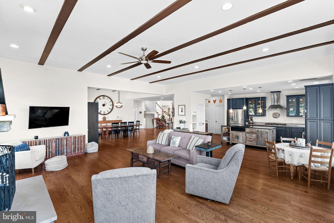
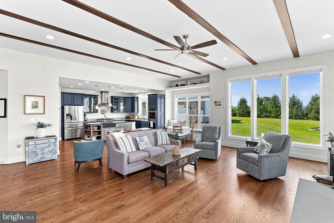
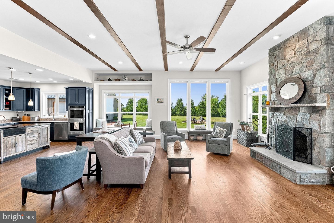
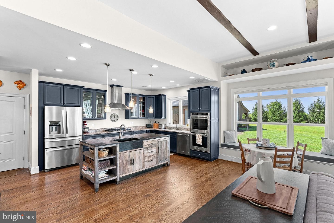
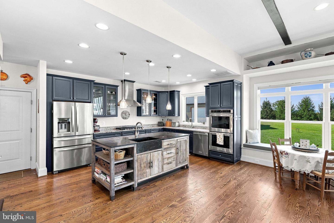
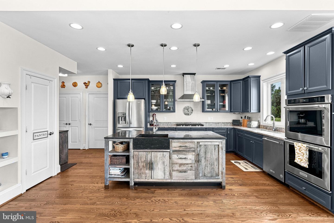
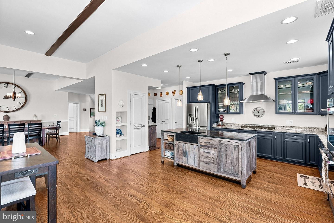
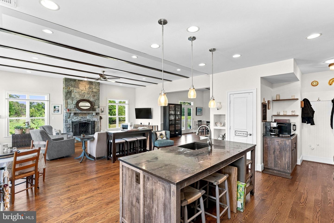
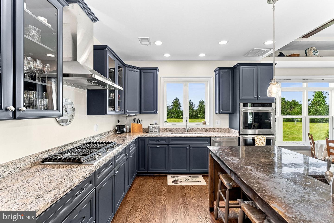
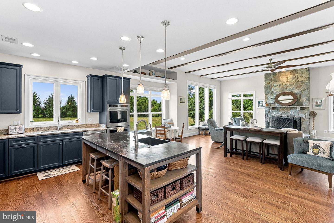
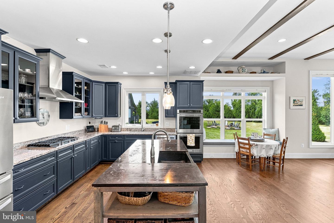
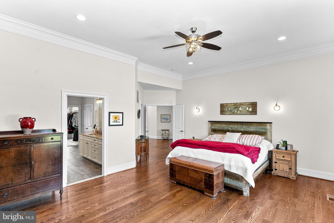
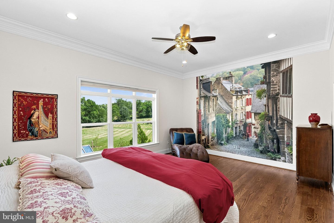
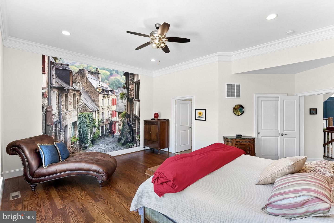
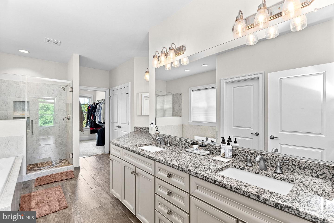
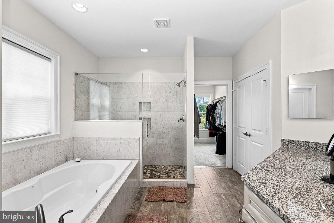
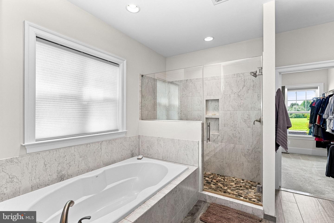
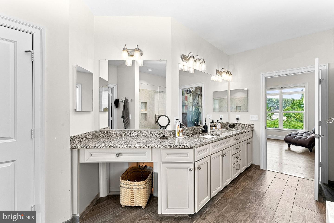
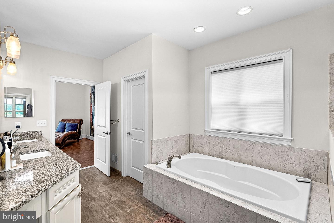
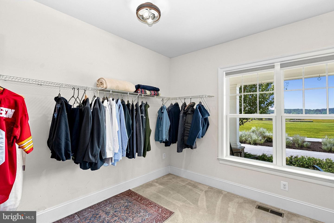
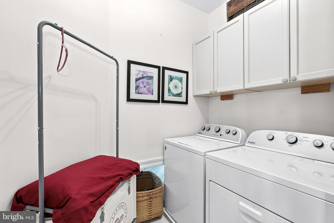
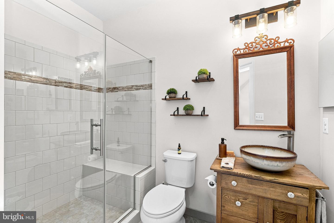
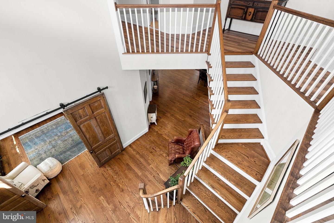
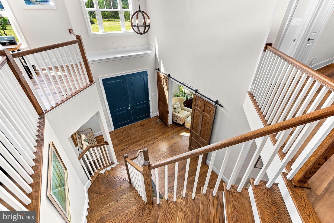
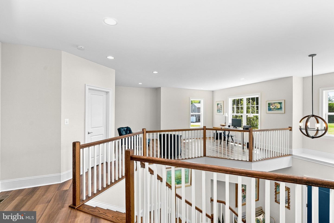
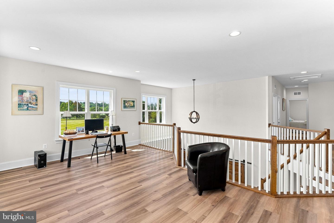
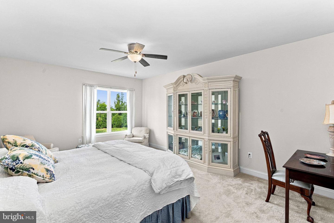
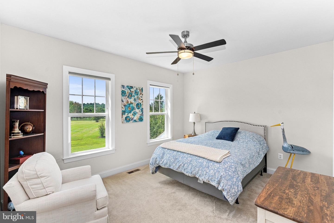
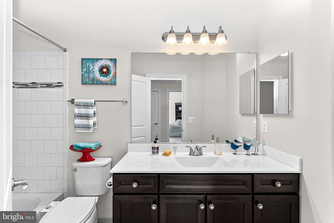
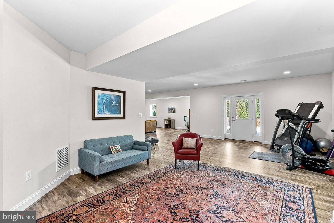
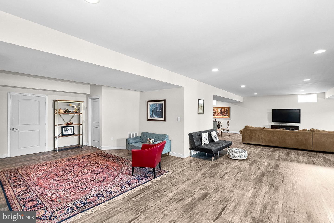
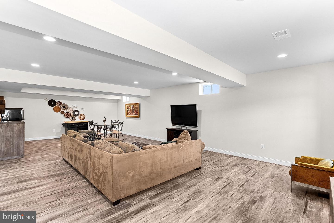
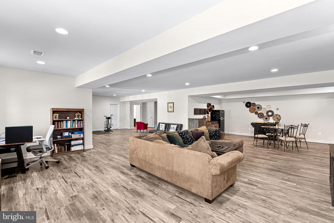
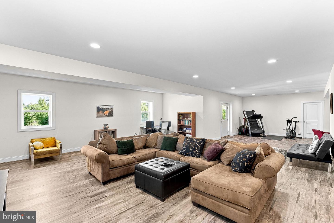
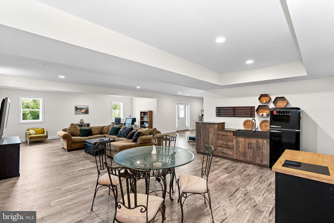
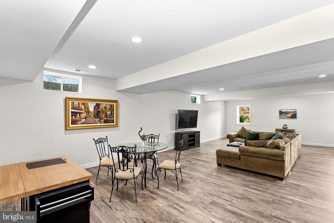
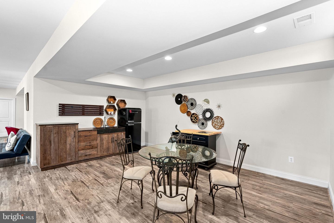
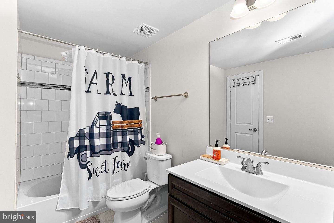
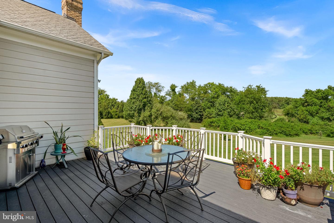
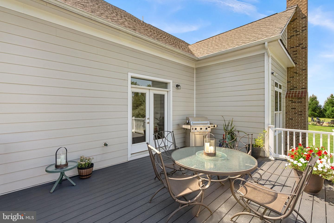
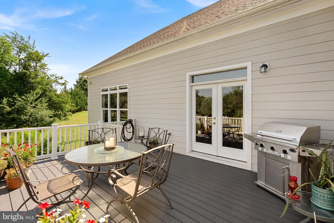
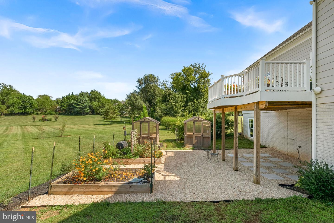
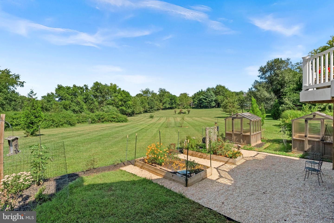
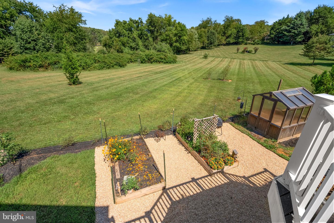
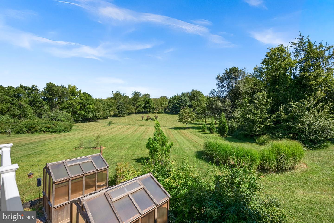
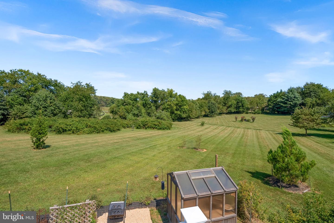
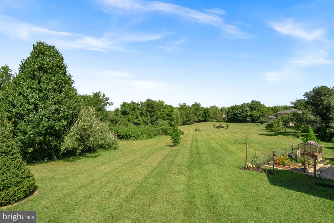
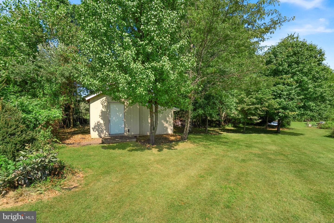
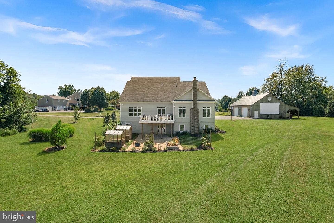
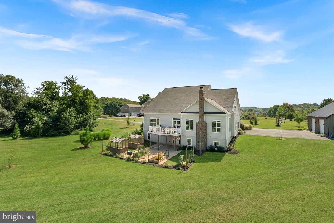
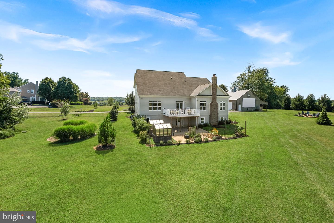
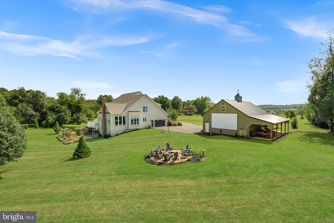
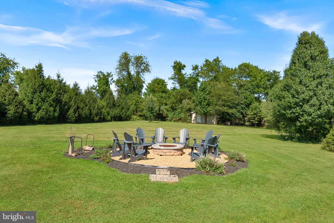
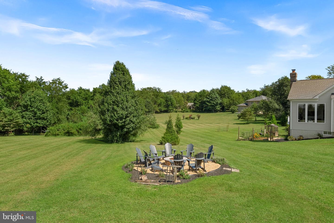
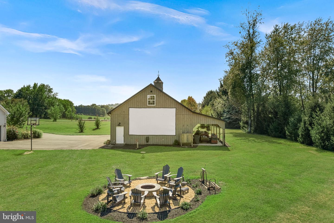
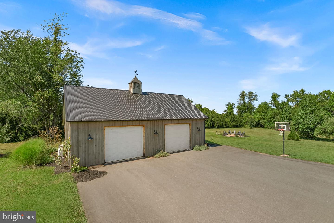
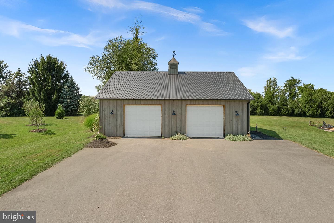
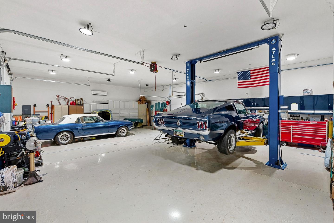
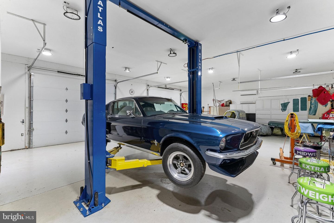
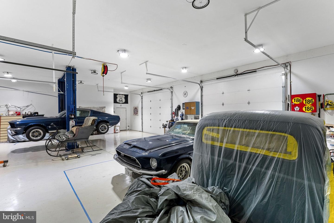
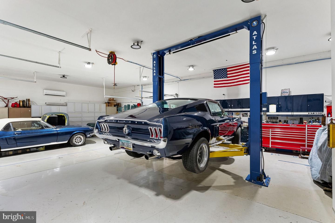
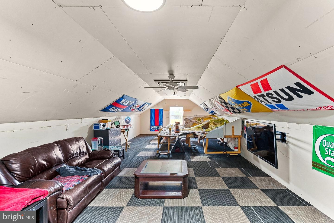
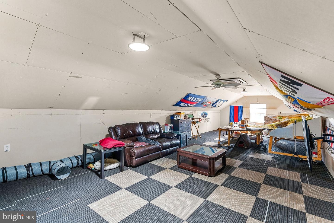
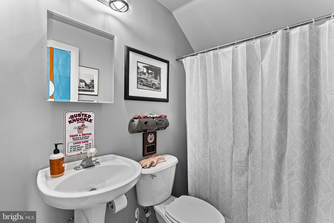
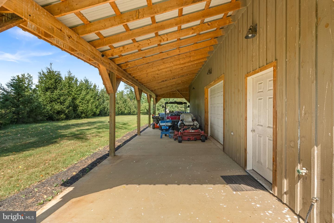
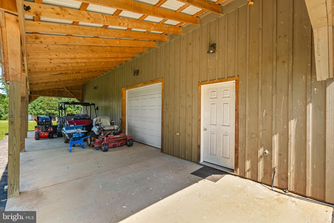
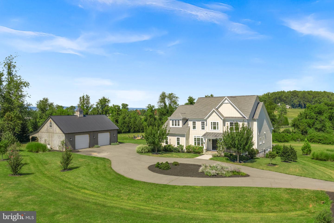
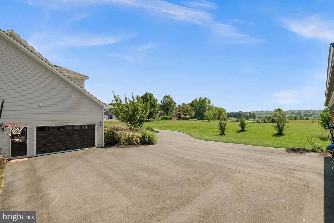
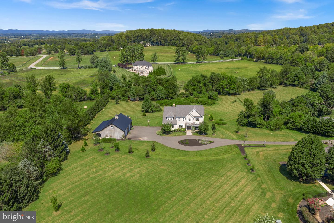
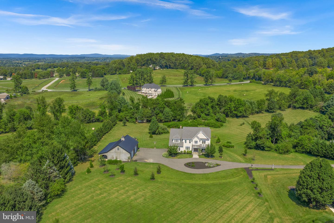
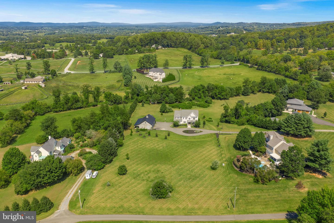
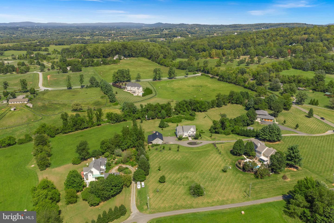
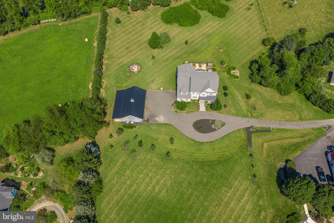
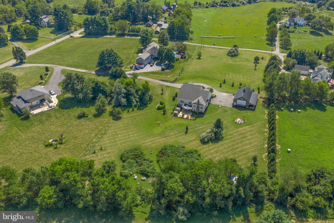
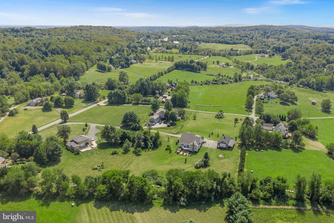
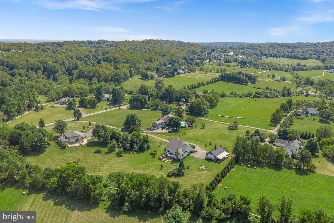
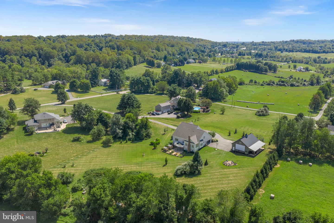
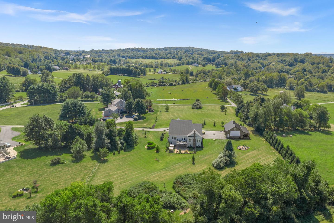
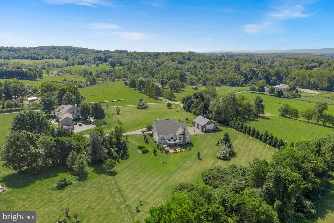
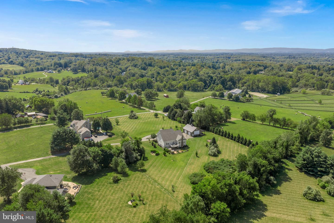
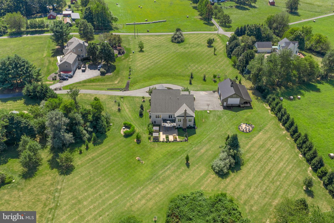
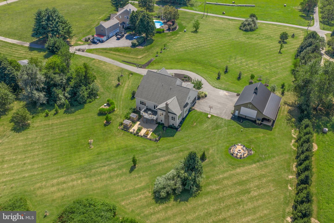
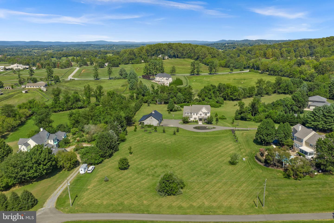
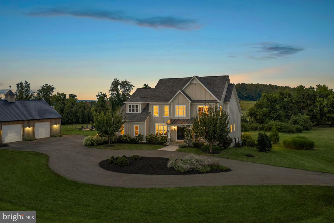
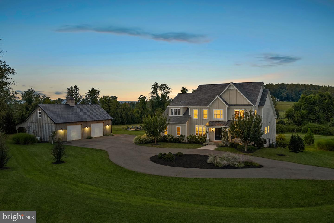
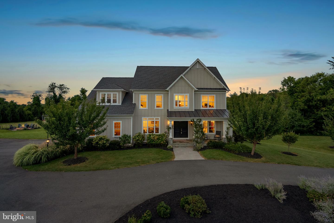
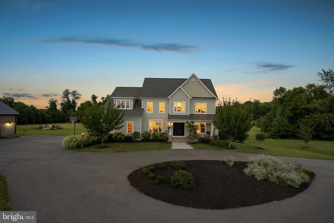
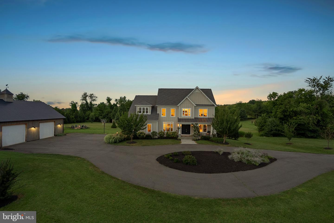
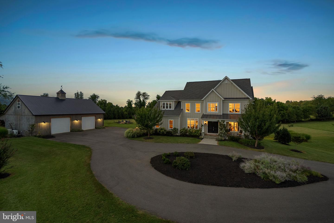
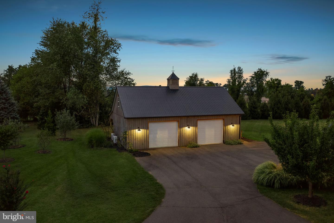
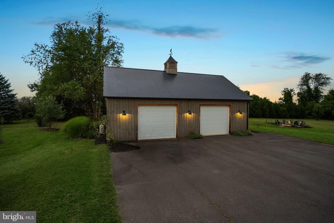
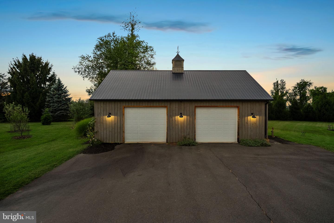
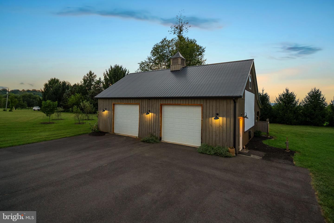
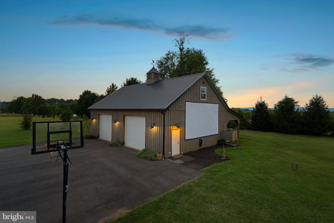
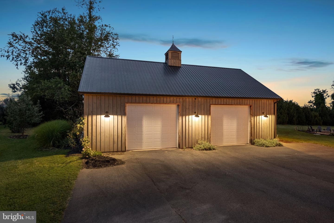
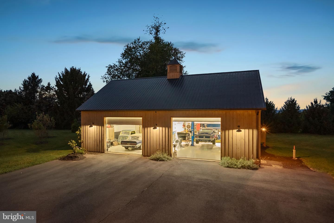
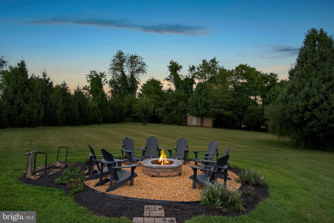
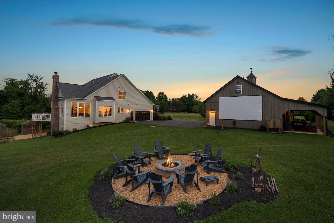
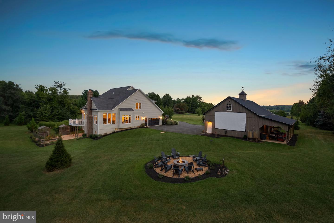
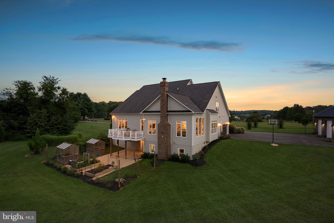
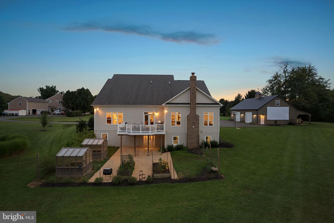
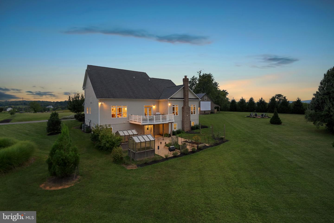
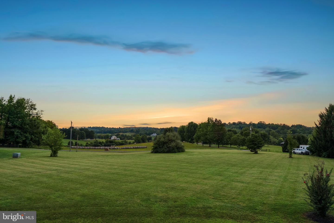
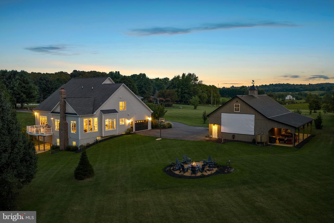
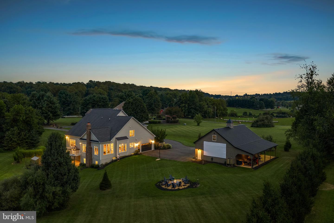
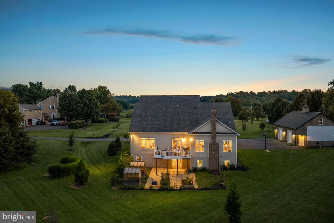
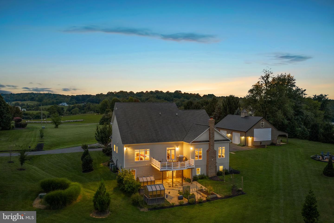
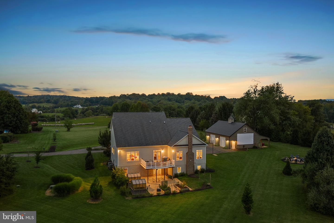
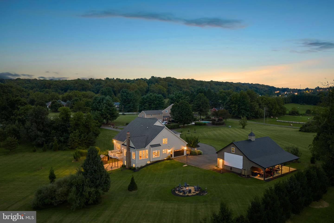
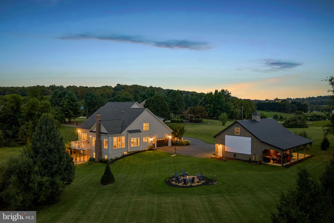
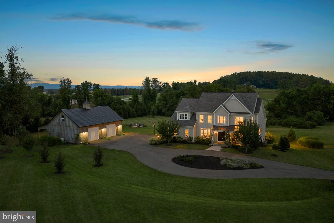
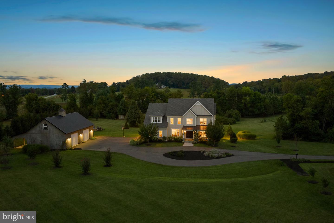
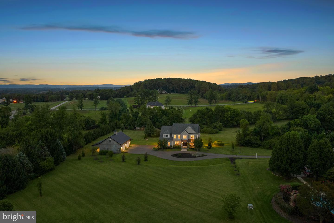
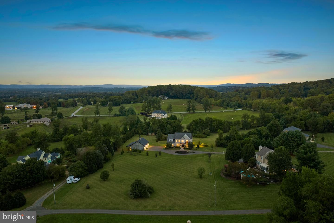
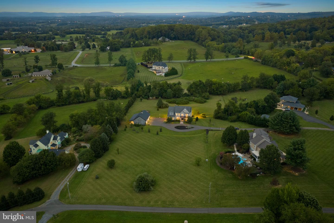
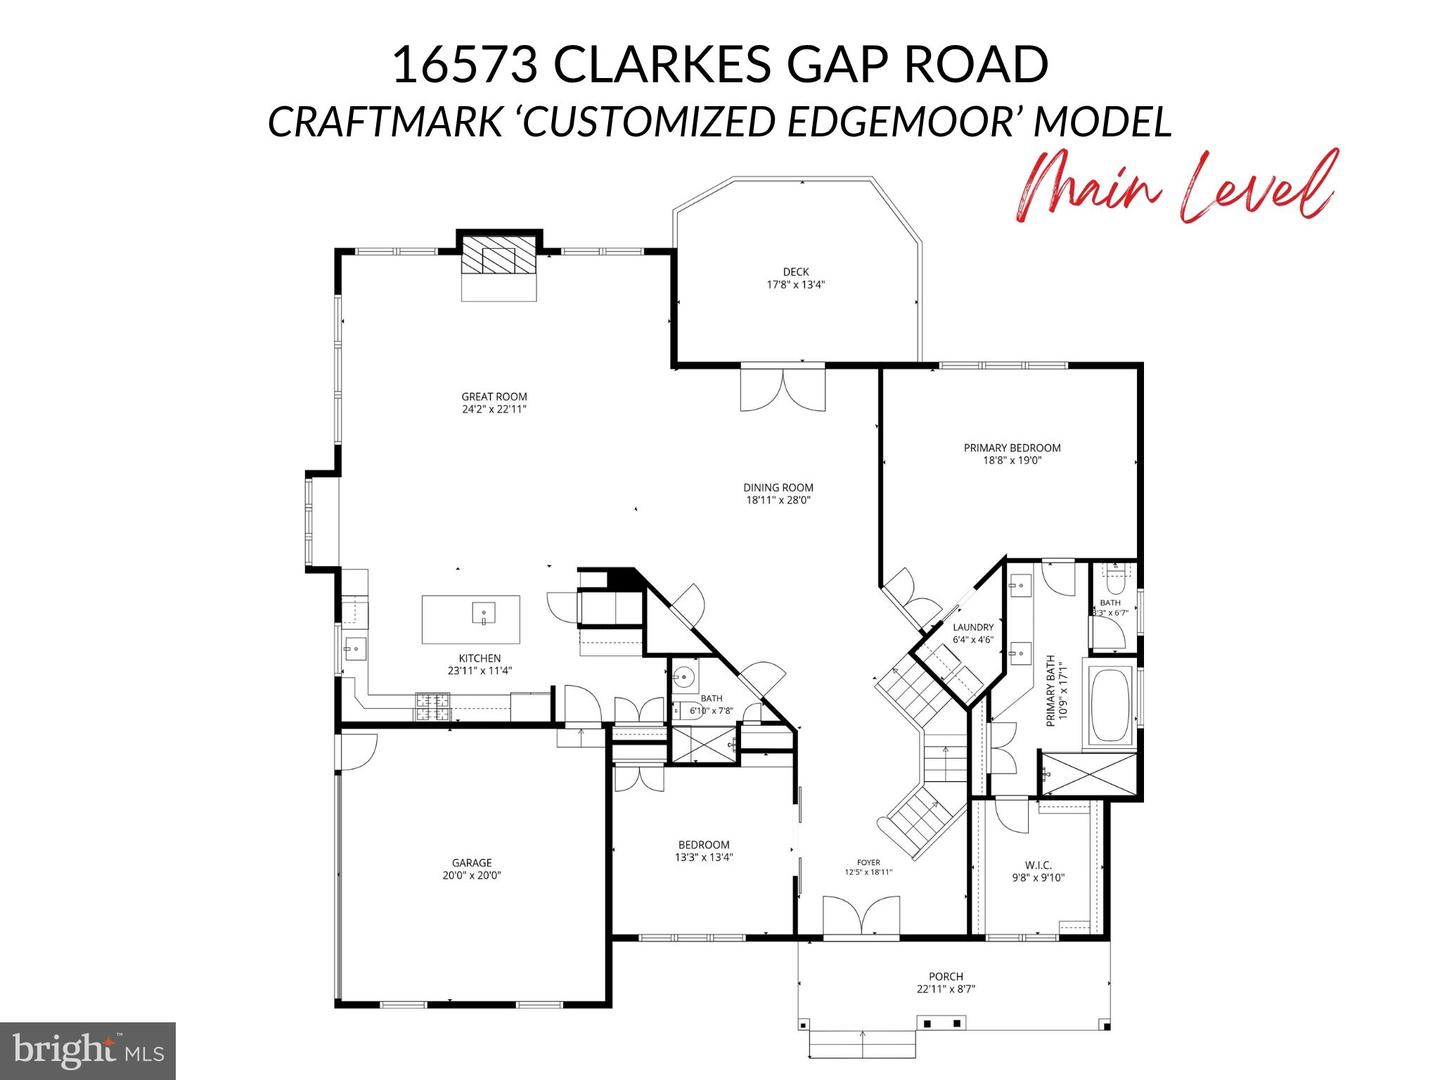
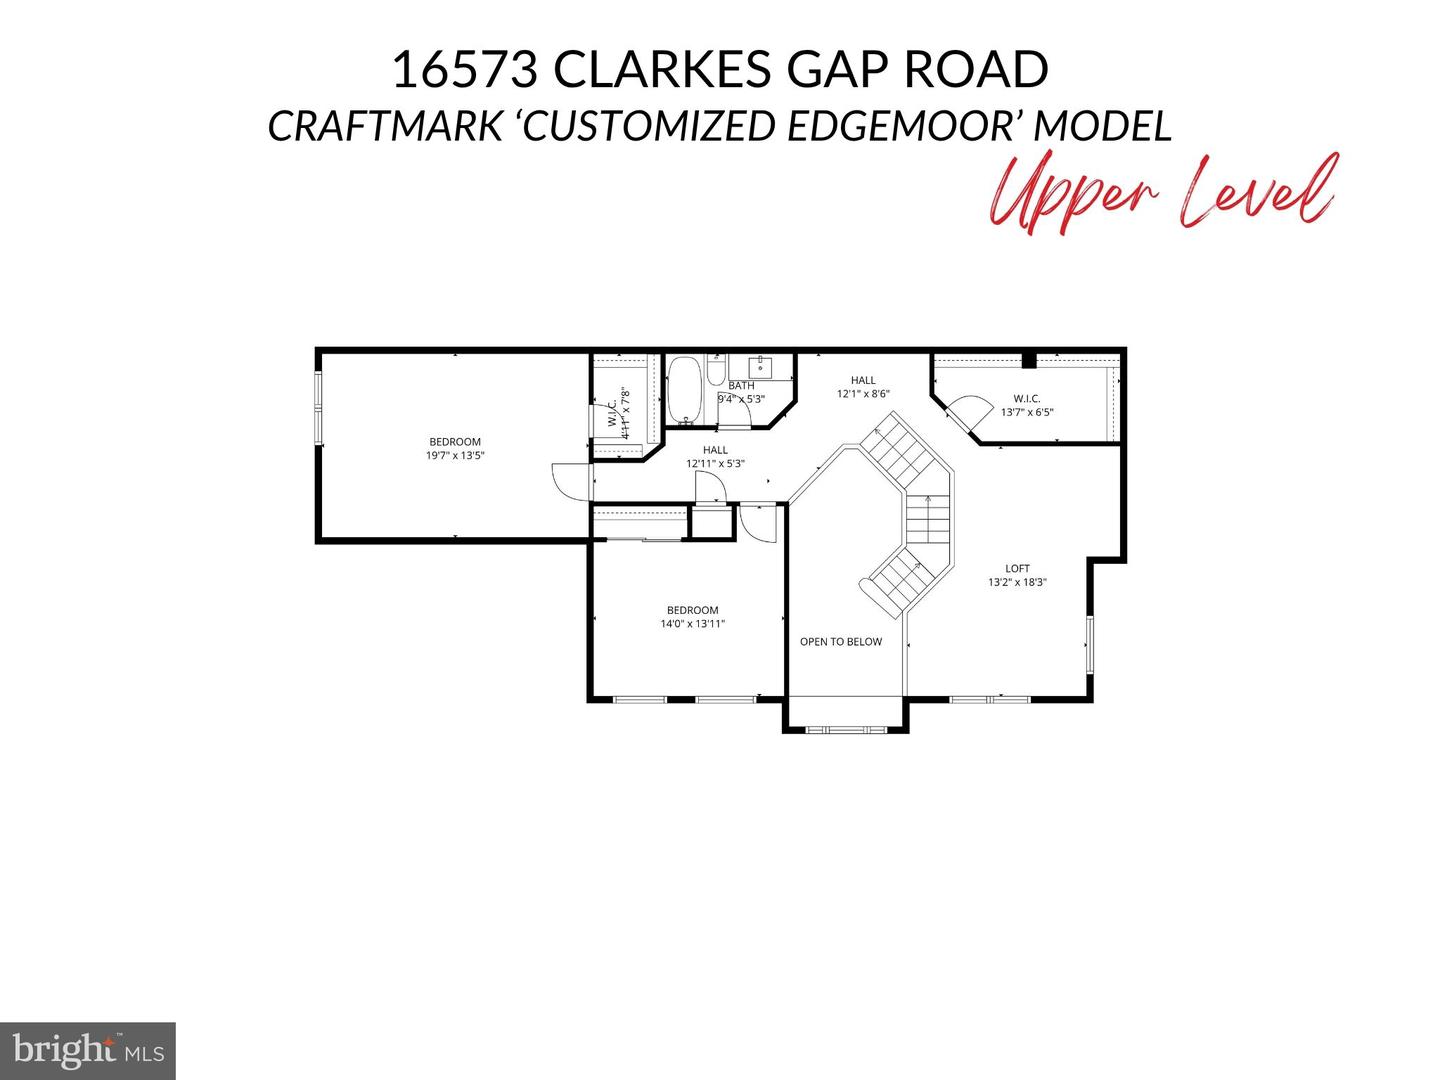
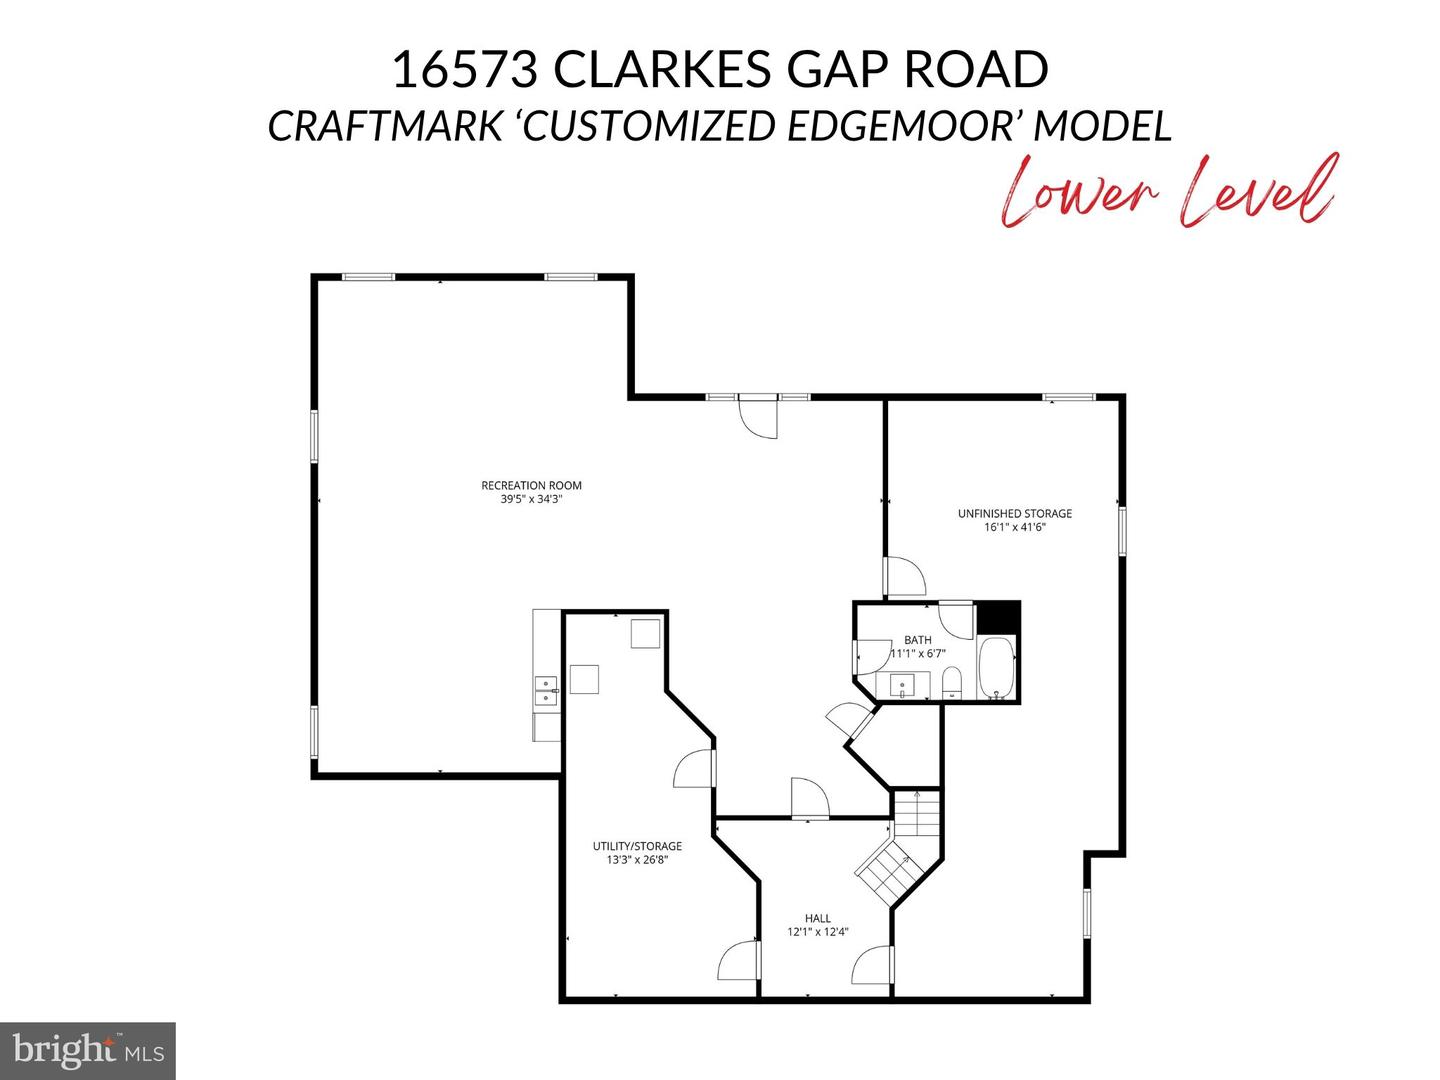
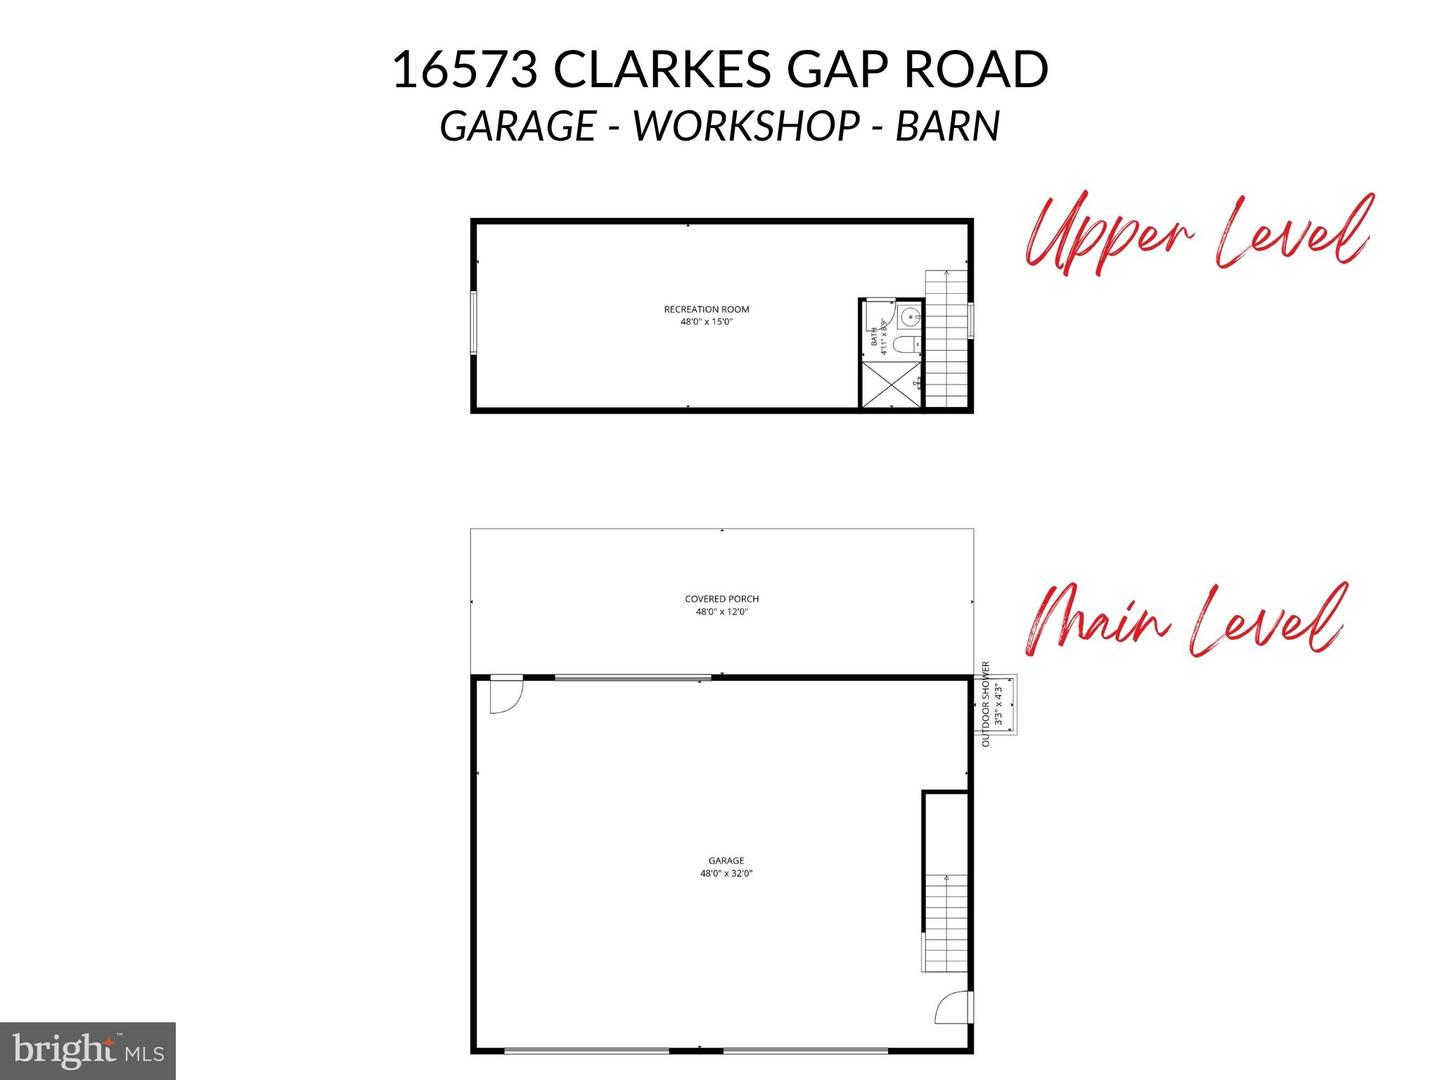
bEXCEPTIONAL CUSTOM MODERN FARMHOUSE ON 3.93 PICTURESQUE ACRES IN PAEONIAN SPRINGS!/b Built in 2020 by Craftmark Homes, this distinctive property offers over 5,000 Finished Sq. Ft., 4 Bedrooms, 4 Full Baths, flexible Main-Level Living & an incredible Custom Detached Barn/Workshop-all surrounded by beautiful pastoral views & bUNFORGETTABLE WESTERN SUNSETS!/b | A welcoming Front Porch, James Hardie Siding, Stone Accents, Circular Driveway & Side-Load 2-Car Garage create timeless farmhouse curb appeal | Inside, the light-filled Open-Concept Main Level features Oak Hardwood Flooring & soaring ceilings, including 11' Ceilings throughout much of the level | bTHE DRAMATIC GREAT ROOM/b showcases a Wall of Windows with Motorized Blinds, gorgeous year-round views & a striking Floor-to-Ceiling Stone Wood-Burning Fireplace | The spacious Kitchen features Granite Countertops, 42" Cabinetry, Stainless Steel Appliances, Gas Cooktop, Double Wall Ovens, Center Island & Pantry, complemented by distinctive Antique Cabinetry & an Antique Island imported from the Netherlands | Adjoining Dining & Breakfast Areas provide easy access to the Composite Deck overlooking the expansive grounds | b2 BEDROOMS + 2 FULL BATHS ARE CONVENIENTLY LOCATED ON THE MAIN LEVEL/b, including the spacious Primary Suite with 11' Ceilings, an Oversized Walk-In Closet & beautifully appointed Primary Bath featuring Porcelain Tile, Dual Sinks, Separate Vanity, Soaking Tub, Glass-Enclosed Shower with Built-In Bench & Private Water Closet | Thoughtfully designed Laundry Room provides direct access to the Primary Bath | The 2nd Main-Level Bedroom features a Built-In Bookcase, Motorized Blinds & charming Antique Doors | Upstairs you'll find 2 additional Bedrooms, a 3rd Full Bath & a spacious Open Loft currently used as a Home Office, plus an exceptionally large Walk-In Storage Closet offering tremendous storage & future possibilities | The Partially Finished Walkout Lower Level expands the home's versatility with a spacious Recreation Area, Kitchenette & 4th Full Bath, plus 2 Unfinished Storage Rooms-one with a 2nd Washer/Dryer Hookup-and an additional Unfinished Room with a Full-Size Window | bTHE CUSTOM 32' x 48' DETACHED GARAGE/BARN/WORKSHOP IS A STANDOUT FEATURE!/b Designed for year-round use, the well-insulated structure includes an Integrated 8' x 48' Lean-To, spacious Loft, Mini-Split Heating & Cooling Systems-including a Dedicated System for the Loft-plus a Full Bath & Outdoor Shower with Hot & Cold Water | Separate 8' x 12' Shed with Lean-To provides even more storage | The primarily level 3.93-acre property is beautifully landscaped with Evergreens, Dogwoods, Maples, Ornamental Trees, 3 Apple Trees, Peach Tree, Raised Garden Beds & a Permanent Firepit, with expansive lawn, garden areas, wooded borders & long pastoral views providing an incredible backdrop for outdoor living & entertaining | bPEACEFUL COUNTRY LIVING IN AN UNBEATABLE LOCATION/b with convenient access to Routes 9 & 7 and approximately 12 minutes from both Leesburg & Purcellville | bA truly special property combining newer construction, main-level living, spectacular acreage, incredible sunsets & an exceptionally functional barn/workshop!/b
Details
| MLS # | VALO2136580 |
|---|---|
| Listing Type | For Sale |
| Style | House |
| Sub-Type | Resale |
| Status | Active Under Contract-bright |
| Year | 2020 |
| Days On Site | 32 |
| Listing Provided By | RE/MAX Distinctive Real Estate, Inc. | Robert W Caines |
Features
| Bed(s) | 4 |
|---|---|
| Bath(s) | 4 Total |
| SQ Feet | 6,195 |
| Garage | 6 |
| Basement | Y |
| Story(s) | 3 |
| Zoning | AR1 |
| Acreage | 3.93 |
| Property View | Garden, Lawn, Panoramic |
Interior
| Cooling | Ceiling Fan(s), Central A/C, Ductless/Mini-Split, Zoned |
|---|---|
| Heating Yes / No | Yes |
| Heating | Heat Pump(s), Programmable Thermostat, Wall Unit, Zoned |
| Interior Features | 2nd Kitchen, Bathroom - Soaking Tub, Bathroom - Tub Shower, Bathroom - Walk-In Shower, Breakfast Area, Carpet, Ceiling Fan(s), Combination Dining/Living, Combination Kitchen/Dining, Combination Kitchen/Living, Dining Area, Entry Level Bedroom, Family Room Off Kitchen, Floor Plan - Open, Kitchen - Eat-In, Kitchen - Gourmet, Kitchen - Island, Kitchenette, Pantry, Primary Bath(s), Upgraded Countertops, Walk-in Closet(s), Window Treatments, Wood Floors, Water Treat System |
| Window Features | Bay/Bow |
| Furnished | No |
| Appliances | Cooktop, Dishwasher, Disposal, Dryer, Icemaker, Oven - Double, Oven - Wall, Range Hood, Refrigerator, Stainless Steel Appliances, Washer, Water Heater - Tankless |
Exterior
| Exterior Features | Outbuilding(s), Outside Shower, Exterior Lighting, Flood Lights |
|---|---|
| Roof | Architectural Shingle, Metal |
| Security Features | Main Entrance Lock, Smoke Detector |
| Construction Materials | Hardi Plank Type, Stone, Wood Siding |
| Foundation Details | Concrete Perimeter |
| Lot Features | Backs to Trees, Front Yard, Landscaping, No Thru Street, Not In Development, Premium, Rear Yard, Side Yard(s) |
Parking
| Garage Yes / No | Yes |
|---|---|
| Parking Features | Asphalt Driveway, Circular Driveway |
Utilities
| Utilities | Propane |
|---|
Taxes
| Tax Annual Amount | 11054 |
|---|
Area Information
| State | VA |
|---|---|
| County | LOUDOUN VA |
| City | PAEONIAN SPRINGS |
| Zip Code | 20129 |
| Area | LOUDOUN VA |
| Community Name | MCDERMOTT FAMILY SUBDIVI |
| School District | LOUDOUN COUNTY PUBLIC SCHOOLS |
| Elementary School | WATERFORD |
| High School | WOODGROVE |
| Listing VS Median (in MCDERMOTT FAMILY SUBDIVI) | |
Price: $1,598,895 low | high Med: $1,598,895 sqft: 6,195 low | high Med: 6,195 $ / sqft: $258 low | high Med: $258 On site: 32 low | high Med: 32 | |
Market Activity 20129
Request a showing
Request a showing
Contact
Learn More About This Property

| State | VA |
|---|---|
| County | LOUDOUN VA |
| City | PAEONIAN SPRINGS |
| Zip Code | 20129 |
| Area | LOUDOUN VA |
| Community Name | MCDERMOTT FAMILY SUBDIVI |
| School District | LOUDOUN COUNTY PUBLIC SCHOOLS |
| Elementary School | WATERFORD |
| High School | WOODGROVE |
| Listing VS Median (in MCDERMOTT FAMILY SUBDIVI) | |
Price: $1,598,895 low | high Med: $1,598,895 sqft: 6,195 low | high Med: 6,195 $ / sqft: $258 low | high Med: $258 On site: 32 low | high Med: 32 | |