1645 Ellsworth St,PHILADELPHIA, PA 19146
PHILADELPHIA, PA 19146

Description
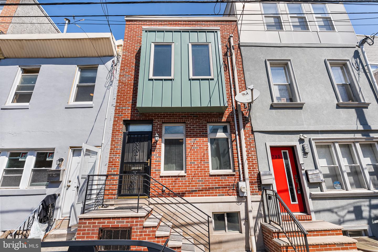
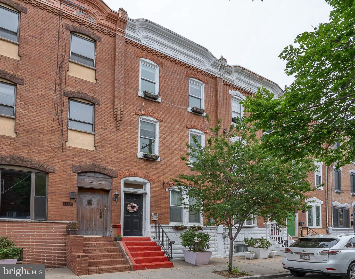
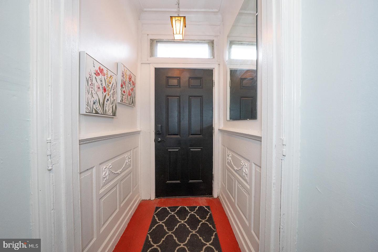
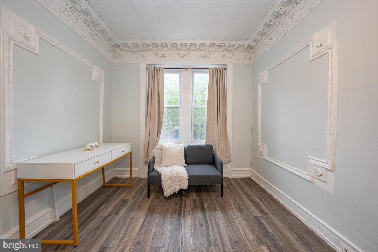
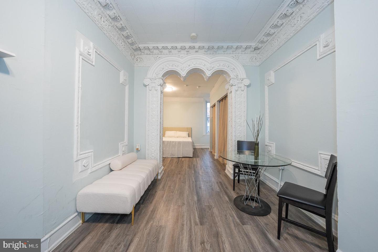
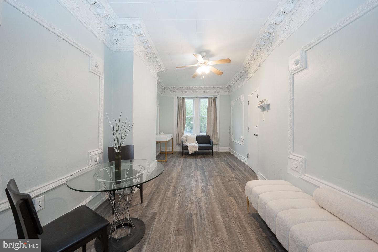
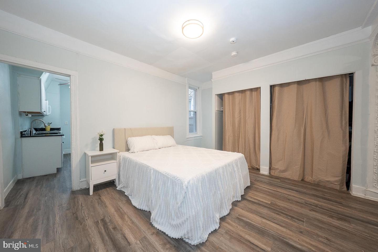
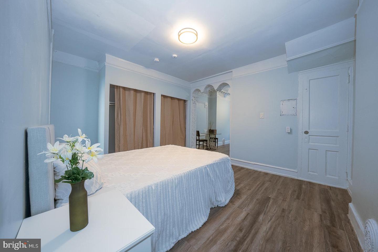
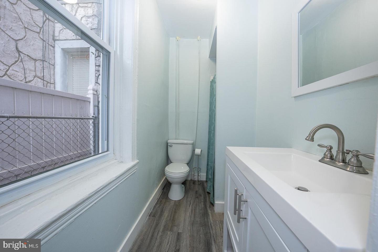
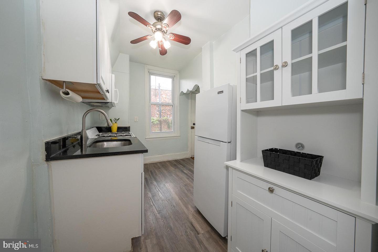
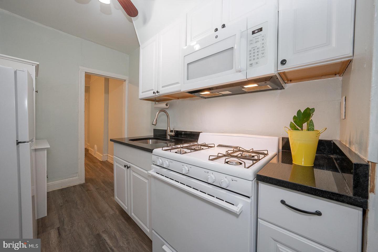
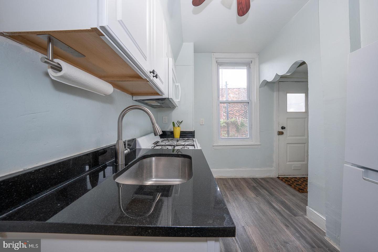
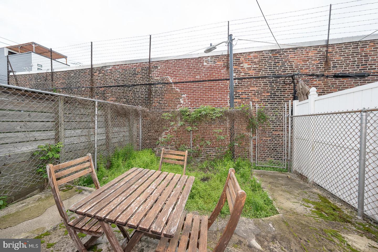
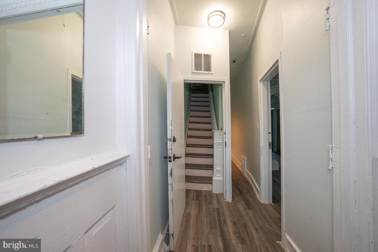
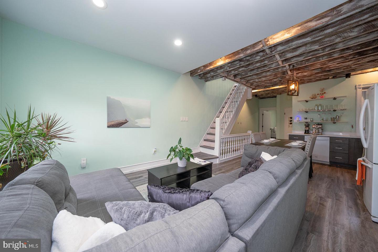
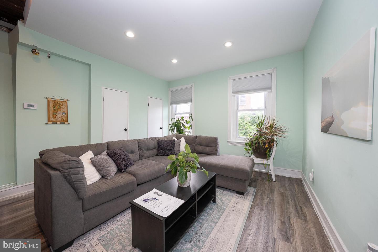
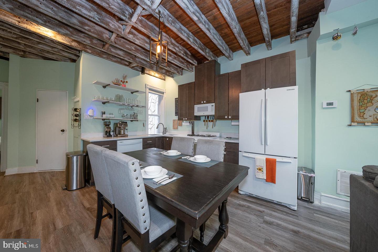
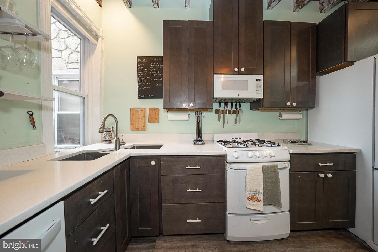
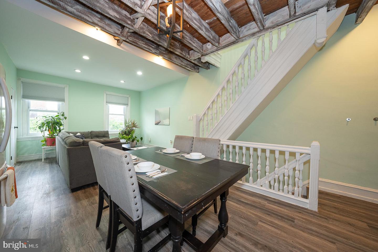
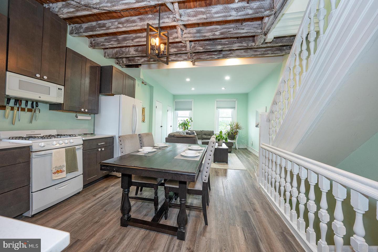
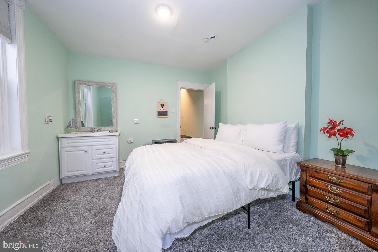
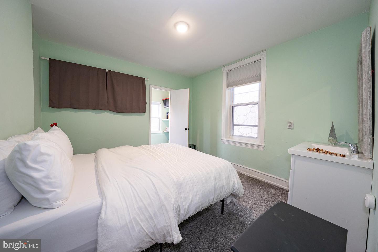
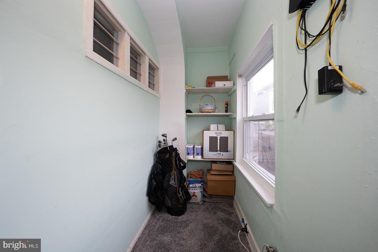
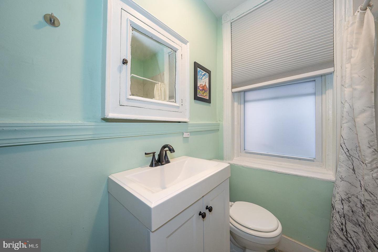
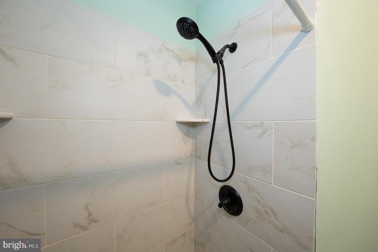
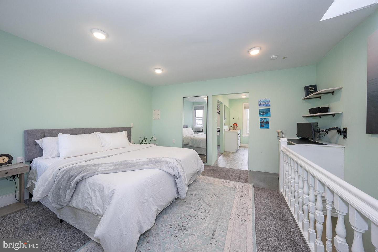
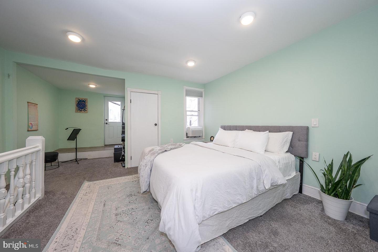
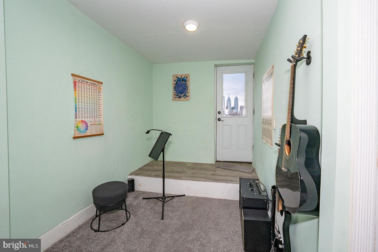
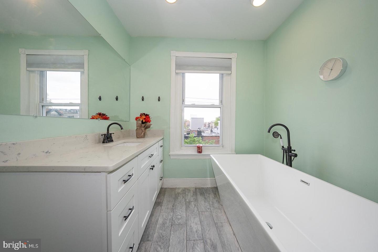
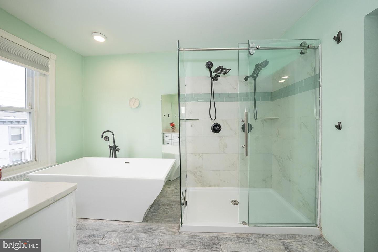
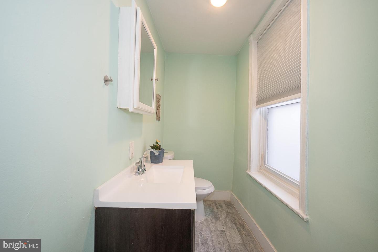
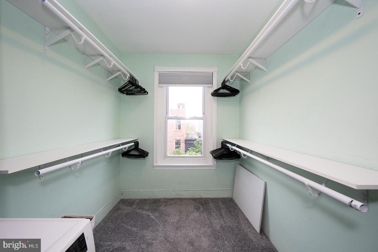
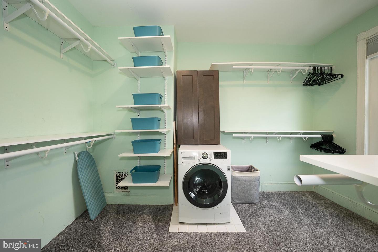
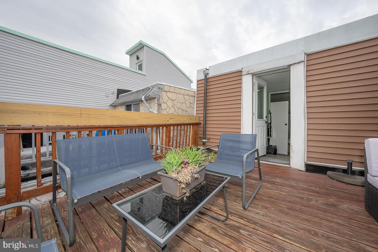
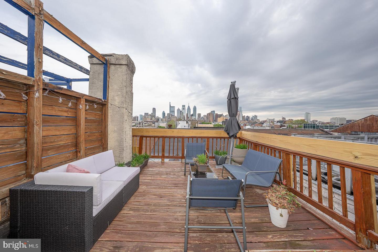
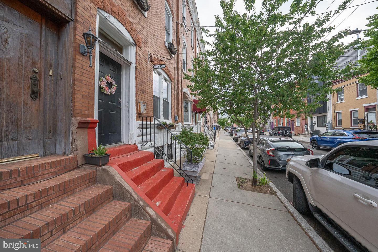
Welcome to 1645 Ellsworth Street, a versatile duplex in the heart of South Philadelphia's vibrant Point Breeze neighborhood, perfect for investors or owner-occupants looking to live in one unit while generating rental income from the other. The first-floor unit is a charming 1-bedroom, 1-bath residence featuring an inviting open living space highlighted by beautiful molding, an arched doorway, and hardwood flooring throughout. The kitchen offers white cabinetry, gas cooking, a convenient hutch for additional storage, and direct access to the private backyard and patio, ideal for relaxing or entertaining. A good sized bedroom and full bathroom completes this unit. The second unit is a spacious bi-level residence with a unique and airy design. The main level showcases an open-concept living area with exposed beams and oversized windows that flood the space with natural light. The updated kitchen features gas cooking and modern finishes. This level also includes a bedroom with a sink, a full bathroom, and a walk-in closet. Upstairs, the primary suite offers a generously sized bedroom, a full ensuite bath with a soaking tub and separate walk-in shower, in-unit laundry and direct access to a private rooftop deck boasting stunning views of Center City. Basement offers storage and laundry area. Ideally located within walking distance to shops, including Sprouts and Target, restaurants, and public transportation, this property offers both convenience and strong investment potential in one of Philadelphia's fastest-growing neighborhoods.
Details
| MLS # | PAPH2610592 |
|---|---|
| Listing Type | For Sale |
| Sub-Type | Resale |
| Status | Active Under Contract-bright |
| Year | 1923 |
| Days On Site | 172 |
| Listing Provided By | KW Main Line - Narberth | Damon C. Michels |
Features
| SQ Feet | 1,851 |
|---|---|
| Units | 2 |
| Zoning | RSA5 |
| Acreage | 0.02 |
| Property View | City |
Interior
| Cooling | Central A/C |
|---|---|
| Heating Yes / No | Yes |
| Heating | Forced Air, Hot Water |
| Interior Features | Bathroom - Soaking Tub, Bathroom - Walk-In Shower, Bathroom - Stall Shower, Ceiling Fan(s), Combination Dining/Living, Crown Moldings, Dining Area, Exposed Beams, Floor Plan - Open, Floor Plan - Traditional, Primary Bath(s), Upgraded Countertops, Walk-in Closet(s), Wood Floors |
| Appliances | Built-In Microwave, Oven/Range - Gas, Refrigerator, Washer, Dryer |
Exterior
| Exterior Features | Sidewalks, Street Lights |
|---|---|
| Construction Materials | Masonry |
| Foundation Details | Concrete Perimeter |
| Lot Features | Rear Yard |
Parking
| Garage Yes / No | No |
|---|
Taxes
| Tax Annual Amount | 6024 |
|---|
Area Information
| State | PA |
|---|---|
| County | PHILADELPHIA PA |
| City | PHILADELPHIA |
| Zip Code | 19146 |
| Area | 19146 (19146) |
| School District | THE SCHOOL DISTRICT OF PHILADELP |
| Listing VS Median (in 19146) | |
Price: $465,000 low | high Med: $325,000 sqft: 1,851 low | high Med: 900 $ / sqft: $251 low | high Med: $361 On site: 172 low | high Med: 55 | |
Market Activity 19146
Request a showing
Request a showing
Contact
Learn More About This Property

| State | PA |
|---|---|
| County | PHILADELPHIA PA |
| City | PHILADELPHIA |
| Zip Code | 19146 |
| Area | 19146 (19146) |
| School District | THE SCHOOL DISTRICT OF PHILADELP |
| Listing VS Median (in 19146) | |
Price: $465,000 low | high Med: $325,000 sqft: 1,851 low | high Med: 900 $ / sqft: $251 low | high Med: $361 On site: 172 low | high Med: 55 | |