162 D Long Beach Blvd,LONG BEACH TOWNSHIP, NJ 08008
LONG BEACH TOWNSHIP, NJ 08008

Description
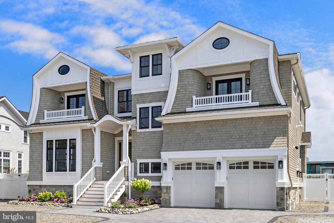
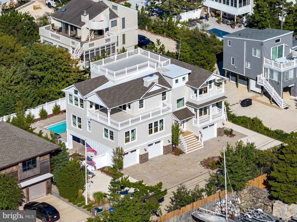
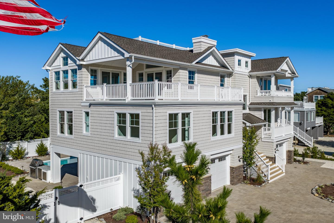
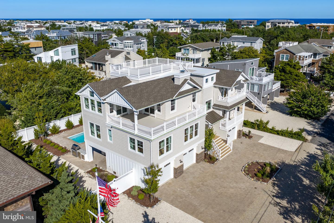
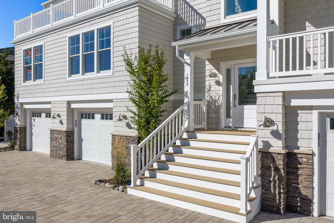
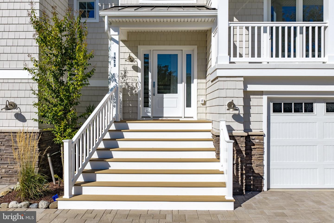
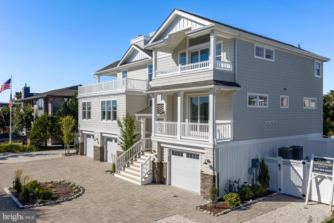
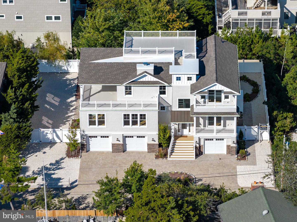
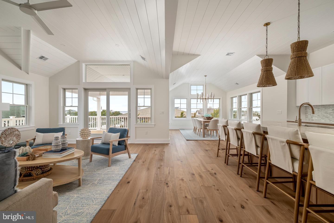
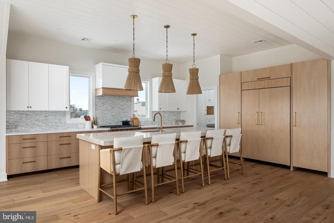
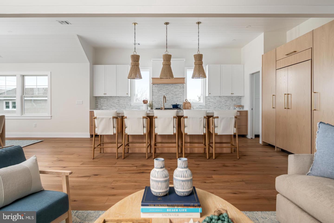
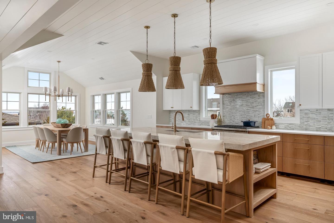
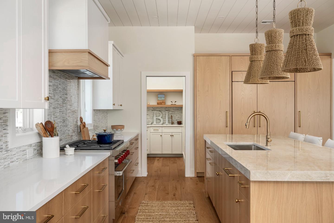
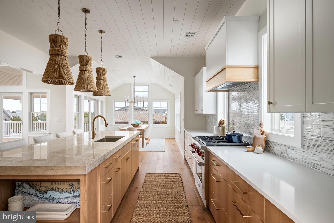
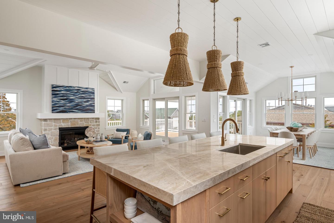
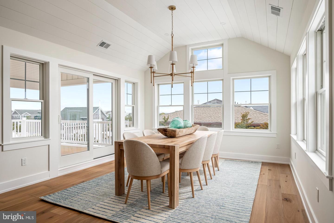
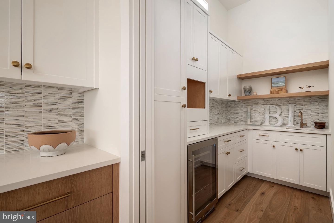
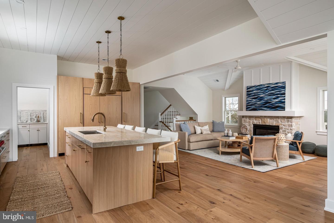
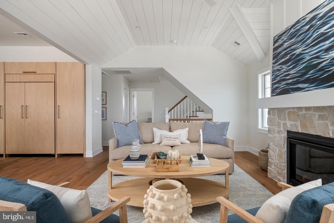
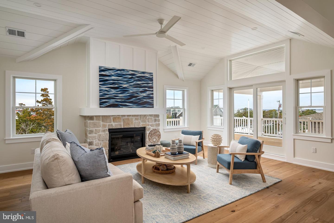
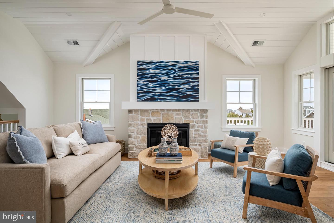
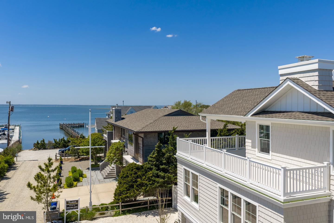
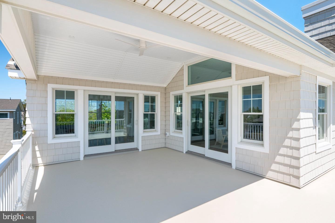
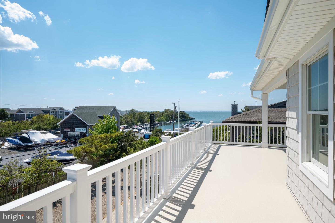
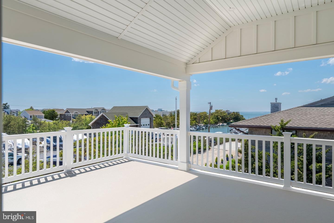
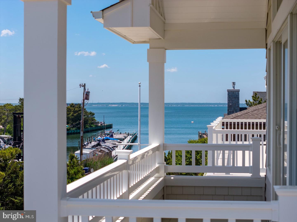
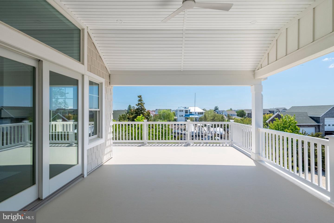
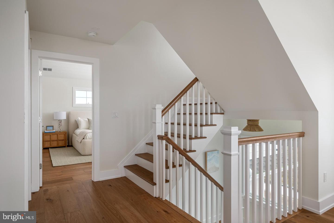
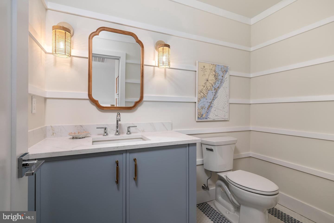
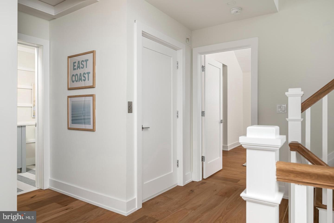
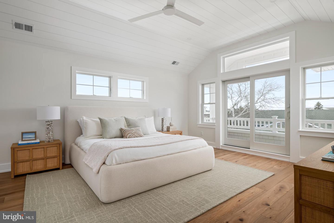
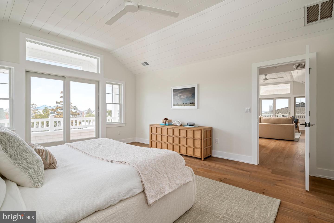
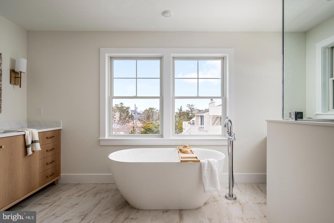
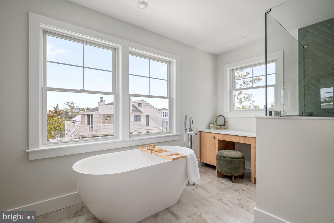
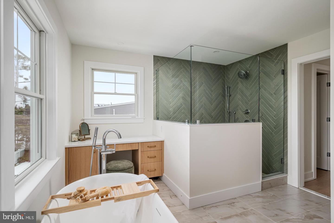
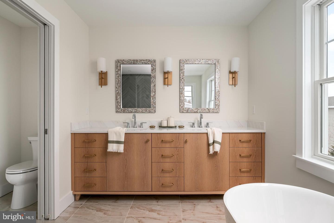
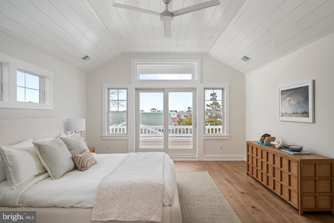
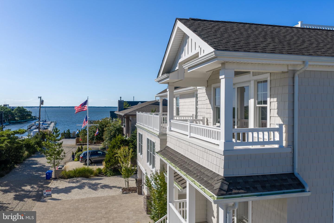
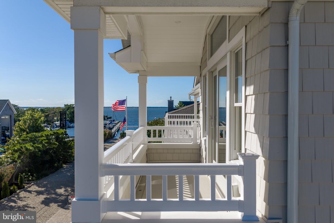
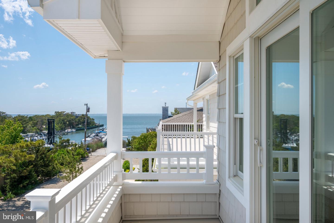
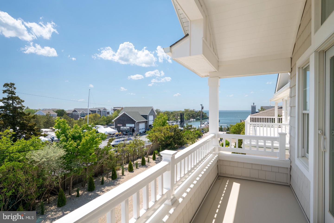
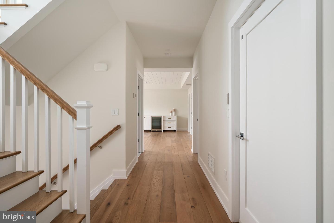
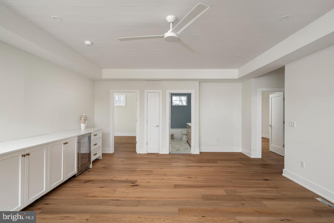
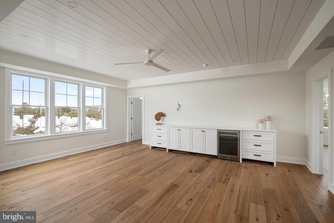
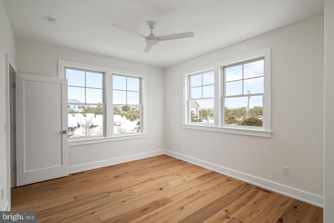
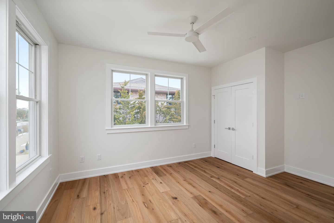
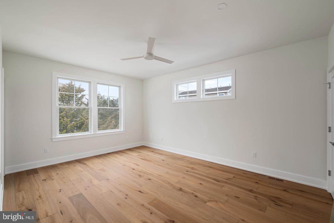
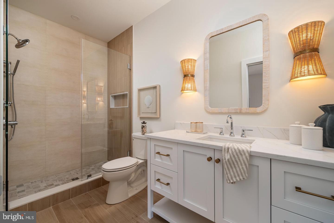
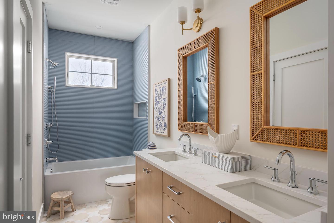
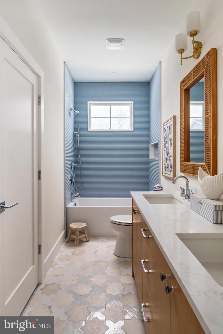
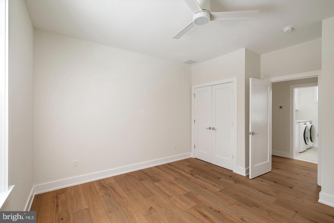
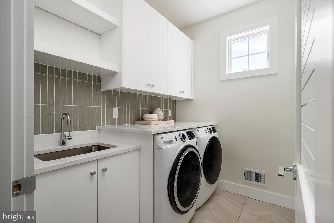
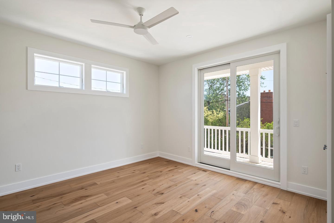
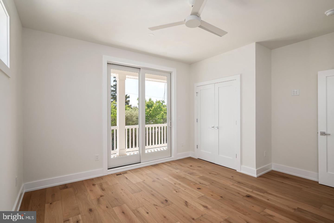
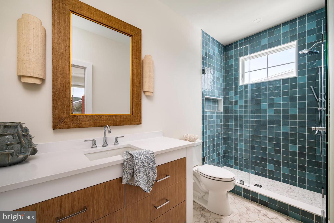
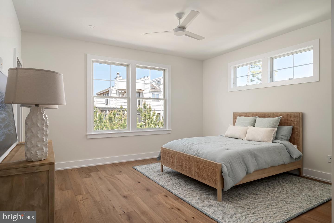
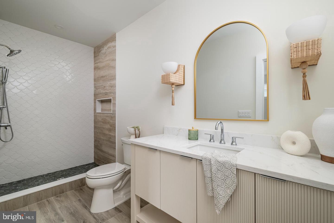
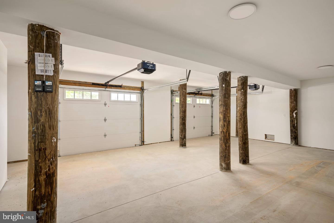
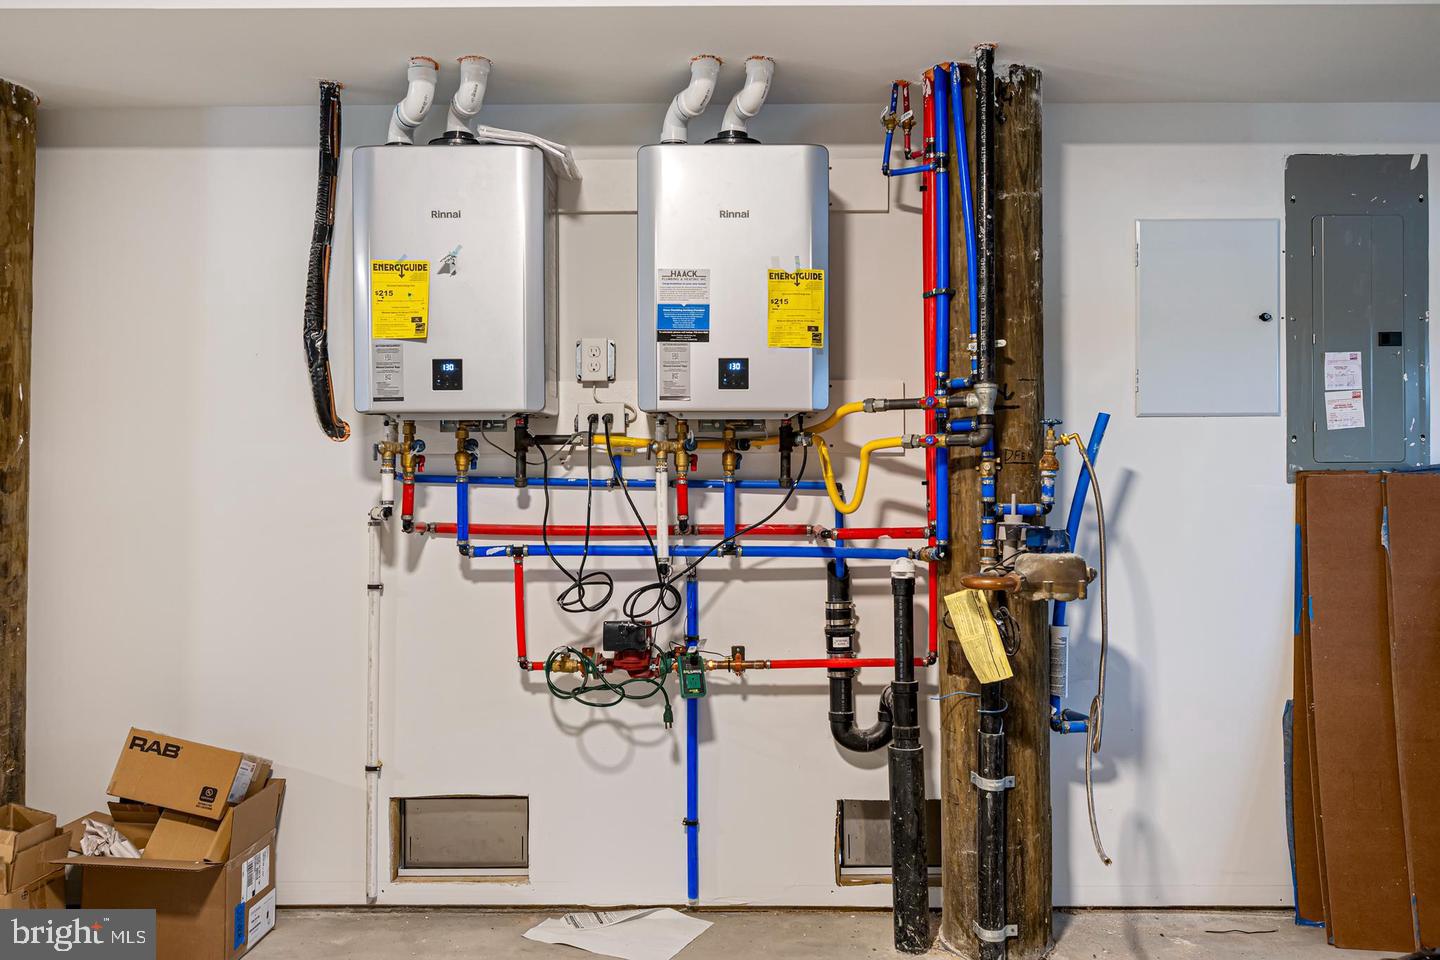
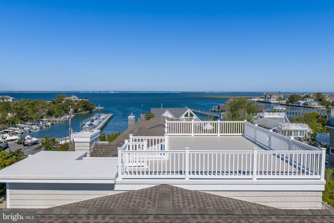
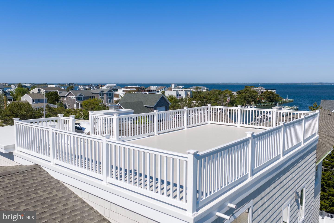
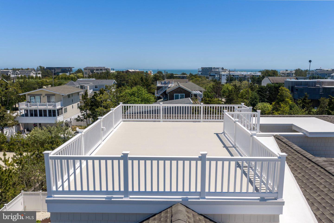
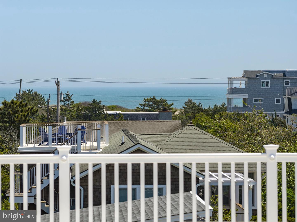
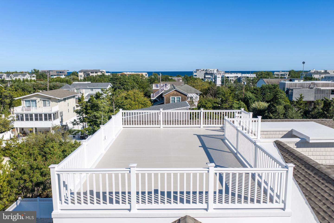
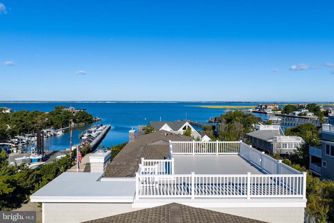
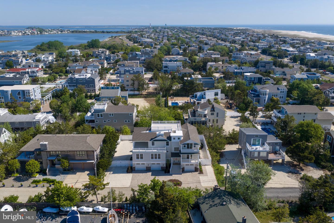
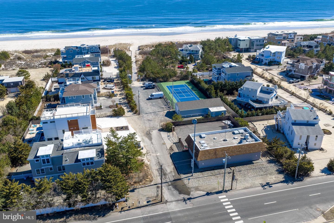
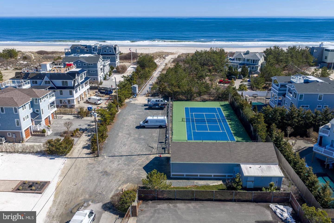
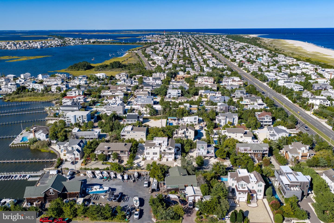
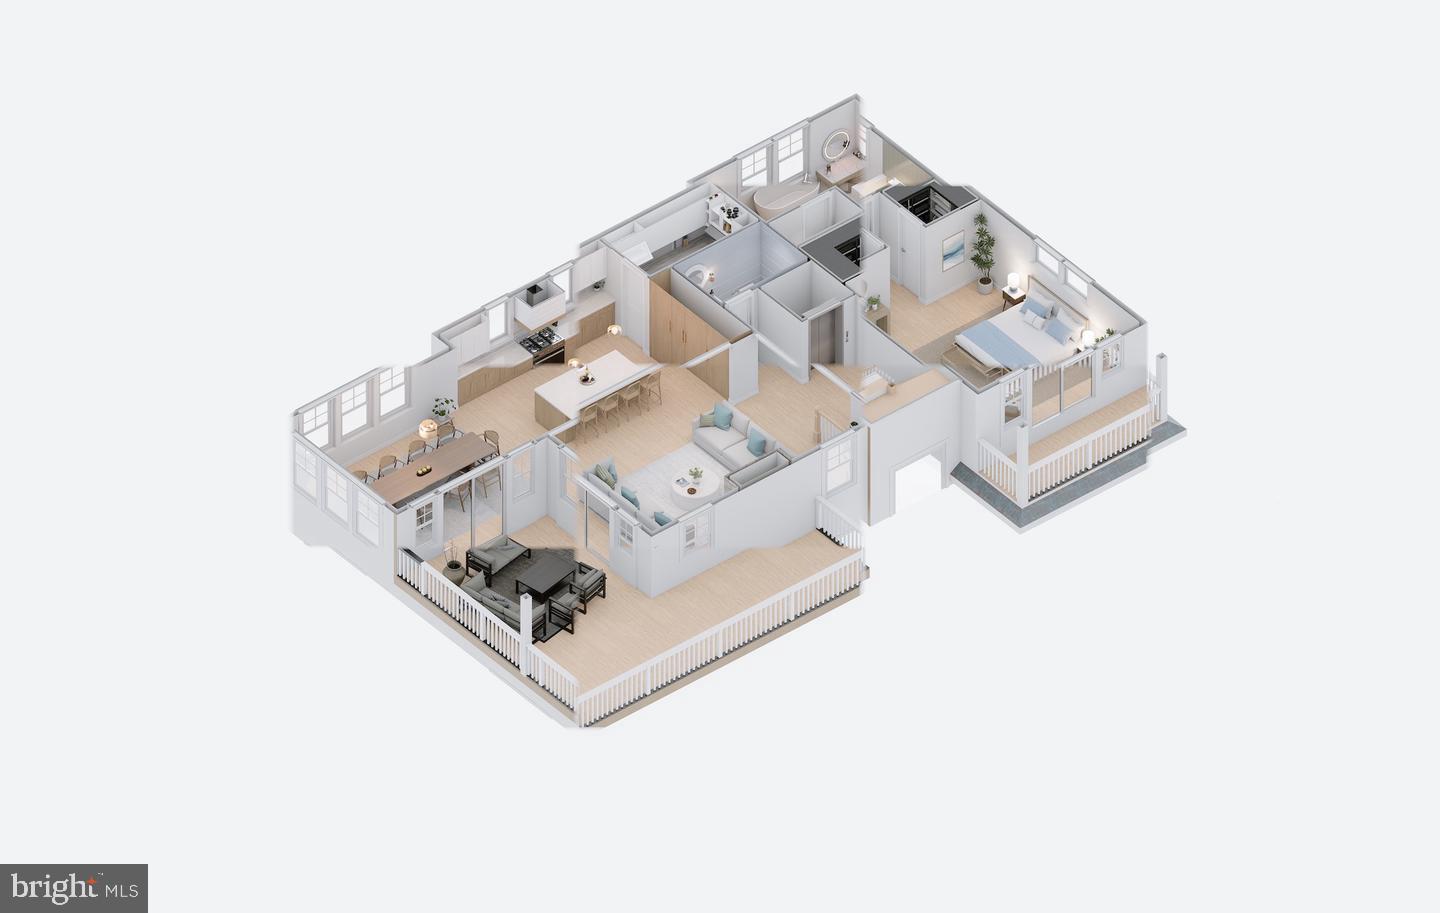
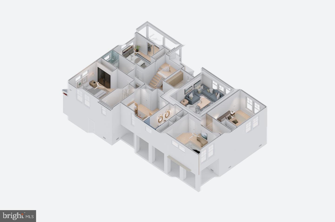
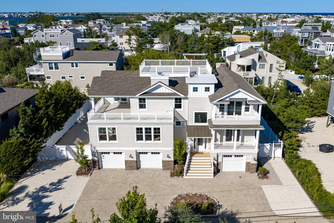
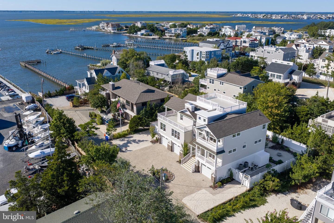
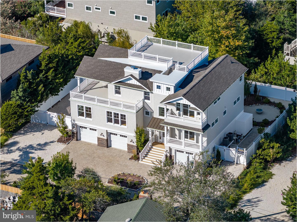
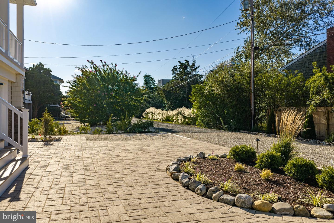
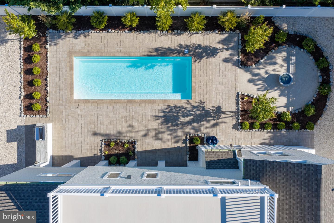
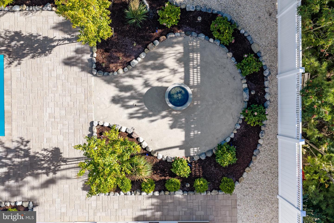
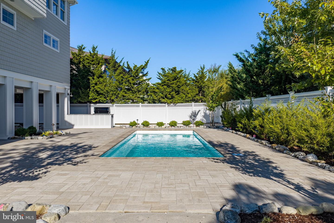
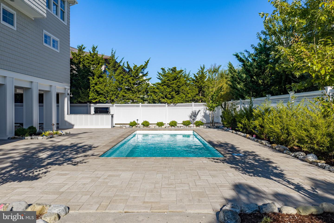
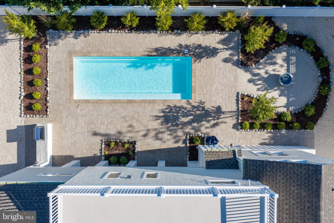
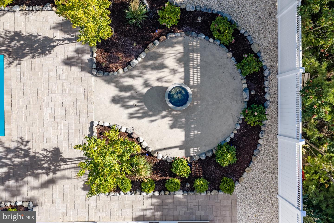
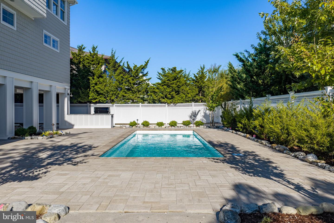
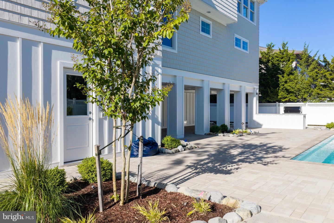
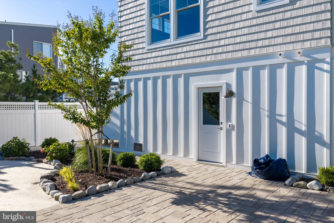
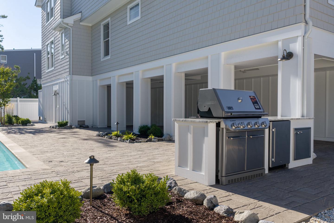
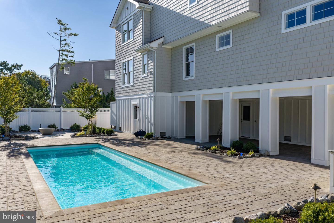
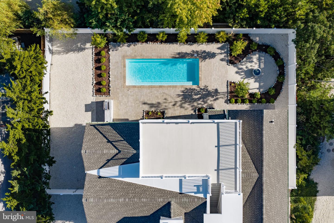
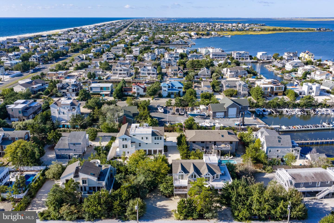
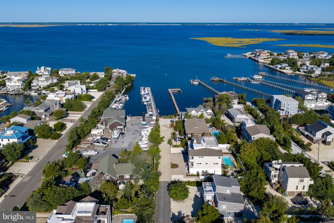
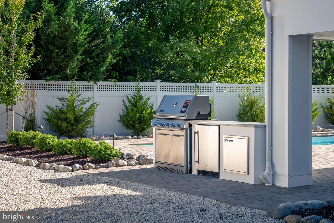
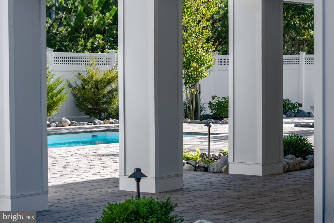
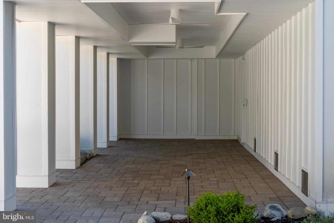
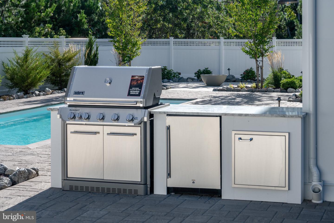
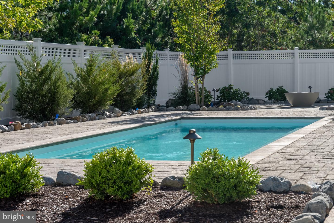
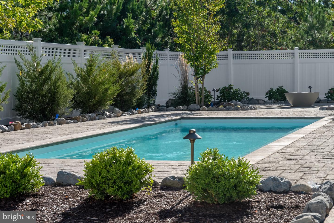
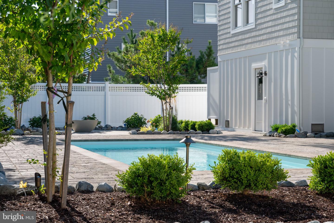
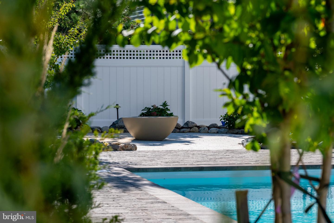
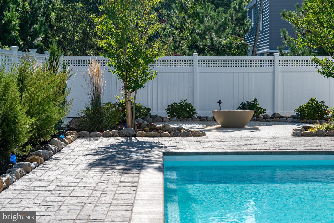
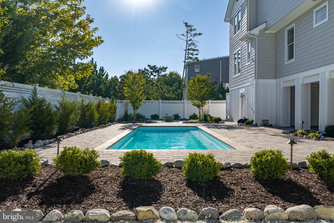
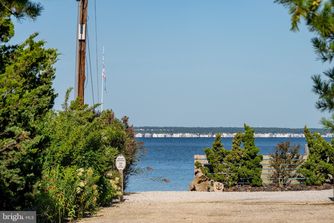
DRIFTMARK in Loveladies is a beautifully conceived, executed and presented new construction on a private bayside lane. The Island lifestyle was considered in every detail of design and execution with light filled rooms and family friendly outdoor amenities. With 3728 square feet inside, this home offers five bedrooms(three en suite) plus a spacious family room with media center, full laundry room with sink and an additional full bath with tub, all on the first floor. The tile work is specially chosen to make each bathroom unique. Engineered wood flooring throughout the house pulls everything together. Proceeding to the top floor by the elegant staircase or the elevator, find a very special great room incorporating the state of the art kitchen, dining area and living room centered around the gas fireplace with stone and board and battan surround. Shiplap enhances the high ceiling throughout this floor.The kitchen features top of the line appliances, quartz counters, Taj Mahal island and a butlers pantry with microwave, sink and 2nd dishwasher. Directly off this space is a wraparound deck, partially covered and partially open to the sun and bay views. Sharing this floor find a shore themed powder room, an elevator and the master suite. His and hers closets transition to the bath with double sink vanity, makeup station and walk-in shower with built in seat and custom tile and fixtures. Above it all is the roof deck where you can enjoy 360 degree views, the stars, sunsets and holiday fireworks. Ocean access is just across the Boulevard at 161. Ground level features a covered pavered patio, 12x31 ft saltwater heated pool, grill station with fridge and a gas fire pit. The three car garage houses all the beach toys, with actual room for your car. The inside spaces are pre-prepped for future fridge, maybe a changing room or 1/2 bath. The grounds are tastefully landscaped with sprinkler system and lighting. This home has it all and is ready for immediate occupancy. Start making your own LBI memories.
Details
| MLS # | NJOC2045124 |
|---|---|
| Listing Type | For Sale |
| Style | House |
| Sub-Type | New Construction |
| Status | Active-bright |
| Year | 2026 |
| Days On Site | 32 |
| Listing Provided By | RE/MAX of Long Beach Island | Nancy Spark |
Features
| Bed(s) | 6 |
|---|---|
| Bath(s) | 6 Total |
| SQ Feet | 3,728 |
| Garage | 3 |
| Pool | Yes |
| Story(s) | 3 |
| Zoning | R-10 |
| Acreage | 0.29 |
| Property View | Bay, Ocean |
Interior
| Rooms Total | 15 |
|---|---|
| Cooling | Central A/C, Zoned |
| Heating Yes / No | Yes |
| Heating | Central, Forced Air, Zoned |
| Interior Features | Bathroom - Soaking Tub, Bathroom - Stall Shower, Bathroom - Tub Shower, Bathroom - Walk-In Shower, Built-Ins, Butlers Pantry, Ceiling Fan(s), Combination Dining/Living, Combination Kitchen/Dining, Combination Kitchen/Living, Elevator, Floor Plan - Open, Kitchen - Gourmet, Kitchen - Island, Pantry, Primary Bath(s), Recessed Lighting, Sprinkler System, Upgraded Countertops, Walk-in Closet(s) |
| Window Features | Double Hung, Energy Efficient, Transom |
| Furnished | No |
| Appliances | Built-In Range, Dishwasher, Disposal, Dryer, Dryer - Front Loading, Dryer - Gas, Energy Efficient Appliances, Exhaust Fan, Icemaker, Microwave, Oven - Self Cleaning, Oven/Range - Gas, Range Hood, Refrigerator, Six Burner Stove, Stainless Steel Appliances, Stove, Washer, Washer - Front Loading, Water Heater |
Exterior
| Exterior Features | BBQ Grill, Chimney Cap(s), Extensive Hardscape, Exterior Lighting, Gutter System, Outside Shower, Roof Deck, Underground Lawn Sprinkler |
|---|---|
| Roof | Asbestos Shingle, Fiberglass, Flat, Pitched |
| Security Features | Carbon Monoxide Detectors, Smoke Detector |
| Construction Materials | Batts Insulation, Composition, Frame, Mixed, Rock, Stick Built |
| Foundation Details | Pilings, Flood Vent |
| Lot Features | Landscaping, Level, No Thru Street |
Parking
| Garage Yes / No | Yes |
|---|---|
| Parking Features | Brick Driveway, Crushed Stone, Private |
Utilities
| Utilities | Above Ground, Cable TV, Electric Available, Natural Gas Available, Sewer Available, Water Available |
|---|
Taxes
| Tax Annual Amount | 7531 |
|---|
Area Information
| State | NJ |
|---|---|
| County | OCEAN NJ |
| City | LONG BEACH TOWNSHIP |
| Zip Code | 08008 |
| Area | Long Beach Twp (21518) |
| Community Name | LOVELADIES |
| School District | LONG BEACH ISLAND SCHOOLS |
| Listing VS Median (in LOVELADIES) | |
Price: $4,100,000 low | high Med: $5,099,000 sqft: 3,728 low | high Med: 4,225 $ / sqft: $1,100 low | high Med: $1,208 On site: 32 low | high Med: 271.5 | |
Market Activity 08008
Request a showing
Request a showing
Contact
Learn More About This Property

| State | NJ |
|---|---|
| County | OCEAN NJ |
| City | LONG BEACH TOWNSHIP |
| Zip Code | 08008 |
| Area | Long Beach Twp (21518) |
| Community Name | LOVELADIES |
| School District | LONG BEACH ISLAND SCHOOLS |
| Listing VS Median (in LOVELADIES) | |
Price: $4,100,000 low | high Med: $5,099,000 sqft: 3,728 low | high Med: 4,225 $ / sqft: $1,100 low | high Med: $1,208 On site: 32 low | high Med: 271.5 | |