
Description
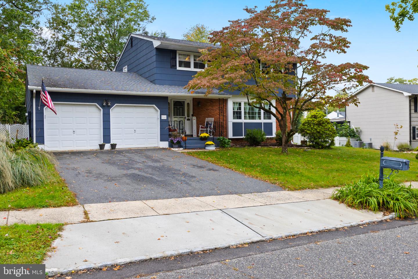
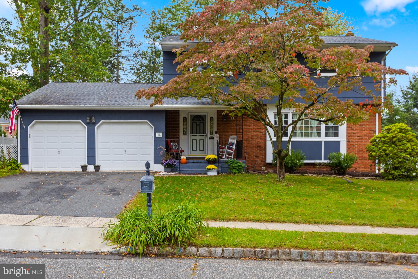
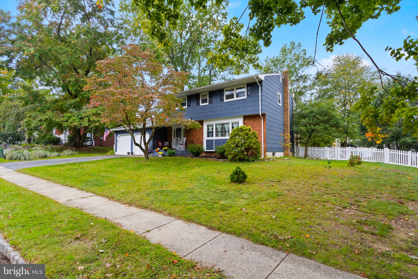
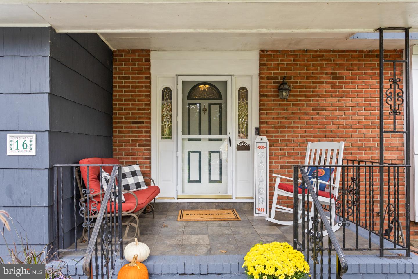
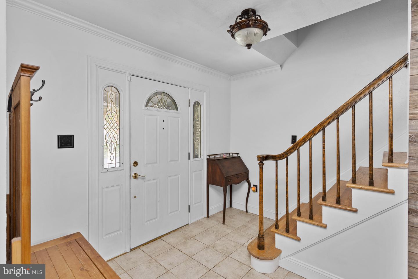
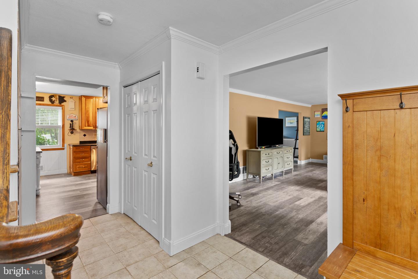
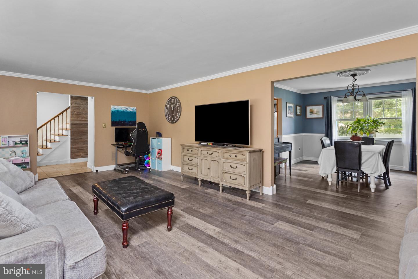
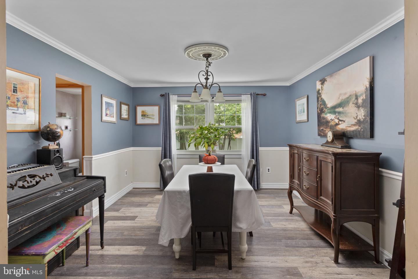
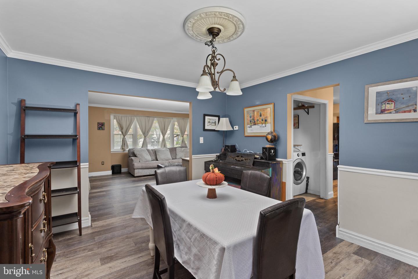
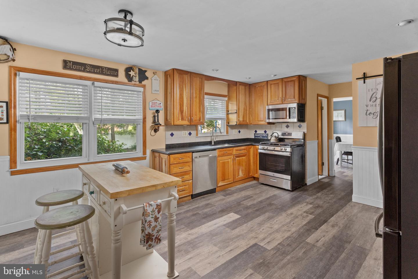
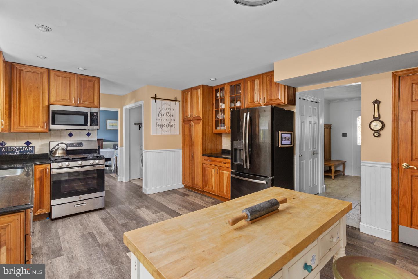
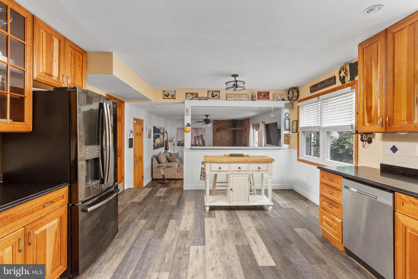
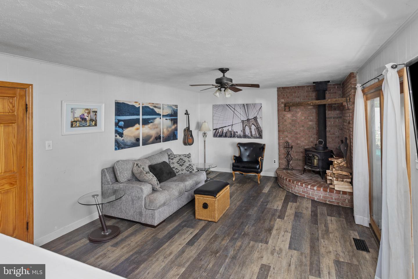
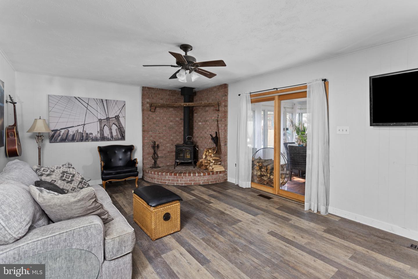
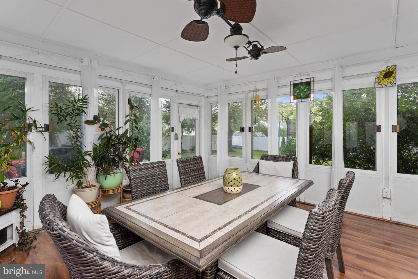
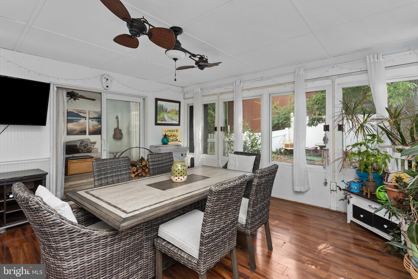
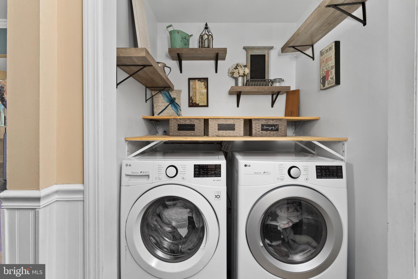
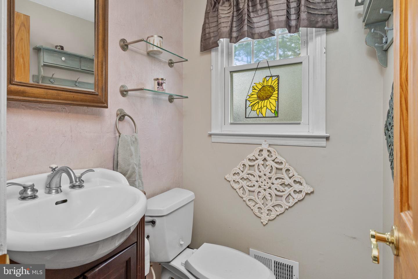
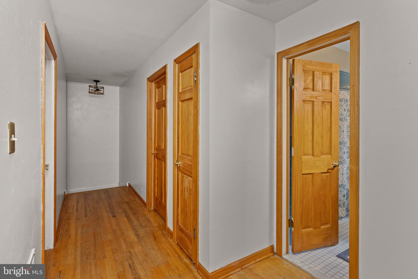
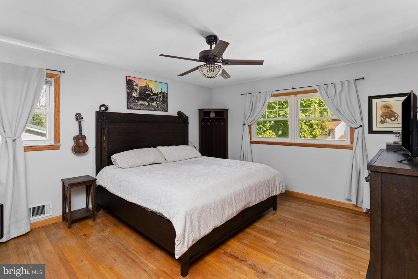
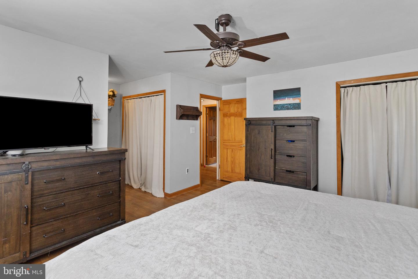
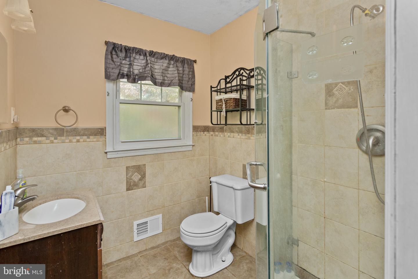
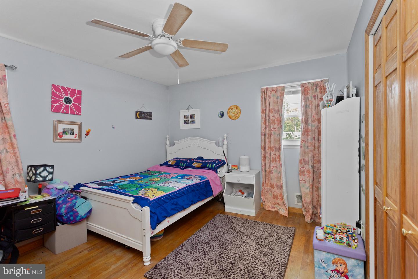
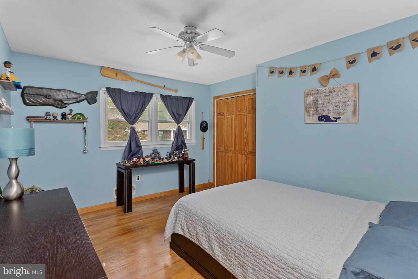
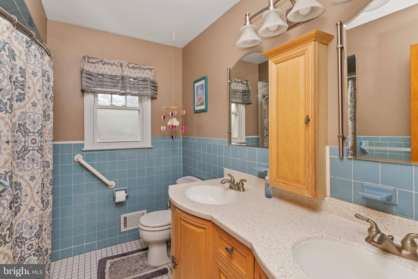
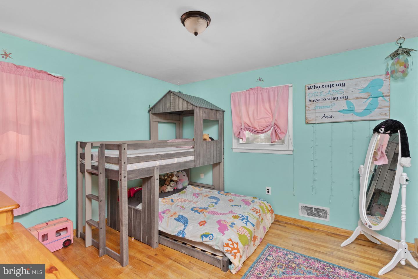
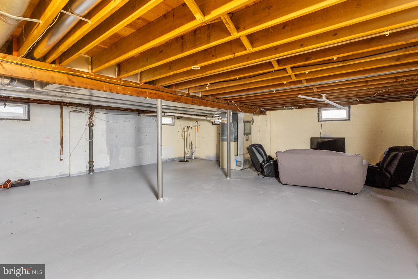
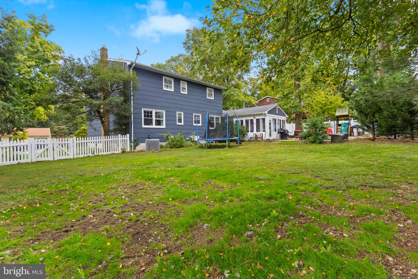
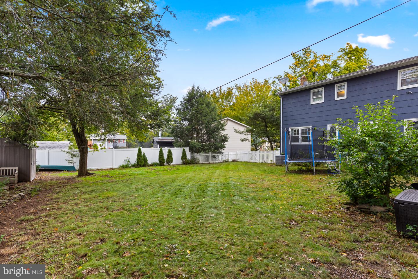
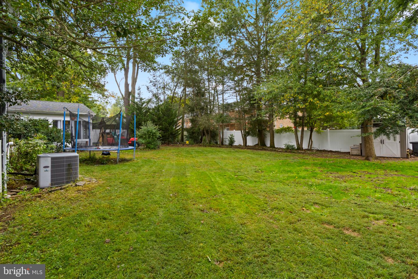
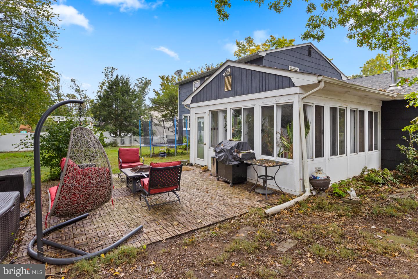
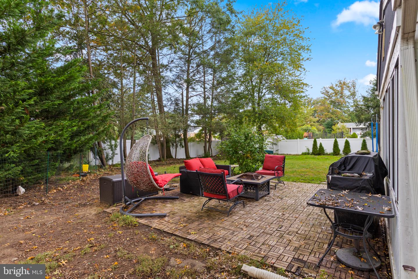
Coming soon: Showings begin 10/9/26. Welcome to 16 Twain Drive, tucked away the established Allentown neighborhood of Timber Glen, where mature trees and thoughtful landscaping create a peaceful setting, yet Main Street and all that downtown Allentown has to offer are just a short distance away. Enjoy being close enough to walk to the town's beloved parades, festivals, shops, restaurants, and community events while coming home to a quieter residential setting. A two-car garage provides convenient parking and additional storage. Inside, the first floor offers a comfortable and versatile layout with a bright living room featuring a large window overlooking the quiet street, a formal dining room, convenient half bath and first-floor laundry. The eat-in kitchen opens to a cozy family room complete with a brick fireplace, creating a welcoming space for everyday living and entertaining. Just beyond the family room is an enclosed porch-a wonderful bonus space for family game nights, morning coffee, relaxing with a good book, or keeping an eye on the kids while they enjoy the fenced in backyard. Upstairs, you'll find three bedrooms plus a spacious primary bedroom with its own private bathroom, along with an additional full hall bath. The clean and generously sized unfinished basement offers excellent storage and plenty of potential for future finishing, hobbies, recreation, or additional living space. With its mature neighborhood setting, comfortable floor plan, multiple gathering spaces, two-car garage, and close proximity to the heart of Allentown, 16 Twain Drive offers the opportunity to enjoy the best of small-town living while having a peaceful place to call home. (Professional Photos coming soon)
Details
| MLS # | NJMM2005042 |
|---|---|
| Listing Type | For Sale |
| Style | House |
| Sub-Type | Resale |
| Status | Active-bright |
| Year | 1972 |
| Days On Site | 12 |
| Listing Provided By | ERA Central Realty Group - Cream Ridge | Jessica Anne Ugi |
Features
| Bed(s) | 4 |
|---|---|
| Bath(s) | 3 Total |
| SQ Feet | 2,230 |
| Garage | 2 |
| Basement | Y |
| Story(s) | 2 |
| Zoning | RESIDENTIAL |
| Acreage | 0.29 |
Interior
| Rooms Total | 9 |
|---|---|
| Cooling | Central A/C |
| Heating Yes / No | Yes |
| Heating | Forced Air |
| Interior Features | Ceiling Fan(s), Family Room Off Kitchen, Floor Plan - Traditional, Kitchen - Eat-In, Stove - Wood, Wood Floors |
| Window Features | Double Hung |
| Furnished | No |
| Appliances | Built-In Microwave, Dishwasher, Dryer, Microwave, Oven/Range - Gas, Refrigerator, Washer |
Exterior
| Exterior Features | Exterior Lighting |
|---|---|
| Roof | Shingle |
| Construction Materials | Shingle Siding |
| Foundation Details | Block |
Parking
| Garage Yes / No | Yes |
|---|
Utilities
| Utilities | Under Ground |
|---|
Taxes
| Tax Annual Amount | 13855 |
|---|
Area Information
| State | NJ |
|---|---|
| County | MONMOUTH NJ |
| City | ALLENTOWN |
| Zip Code | 08501 |
| Area | Allentown Boro (21303) |
| Community Name | TIMBER GLEN |
| School District | UPPER FREEHOLD REGIONAL SCHOOLS |
| Elementary School | NEWELL |
| High School | ALLENTOWN |
| Listing VS Median (in TIMBER GLEN) | |
Price: $729,000 low | high Med: $229,900 sqft: 2,230 low | high Med: 955 $ / sqft: $327 low | high Med: $241 On site: 12 low | high Med: 21 | |
Market Activity 08501
Request a showing
Request a showing
Contact
Learn More About This Property

| State | NJ |
|---|---|
| County | MONMOUTH NJ |
| City | ALLENTOWN |
| Zip Code | 08501 |
| Area | Allentown Boro (21303) |
| Community Name | TIMBER GLEN |
| School District | UPPER FREEHOLD REGIONAL SCHOOLS |
| Elementary School | NEWELL |
| High School | ALLENTOWN |
| Listing VS Median (in TIMBER GLEN) | |
Price: $729,000 low | high Med: $229,900 sqft: 2,230 low | high Med: 955 $ / sqft: $327 low | high Med: $241 On site: 12 low | high Med: 21 | |